1950’s Rambler Main Level Remodel in Minnetonka, MN
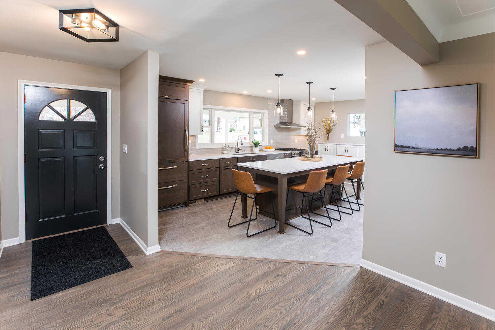
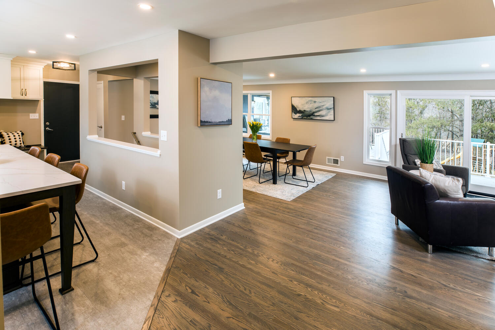
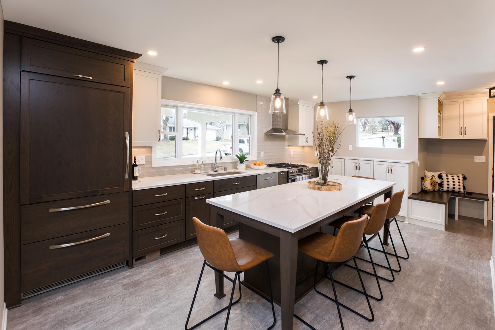
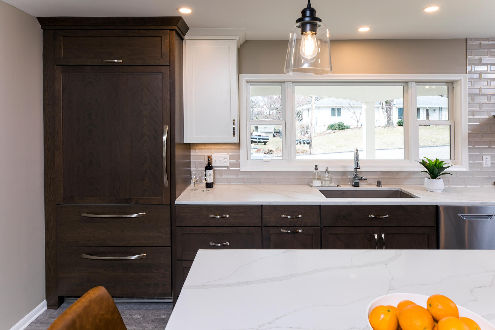
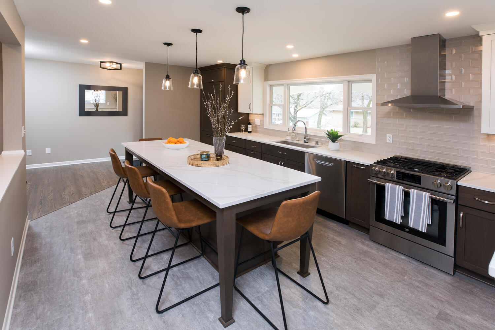
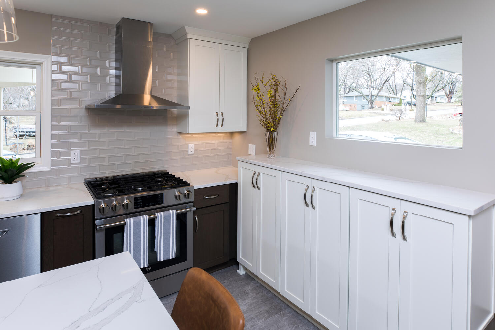
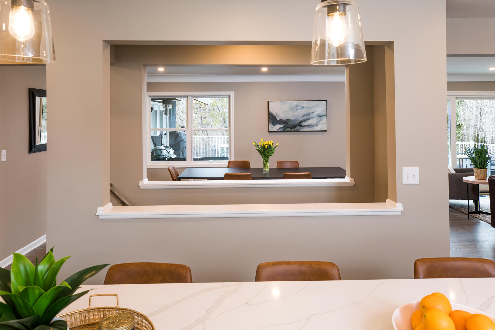
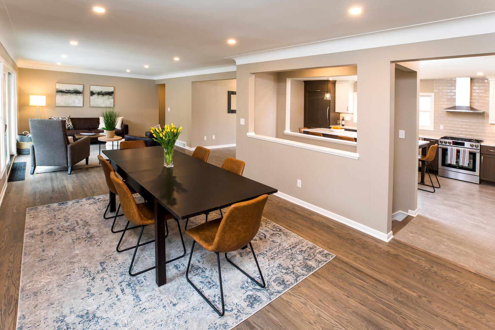
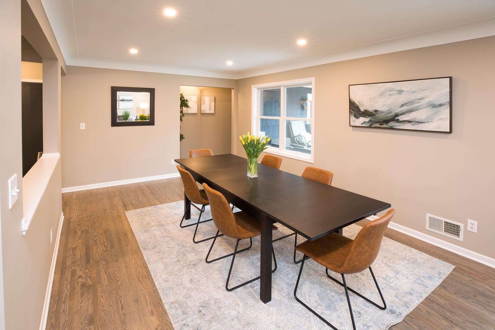
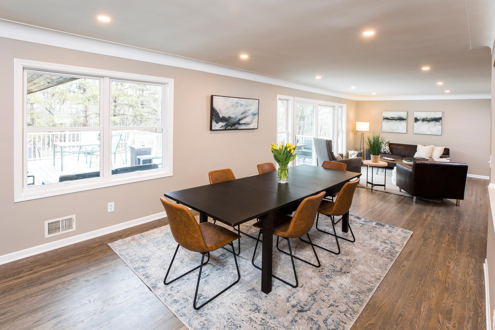
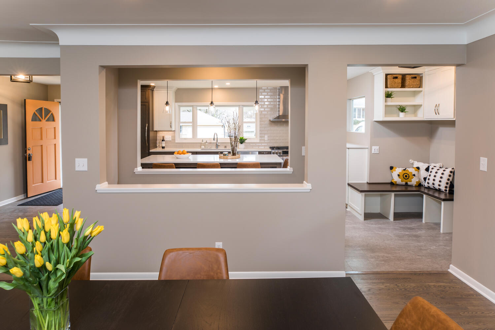
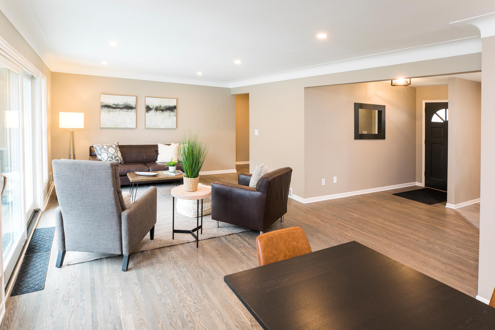
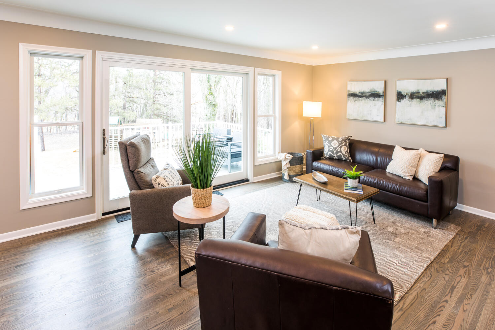
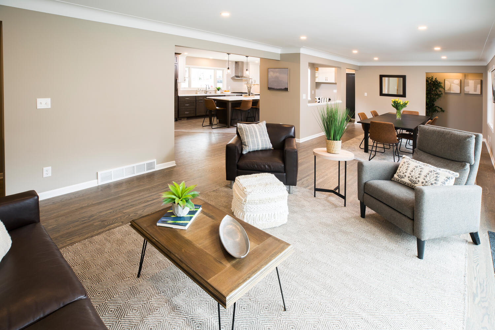
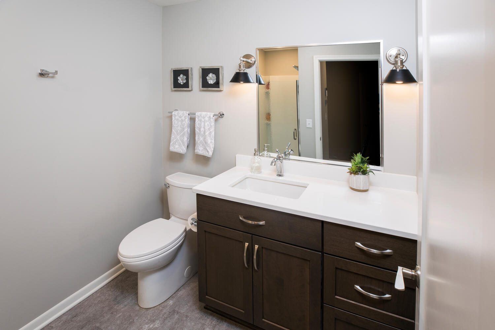
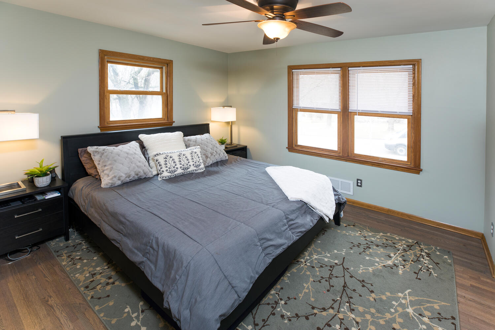
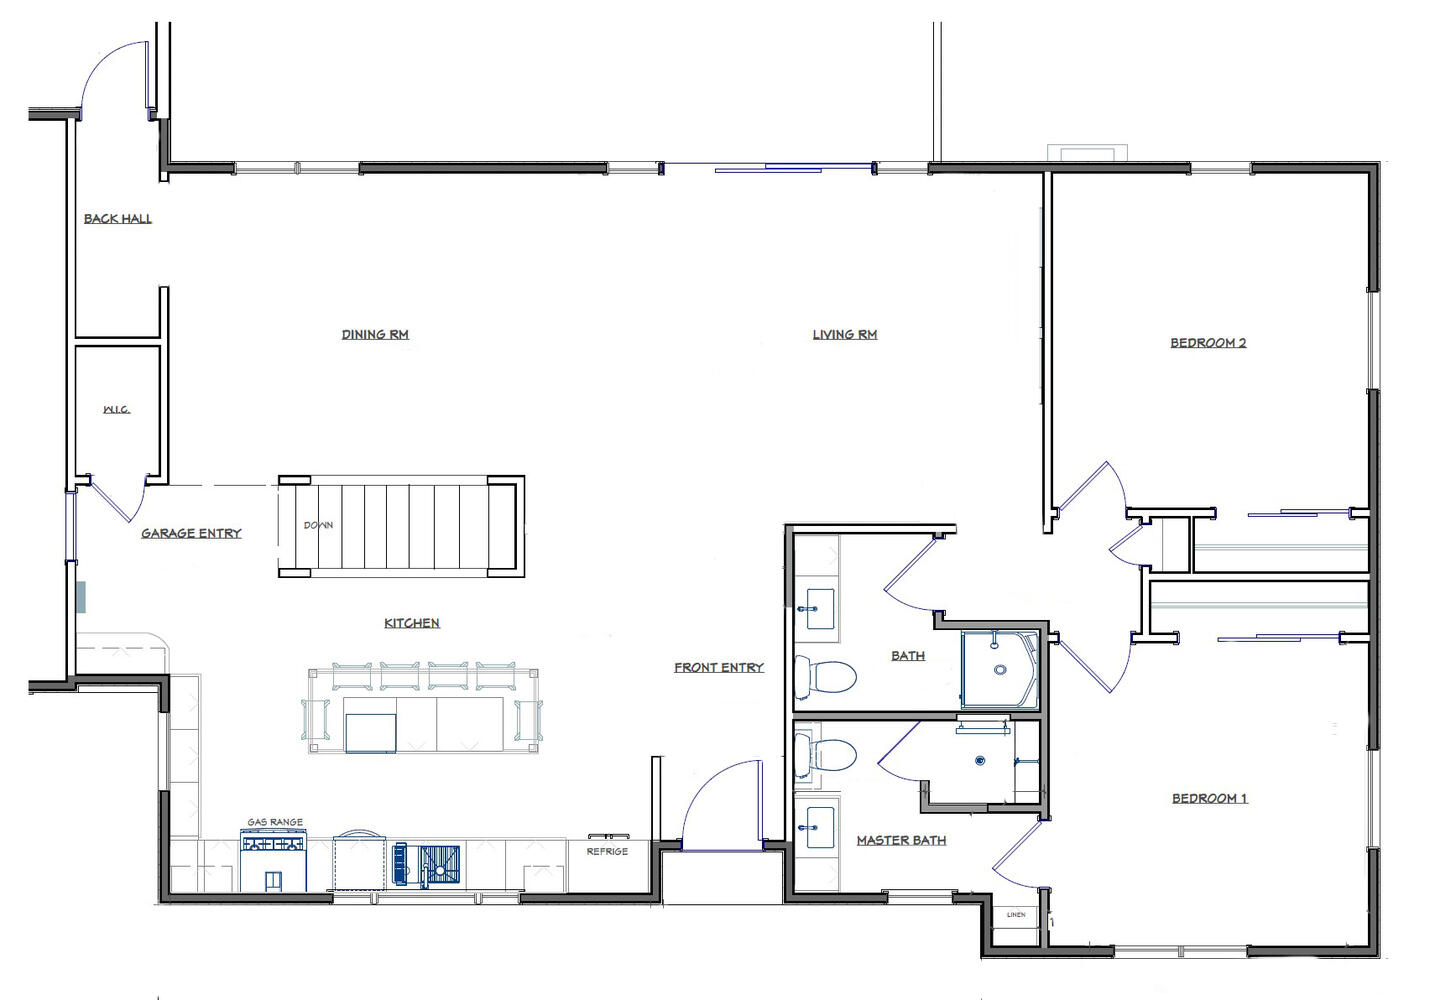
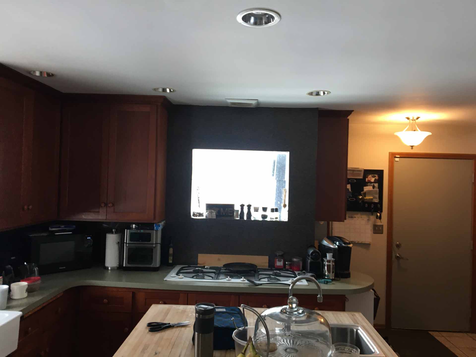
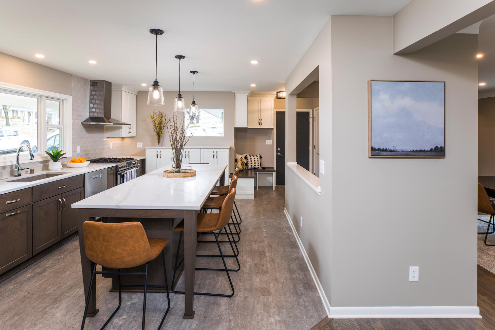
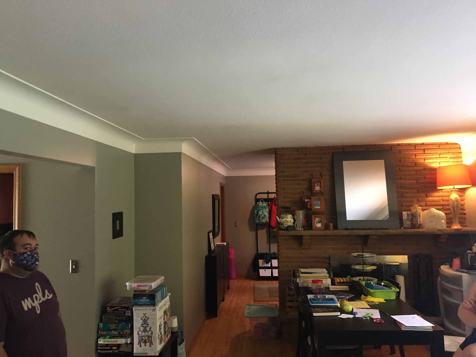
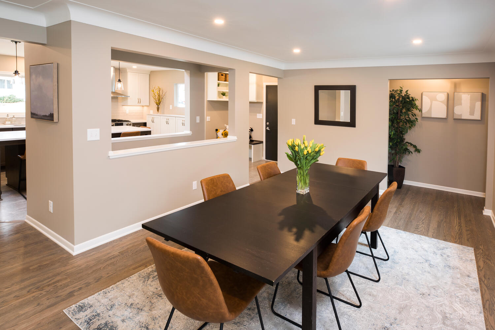
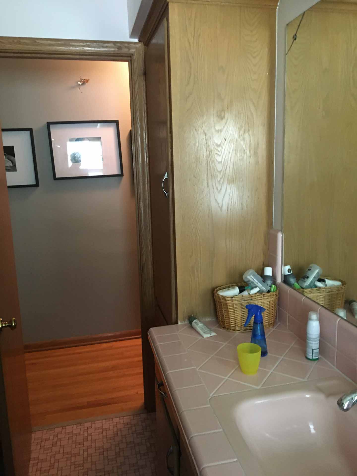
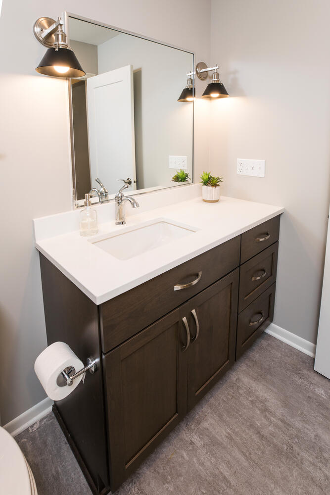
Join us for a virtual tour of this 1956-built, Mid-Century Modern Rambler transformation that boasts a complete Main Floor renovation and Space Plan re-configuration. With dreams of having a home equipped to accompany family living and entertaining, New Spaces added a Primary Bathroom to create a complete Owners Suite to the home. In addition, this transformation enhanced Mudroom functionality, and introduced a 2nd Bathroom to serve as the Kids Bathroom/Guest Bathroom on the Main Level; all without having to expand outside of the existing footprint of the home. This Modern Rambler-style abode provided the family with an Open-Concept Kitchen that offers powerful sightlines that now run front-to-back of the house. Other features include the replacement of EE Windows and adding an Exterior Patio Door out to the deck area off the Main Level, as well as the removal a massive Masonry Fireplace and bearing wall between the kitchen and family room, ultimately creating a much better space plan and pattern of circulation within the home.
Ready to Transform Your Home?
Find out why Twin Cities homeowners trust New Spaces as their home remodeling contractors. Join New Spaces for a Topic Talk.
Inside the Transformation:
View this stunning 1950’s Rambler Main Level Remodel here:
Watch the Virtual Tour
Featured Testimony
Project Gallery