Obstacles and Opportunities
By the time Mary came to New Spaces this 1950s kitchen was worn out. She took the opportunity
to create a comfortable and inviting kitchen, adding value to her home.
Beautiful transitional kitchen design
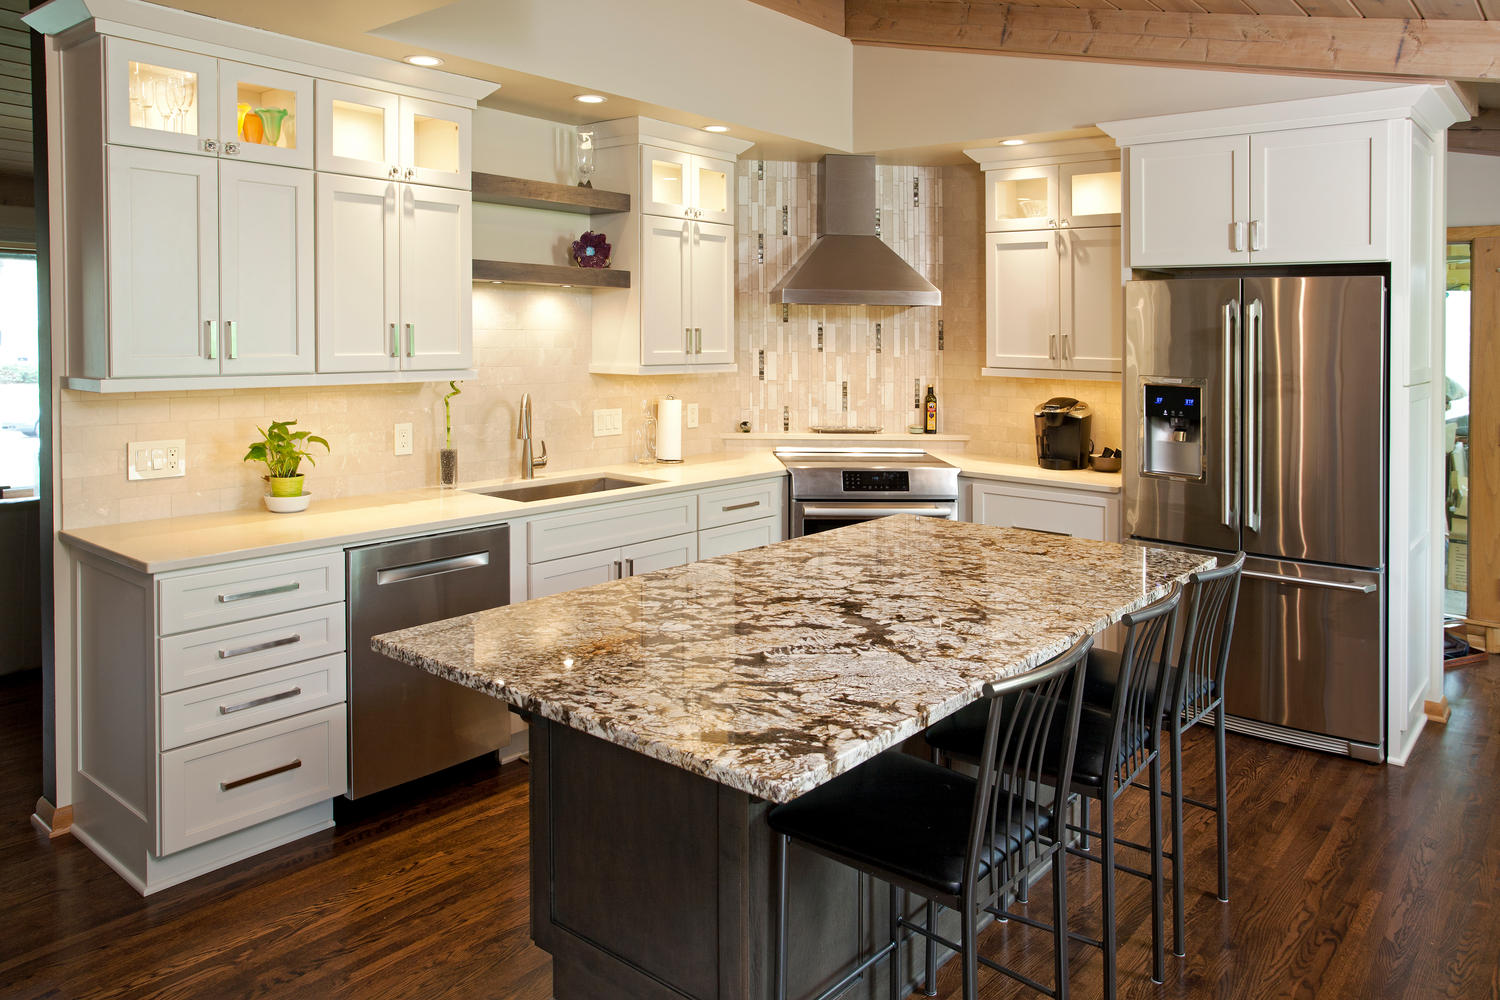
The layout of this white kitchen is formed around a basic L-shape, the new design does away
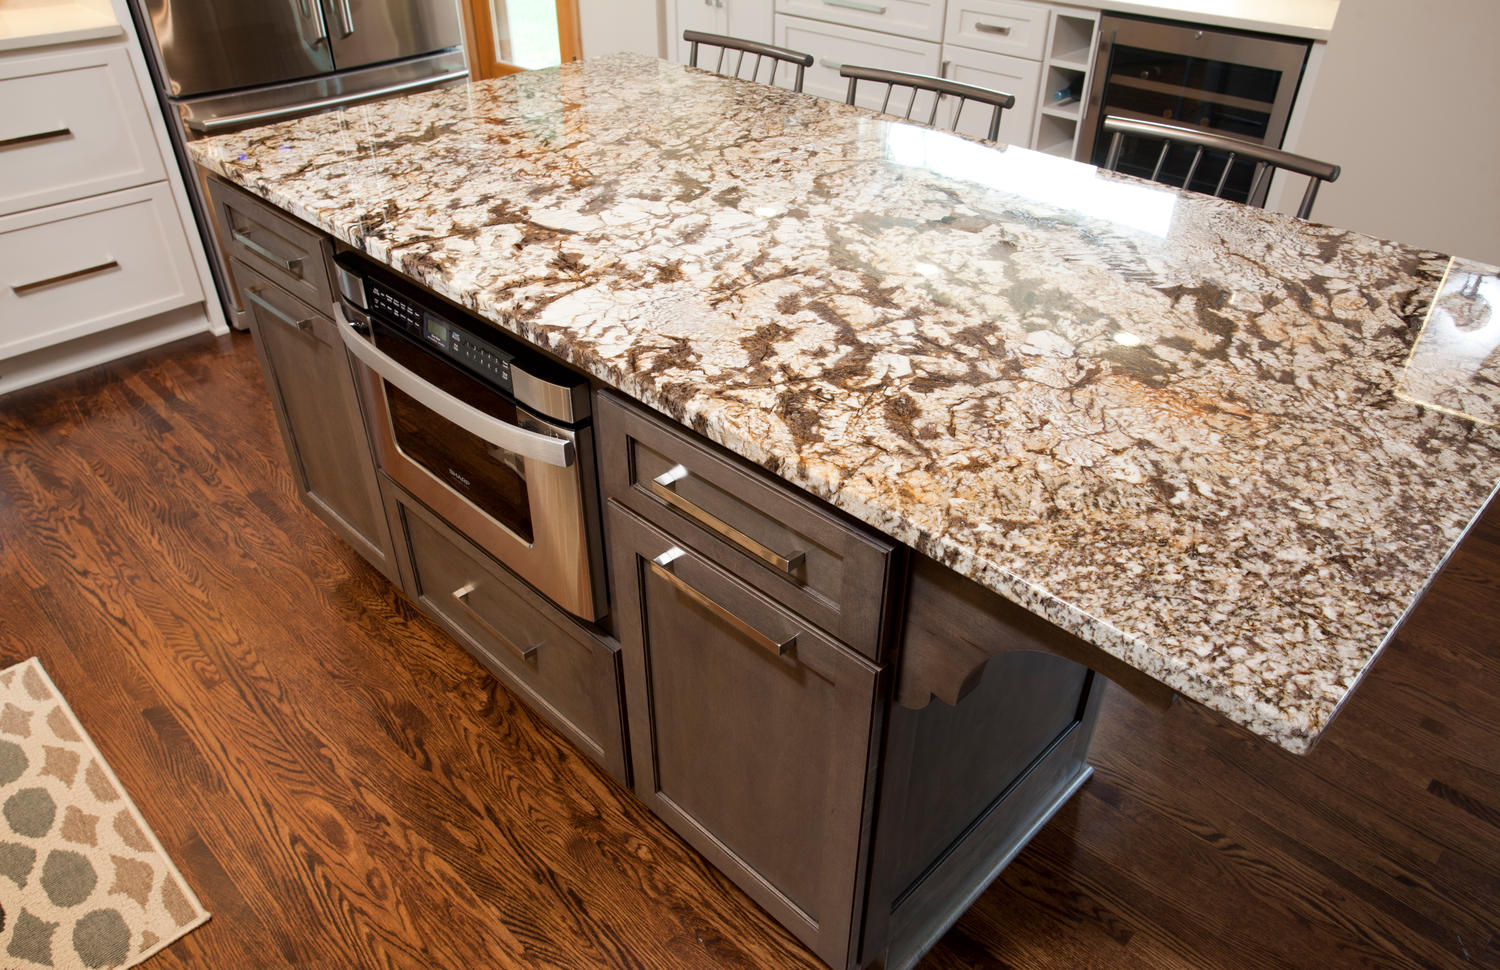
with the peninsula which used to jut out and interrupt the space. The new central island with
granite countertop is larger and runs parallel to the sink, dishwasher, and most of the kitchen
cabinets. This arrangement is more visually harmonious and maximizes efficiency during cooking and
when it’s time to clean-up.
White kitchen fusing traditional and contemporary elements
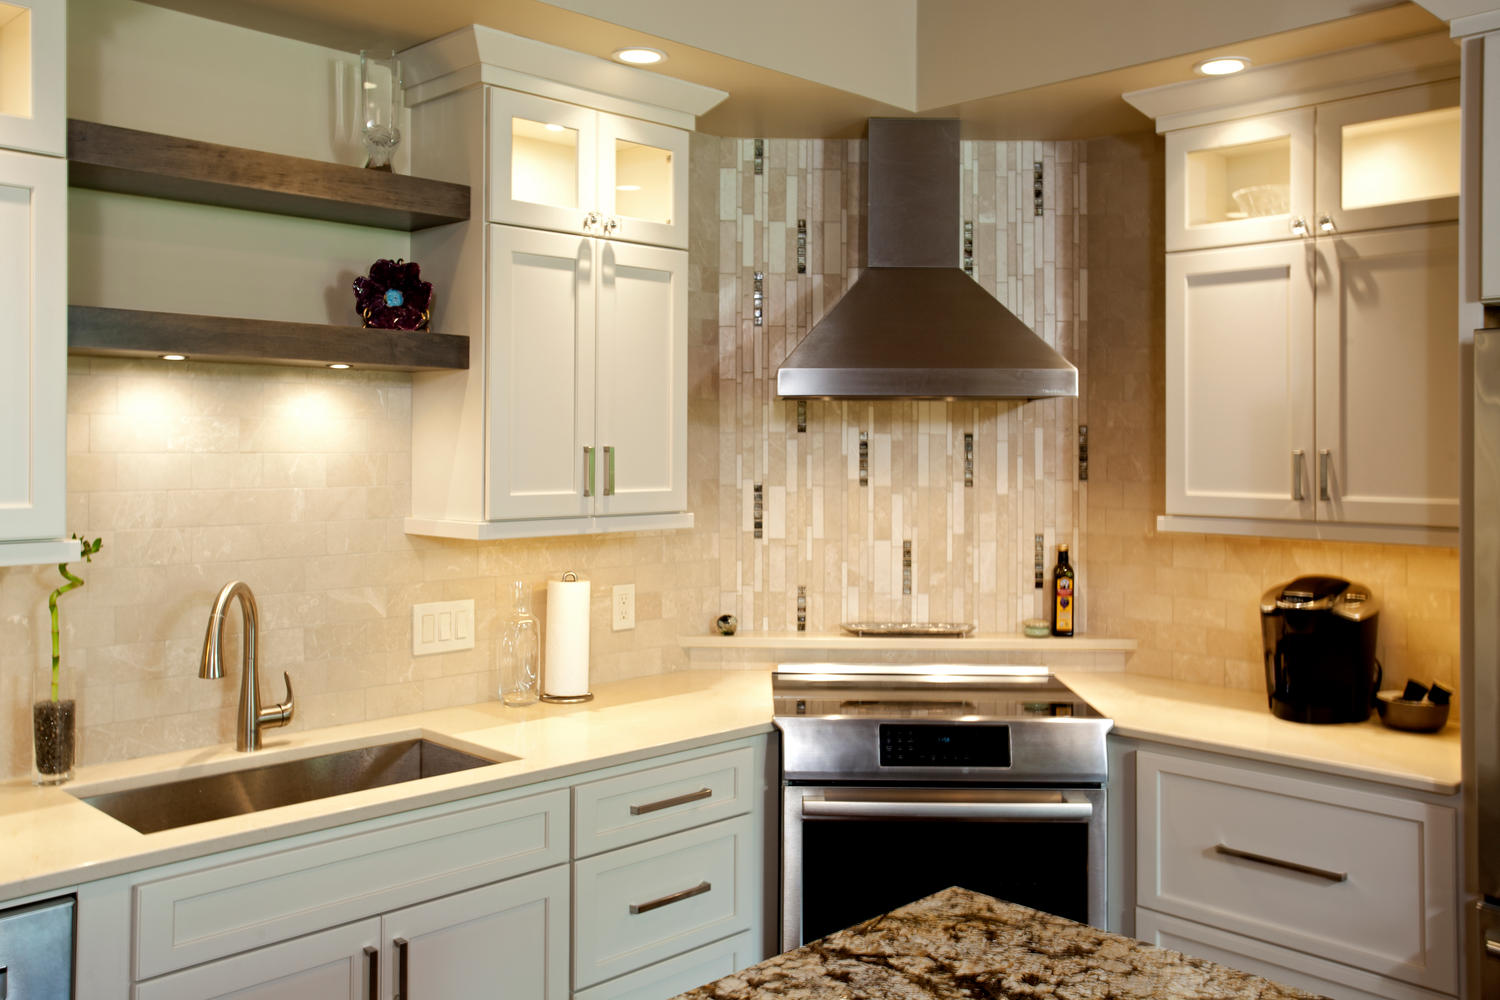
Integrated throughout the design, stainless steel appliances and floating shelves give this
otherwise traditional kitchen an industrial edge. When a contemporary element accents traditional
ones, it creates a fresh effect that won’t feel like a fad in the coming years.
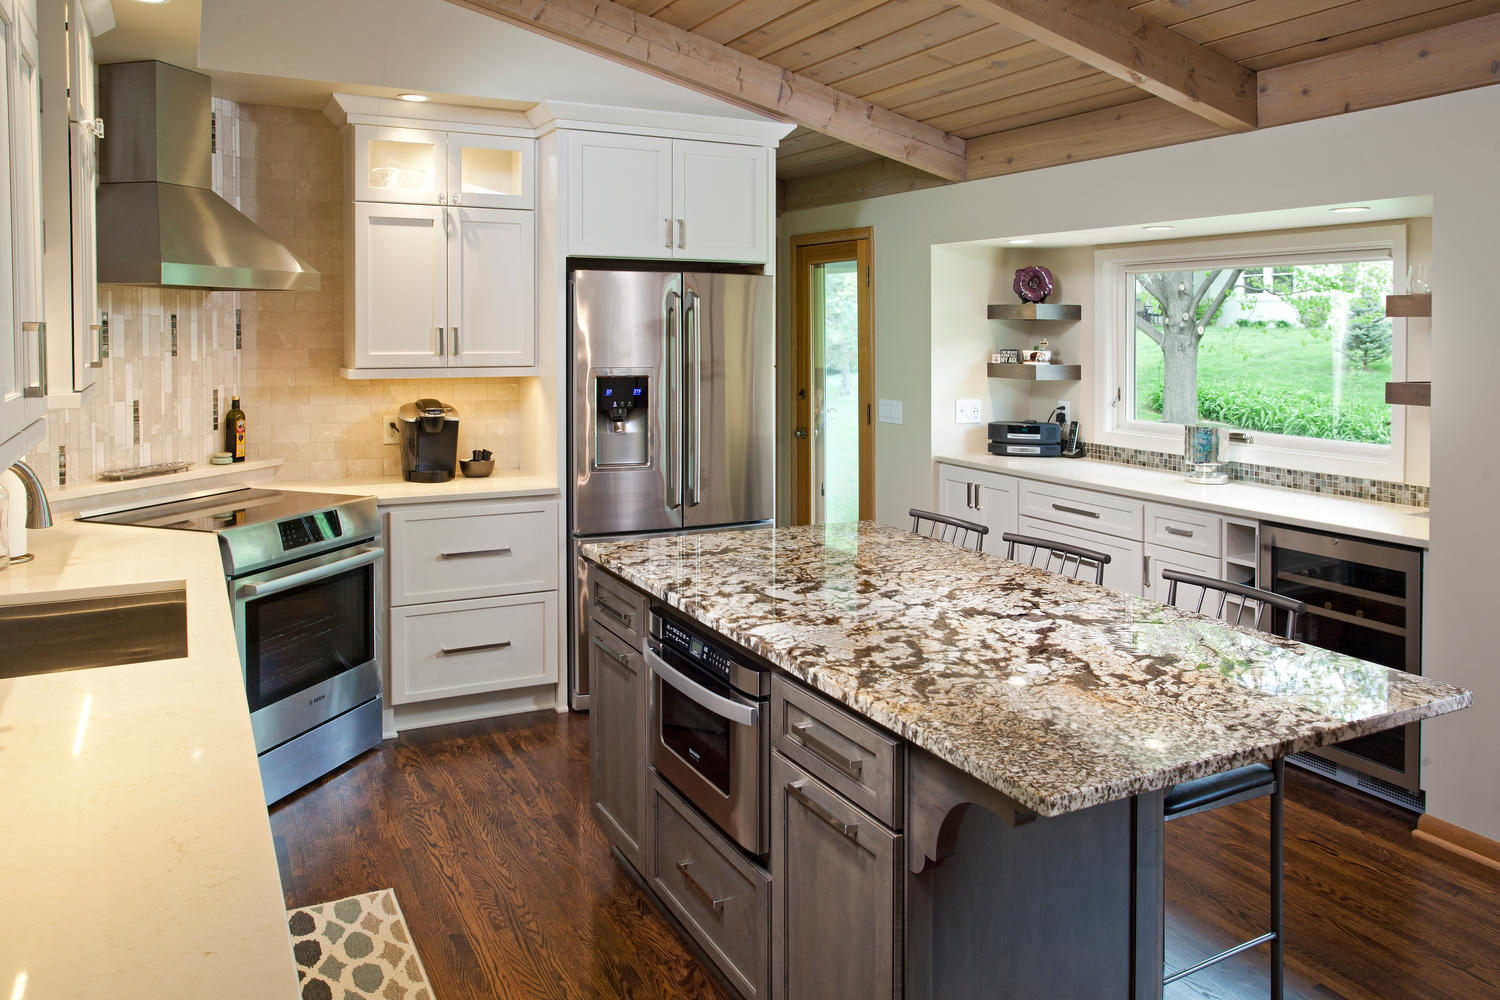
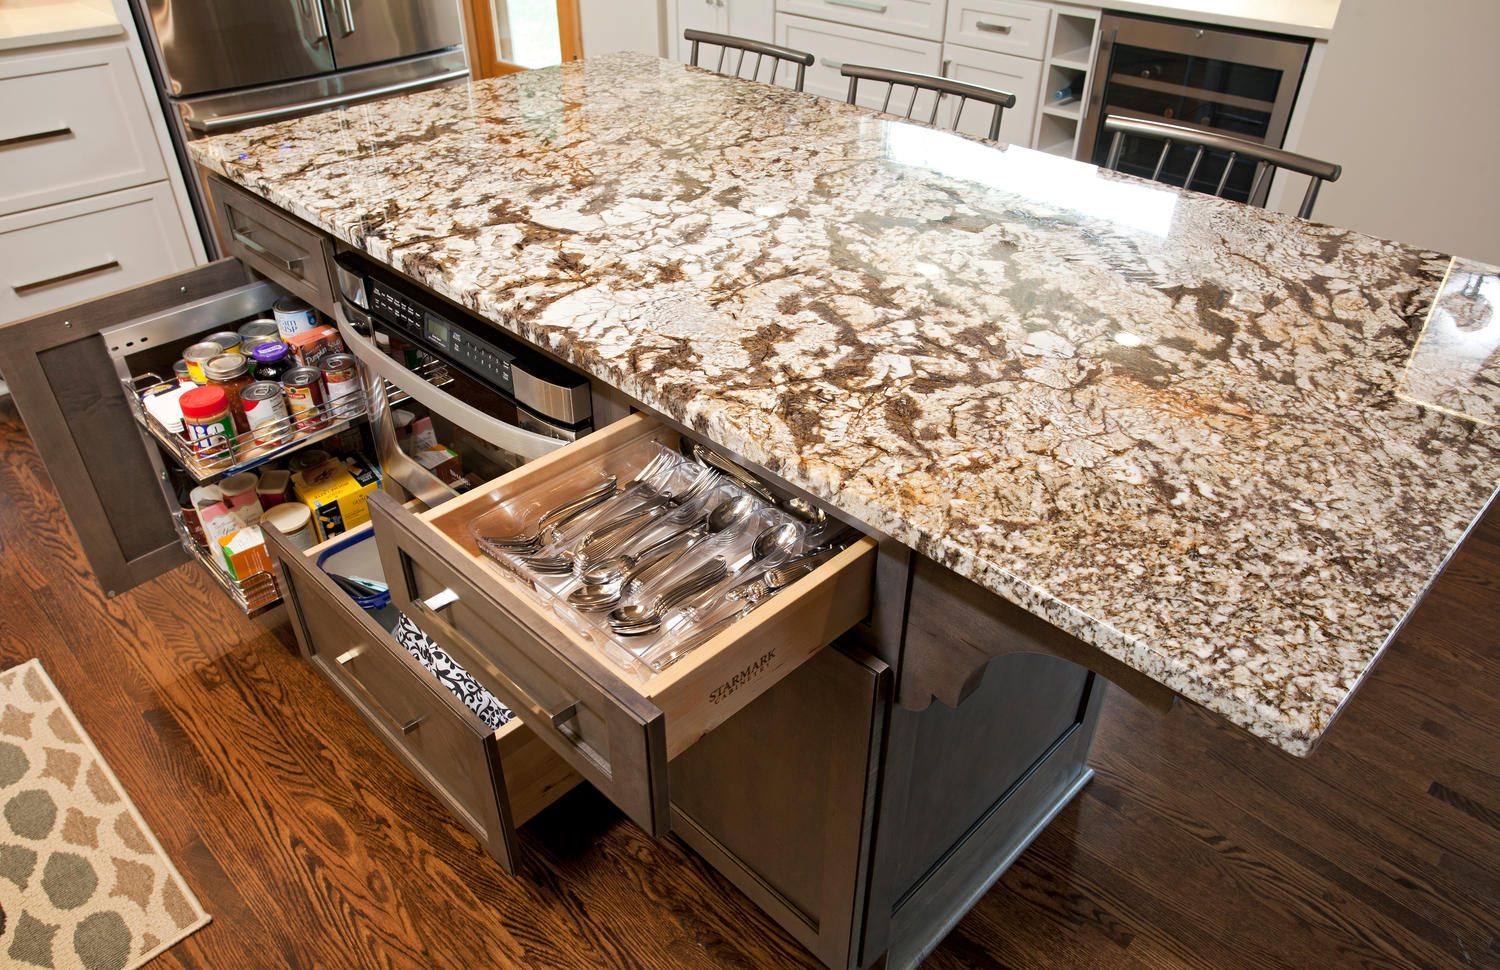
Plenty of storage space included with the eat-in island.
The most significant change to the kitchen is easy to miss. The slight bump-out to make room
for more storage and an updated picture window looks seamless.
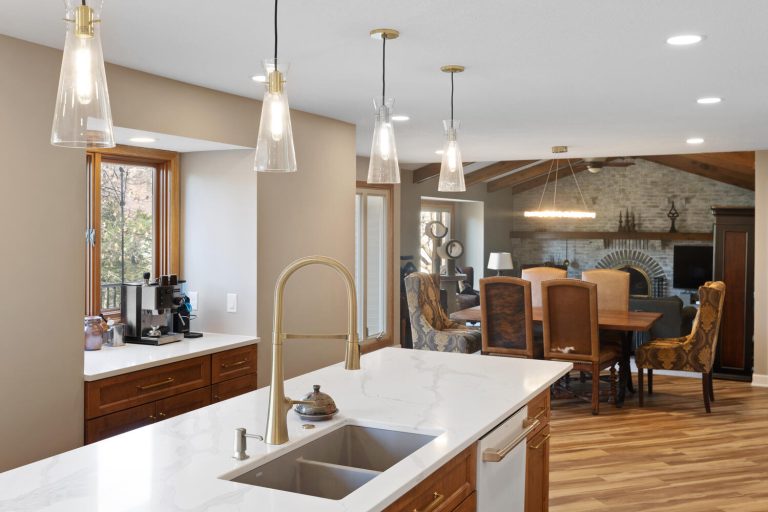
The new extra-wide window brings in all the natural light the homeowner desired. Surrounded by
drawers, cabinets, wine racks, and a Caesarstone quartz
countertop, this area is now a functional storage and landing area for the kitchen. Don’t miss the
playful square mosaic stripe just below the window sill !VIEW THE REST OF THIS SUNNY RENOVATION,
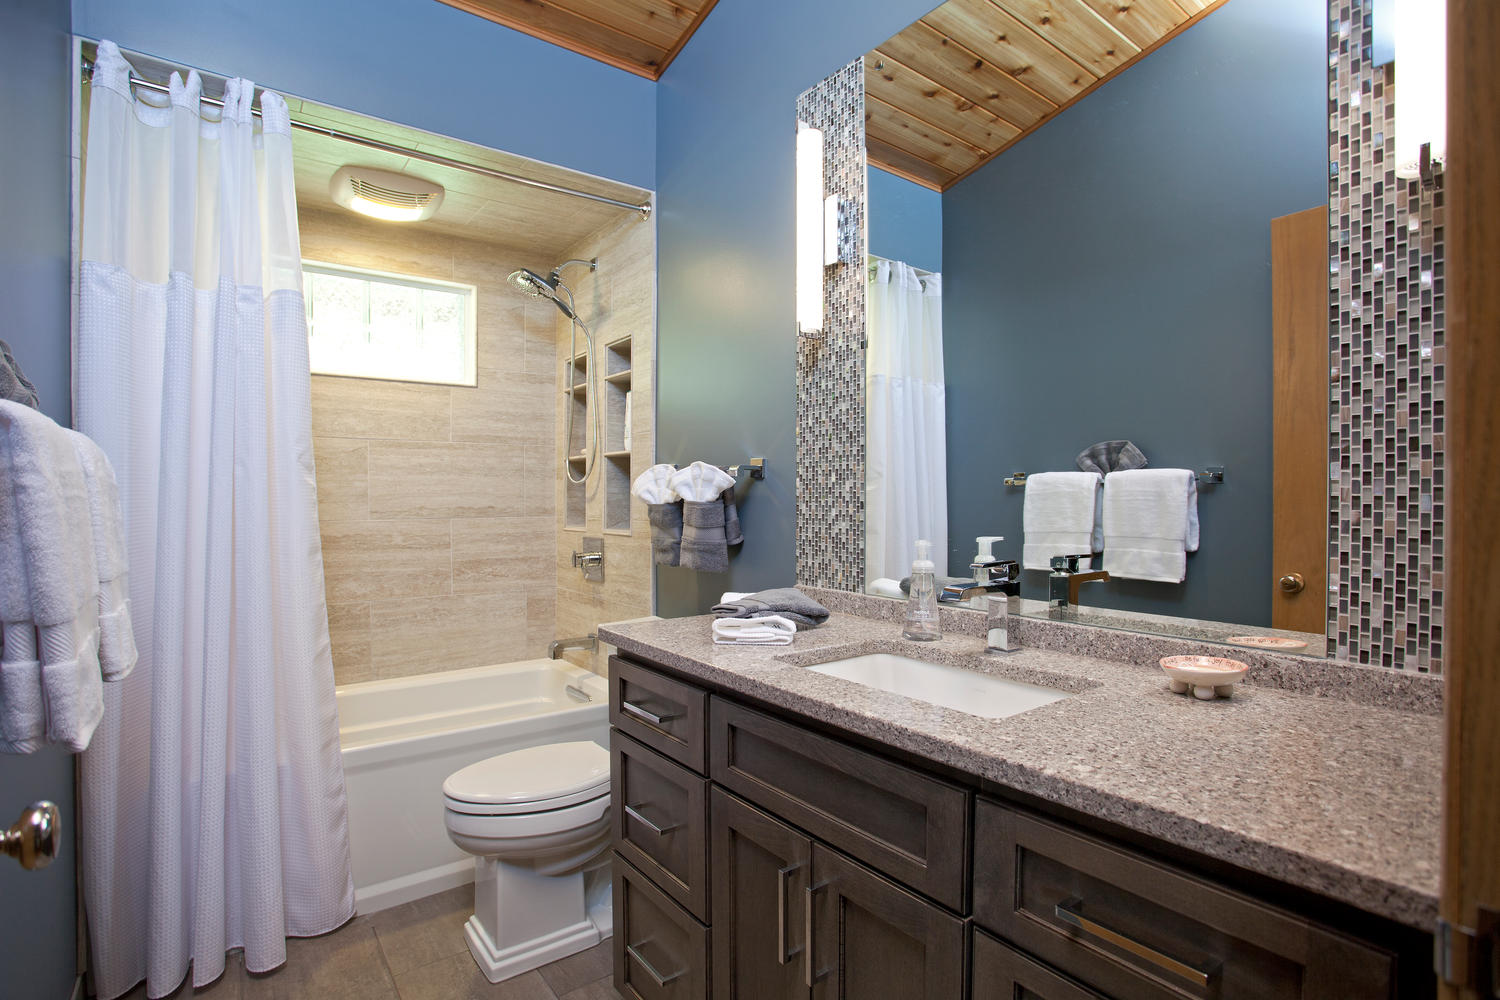
A SKY BLUE BATHROOM ON THE MAIN LEVEL.