Bathroom Remodel Minneapolis, MN
Obstacles and Opportunities
Finding space was the biggest challenge of this project. By building an addition to the existing dormer, we were able to create a family-oriented bathroom that also functions as a couple’s retreat.
Family-friendly bathroom doubles as a couples retreat
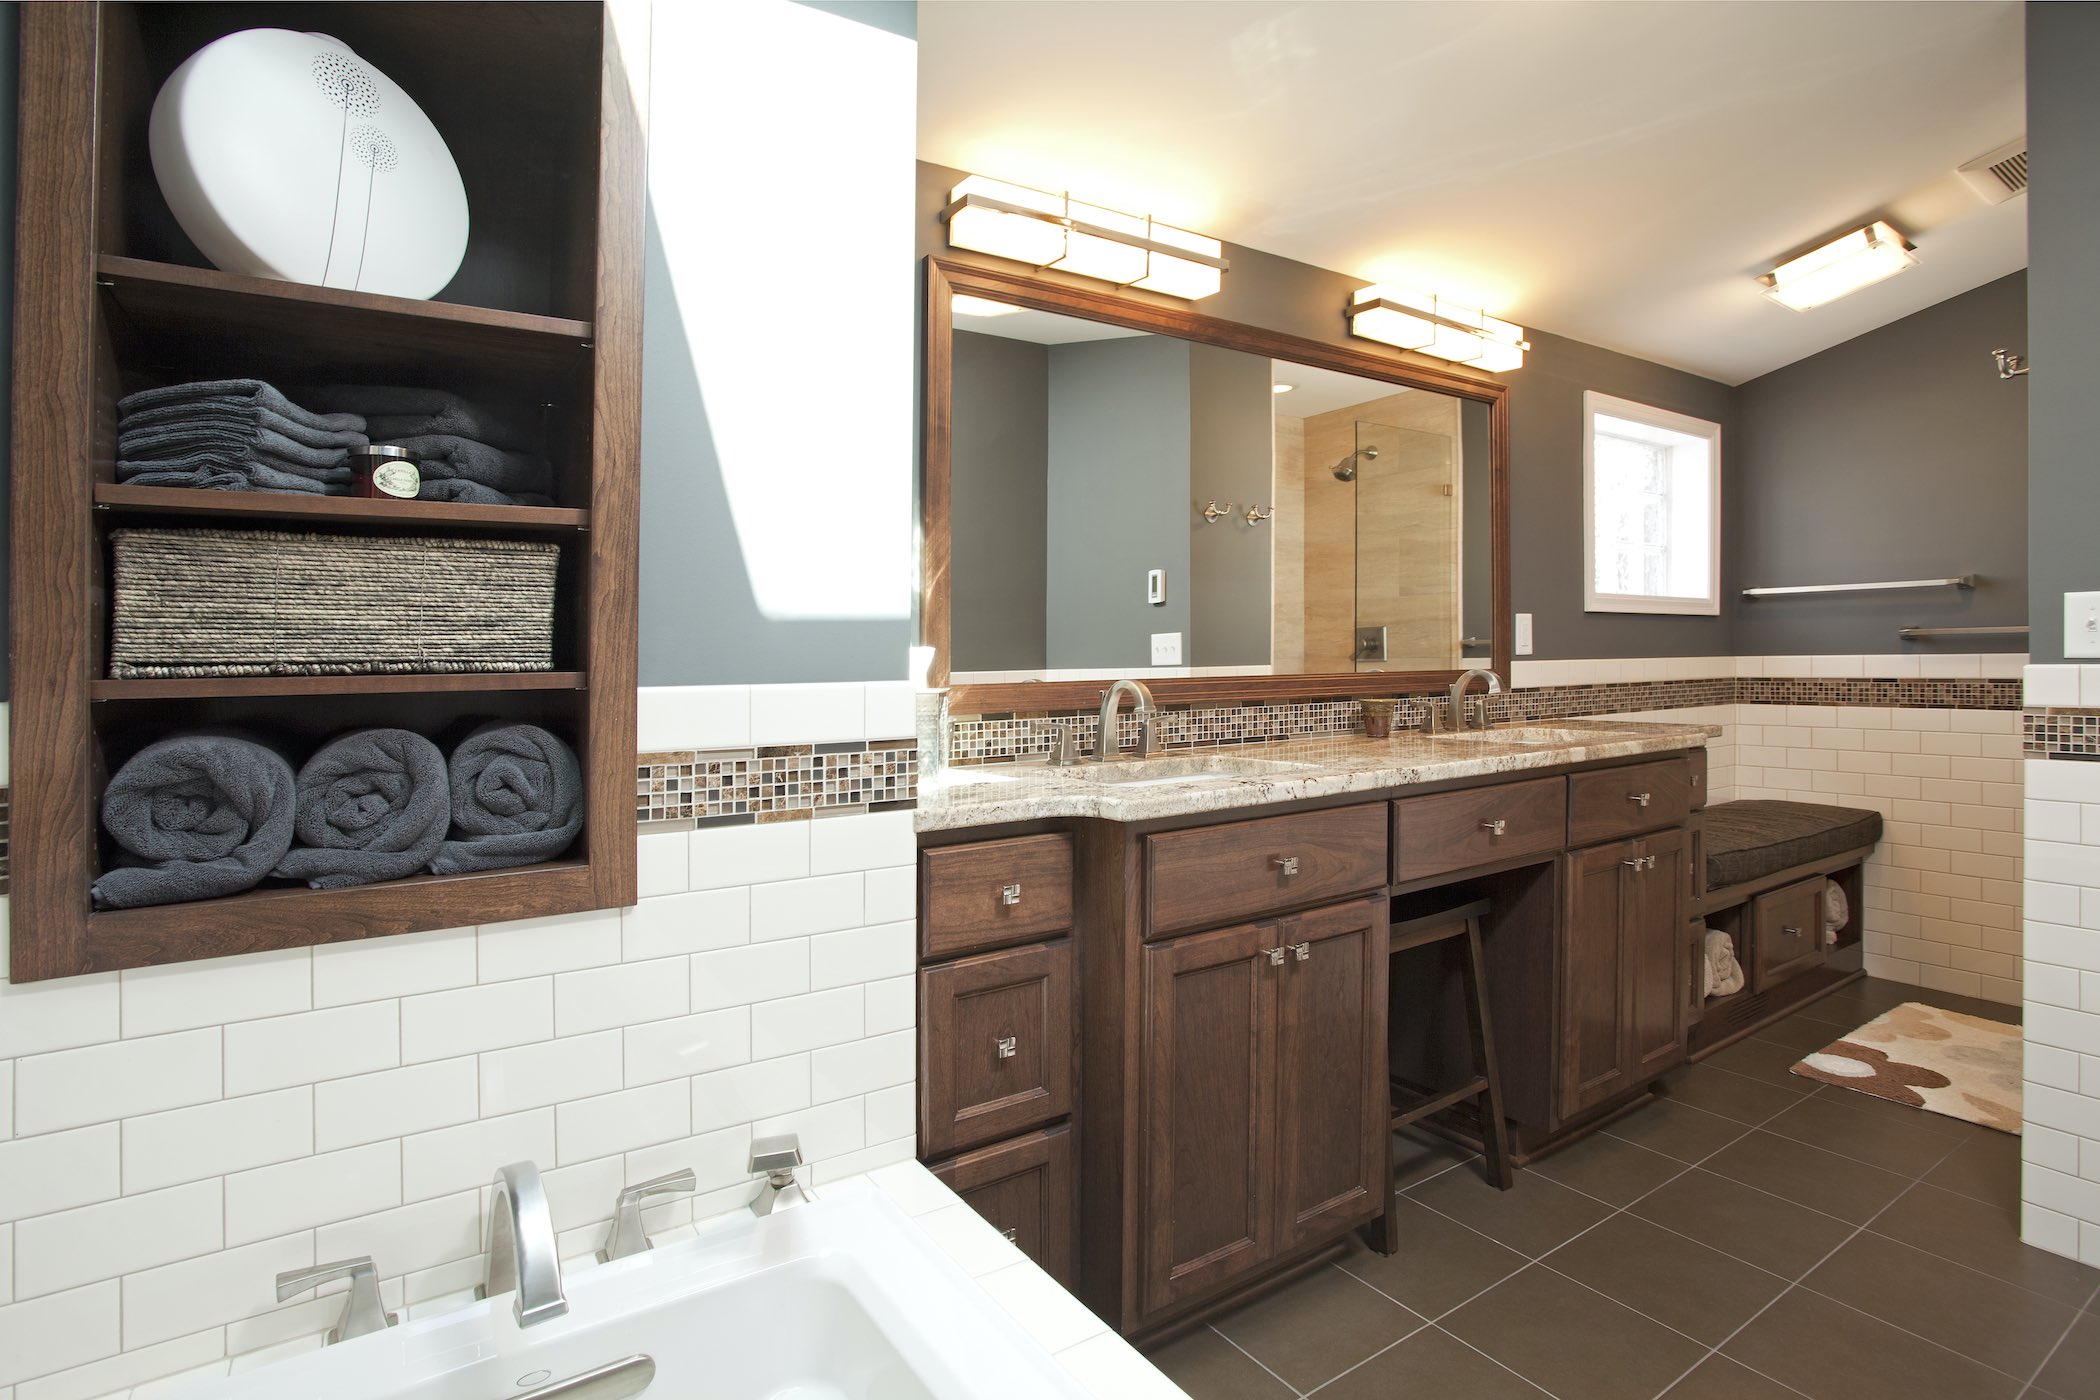
This South Minneapolis couple decided to remodel their bathroom to accommodate their growing family. New Spaces extended the dormer of their 1936 home to create a master bath that is a comfortable family space as well as a couple’s retreat. The spa-inspired design incorporates ample built-in storage alongside a mix of traditional and contemporary elements.
Soothing natural color palette
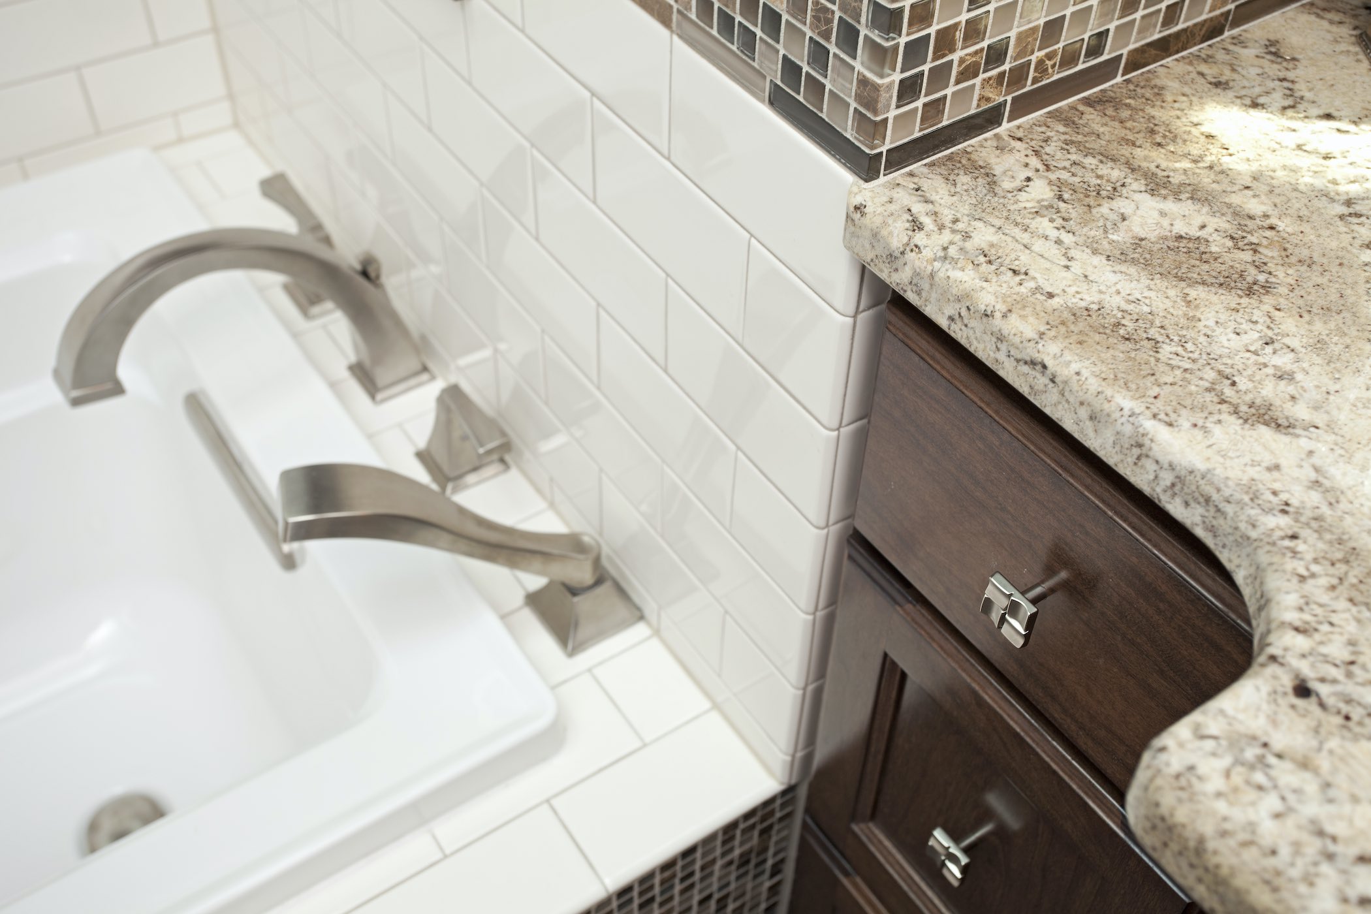
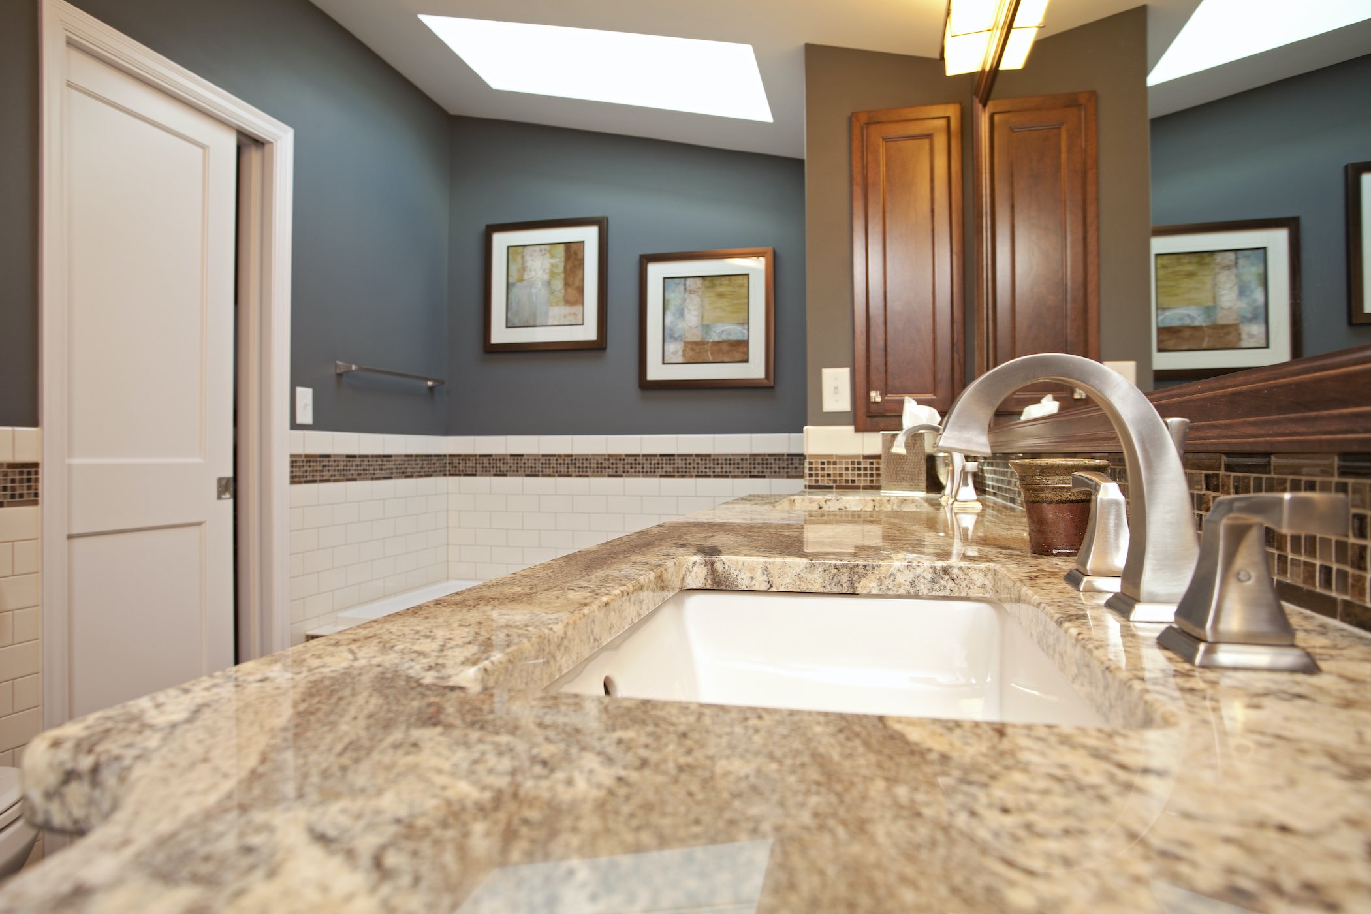
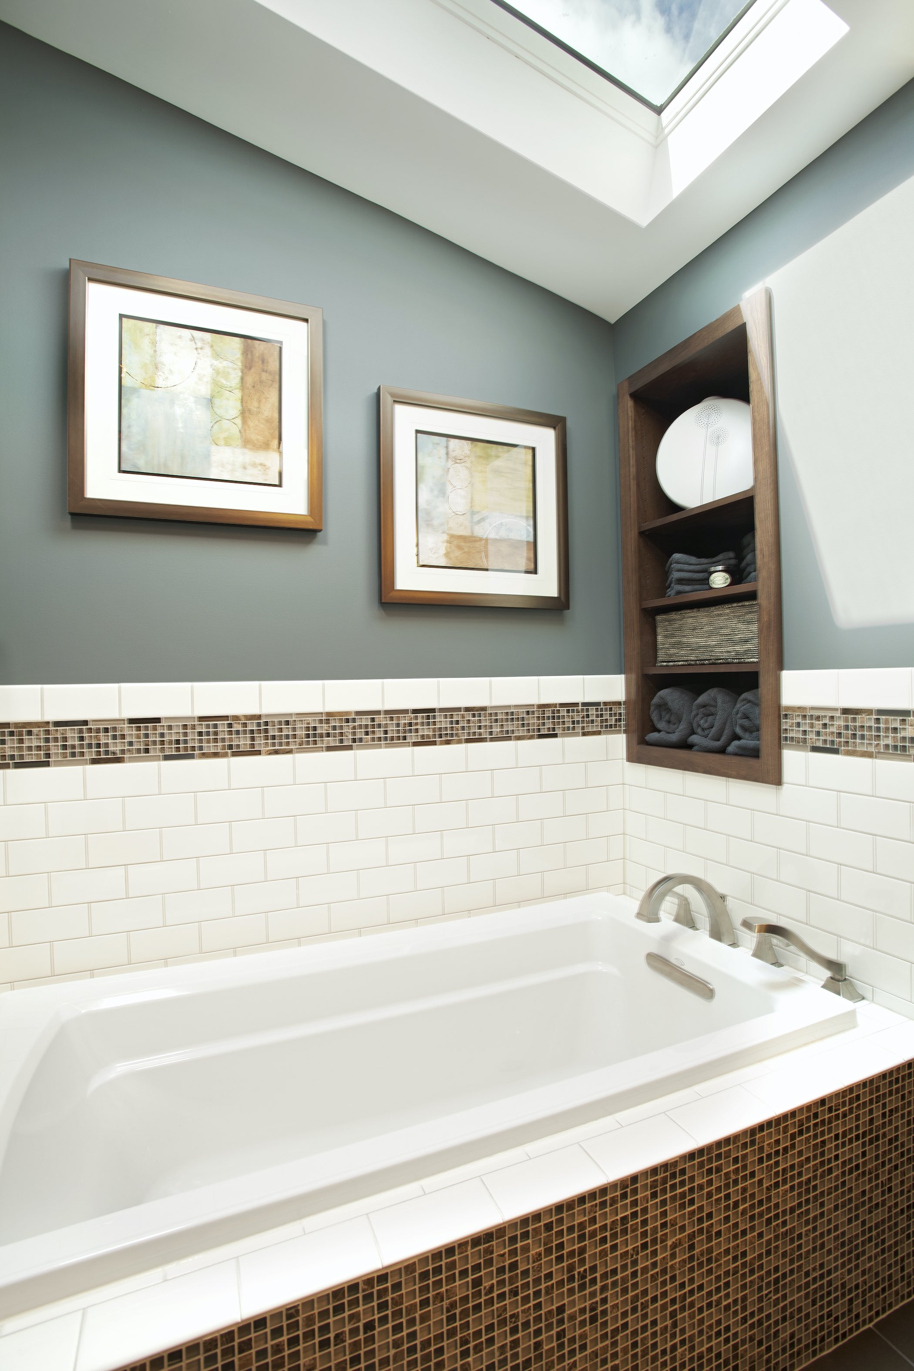
The color palette takes its cues from nature, combining calming blues with natural wood built-ins. Contrasting white subway tile is a classic touch that keeps the space fresh and bright.
Several design choices maximize a sense of lightness in the room. An extra large, framed mirror expands the space and a window over the bench illuminates the room. The white tile balances the warm tones of natural wood. Semi-custom cherrywood cabinets were factory-built to precise specifications – balancing cost with quality and customization.
Eliminate clutter with built-in storage
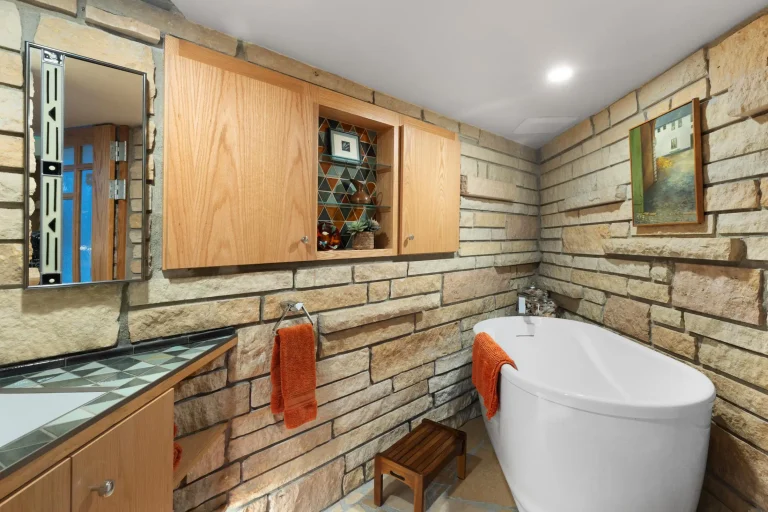
Less clutter makes a space peaceful and pleasant. Here, Everything has its place, with dedicated shelving for towels near the soaker tub, as well as under the built-in bench.
The separate walk-in shower features large format stone-effect ceramic tiles and a mosaic-tile niche for soap and shampoo. Tile elements echo the natural color scheme of the rest of the room.
Dormer expansion adds functional space
Expansion of the dormer gave the family the room they needed for this well-appointed and functional family bathroom.
Ready to Transform Your Home?
Find out why Twin Cities homeowners trust New Spaces as their home remodeling contractors. Let’s discuss your project today.
Schedule Your Complimentary Consultation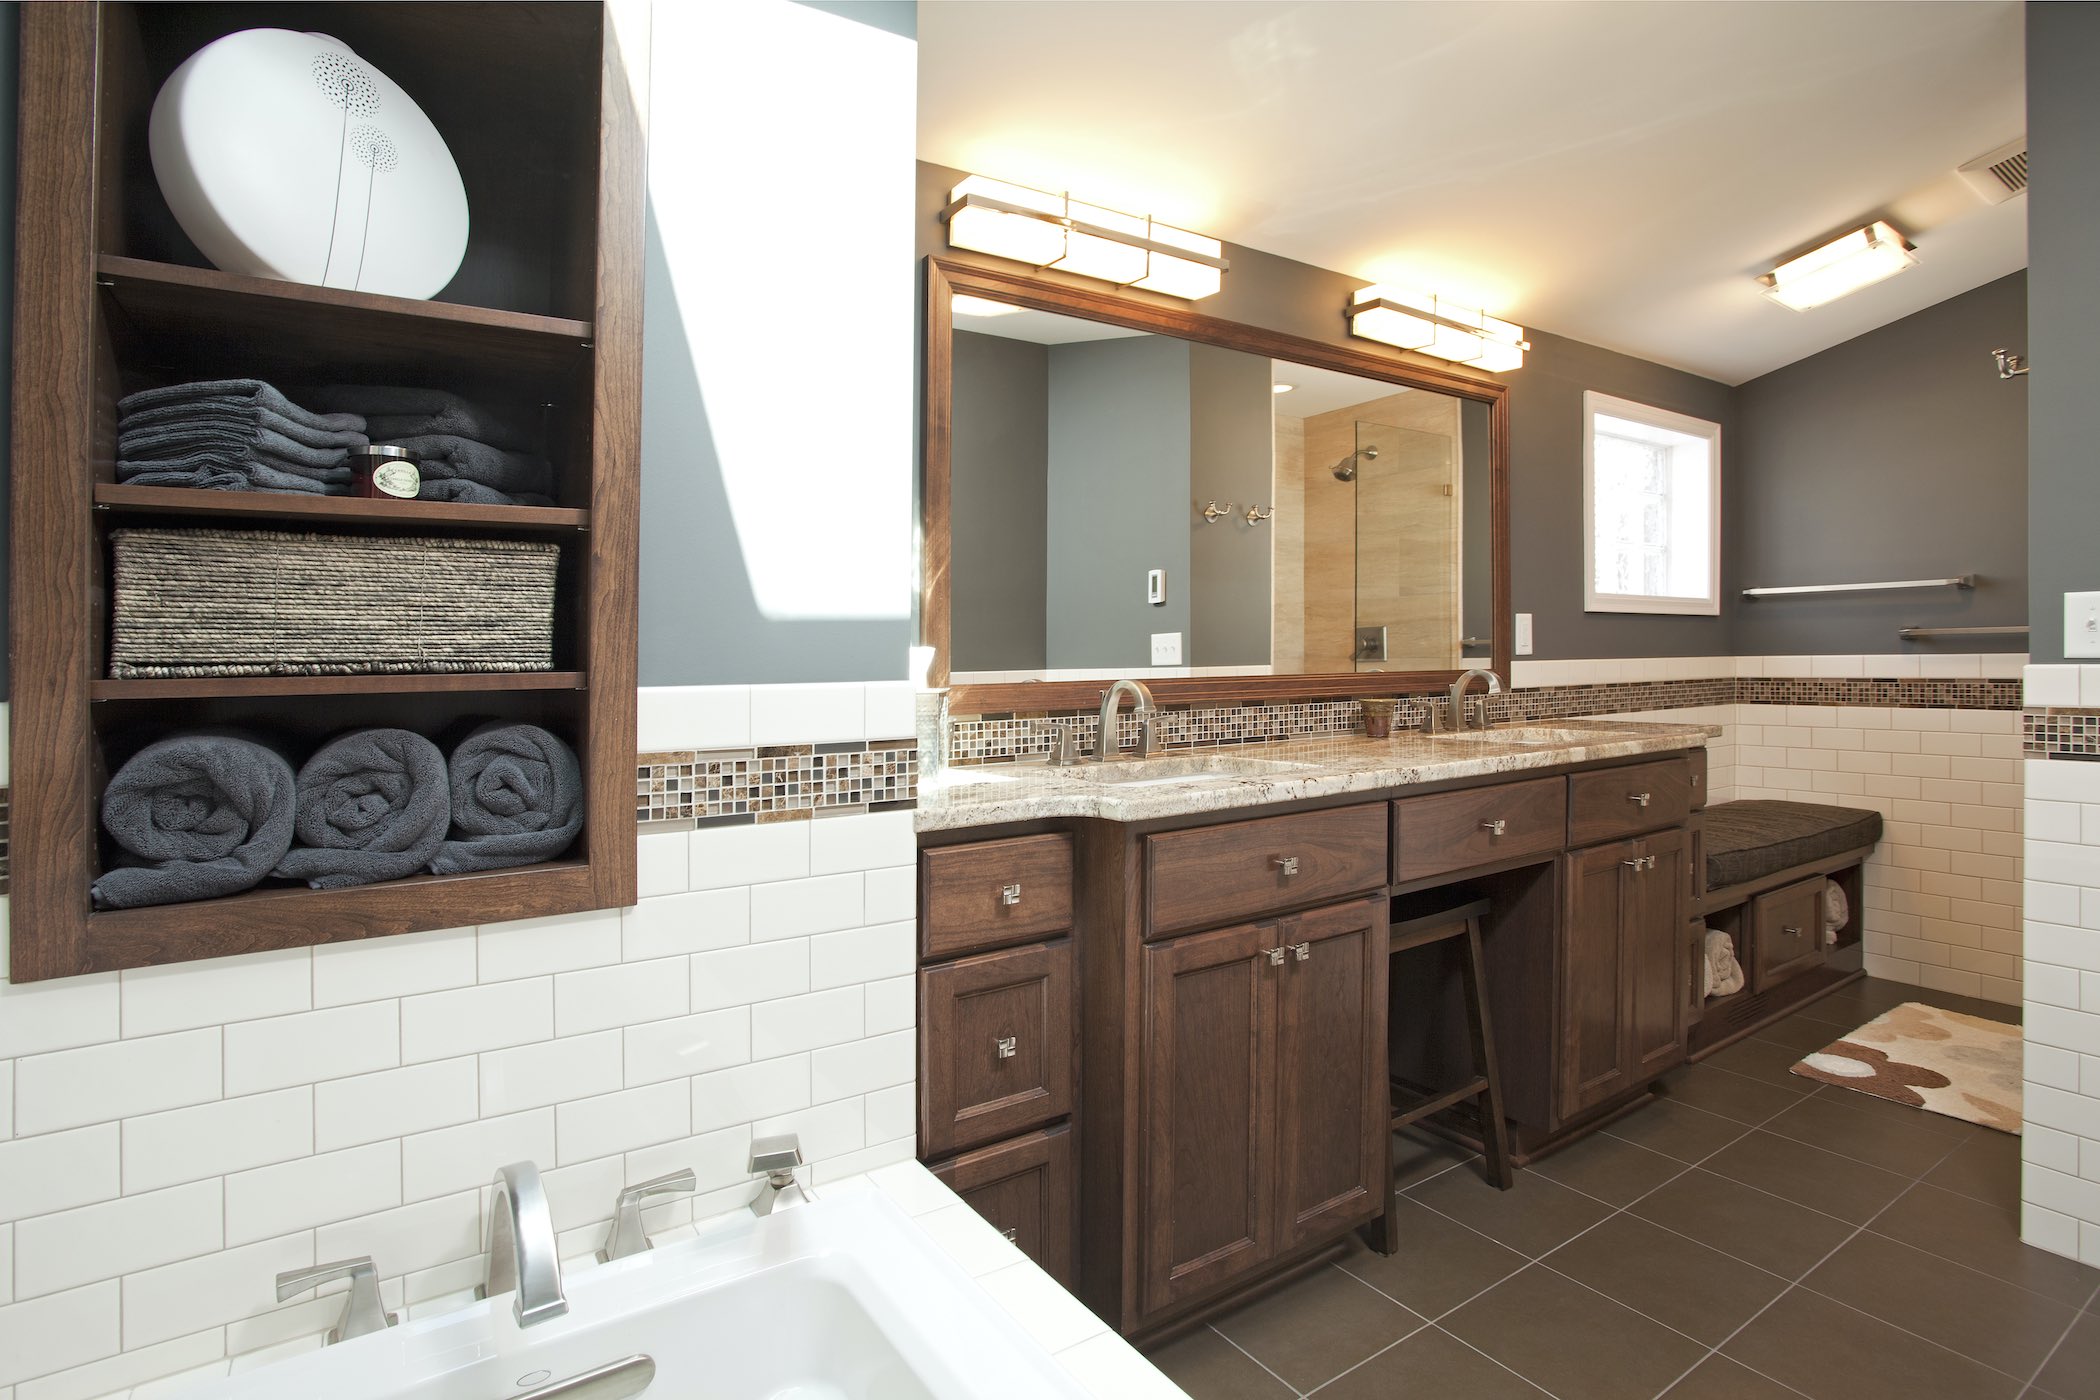
Inside the Transformation:
Watch the Virtual Tour
Project Gallery