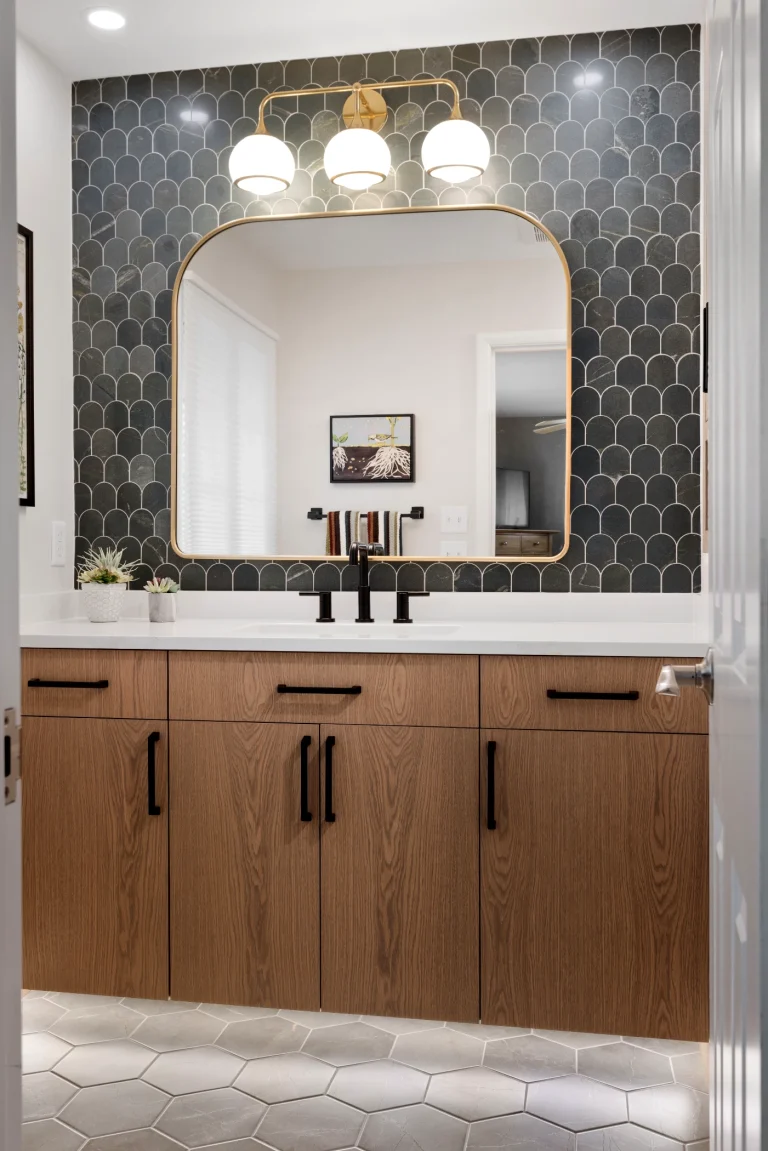
Edina 1970’s Ranch Style Main Level Remodel
About this Project
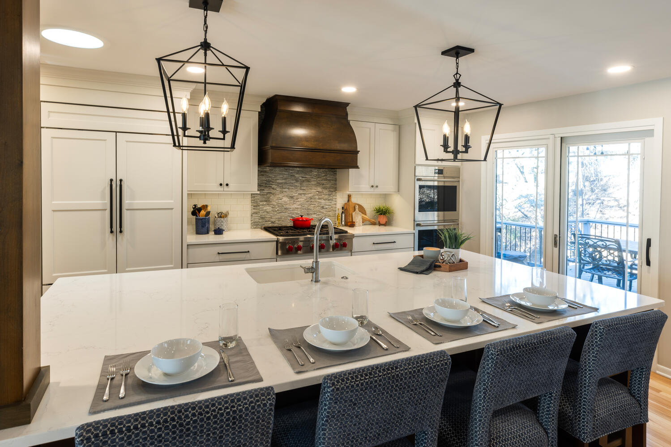
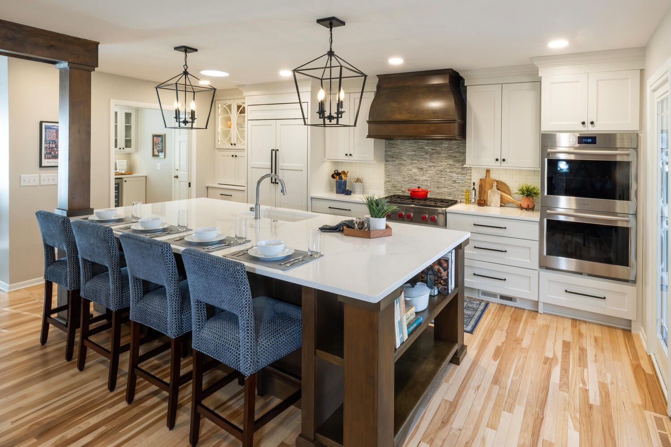
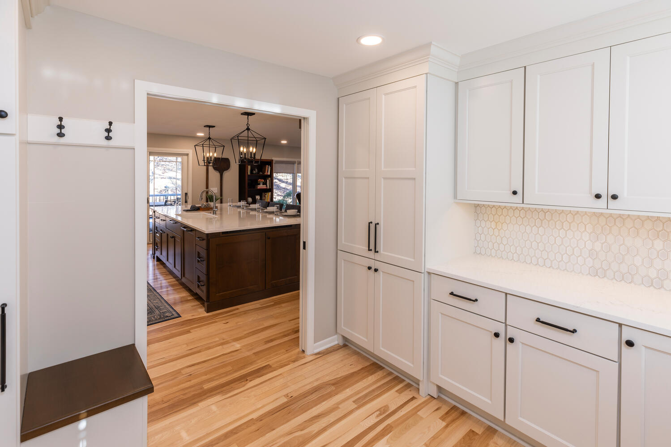
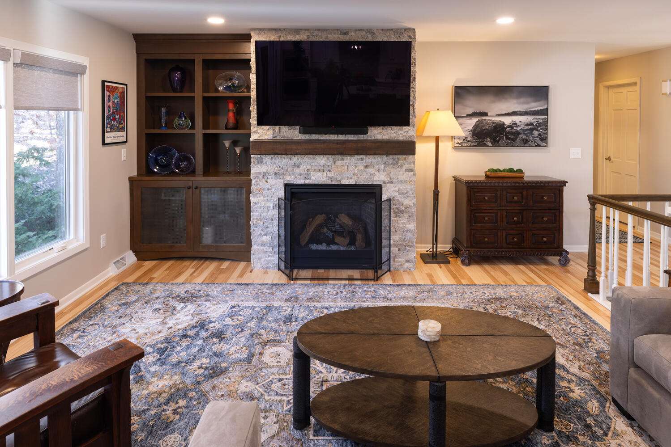
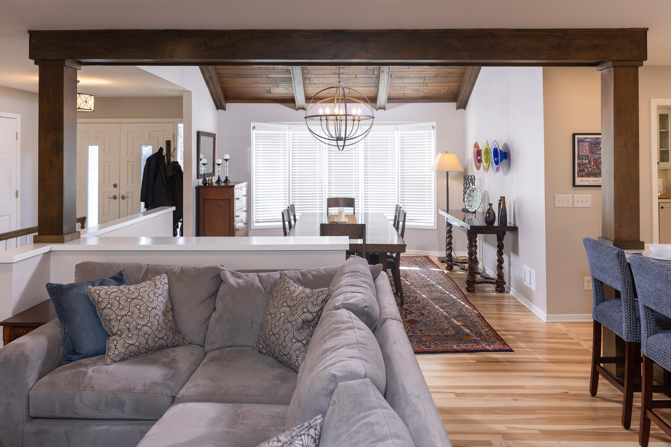
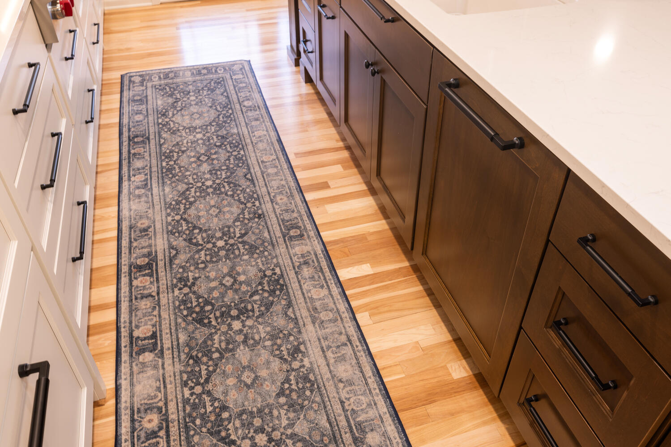
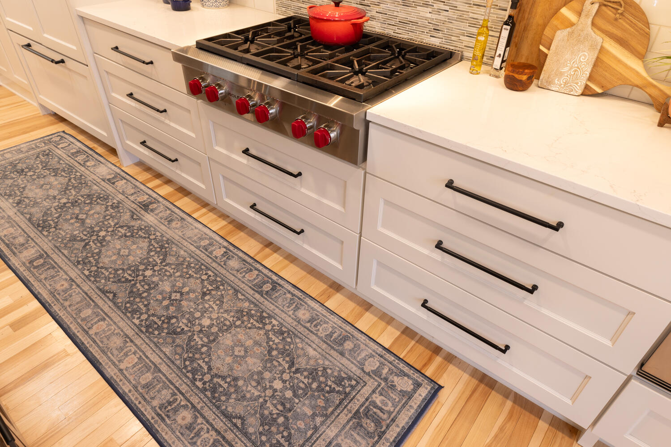
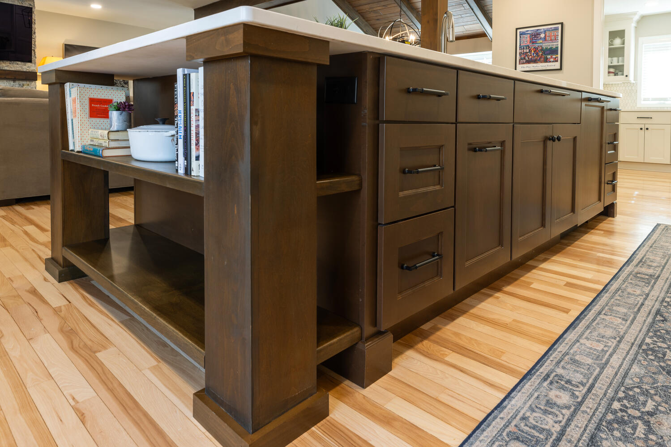
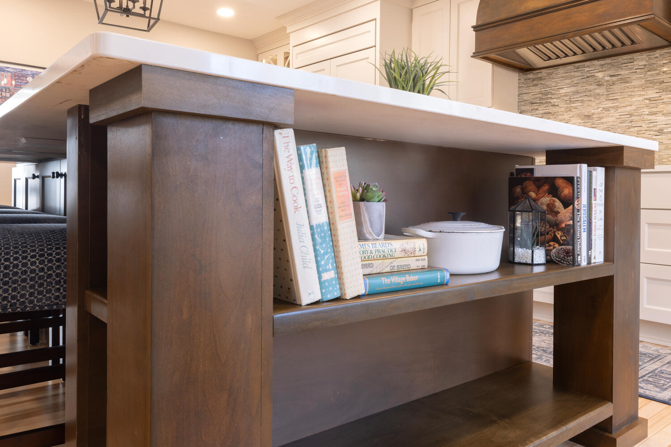
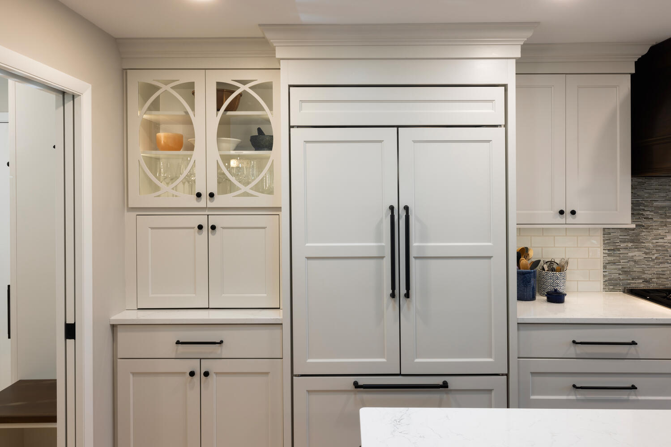
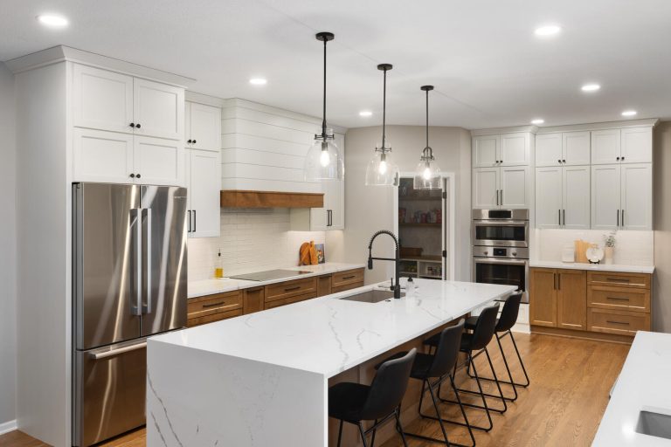
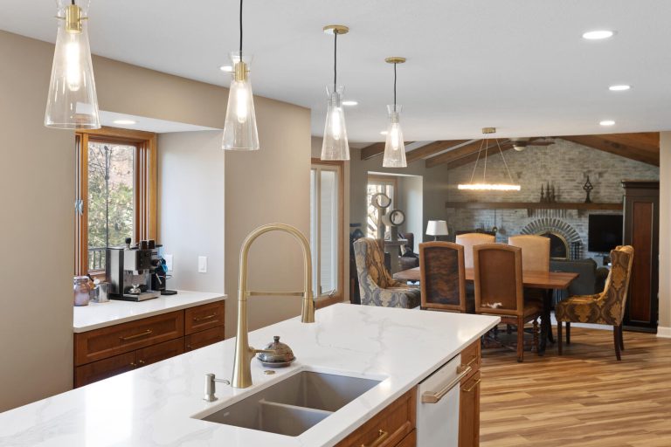
Revitalizing this home involved reimagining the main level to reflect an open floor layout that features maple floors & natural light. To foster connection, we framed a pony wall separating the living & dining rooms. This artful partition preserved sightlines towards the backyard, a scene now framed by a brand-new picture window. The heart of this renovation story beats in the kitchen, which we transformed into a culinary epicenter. Find a 10-foot quartz island & custom-stained alder throughout. Top Wolf & Sub-Zero appliances, & double ovens were a must. A custom-stained wood hood, adorned with a glass mosaic backsplash, is the undeniable centerpiece, visible from the moment you step inside.Ready to Transform Your Home?
Find out why Twin Cities homeowners trust New Spaces as their home remodeling contractors. Let’s discuss your project today.
Schedule Your Complimentary ConsultationBefore![Before 1]()
After![After 1]()
Before![Before 2]()
After![After 2]()
Before![Before 3]()
After![After 3]()
Inside the Transformation:
Watch the Virtual Tour
Project Gallery