
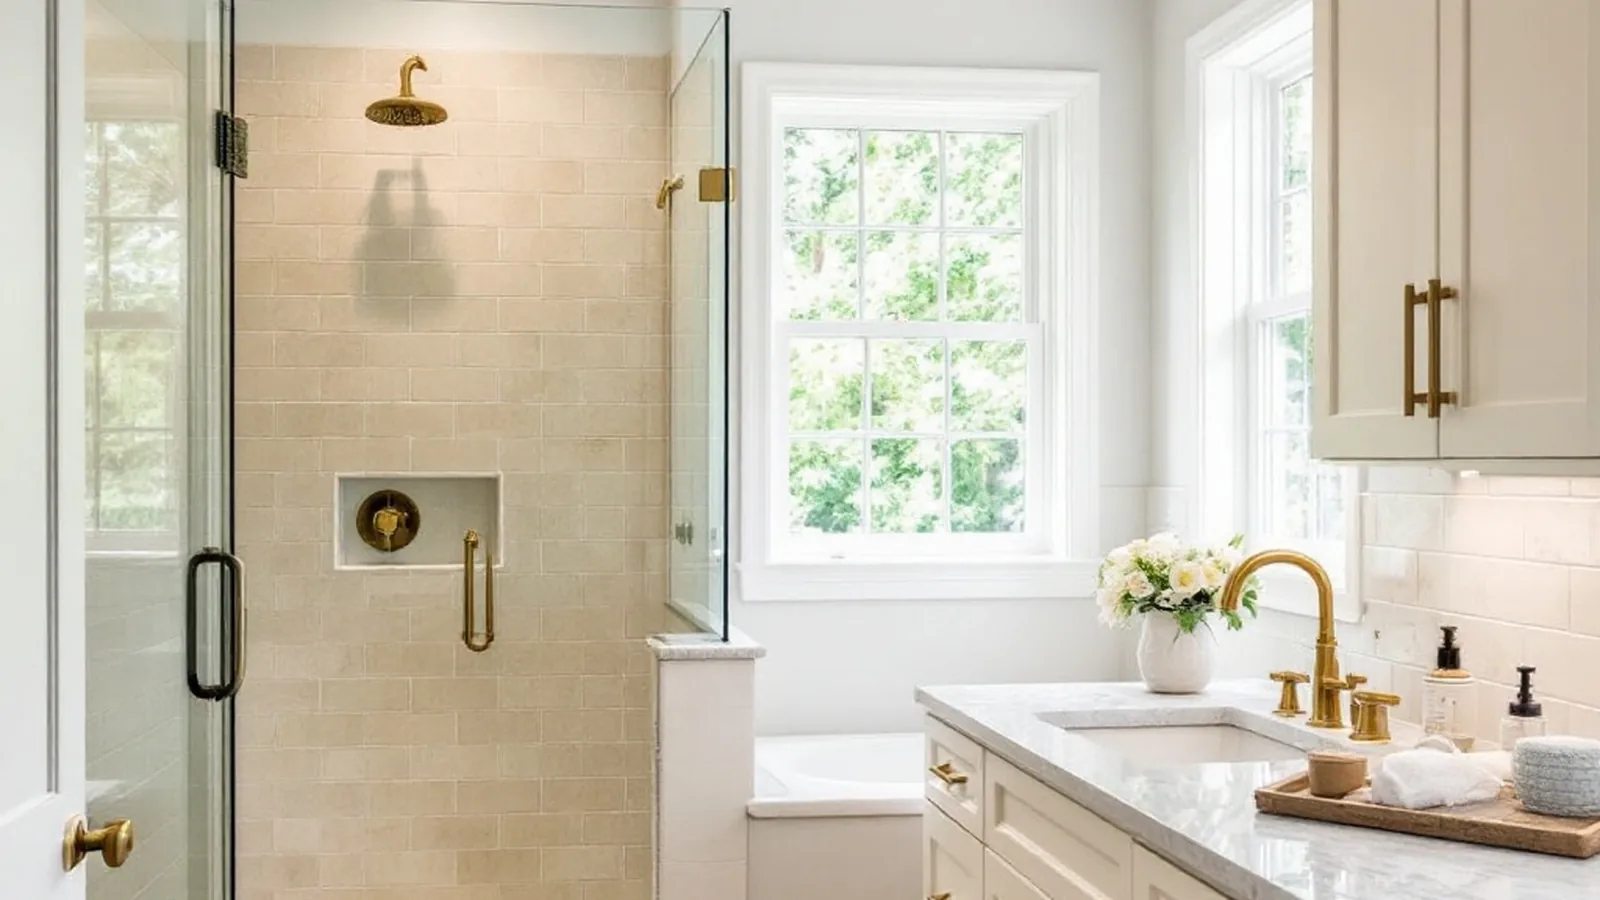
Why Eagan Homeowners Are Remodeling Their Bathrooms in 2026
Eagan, Minnesota, has always been one of the Twin Cities metro’s most sought-after communities. With thousands of homes built between the 1980s and early 2000s, the city is full of well-maintained two-stories, split-levels, and ramblers that are structurally sound but increasingly dated where it matters most: the bathrooms.
If you own a home in Eagan, chances are your master bathroom still has builder-grade tile, a fiberglass tub-shower combo, laminate countertops, and fluorescent lighting. These were standard features when most Eagan neighborhoods were developed, but homeowner expectations have changed dramatically. Today, Eagan families are investing in modern, spa-inspired bathrooms that match how they actually live.
Whether you are updating a cramped guest bath, converting a tub into a walk-in shower, or fully transforming a master suite, a well-planned bathroom remodel can significantly improve both your daily routine and your home’s long-term value. This guide covers everything Eagan homeowners need to know before starting.
Understanding Eagan’s Housing Stock and Bathroom Layouts
Eagan’s residential development peaked in the 1980s and 1990s, which means the majority of homes share a few common bathroom layouts:
- Two-story colonials (1980s-1990s): Typically feature a master bath with a single vanity, fiberglass tub-shower insert, and limited floor space. Hall baths serve the upper-level bedrooms with basic finishes.
- Split-level homes (1970s-1980s): Often have one full bath on the upper level and a three-quarter bath in the lower level. Both tend to be compact and utilitarian.
- Ramblers (1960s-1980s): Master baths, if present, were often an afterthought. Many ramblers have just one full bath shared by the entire household.
- Newer construction (2000s+): Larger master suites with separate tub and shower, but finishes and layouts may already feel dated as trends have evolved quickly.
Understanding your home’s existing layout and plumbing infrastructure is the first step. A design-build team experienced with Eagan-area homes will know exactly which walls are load-bearing, where plumbing stacks run, and what is realistic without a major structural overhaul.
Popular Bathroom Features Eagan Homeowners Are Choosing
Bathroom remodeling trends across the Twin Cities have shifted toward clean, functional design with a focus on comfort. Here are the features Eagan homeowners are requesting most in 2026:
Walk-In Showers
The single most popular upgrade. Homeowners are removing rarely used soaking tubs and replacing them with spacious, curbless or low-threshold walk-in showers. Large-format porcelain tile, linear drains, frameless glass enclosures, and built-in niches create a clean, modern look that is also easier to maintain and more accessible long-term.
Heated Floors
In-floor radiant heat is no longer a luxury feature in Minnesota. It is a practical upgrade that eliminates cold tile underfoot from October through April. Electric radiant mats can be installed beneath tile in almost any bathroom without raising the floor height significantly. For Eagan homeowners, heated floors are now one of the most requested additions.
Floating Vanities
Wall-mounted floating vanities open up visual floor space, making even smaller bathrooms feel larger. They also simplify cleaning. Paired with a quartz or solid-surface countertop and an undermount sink, a floating vanity instantly modernizes the room.
Custom Tile Work
Large-format tiles, herringbone patterns, vertically stacked subway tile, and accent walls behind vanities or in shower niches are all popular. Porcelain tile that mimics natural stone or wood is in high demand because it offers the aesthetic without the maintenance concerns.
Improved Lighting
Layered lighting (recessed cans for ambient light, sconces flanking the mirror for task lighting, and LED under-vanity strips for accent) replaces the single overhead fixture that came standard in most Eagan homes.
Smart Storage
Recessed medicine cabinets, built-in linen towers, drawer organizers, and shower niches maximize every square inch. Eagan’s older bathroom layouts did not prioritize storage, so thoughtful cabinetry design is essential.
How Long Does a Bathroom Remodel Take in Eagan?
Timeline is one of the first questions homeowners ask. The answer depends on the scope of your project:
| Scope | Typical Timeline | What’s Included |
|---|---|---|
| Cosmetic Refresh | 2 – 4 weeks | New vanity, fixtures, paint, mirror, lighting. No layout changes. |
| Standard Remodel | 6 – 10 weeks | New tile, shower/tub replacement, vanity, flooring, fixtures. Minor plumbing moves. |
| Full Master Suite Transformation | 10 – 14 weeks | Layout changes, wall removal, walk-in shower build, heated floors, custom cabinetry, new plumbing and electrical. |
These timelines include both design and construction phases. The biggest factor in keeping your remodel on schedule is completing all material selections before construction begins. A design-build process makes this seamless because your designer and builder work from the same plan from day one.
The Design-Build Advantage for Eagan Bathroom Projects
Many homeowners start by calling a contractor for a quote, but a bathroom remodel is as much a design challenge as it is a construction project. Layout decisions, tile selections, fixture placement, lighting plans, and storage solutions all need to be resolved before a single tile is set.
That is where New Spaces’ design-build process creates a major advantage. Instead of hiring a designer and a contractor separately, you work with one integrated team. Your project begins with the Needs, Wants and Wishes® questionnaire, a proprietary discovery process that captures:
- Needs – The must-have features your bathroom requires (more storage, better ventilation, walk-in access)
- Wants – The priorities that would meaningfully improve your daily routine (heated floors, double vanity, upgraded lighting)
- Wishes – The dream elements worth exploring for value and fit (steam shower, freestanding tub, custom tile mural)
From there, your New Spaces advisor develops a minimum of three distinct design options, ranging from a focused scope to a bold, visionary transformation, so you can make informed decisions based on your priorities and investment comfort level. Every selection is made before construction begins, which eliminates costly change orders and keeps the project on schedule.
What to Plan Before You Start
A successful bathroom remodel requires upfront planning. Eagan homeowners should consider these factors before reaching out to a remodeler:
1. Define Your Goals
Are you solving a specific problem (not enough storage, outdated shower, poor layout) or pursuing a full transformation? Knowing your primary motivation helps your design team allocate resources where they matter most.
2. Prioritize Function Over Trends
Trends come and go, but a well-designed bathroom should serve you for 15 to 20 years. Focus on layout, flow, and material durability first. Your designer can layer in style that feels current without becoming dated.
3. Understand the Investment
Rather than fixating on a specific number, think about your investment in terms of scope and quality. During the discovery phase, your New Spaces advisor will provide realistic guidance tailored to your project’s complexity, your home’s existing conditions, and the finishes you prefer. Bathroom remodeling investments vary widely based on whether you are refreshing fixtures or reconfiguring an entire layout.
4. Plan for Living Through the Project
If you are remodeling your only full bathroom, you will need a temporary plan. Many Eagan homeowners set up a portable shower in the basement or use a second bathroom on another level while the primary bath is under construction. Your project manager should provide a clear schedule so you know exactly what to expect each week.
Why Eagan Homeowners Choose New Spaces
New Spaces has completed bathroom remodeling projects throughout the south metro, including Eagan, Burnsville, Apple Valley, Lakeville, and Savage. As an award-winning, NARI Minnesota design-build remodeler, we bring decades of experience working with the housing stock that defines these communities.
Our team understands the quirks of Eagan’s 1980s and 1990s construction: the plumbing configurations, the standard joist spacing, the typical wall framing, and the opportunities hidden in even the most compact bathroom layouts. We have helped hundreds of Twin Cities homeowners transform their bathrooms from outdated to outstanding, and we do it with a process designed to reduce stress, eliminate surprises, and deliver results you will enjoy for years.
Whether your project is a guest bath update or a complete master suite transformation, our design-first approach ensures every detail is resolved before construction day one.
Frequently Asked Questions
How much does a bathroom remodel cost in Eagan, MN?
Investment levels vary based on the scope of work, material selections, and whether layout changes are involved. During your initial consultation with New Spaces, your advisor will walk through realistic budget ranges specific to your project goals and home layout. We provide detailed, fixed-price proposals so there are no surprises.
Do I need a permit for a bathroom remodel in Eagan?
Yes, most bathroom remodels in Eagan require permits, especially if you are moving plumbing, adding electrical circuits, or changing the layout. New Spaces handles all permitting as part of our design-build process.
Can I remodel my bathroom without replacing the tub?
Absolutely. If your tub is structurally sound and you simply want to update the surround, fixtures, vanity, and flooring, that is a common approach for guest bathrooms. However, if you are considering removing the tub in favor of a walk-in shower, now is the ideal time to make that change.
What is the best time of year to start a bathroom remodel?
Since bathroom remodels are interior projects, they can be done year-round in Minnesota. However, spring and early summer are the most popular times to begin, so booking your project early ensures you get on the construction calendar when you want.
Does a bathroom remodel increase home value?
Yes. Updated bathrooms are consistently among the top features buyers look for in the Twin Cities market. A well-executed master bathroom remodel, in particular, can significantly impact both the sale price and the speed at which your home sells.
Ready to Start Your Eagan Bathroom Remodel?
Your bathroom should work as well as the rest of your home. If you are an Eagan homeowner ready to move beyond builder-grade finishes and cramped layouts, New Spaces is here to help. Our design-build team will guide you from first ideas through final walkthrough, with a process built on transparency, craft, and decades of Twin Cities experience.
Schedule Your Free Consultation
New Spaces serves Eagan, Burnsville, Apple Valley, Lakeville, Savage, and homeowners throughout the south Twin Cities metro.