
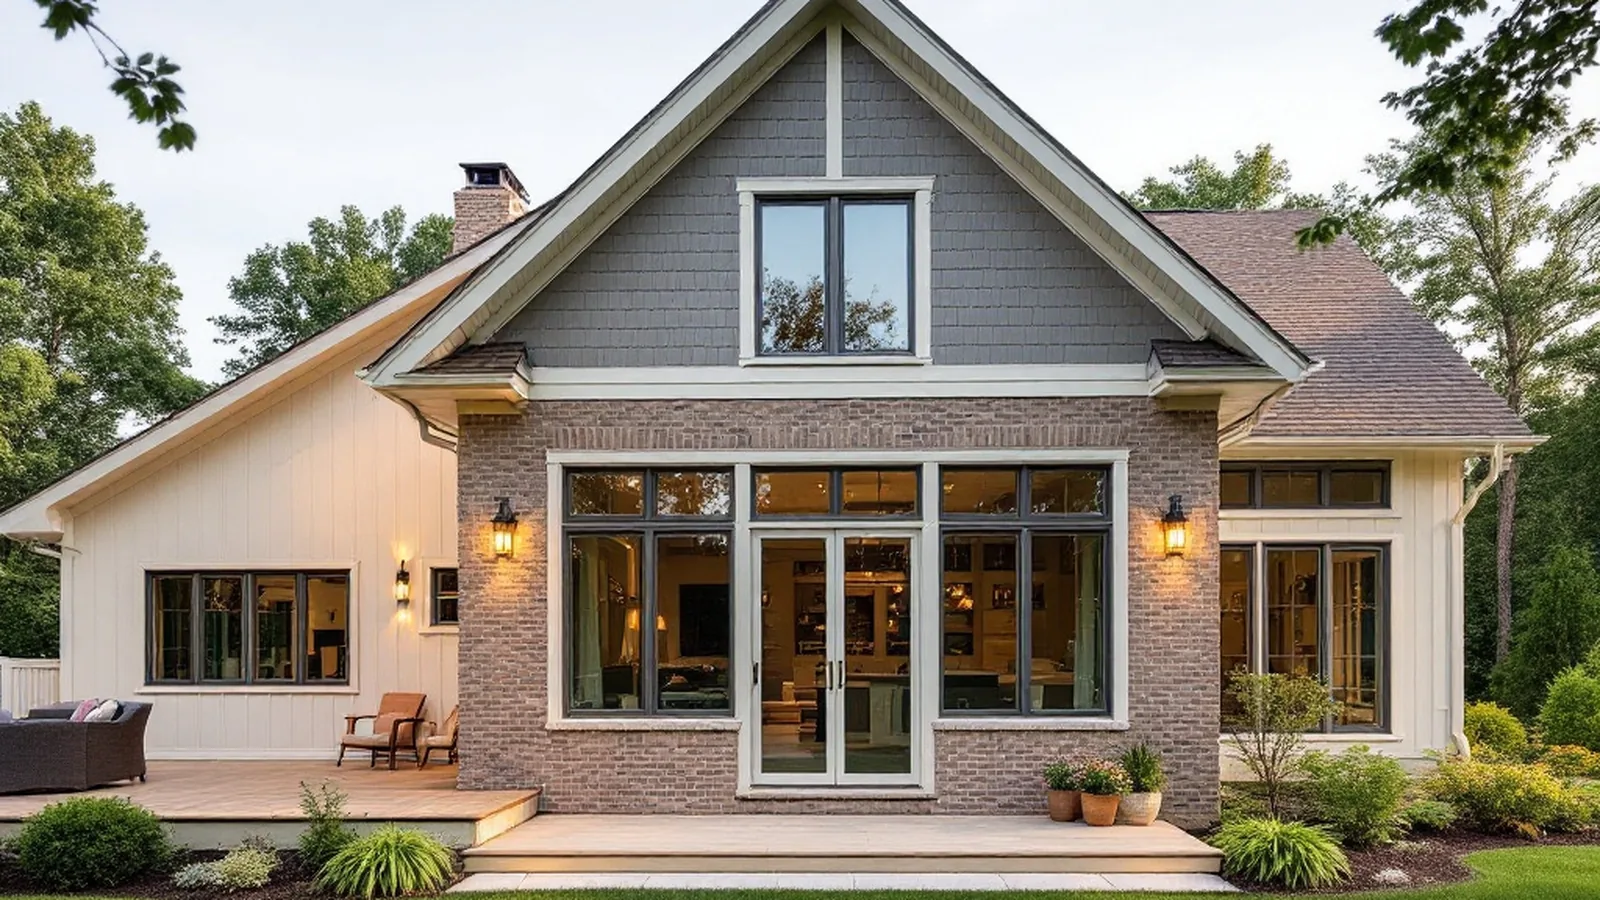
Why Lakeville and Apple Valley Homeowners Are Adding On Instead of Moving
South metro homeowners love their neighborhoods. Lakeville’s top-rated schools, Apple Valley’s parks and trail system, and easy access to I-35 make these communities some of the most desirable in the Twin Cities. But when a family outgrows its home, the question becomes: renovate or relocate?
For many homeowners, the answer is clear. A well-planned room addition delivers the space you need while keeping you in the neighborhood you chose for a reason. It preserves your existing mortgage rate, eliminates moving costs, and adds long-term value to your property. At New Spaces, we have designed and built room additions across the south metro for decades, and the demand has only accelerated.
Types of Room Additions Popular in the South Metro
Not every addition looks the same. The right approach depends on your lot, your home’s existing structure, and what your family actually needs day to day. Here are the most common addition types we build in Lakeville, Apple Valley, and surrounding communities.
Bump-Out Additions
A bump-out extends an existing room by a few feet, typically without requiring a new foundation. This is a practical option for expanding a kitchen, adding a mudroom entry, or creating a breakfast nook. Bump-outs work especially well on the split-level and two-story homes common in Apple Valley’s 1980s and 1990s developments. The scope is smaller, the timeline is shorter, and the impact on daily living is minimal compared to larger builds.
Full Room Additions
A full room addition adds entirely new square footage to your home. This could be a new primary suite on the main level, a family room extension off the back of the house, or a dedicated home office. In Lakeville, where lot sizes tend to be more generous than inner-ring suburbs, full additions often extend toward the backyard without crowding setback requirements.
Second-Story Additions
When your lot cannot expand outward, building up is the logical path. Second-story additions are increasingly popular among families who purchased ramblers or split-entry homes and now need bedrooms or a second living area upstairs. These projects are more complex structurally, requiring engineering analysis of the existing foundation and load paths, but the result is a dramatic increase in usable space without sacrificing yard.
Sunroom and Four-Season Room Additions
Minnesota’s short summers make outdoor living precious, and a sunroom stretches the season. A properly insulated four-season room with in-floor heat can serve as a year-round living space connected to your backyard. We see strong demand for this addition type in Lakeville neighborhoods near lakes and greenways, where the views are worth framing.
Garage Conversions and Attached Additions
Converting an oversized or underused attached garage into a living space is another path forward. This approach works best when the garage is already attached and heated, and when the homeowner has or can add a detached garage to replace lost vehicle storage. In Apple Valley’s older neighborhoods near the zoo and central parks, we have seen garage-to-office and garage-to-studio conversions become a practical solution for remote workers.
Planning Your Addition: What Comes First
The most common mistake homeowners make is jumping straight to finishes and fixtures before the foundational decisions are made. At New Spaces, every addition project starts with our Needs, Wants and Wishes process, a structured discovery framework that ensures your addition is designed around how you actually live.
- Needs are the non-negotiables. You need a first-floor bedroom for aging parents. You need a dedicated workspace. You need a second bathroom.
- Wants are the upgrades that would meaningfully improve your daily life. A walk-in closet. A mudroom with built-in storage. A larger kitchen island.
- Wishes are the dream features worth exploring for fit and value. A vaulted ceiling. A fireplace in the new suite. A connected screened porch.
This process captures your priorities, your design preferences, and the practical constraints of your property. It leads to a minimum of three distinct plan options, from a focused minimum-viable scope to a bold, visionary design, so you can make an informed decision before any construction begins.
Foundation and Structural Considerations in Minnesota
Room additions in Minnesota require careful attention to the state’s frost depth requirements. Footings must extend below the frost line, which in the Twin Cities sits at 42 inches. This is not optional; it is code, and it protects your addition from shifting and cracking as the ground freezes and thaws through the seasons.
For Lakeville and Apple Valley specifically, soil conditions vary. Some neighborhoods sit on stable sandy loam, while others have expansive clay soils that require engineered solutions. A qualified design-build team will conduct site evaluation early in the process and factor soil conditions into the structural design rather than discovering problems mid-build.
Matching your addition’s roofline, siding, and exterior details to the existing home is equally important. A well-executed addition should look like it was always part of the original design, not an afterthought bolted onto the side of the house.
Permits and Timelines in Dakota County
Every room addition in Lakeville and Apple Valley requires building permits from the respective city. The permitting process in Dakota County typically involves plan review by the building department, and for larger additions, you may also need approvals from the planning and zoning department to confirm setback compliance and lot coverage ratios.
Permit timelines vary by municipality. Lakeville’s building department generally processes residential permits within two to four weeks. Apple Valley follows a similar timeline. During peak building season (spring through early summer), expect the longer end of that range.
At New Spaces, we handle the entire permitting process as part of our design-build workflow. Our team prepares the drawings, submits the applications, and manages the inspections so you are never chasing paperwork or wondering about next steps.
How Long Does a Room Addition Take?
Timeline depends on scope, but here is a general framework for south metro addition projects:
| Addition Type | Design Phase | Construction Phase | Total Timeline |
|---|---|---|---|
| Bump-out (kitchen, mudroom) | 3-4 weeks | 4-8 weeks | 2-3 months |
| Full room addition (main level) | 4-6 weeks | 10-16 weeks | 4-6 months |
| Second-story addition | 6-8 weeks | 14-20 weeks | 5-7 months |
| Sunroom / four-season room | 3-5 weeks | 6-10 weeks | 3-4 months |
These estimates include design, permitting, and construction. Weather is a factor in Minnesota; foundation work is best started in spring or early summer, and framing proceeds most efficiently before freeze-up. Our project management team sequences every phase to minimize delays and keep your project on track.
The Design-Build Advantage for Additions
Room additions involve structural engineering, architectural design, mechanical system extensions (HVAC, plumbing, electrical), and finish work. When these disciplines are managed by separate companies, coordination gaps cause delays, cost overruns, and finger-pointing.
New Spaces operates as a single-source design-build team. Our designers, engineers, and builders work under one roof, which means your structural plans, mechanical layout, and finish selections are coordinated from day one. This model eliminates the miscommunication that plagues the traditional architect-plus-contractor approach, and it gives you a single point of contact throughout the project.
What South Metro Homeowners Are Adding Right Now
Based on our recent project portfolio in Lakeville, Apple Valley, Burnsville, and Savage, the most requested additions fall into a few clear categories:
- Main-level primary suites. Aging-in-place planning is driving demand for first-floor bedrooms with accessible bathrooms, walk-in showers, and wider doorways.
- Kitchen expansions. Families are knocking out walls and bumping out the back of the house to create open-concept kitchens connected to living areas. This is the single most impactful remodel for homes built in the 1980s and 1990s with closed-off galley kitchens.
- Home office additions. Remote and hybrid work is permanent for many professionals. A dedicated, sound-insulated office with proper lighting and wiring is no longer a luxury; it is a functional requirement.
- Flex rooms for multigenerational living. Families are adding in-law suites and guest quarters that can serve multiple purposes over time, from a grandparent’s apartment to a teenager’s retreat to a rental unit.
Frequently Asked Questions
Do I need a permit for a room addition in Lakeville or Apple Valley?
Yes. All room additions require a building permit from the city. Depending on the scope, you may also need zoning approval for setback compliance. New Spaces handles the full permitting process for every project we build.
Can I stay in my home during a room addition?
In most cases, yes. Unlike whole-home remodels, room additions are typically constructed adjacent to the existing living space. There will be noise and dust during construction, but our team uses containment barriers and manages the schedule to minimize disruption to your daily routine.
How do I know if my lot can accommodate an addition?
Your lot’s setback requirements, easements, and coverage limits determine what can be built. New Spaces reviews your survey and zoning regulations during the design phase to confirm what is feasible before you commit.
Will a room addition match my existing home’s exterior?
It should, and with New Spaces, it will. We source matching or complementary siding, roofing, and trim materials so the addition integrates seamlessly. Our design team creates exterior renderings during the planning phase so you can see the final look before construction starts.
What is the best time of year to start an addition in Minnesota?
Starting the design process in late winter or early spring positions you for a spring or early summer construction start. This timeline allows foundation work to happen when the ground is thawed and gives the project the longest possible runway before cold weather returns.
Ready to Explore a Room Addition?
If you are in Lakeville, Apple Valley, or anywhere in the south Twin Cities metro and your home needs more space, New Spaces can help you figure out exactly what type of addition makes sense for your property, your family, and your goals. Our Needs, Wants and Wishes discovery process gives you clarity before you spend a dollar on construction.
Contact New Spaces to start the conversation. We will schedule a consultation, walk your property, and show you what is possible.