
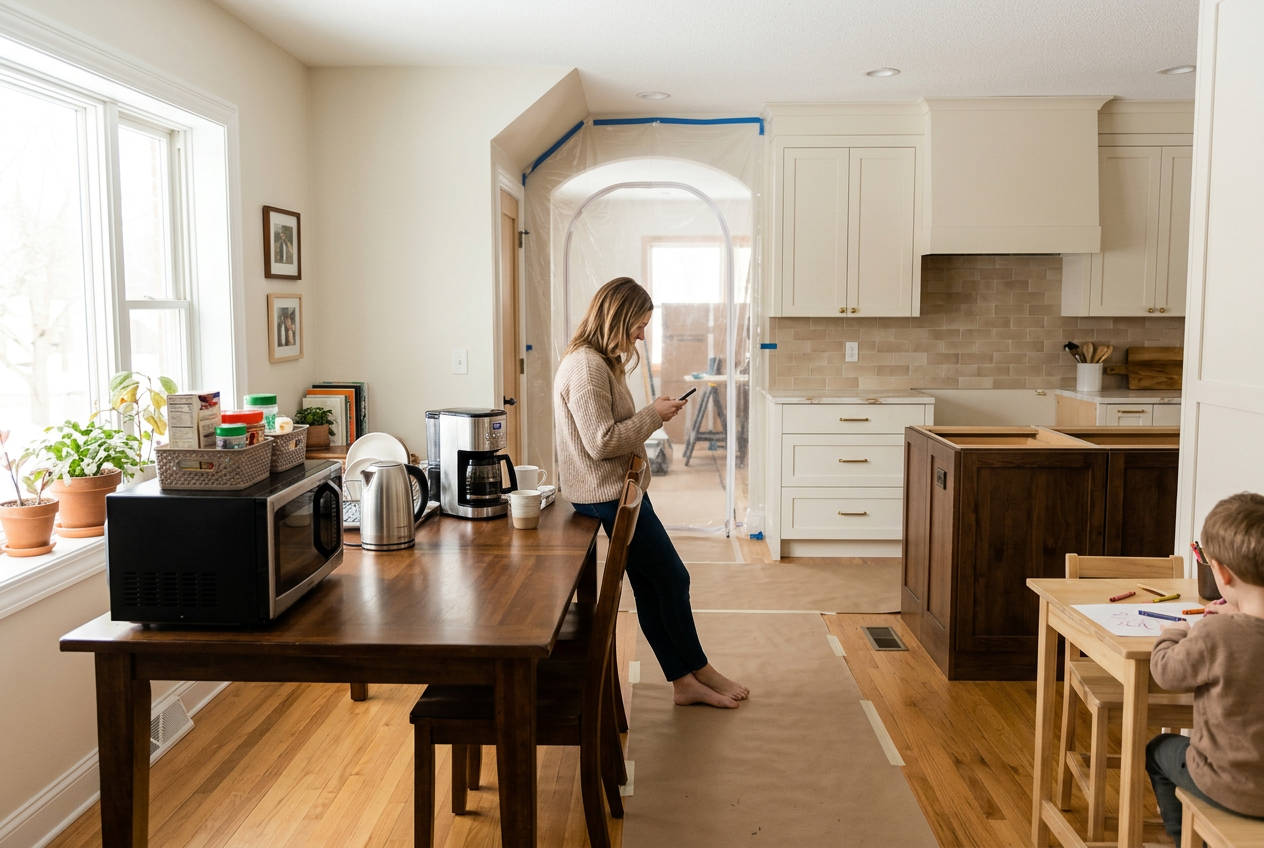
Most homeowners can stay in their home during a remodel. Whether you should depends on which systems come offline, for how long, and whether the household includes small children, pets, or someone working from home full time. This guide covers what staying put actually requires, which project types make it impractical, and how to plan the logistics before demolition day.
Can You Live in Your House During a Remodel?
Yes, in most cases. The majority of New Spaces clients remain in their homes through kitchen remodels, single bathroom remodels, basement finishes, and room additions. Staying is a planning problem, not a question of toughness. The determining factor is whether you retain access to a functioning bathroom, a place to sleep, running water, heat, and a way to prepare food.
Staying becomes impractical when the project removes all of those at once, which typically happens on whole-home remodels, projects that gut every bathroom simultaneously, or work that requires the main electrical service or the furnace to be offline for an extended period.
Which Projects Can You Stay Home For?
| Project Type | Stay Home? | Main Constraint |
|---|---|---|
| Kitchen remodel | Usually yes | No cooking or kitchen sink for several weeks |
| Single bathroom remodel | Yes, if another bathroom exists | Bathroom rotation |
| All bathrooms at once | Rarely | No usable shower or toilet |
| Basement finish | Almost always yes | Noise, dust, stair access |
| Room addition | Usually yes | Exterior wall opening phase |
| Main level remodel | Sometimes | Depends on bedroom and bath location |
| Whole home remodel | Usually no | All core systems affected |
How Do You Set Up a Temporary Kitchen?
A workable temporary kitchen needs a water source, a cold food source, and two or three heat sources. Set it up before demolition, not after.
- Water. Use a laundry room utility sink, a basement bathroom, or a wet bar. If none exists, a garden hose bib plus dish bins handles most of it.
- Cold storage. Relocate the existing refrigerator to the garage, dining room, or basement if the crew can safely move it. In a Minnesota winter, an unheated garage refrigerator can run too cold to be reliable, so check the temperature for a day before you trust it.
- Heat. A microwave, an electric kettle, a countertop induction burner, and an air fryer or toaster oven cover the majority of weeknight meals. A slow cooker and an outdoor grill extend the range considerably.
- Surface and storage. A folding table plus a single bin of the dishes, utensils, and pantry items you actually use. Pack the rest and get it out of the traffic path.
- Dishes. Plan to wash in bins or in a utility sink. Disposables reduce friction during the heaviest weeks.
How Do You Handle Bathrooms During a Remodel?
Bathrooms are the constraint that most often decides whether staying home works. If the house has two or more bathrooms, the project is sequenced so at least one remains fully operational throughout. If the home has one bathroom and it is being remodeled, plan for a hotel or family stay during the several days between demolition and a working fixture set, or ask about a temporary toilet and shower arrangement.
For a two bathroom home, we also recommend agreeing on a morning schedule before the work starts. The friction people remember from a remodel is rarely the construction. It is four people and one shower at 7 a.m.
How Is Dust Controlled?
Dust control is the single largest factor in whether living through a remodel feels tolerable. On New Spaces projects, containment is standard practice, not an upgrade you request:
- Zippered plastic barriers sealing the work zone from living space
- Negative air pressure or fan exhaust so airborne dust moves outside instead of through the house
- HVAC return vents in the work zone sealed to keep dust out of the duct system
- Floor protection along all traffic and material paths
- Daily cleanup at the end of each work day
- Replacing your furnace filter more often than usual during the project, and again at completion
Households with respiratory sensitivities should raise it during Discovery. It changes how we phase the noisiest and dustiest work.
What About Kids, Pets, and Working From Home?
Children. Establish the work zone as off limits and keep it visibly sealed. Crews carry tools and open materials; a curious four-year-old and a miter saw need real separation, not a verbal rule.
Pets. Dogs react to unfamiliar people and noise, and exterior doors get propped open during material runs. Plan crating, a closed room, or day boarding on demolition and delivery days. Tell your project manager which door must never be left open.
Remote work. Share the construction schedule with your project manager and identify your unmovable call times. Demolition, tile cutting, and framing are loud. Most of it can be scheduled around a standing Monday meeting if we know about it in advance. Plan on a few days each project where a coffee shop or office day is simply the better choice.
What Does a Typical Day Look Like?
Crews generally arrive between 7 and 8 a.m. and finish between 3:30 and 4:30 p.m., Monday through Friday. You will have a single point of contact, and you should know each week what is happening and who will be in the house. Interior work continues through Minnesota winters without issue; exterior phases such as addition framing and roof tie-ins are weather dependent, which is why we sequence enclosure work ahead of the coldest weeks whenever the schedule allows.
When Should You Move Out Instead?
Move out, or plan a partial stay elsewhere, when any of the following apply:
- The project affects every bathroom at the same time
- Kitchen and laundry and primary living space are all offline concurrently
- Extended furnace, water service, or electrical service interruptions are part of the scope
- A household member has significant respiratory sensitivity
- The overall duration is long enough that the daily disruption outweighs the cost of alternate housing
There is a middle option that many families choose: stay for most of the project and relocate for the two or three heaviest weeks. We can identify those weeks during design, so you are booking a stay on a known date rather than reacting mid-project.
How Does New Spaces Plan Around Your Household?
Living arrangements are part of the Needs, Wants and Wishes® conversation, not an afterthought. The questionnaire captures practical constraints alongside design preferences: how many bathrooms you have, whether anyone works from home, who is home during the day, pets, and your tolerance for disruption. Those answers change how we phase the work and how we present plan options. A family with one bathroom and a newborn gets a differently sequenced project than empty nesters with a finished basement suite.
See our remodeling process and design process pages for the full sequence, from Discovery through final walkthrough.
Frequently Asked Questions
How long will I be without a kitchen during a remodel?
Plan on several weeks without a functioning kitchen sink or cooktop. Cabinetry installation, countertop templating and fabrication, and final plumbing connections drive that window.
Do remodeling crews need access to my bathroom?
Ask during Discovery. Many projects arrange for a portable unit or an agreed-upon bathroom so the question is settled before the first day.
Will my house stay warm during a Minnesota winter remodel?
Yes. Interior work does not compromise heat. On additions, the new structure is framed and enclosed before it is opened to the existing home, and any brief opening is temporarily sealed.
Can I keep working from home during construction?
Most clients do. Share your critical meeting times with your project manager so the loudest work can be scheduled around them.
Is it cheaper to move out during a remodel?
Moving out does not typically reduce project cost, though it can shorten schedules slightly because crews work without interruption. The real tradeoff is alternate housing cost against daily disruption.
Should I pack up my whole house?
No. Clear the work zone and adjacent rooms, remove anything fragile or irreplaceable from nearby walls and shelves, and leave the rest. Your project manager will tell you exactly which areas need clearing before each phase.
Talk Through Your Household Before You Talk Through Tile
New Spaces has completed more than 700 remodeling projects across the Twin Cities over 40 plus years, including many for families who stayed in their homes throughout. If you are weighing whether to stay or go, that is a good first conversation to have with a designer.
Schedule a conversation with New Spaces or explore our whole home remodeling and kitchen remodeling work.