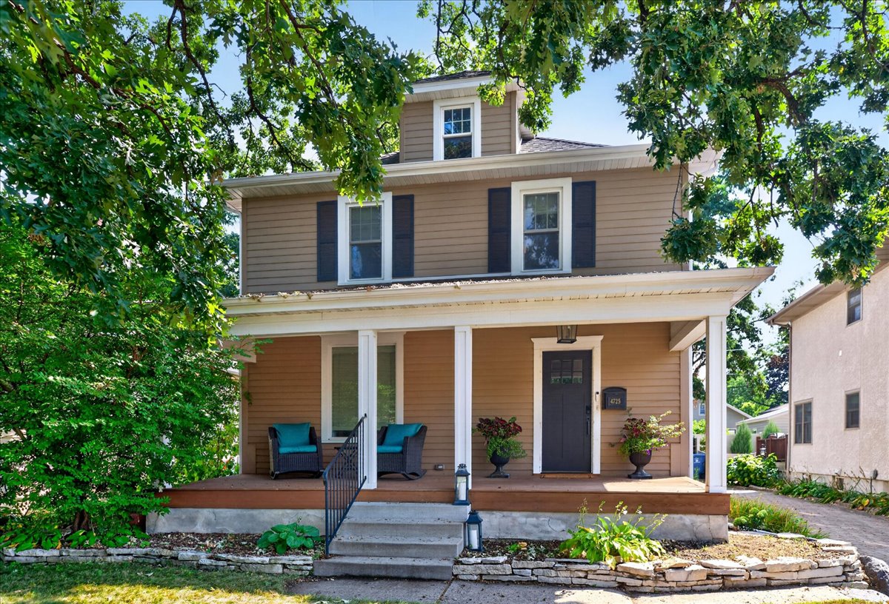
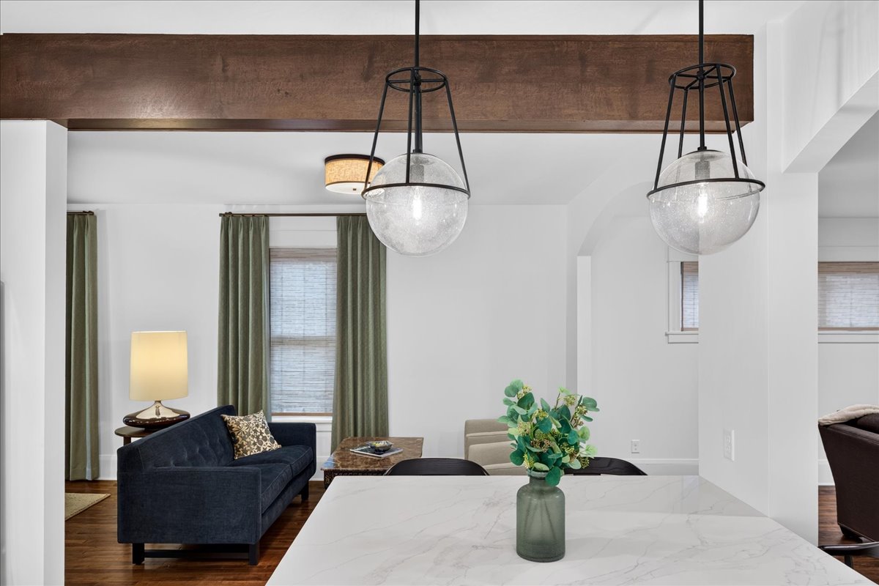
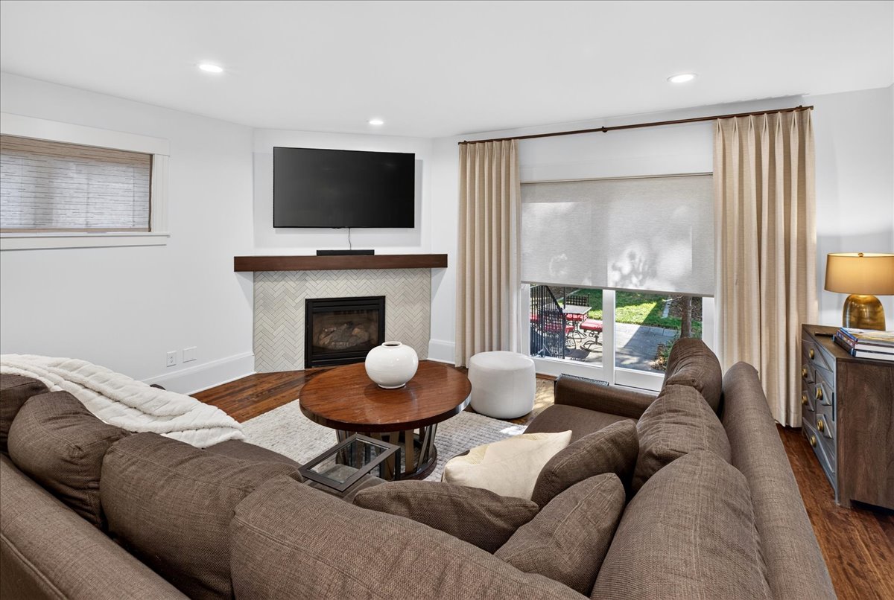
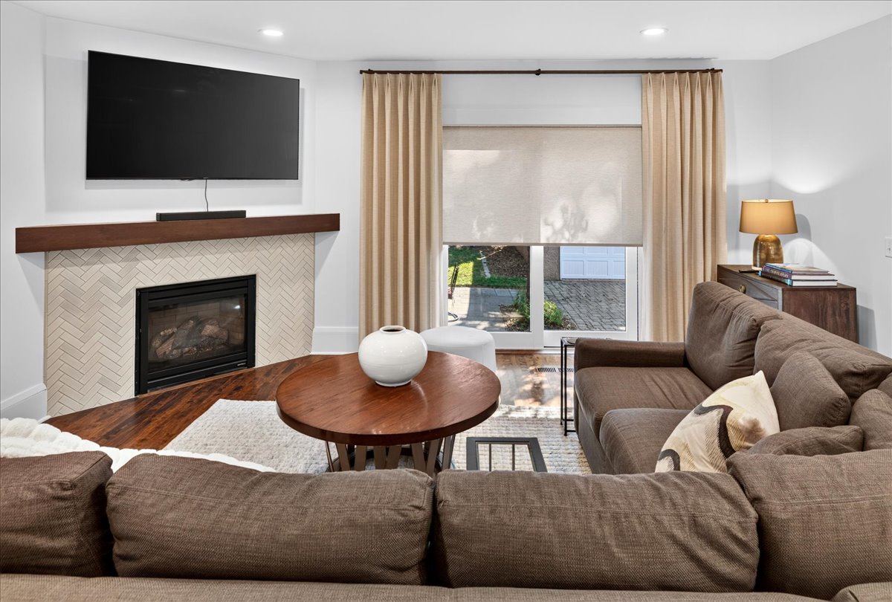
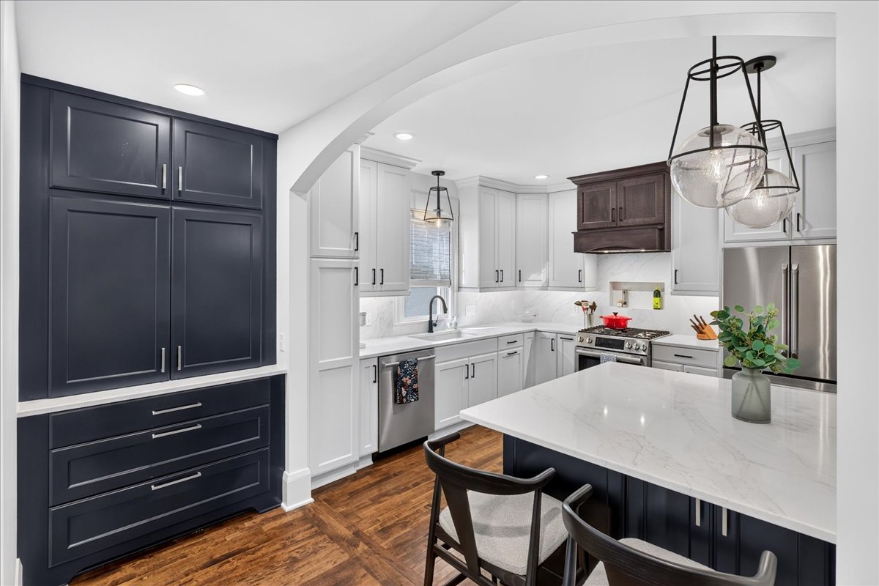
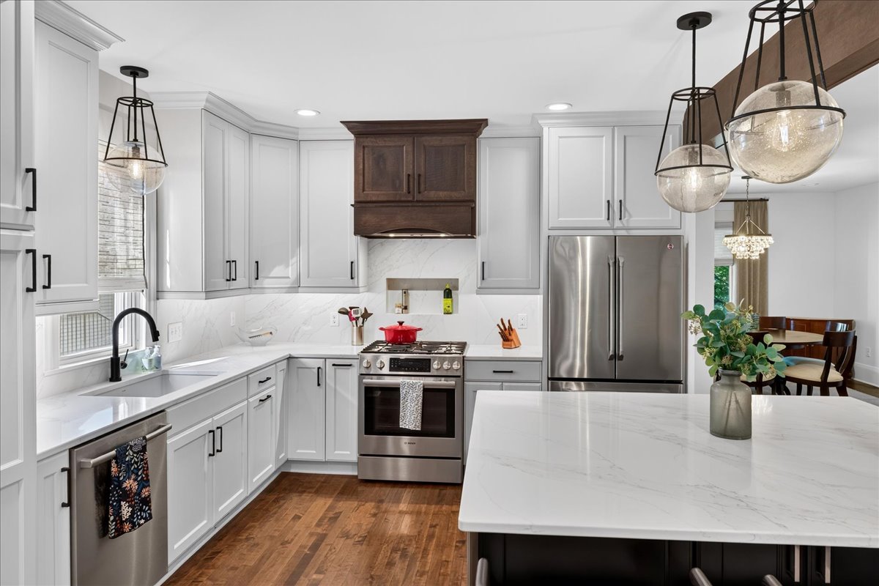
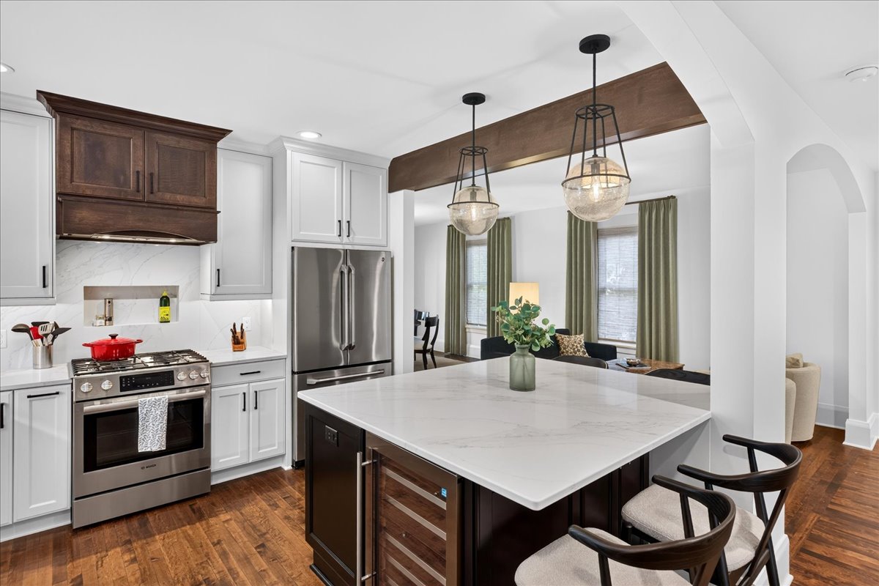
This 1910 Minneapolis home had evolved through previous renovations and additions on three levels before the homeowners moved in in 2012. While the home had plenty of character, the main level lacked the cohesiveness and functionality the homeowners wanted.
New Spaces approached the project through three key strategies: Update + Refresh, Remodel, and Re-configure.
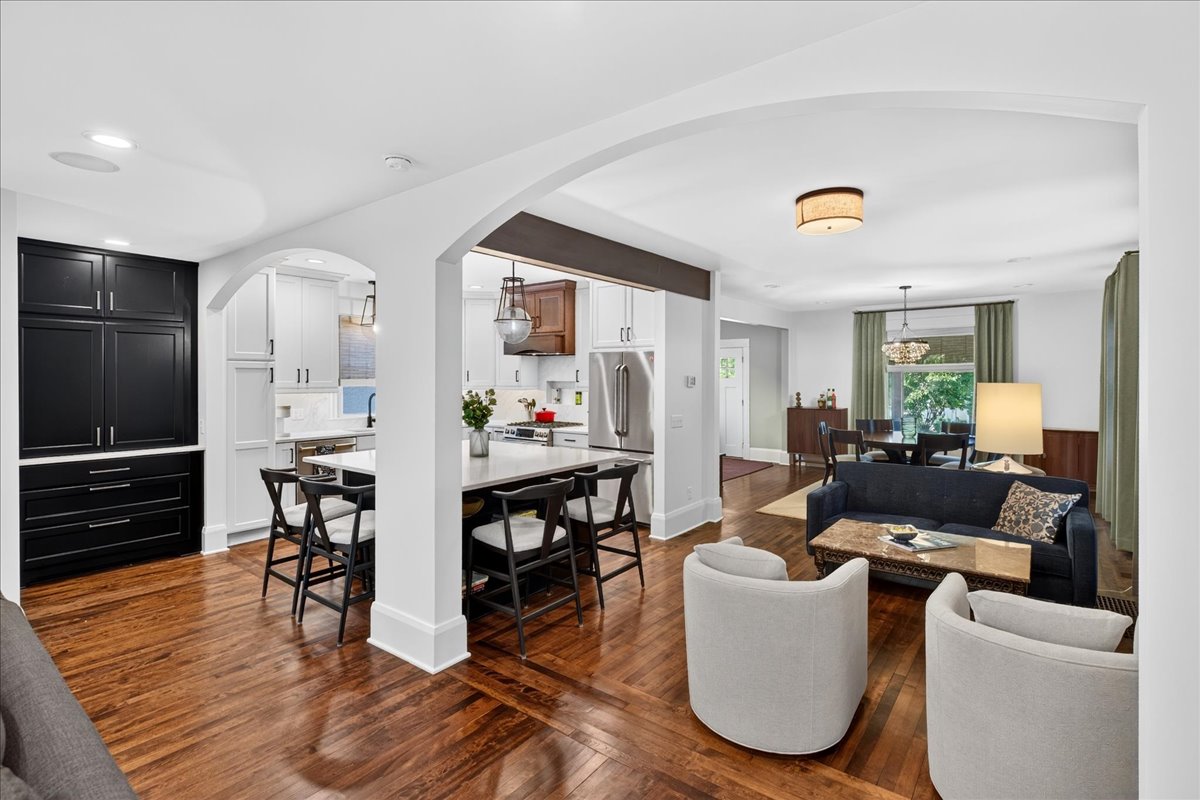
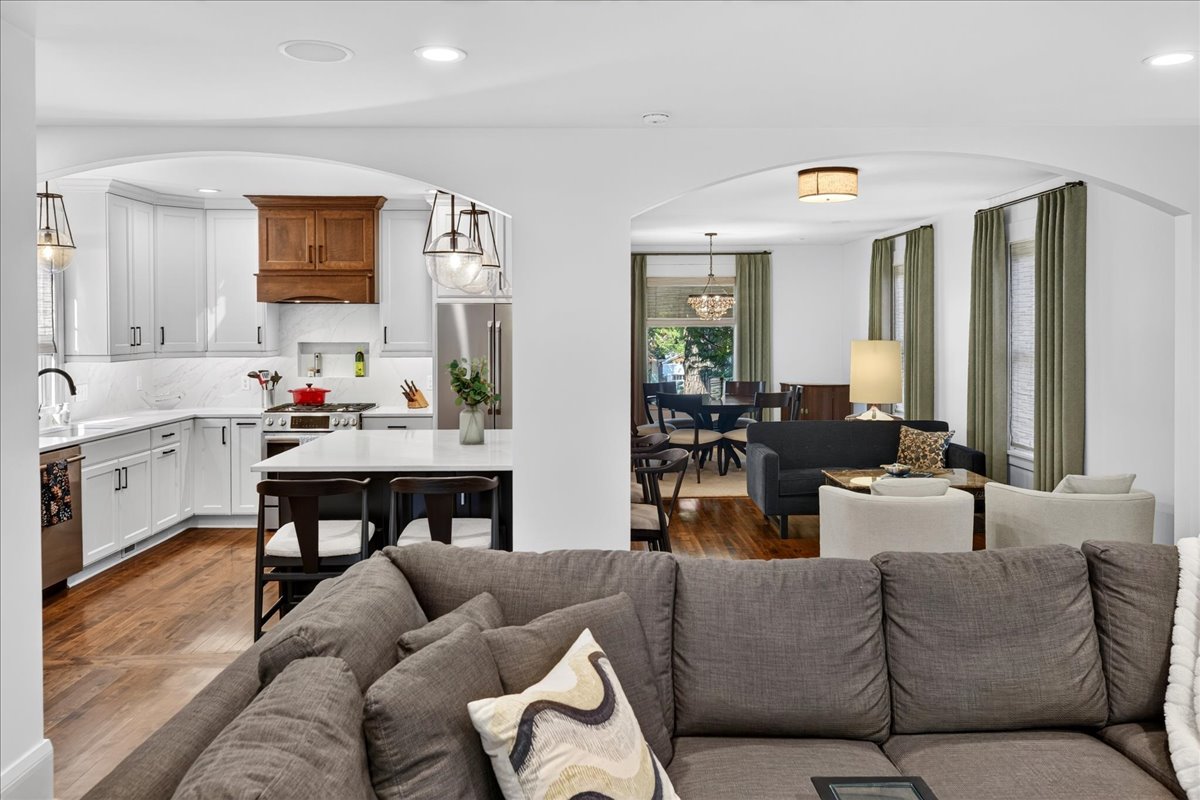
The result is a more functional and cohesive main level that honors the home’s original architecture while supporting the way the homeowners live today.
Project Highlights
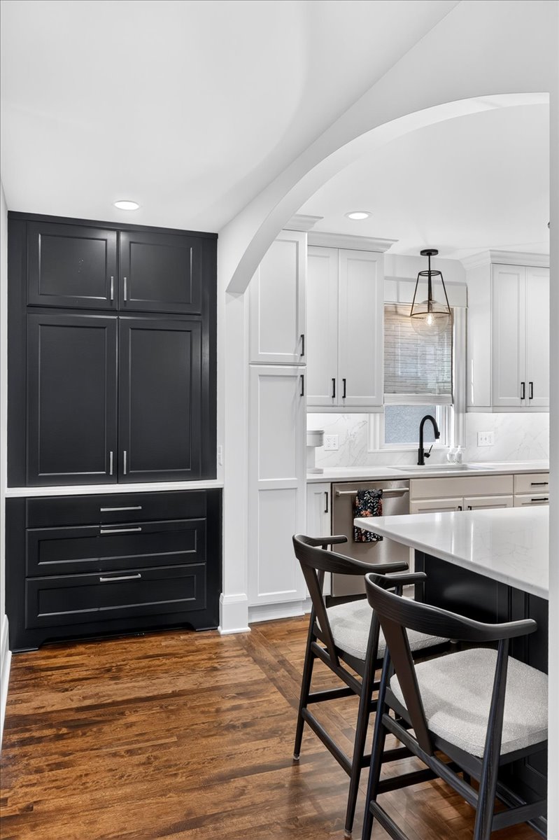
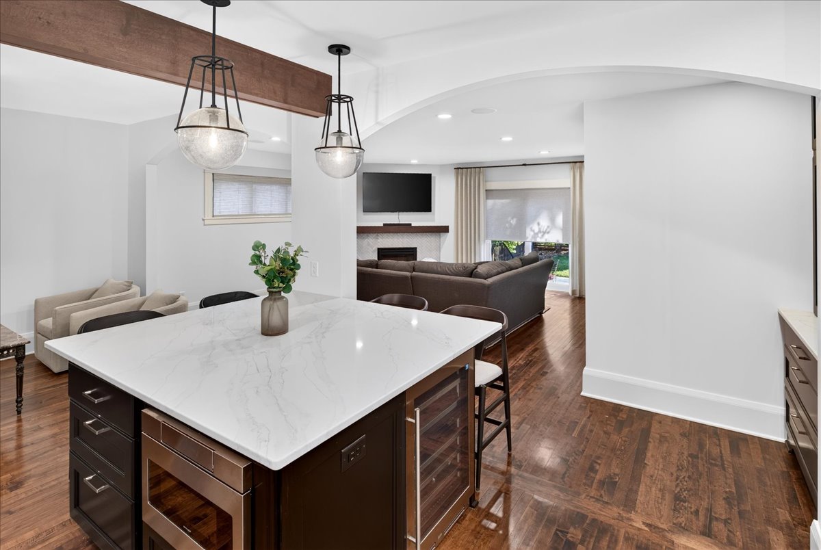
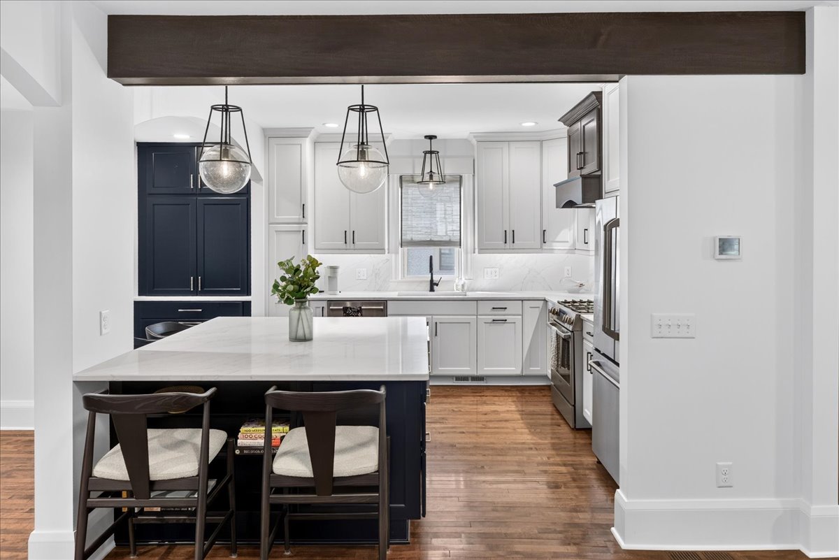
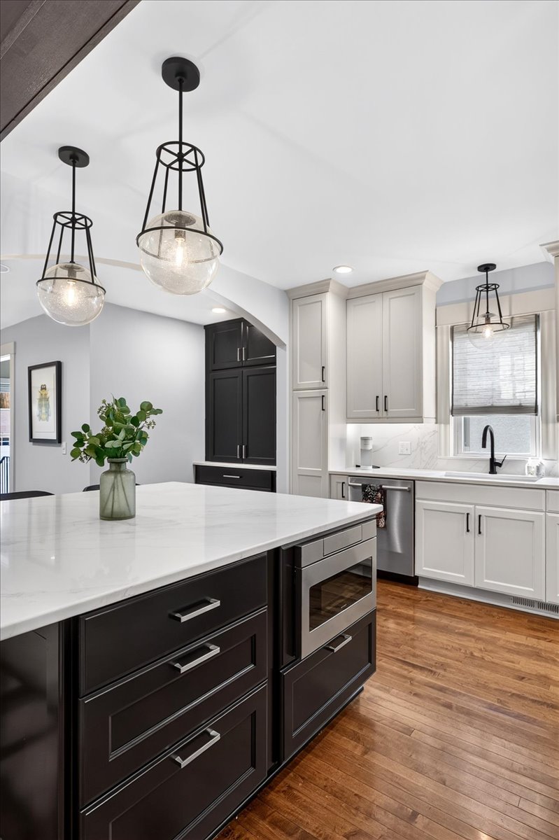
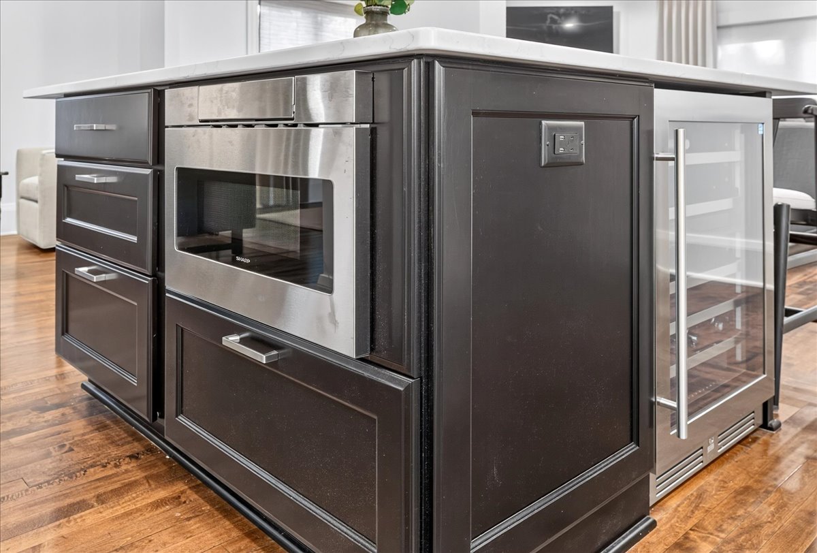
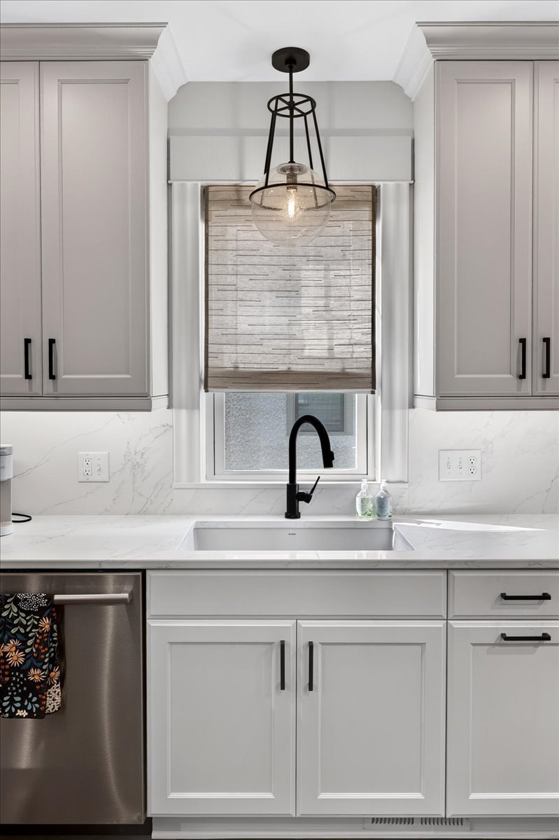
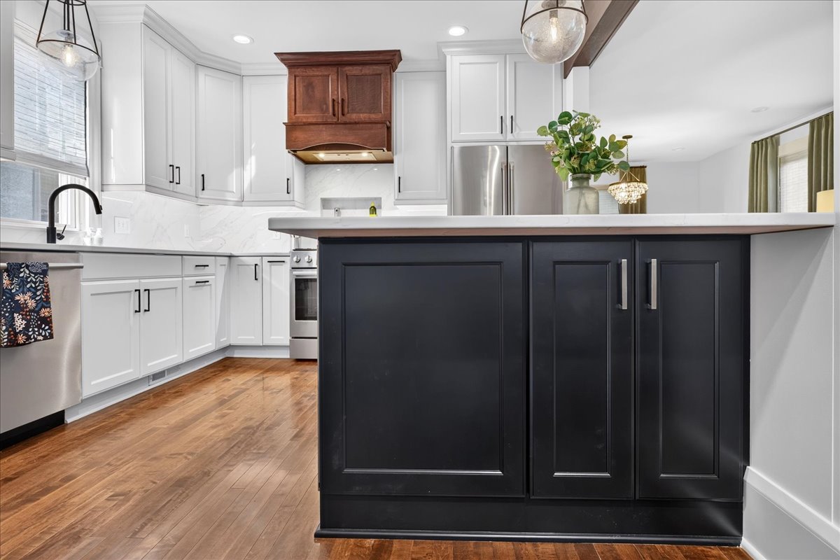
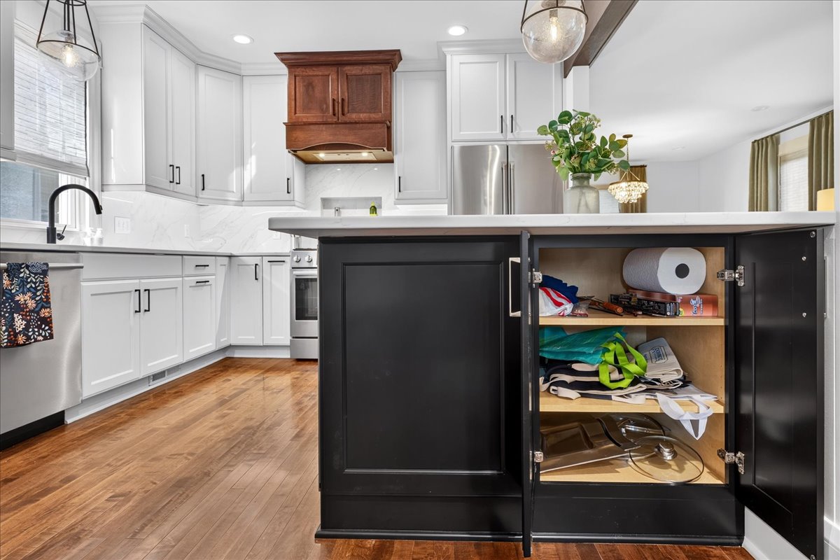
- Reconfigured kitchen layout and new island
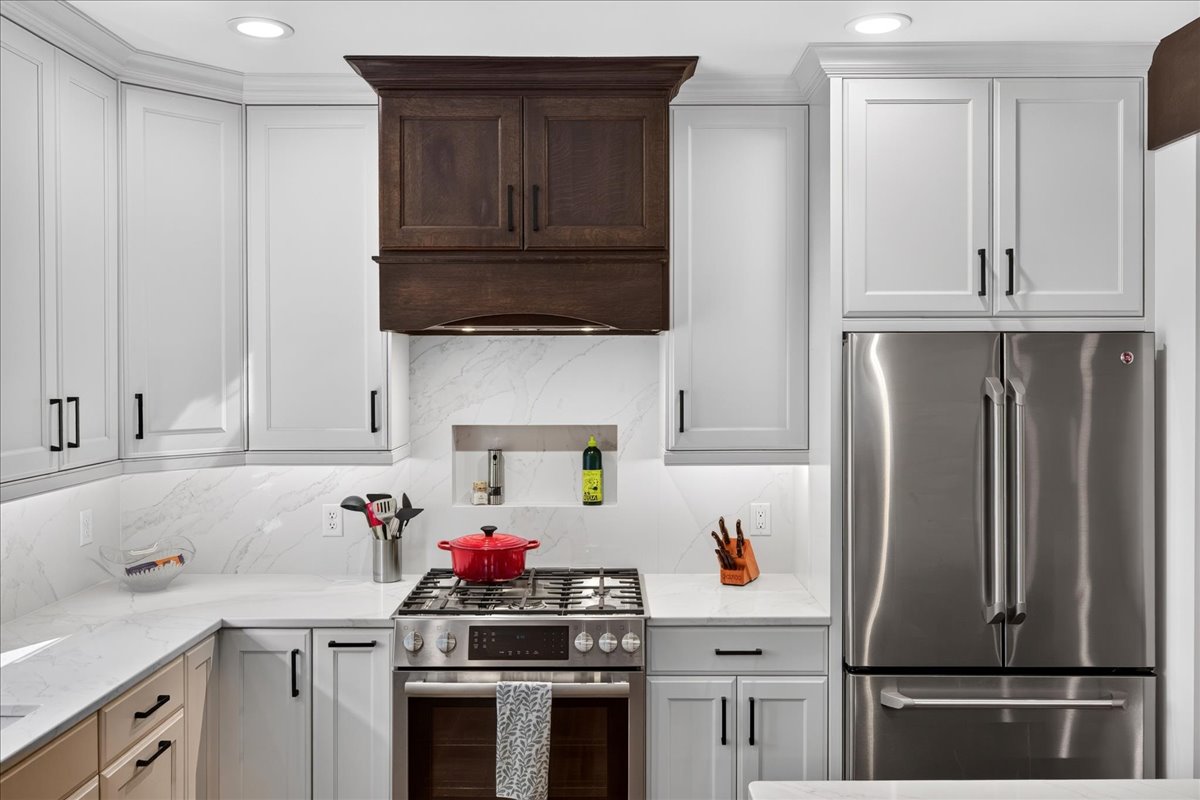
- New and existing cabinetry thoughtfully integrated
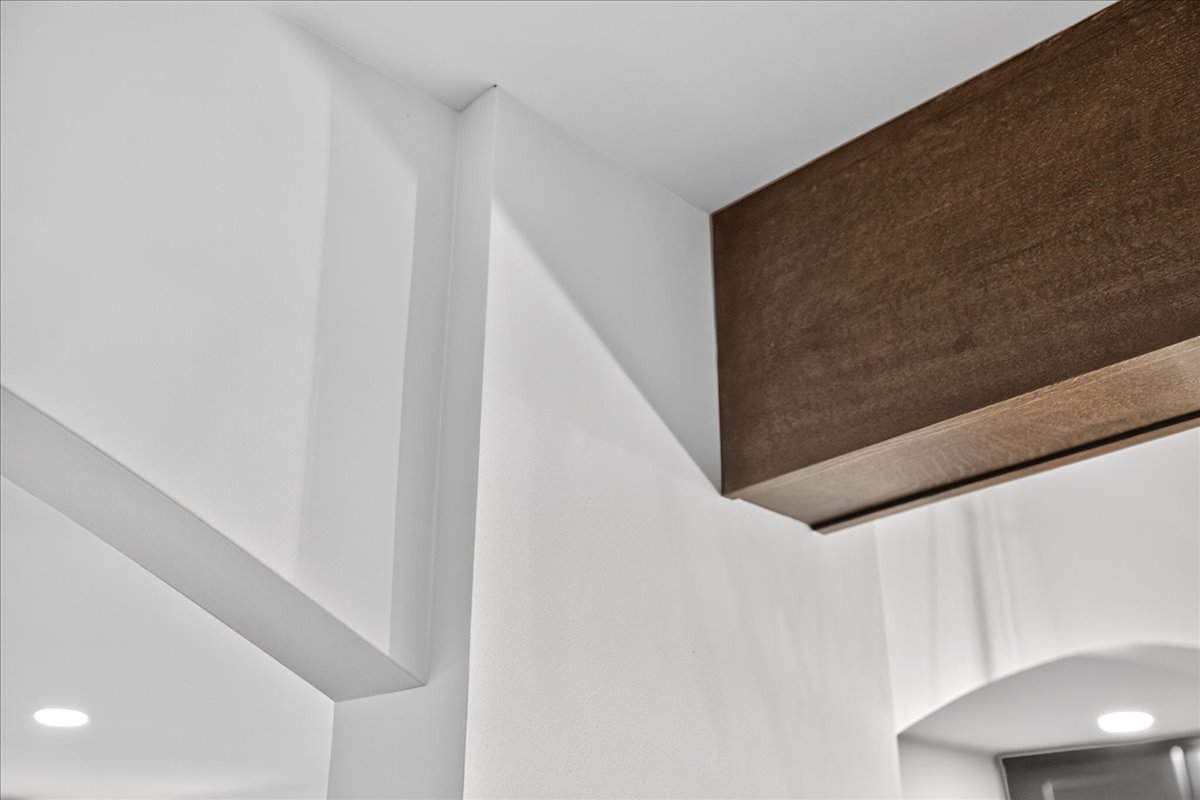
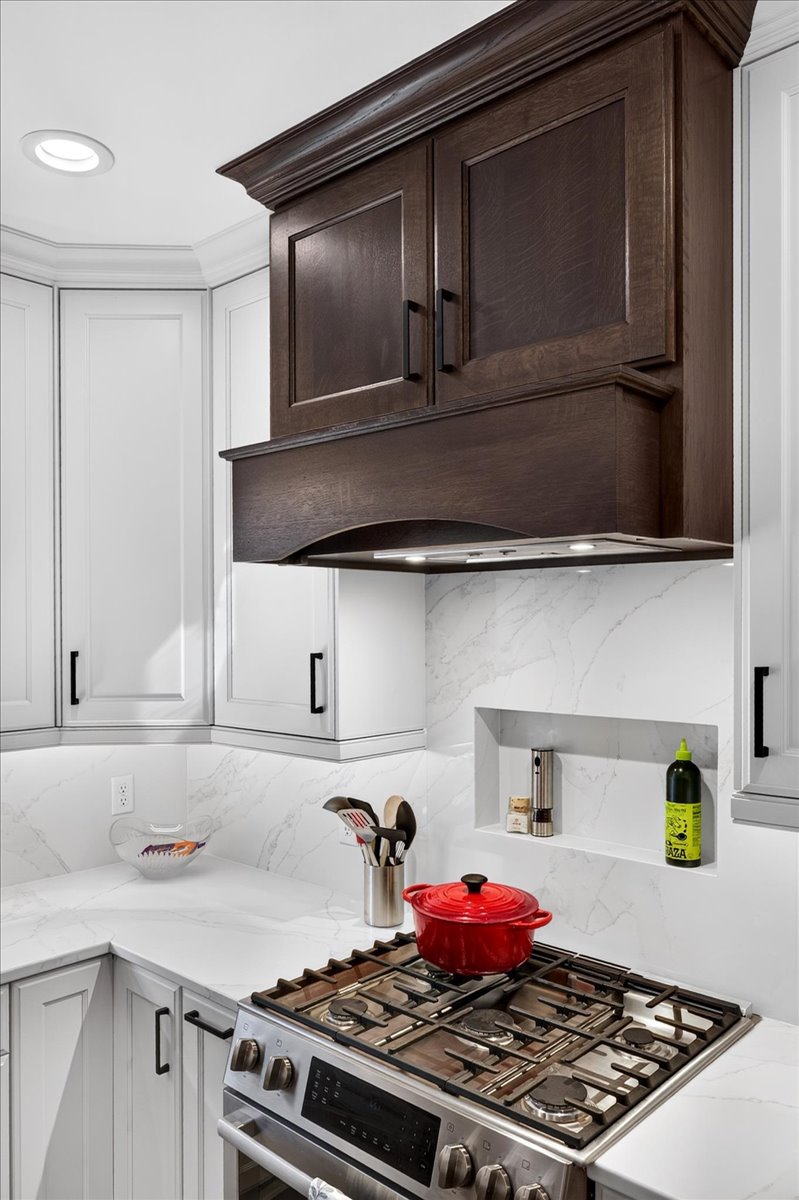
- New hood and wood-wrapped architectural header
- Reimagined pantry and appliance garage
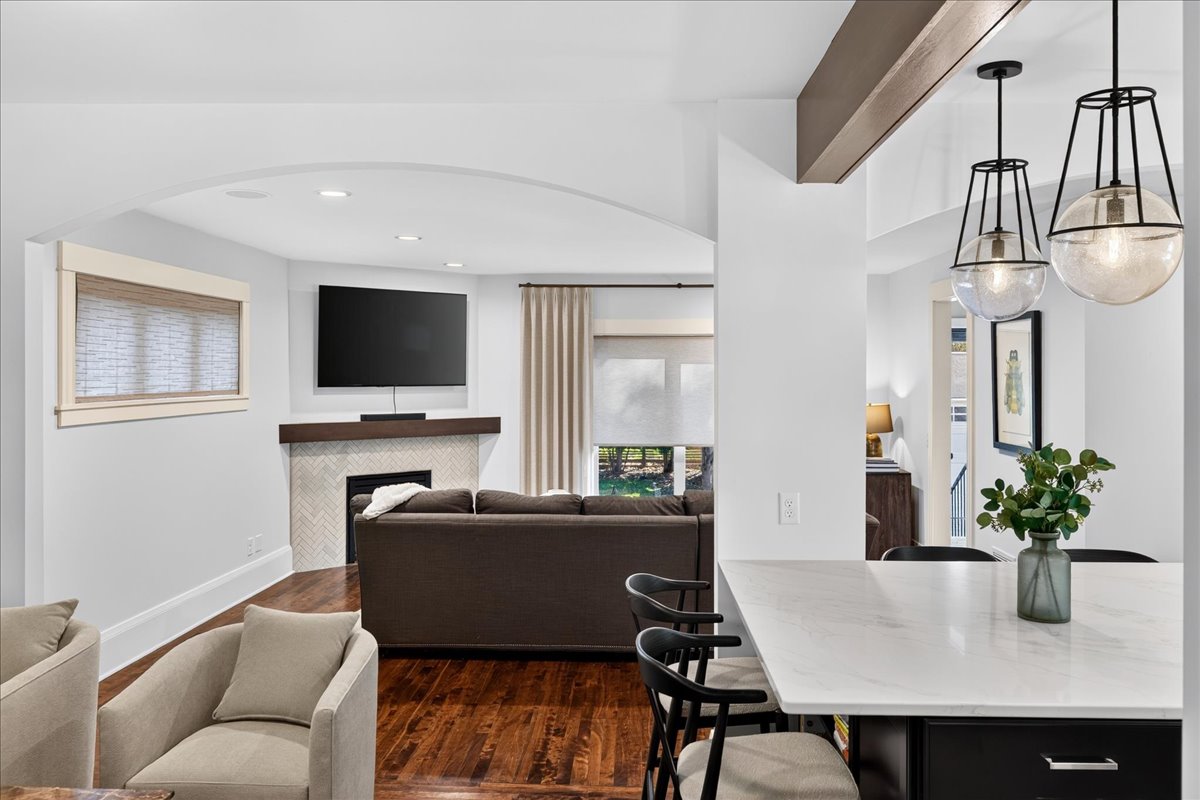
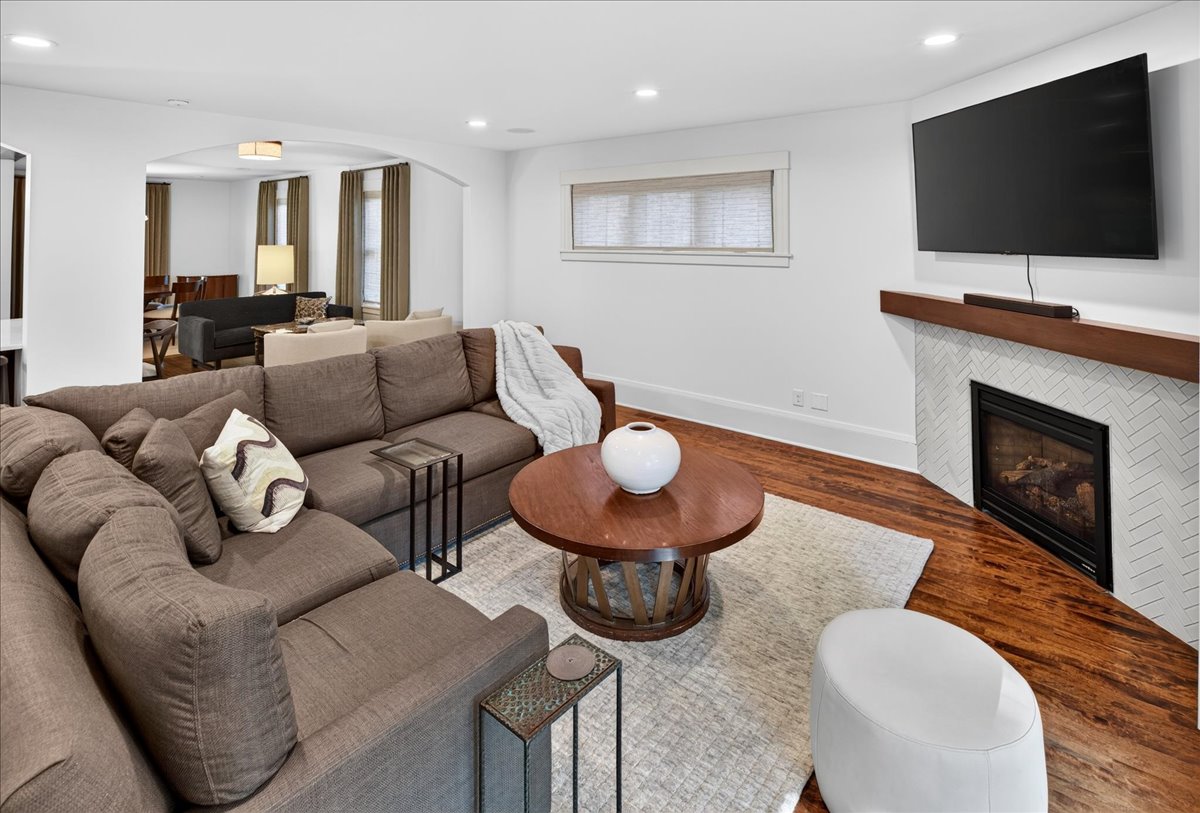
- New symmetrical arches and architectural details
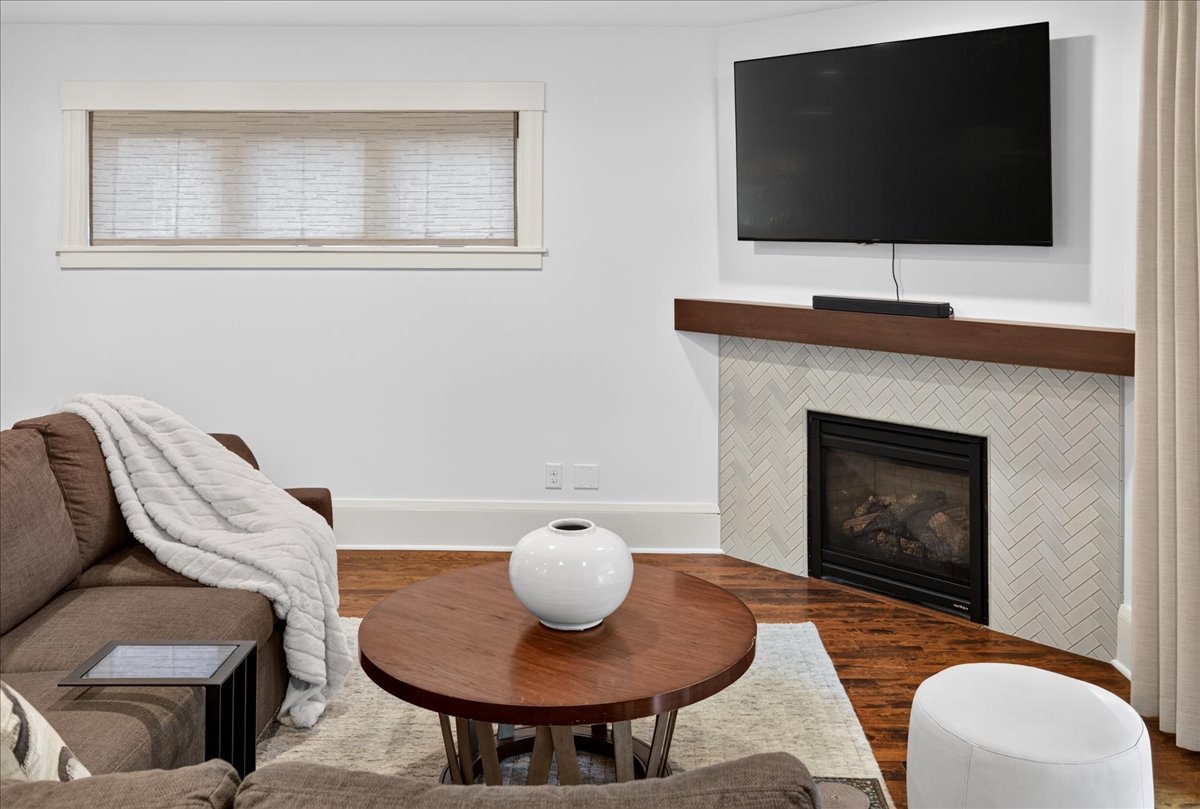
- Updated fireplace wall with new tile surround and box mantle
- Improved functionality, clearances, flow, and usability