
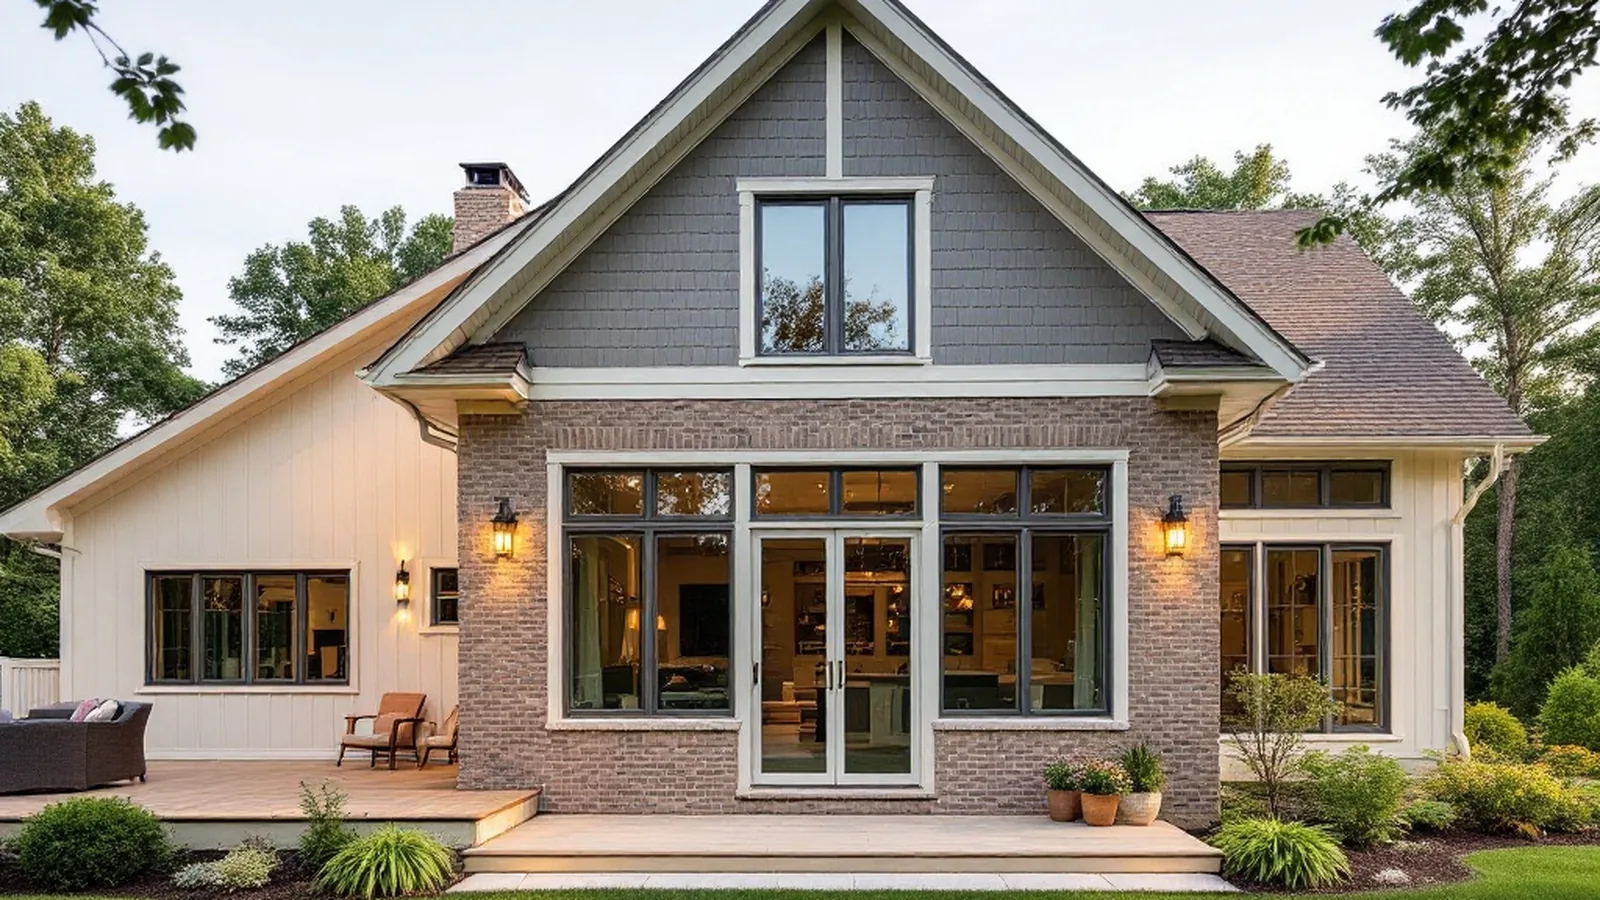
A home addition in the Twin Cities typically runs $250 to $450 per square foot for a design-build project, with most single-story family room or primary suite additions landing between $150,000 and $350,000 total depending on finishes, foundation type and how much mechanical and structural work the addition requires. A bump-out is cheaper per square foot than a full second-story addition, but the price per square foot is the wrong number to compare on its own without knowing what it includes.
Why does the per-square-foot number vary so much?
Per-square-foot pricing on an addition swings more than on new construction because an addition always has to connect to an existing structure. Tying new framing, roofline, siding and mechanical systems into a home built in the 1970s, 1980s or 1990s costs more than building the same square footage on an open lot, and that connection work does not show up cleanly in a single per-foot number.
Foundation type moves the number the most. A slab or crawlspace addition costs less than a full basement addition. A second-story addition over existing framing needs the original structure engineered to carry new load, which adds cost even though it uses no new foundation at all.
What does a typical Twin Cities addition cost by type?
| Addition type | Typical cost per sq ft | Typical total project range |
|---|---|---|
| Bump-out or room extension (200-400 sq ft) | $200-$300 | $50,000-$120,000 |
| Single-story family room or primary suite addition | $250-$400 | $150,000-$350,000 |
| Second-story addition over existing footprint | $300-$450 | $250,000-$500,000+ |
| In-law suite addition with kitchenette and bath | $300-$450 | $200,000-$400,000 |
These ranges reflect design-build projects in Burnsville, Lakeville, Edina, Eden Prairie, Minnetonka, Prior Lake and the broader South Metro, where most of New Spaces’ addition work happens. Homes in established neighborhoods with mature landscaping, tight lot lines or older mechanical systems tend to land at the higher end because more of the budget goes into things you cannot see once the drywall is up.
What actually drives the cost beyond square footage?
Kitchens and bathrooms inside an addition cost more per square foot than a family room or bedroom, because plumbing, ventilation and higher-end finishes concentrate the budget into a smaller footprint. Structural changes to the existing home, like removing a load-bearing wall to connect the new space or re-routing HVAC and electrical to reach the addition, add cost that a flat per-square-foot estimate will not show until a contractor actually opens the walls.
Site conditions matter too. A backyard with easy equipment access and a straightforward foundation dig costs less to build on than a tight urban lot in Minneapolis or St. Paul where a crane, hand digging or a retaining wall is required.
Why a fixed per-square-foot quote can be misleading
A low per-square-foot number from a contractor who has not seen your foundation, your existing mechanical capacity or your soil conditions is a placeholder, not a price. New Spaces starts every addition with a Needs, Wants and Wishes discovery process and a minimum of three design options before committing to a fixed price, specifically because a real number depends on what is inside the walls of the home you already have, not a generic average.
That is also why New Spaces offers a design fee refund if the finished budget cannot meet what was promised during design: the fixed price is set after the real conditions are known, not before.
How does financing and the design fee factor into the real cost?
Most homeowners planning an addition in the $150,000 to $350,000 range use a combination of home equity financing and cash, and the per-square-foot number quoted above is a construction cost, not the full project budget. Design fees, permits, engineering for structural changes, and a contingency for what gets found once the existing wall or foundation is opened should all be part of the real number before ground is broken.
This is also where the Needs, Wants and Wishes process pays off financially, not just aesthetically. Reviewing at least three design options before committing to a fixed construction price means the homeowner sees where the budget moves before signing anything, rather than discovering mid-project that a load-bearing wall or an undersized electrical panel changed the number. It is the same discipline New Spaces applies on a kitchen remodel or a basement remodel, scoped to a project that also changes the home’s footprint. You can see how past additions actually turned out in the project gallery.
Frequently asked questions
Is a home addition cheaper than moving in the Twin Cities?
Often yes, once realtor commissions, moving costs and the premium on a comparable home in the same school district and neighborhood are factored in. An addition also lets homeowners keep an established yard, neighbors and mortgage rate rather than resetting all three.
How long does a home addition take from design to move-in?
A single-story addition typically runs a design phase of 8 to 12 weeks followed by 4 to 6 months of construction, depending on scope, permitting timelines in the specific city, and whether structural or foundation work is involved.
Does an addition need a permit in every Twin Cities suburb?
Yes. Every Minnesota municipality New Spaces builds in, including Burnsville, Edina, Eden Prairie and Minnetonka, requires a building permit for an addition, and most also require a separate structural review when the addition changes the roofline or adds a second story.
New Spaces has completed more than 700 remodeling and addition projects across the South Metro and greater Twin Cities, with more than 40 years of experience as a family-owned design-build firm and recognition as NARI MN Contractor of the Year. The National Association of Home Builders points to an aging housing stock and homeowners choosing to stay and improve rather than move as the reason remodeling demand, including additions, keeps climbing nationally, which tracks with what Twin Cities homeowners are seeing this year. To get a real per-square-foot number based on your actual home, not an average, start with a design consultation, review the design-build process, or learn more about the home addition process. Call the Burnsville design showroom at 952-898-5300.