
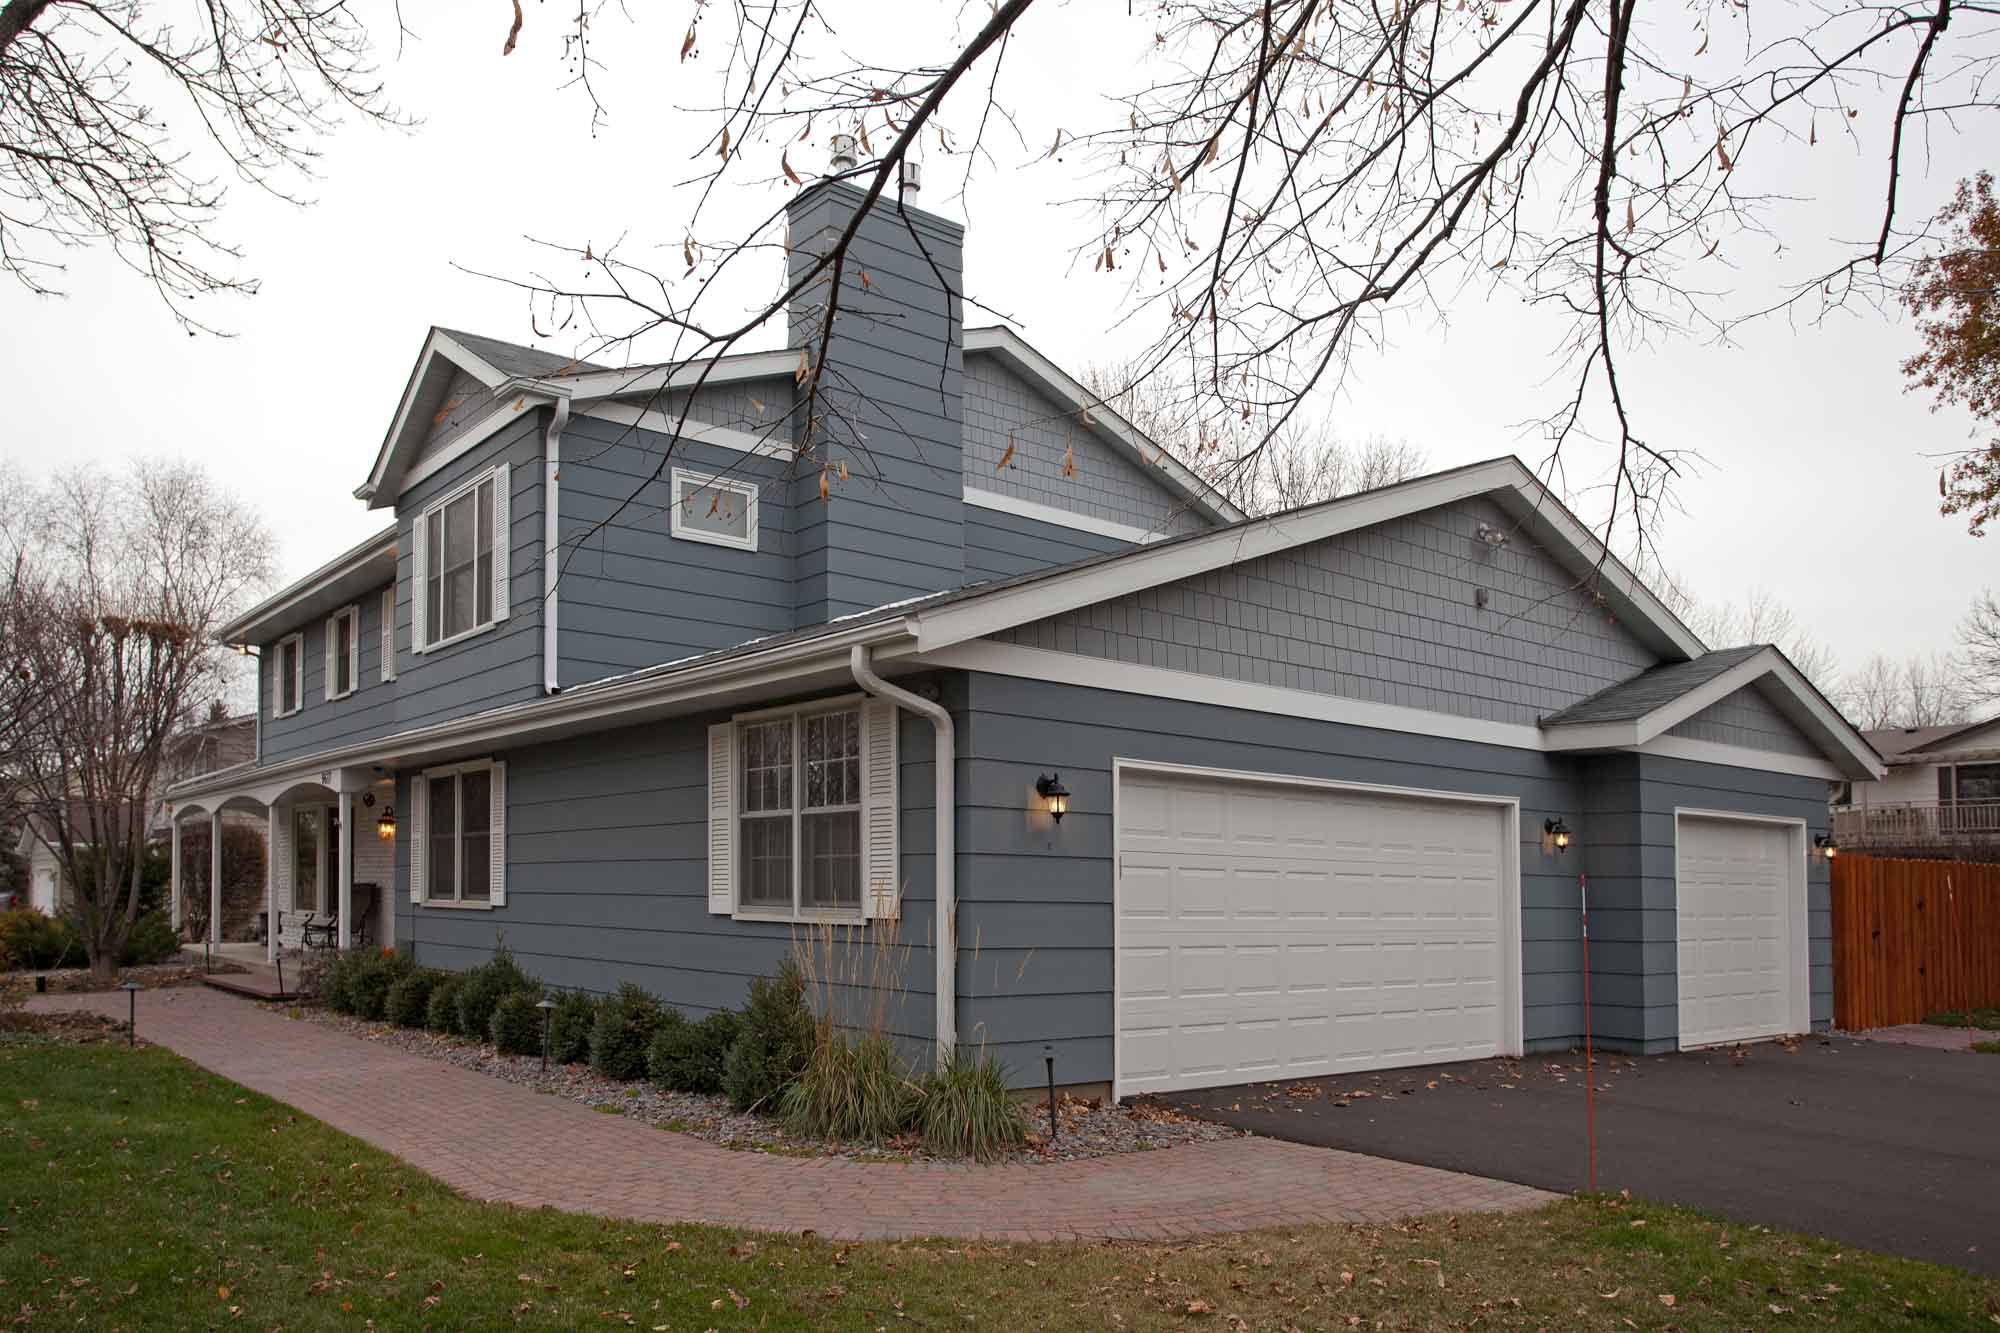
A garage addition in the Twin Cities typically runs $30,000 to $75,000 for a standard two-car attached garage, and $75,000 to $150,000-plus when the project includes a bonus room above it or a full detached structure with living space. The right number for your home depends on foundation work, roofline tie-in, and whether you are adding square footage above the garage, not just parking below it.
Most garage additions in Burnsville, Eden Prairie and Edina fall into one of three categories: a simple attached bay added to an existing garage, a detached garage with a workshop or storage loft, or a garage with finished space above it, sometimes called a carriage house, used as a guest suite, home office or teen hangout. Each one changes the scope, the permit path and the price.
What does a garage addition in the Twin Cities actually cost?
A single attached bay with a matching roofline and standard finishes runs $30,000 to $50,000 in most South Metro communities. Add a second story for a bonus room, bathroom rough-in, and real insulation, and the project moves into the $90,000 to $150,000 range once you include HVAC extension, electrical, and matching exterior siding and trim to the existing home. Detached garages with living space above them, common in older Minneapolis and St. Paul neighborhoods with narrower lots, run similarly once you account for a new foundation and utility runs from the main house.
The variable that moves the number most is what happens above the garage. Storage-only trusses cost far less than a room built to code for year-round use, which needs proper insulation, egress windows if it will be a bedroom, and a permanent staircase instead of pull-down attic stairs.
| Garage addition type | Typical Twin Cities range | Common use |
|---|---|---|
| Attached single bay, no bonus space | $30,000 to $50,000 | Extra parking, storage |
| Attached two-car with bonus room above | $90,000 to $150,000 | Guest suite, home office, teen space |
| Detached garage with living space above | $110,000 to $175,000+ | Carriage house, rental potential, in-law overflow |
Do I need a variance to add a garage in an established neighborhood?
In many older sections of Minneapolis, St. Paul and inner-ring suburbs like Richfield and St. Louis Park, lot lines and setback rules were written before three-stall garages were common, and a detached garage or a second story often triggers a setback or lot coverage review. New Spaces walks the survey and the city’s zoning code before design starts, so a homeowner in a City Stewards-type older home is not surprised by a variance hearing three months into the process. In newer South Metro developments like Lakeville and Prior Lake, garage additions usually fit existing setbacks without a variance, but attached garage additions still need a building permit and, in most cities, an engineered foundation plan tying into the existing slab.
Is a garage addition with bonus space worth it compared to a home addition elsewhere?
Garage-adjacent bonus space is often the least disruptive square footage a homeowner can add, because it does not touch the interior of the existing house during construction and it uses roofline and foundation work that a standard main-level or kitchen remodel does not need. For a family that has already maxed out interior square footage but still has driveway width to spare, a garage addition with space above it is frequently $50 to $80 less per square foot than a comparable second-story addition over the existing house, since there is no interior demolition or temporary living disruption to plan around.
What should I ask a Twin Cities design-build firm before starting a garage addition?
Ask to see the structural evaluation of your existing garage in writing before pricing goes final, not after. A garage built in the 1980s or 1990s in Burnsville or Bloomington was rarely engineered to carry a finished second story, and firms that skip this step sometimes discover mid-project that the foundation needs underpinning, which turns a fixed-price job into a change order. New Spaces performs a needs, wants and wishes walkthrough before design starts specifically to catch this early, and the firm’s fixed-price commitment means that if a structural issue surfaces during design rather than mid-construction, it gets priced and agreed to before a shovel goes in the ground.
Also ask how the addition will tie into the existing roofline and siding. A garage addition that does not match the pitch, the shingle color, or the trim profile of the original house reads as an addition rather than as part of the home, and it is one of the most common regrets homeowners raise after working with a contractor who treated the garage as a standalone structure instead of an extension of the house’s design language.
How does a garage addition affect resale value in the Twin Cities?
Garage capacity is one of the more consistently valued features in Minnesota home sales, given the number of months residents spend clearing snow and ice off vehicles. A third stall or a bonus room above an existing two-car garage tends to widen a home’s buyer pool in established neighborhoods like Edina and Minnetonka, where many original garages were built for two smaller vehicles rather than the trucks and SUVs common today. A finished bonus room above the garage, used as an office or guest suite, also reads on a listing as usable square footage in a way that unfinished attic storage does not, which is part of why several Legacy Upgrader clients choose this project when they are preparing a forever home for the next 10 to 15 years rather than for a near-term sale.
Frequently asked questions
How long does a garage addition take from design to move-in?
A straightforward attached bay typically takes 6 to 10 weeks of construction after permitting. A garage with finished living space above it, including electrical, HVAC and interior finishes, usually runs 12 to 18 weeks once the permit is issued, with permitting itself adding 3 to 8 weeks depending on the city and whether a variance is required.
Can I finish the space above my existing garage without adding square footage to the garage itself?
Yes, if the existing garage structure and roofline can support it. New Spaces evaluates the existing trusses and foundation first; some older garages need structural reinforcement before a usable bonus room can go in above them, which is part of why an in-person walkthrough matters more than a phone estimate.
Does a garage addition need its own furnace or can it tie into the house system?
Small bonus rooms can sometimes tie into the existing HVAC system if there is capacity, but a garage with a bathroom or a room used year-round usually gets its own mini-split or a dedicated zone, since garage-adjacent space is harder to keep at the same temperature as the main house.
With more than 40 years of experience designing and building whole-home projects across the Twin Cities, New Spaces has completed 700-plus projects, including home additions and garage-adjacent bonus space, with an in-house design and build team that walks every property before pricing it. If you are weighing a garage addition against a full kitchen remodel or another use of the same budget, our design team can put both options in front of you before you commit to either. See recent work in the project gallery or start with a conversation at newspaces.com/contact or (952) 898-5300.