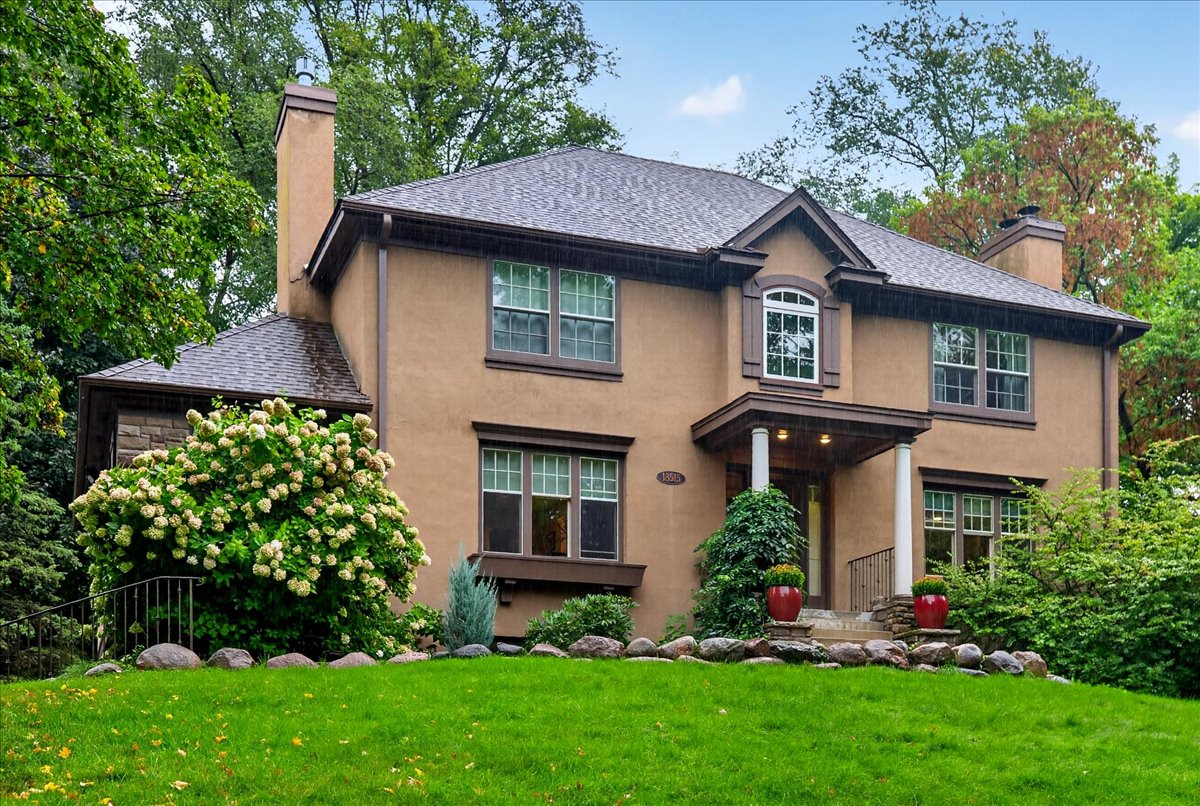
A thoughtful reconfiguration transformed this 1978 Minnetonka home into a more connected, functional, and beautifully tailored space for a family of four.
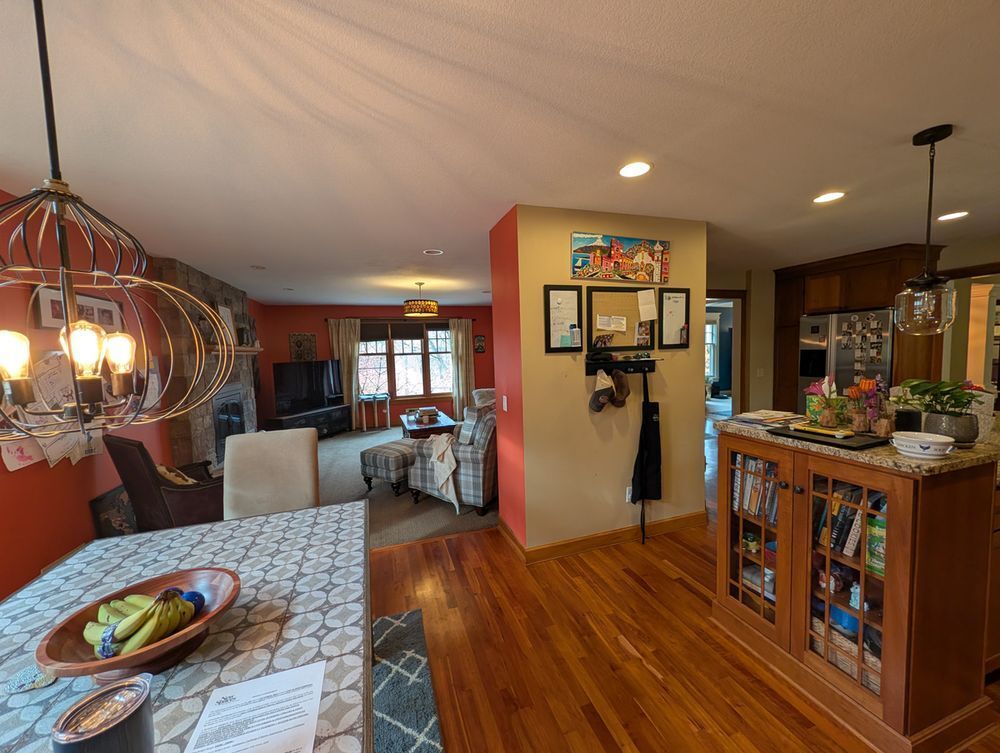
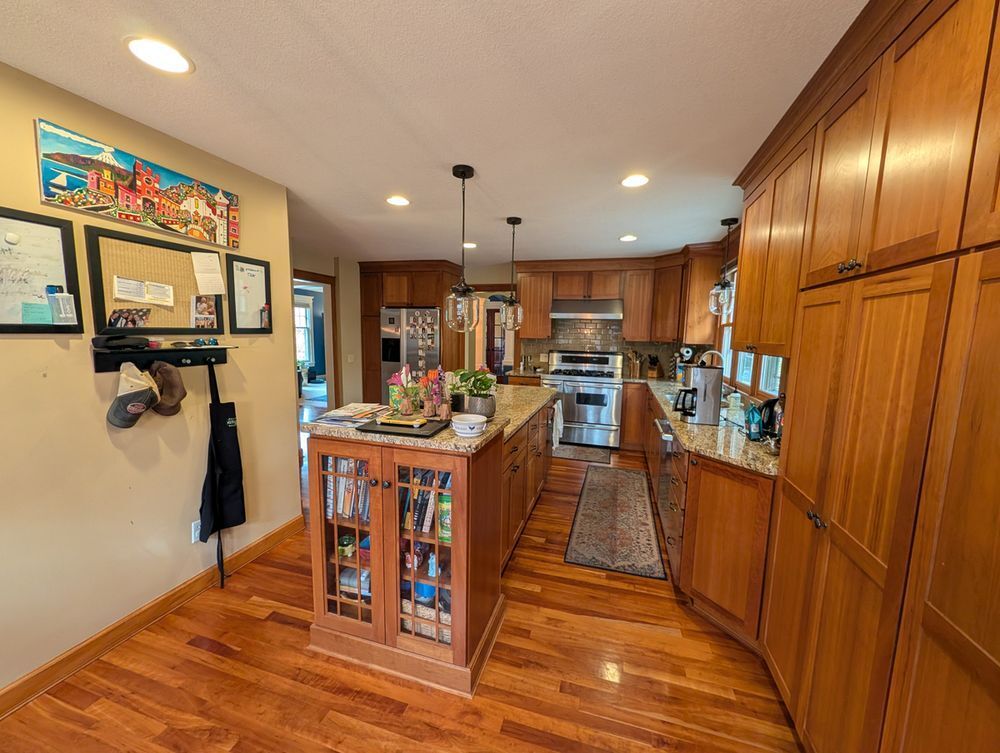
After living in the home since 2015, the homeowners wanted their main level to better support the way their family lives, works, cooks, and entertains. The challenge wasn’t simply updating the finishes—it was rethinking the way the spaces worked together.
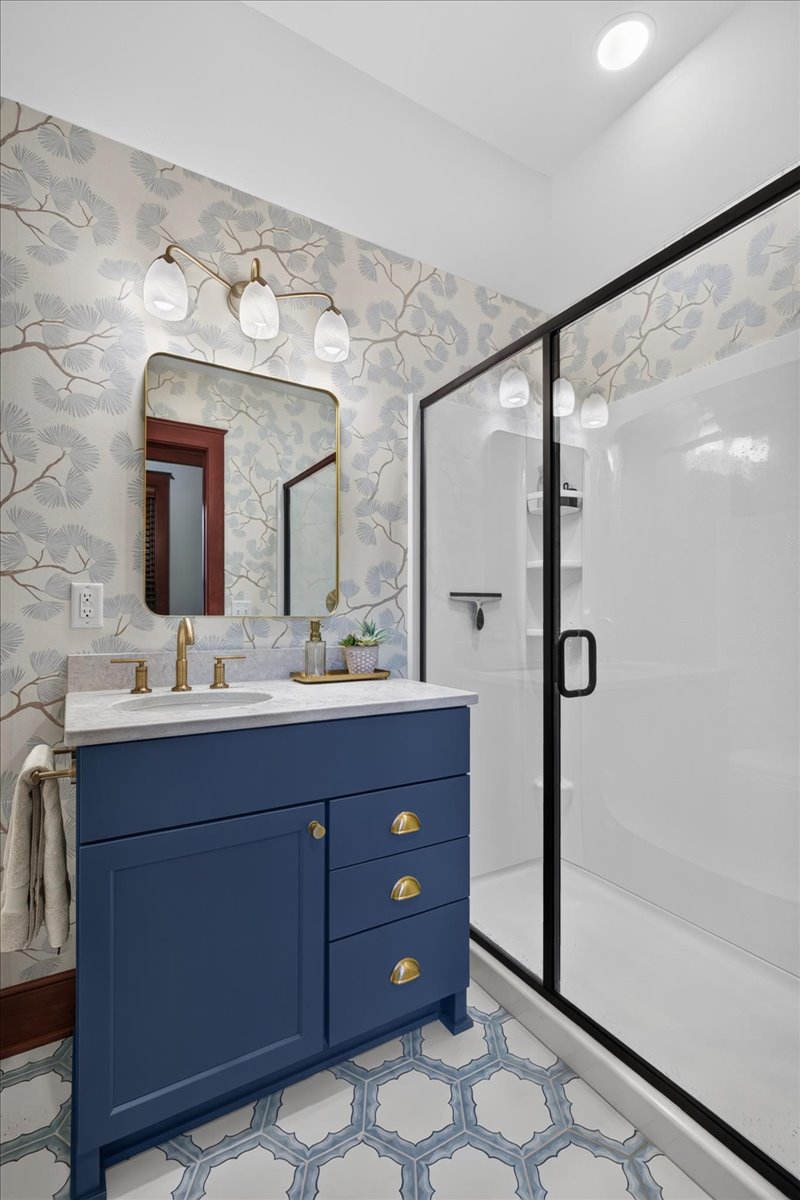
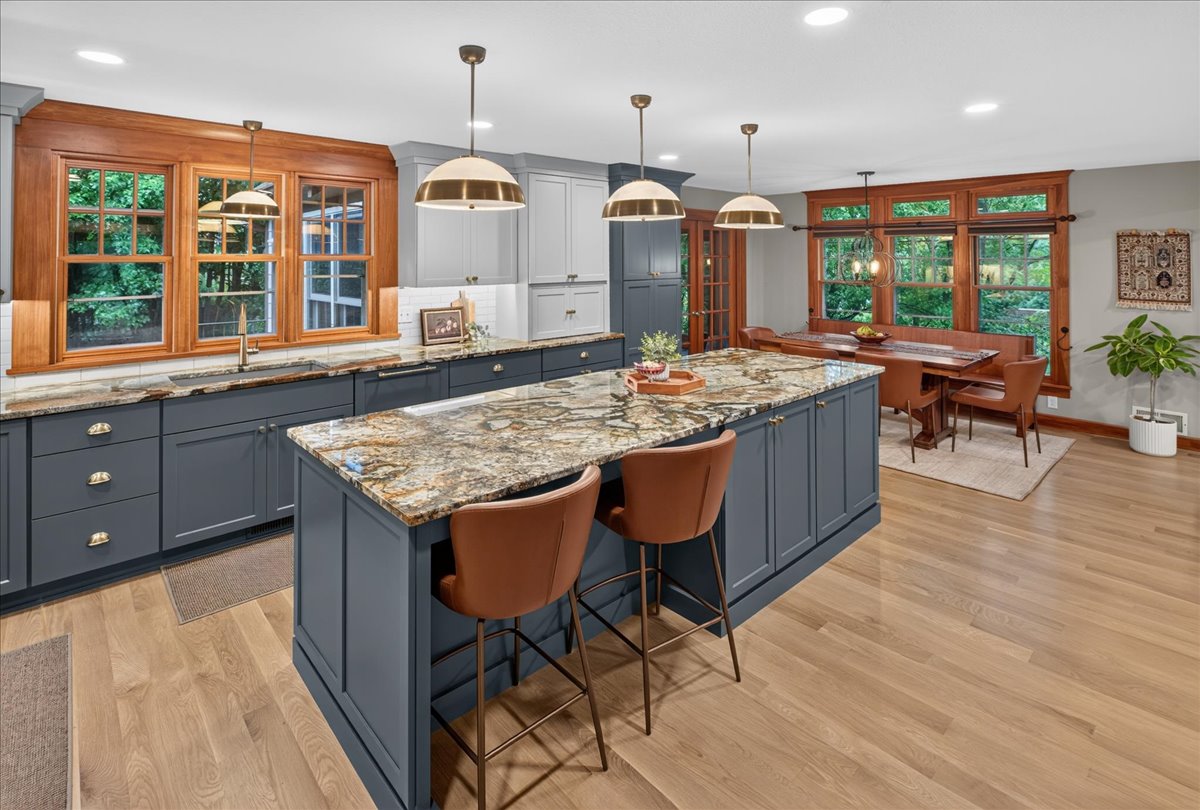
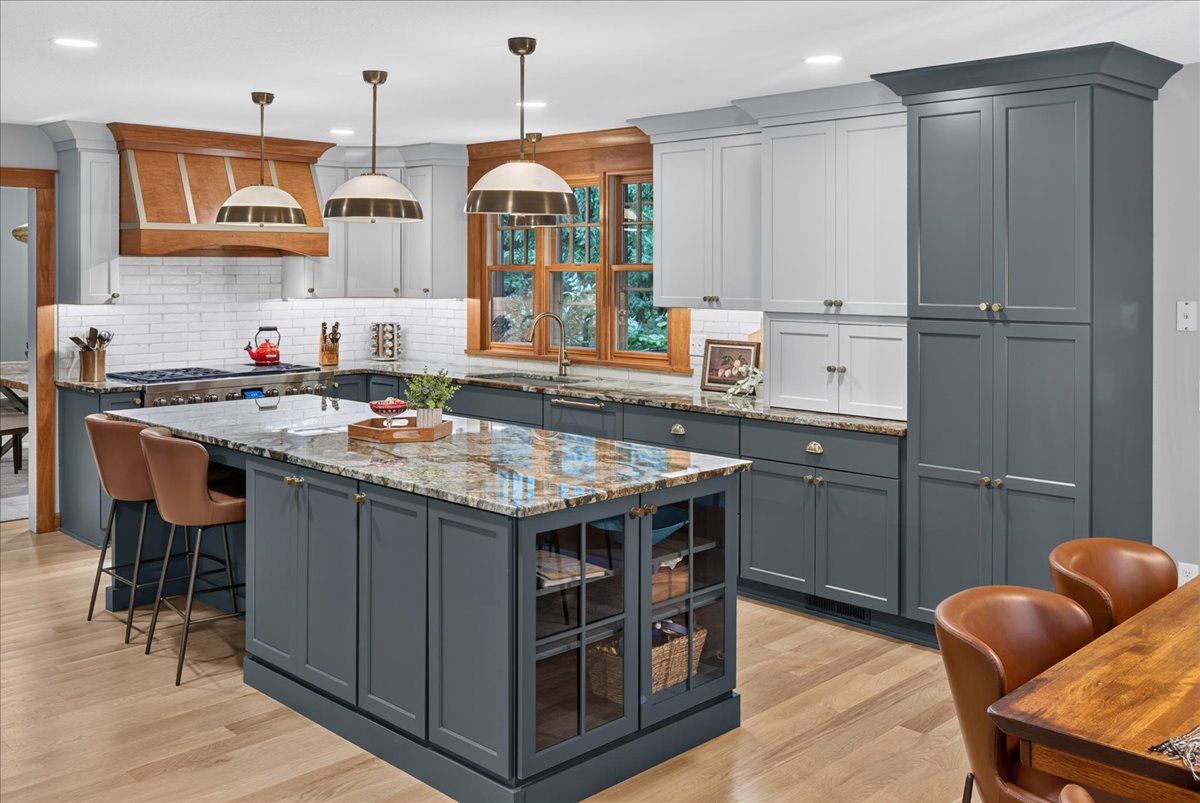
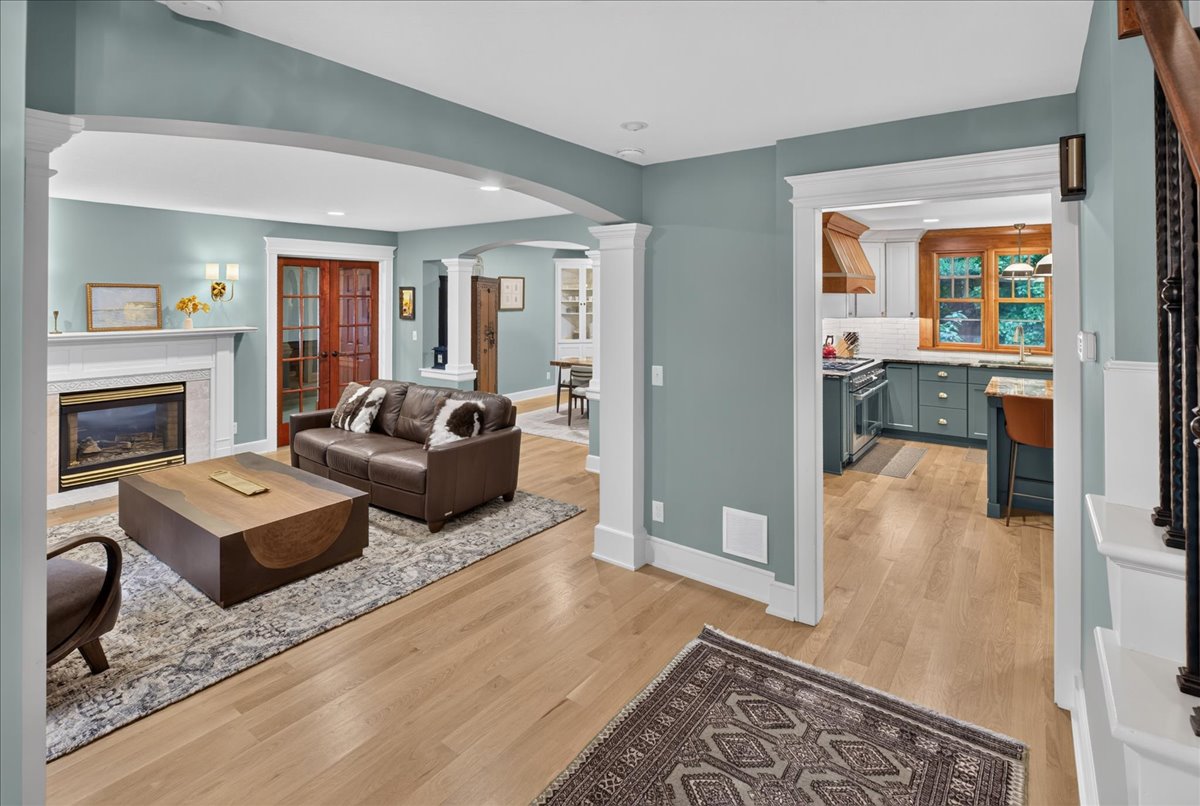
The biggest obstacle was an awkwardly positioned powder room that cramped the kitchen and disrupted the flow of the main level. By relocating the powder bath to the opposite end of the home, next to the new home office, New Spaces opened the kitchen and created a more natural connection between the home’s living spaces.
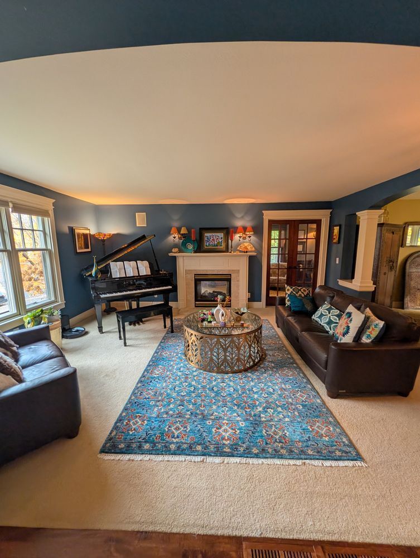
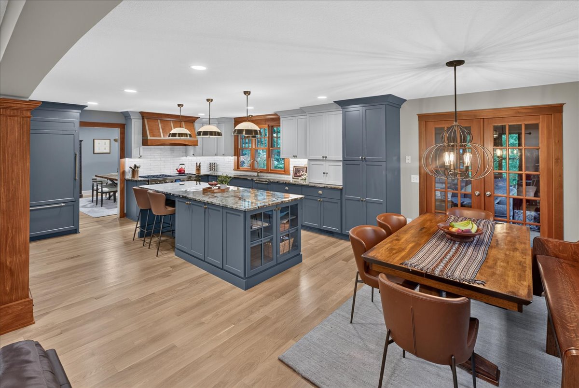
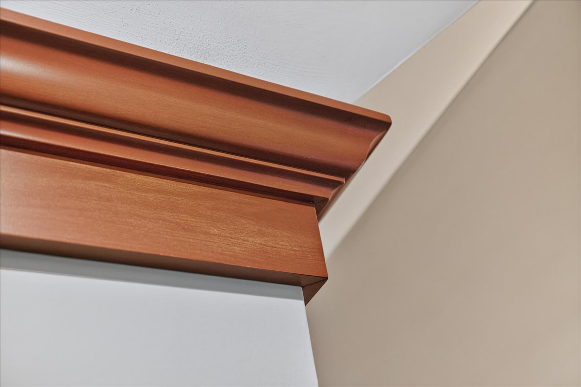
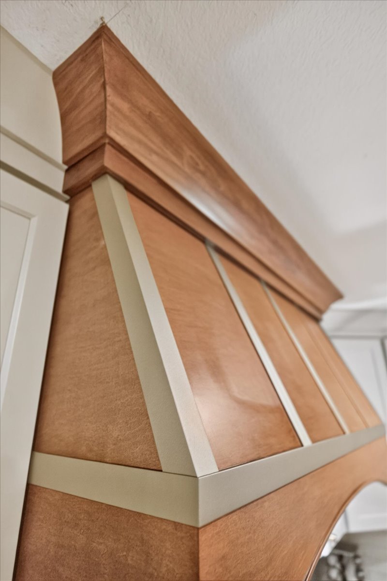
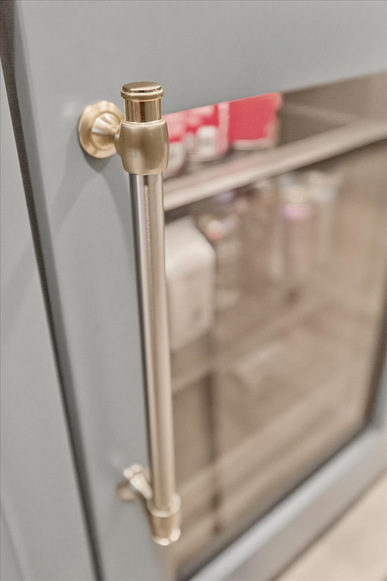
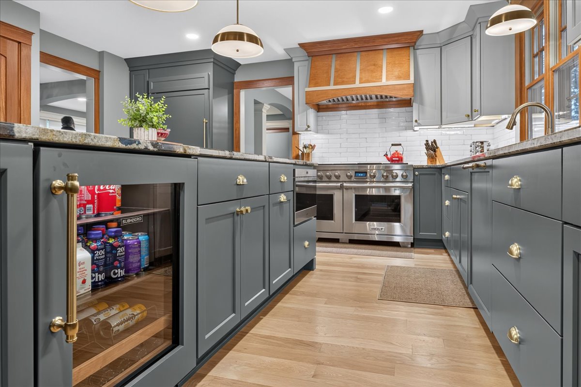
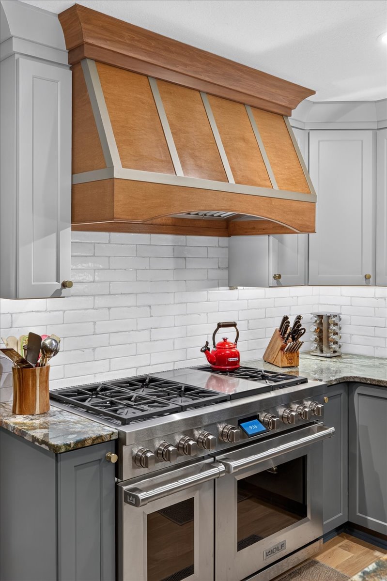
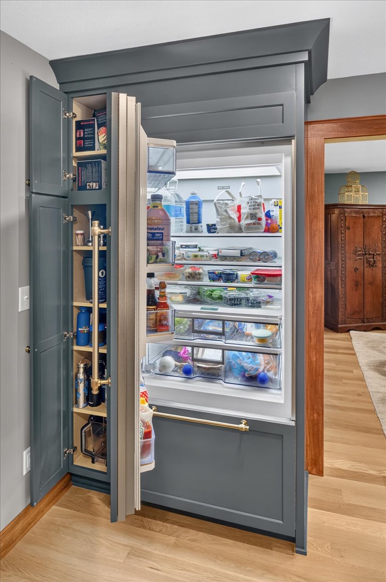
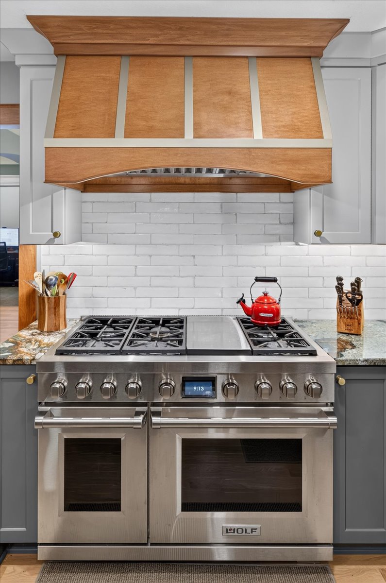
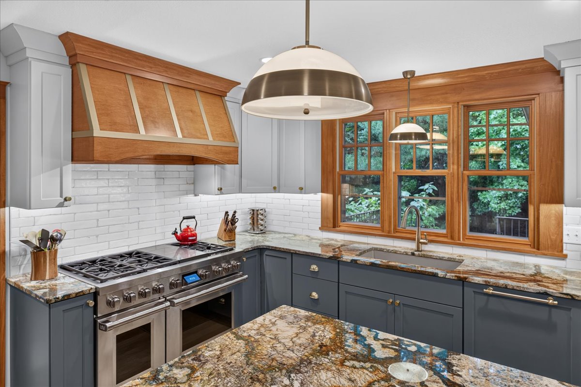
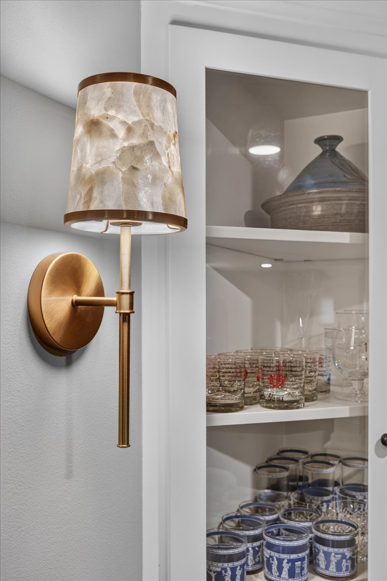
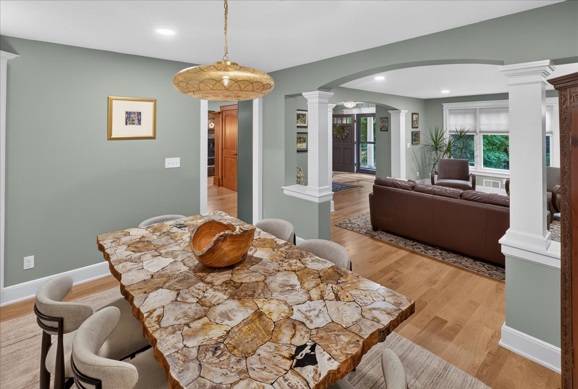
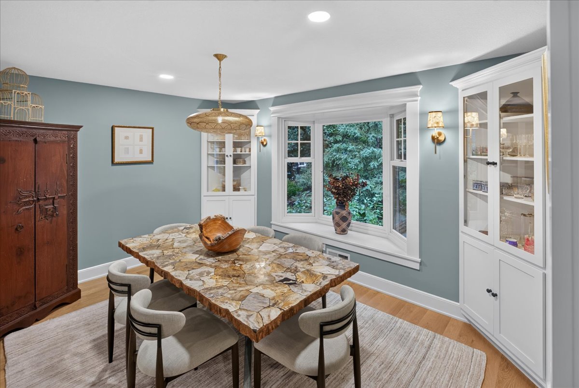
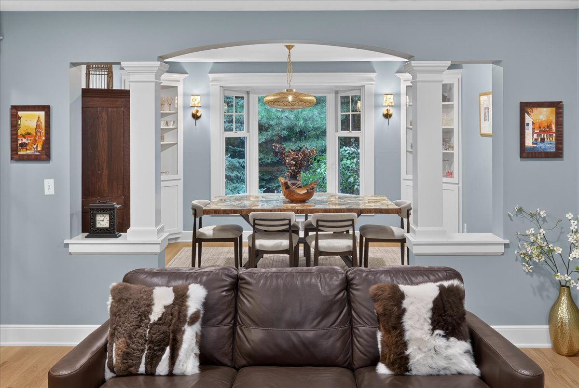
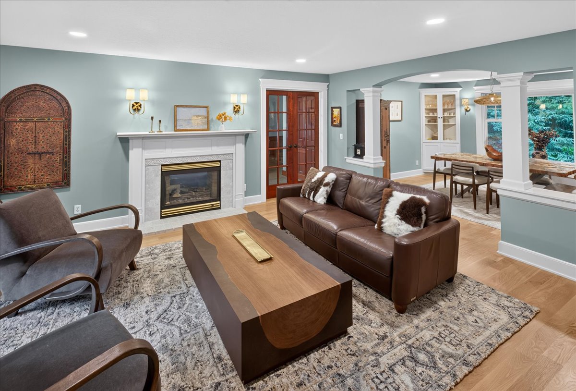
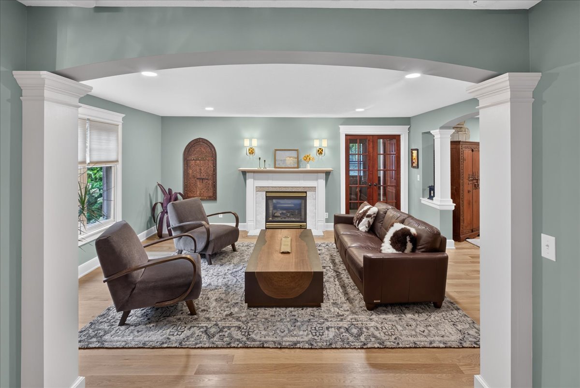
The result is a beautifully reimagined main level where custom cabinetry, natural granite countertops, sophisticated gold hardware, architectural details, new flooring, updated lighting, and thoughtful millwork come together to create a home that feels both elevated and inviting.
A striking new archway connects the kitchen and great room, while flexible spaces—including a dedicated home office and jam studio/gaming area—were designed around the family’s lifestyle.