

Planning a second home remodel with the same contractor is less about re-selling yourself on New Spaces and more about re-starting a conversation that never really ended. If your first project went well, a second phase does not begin at square one: your design files, your measurements and the person who ran your original Needs, Wants and Wishes® session are all still on file, which is exactly why repeat clients make up roughly 30 percent of our project volume in a given year.
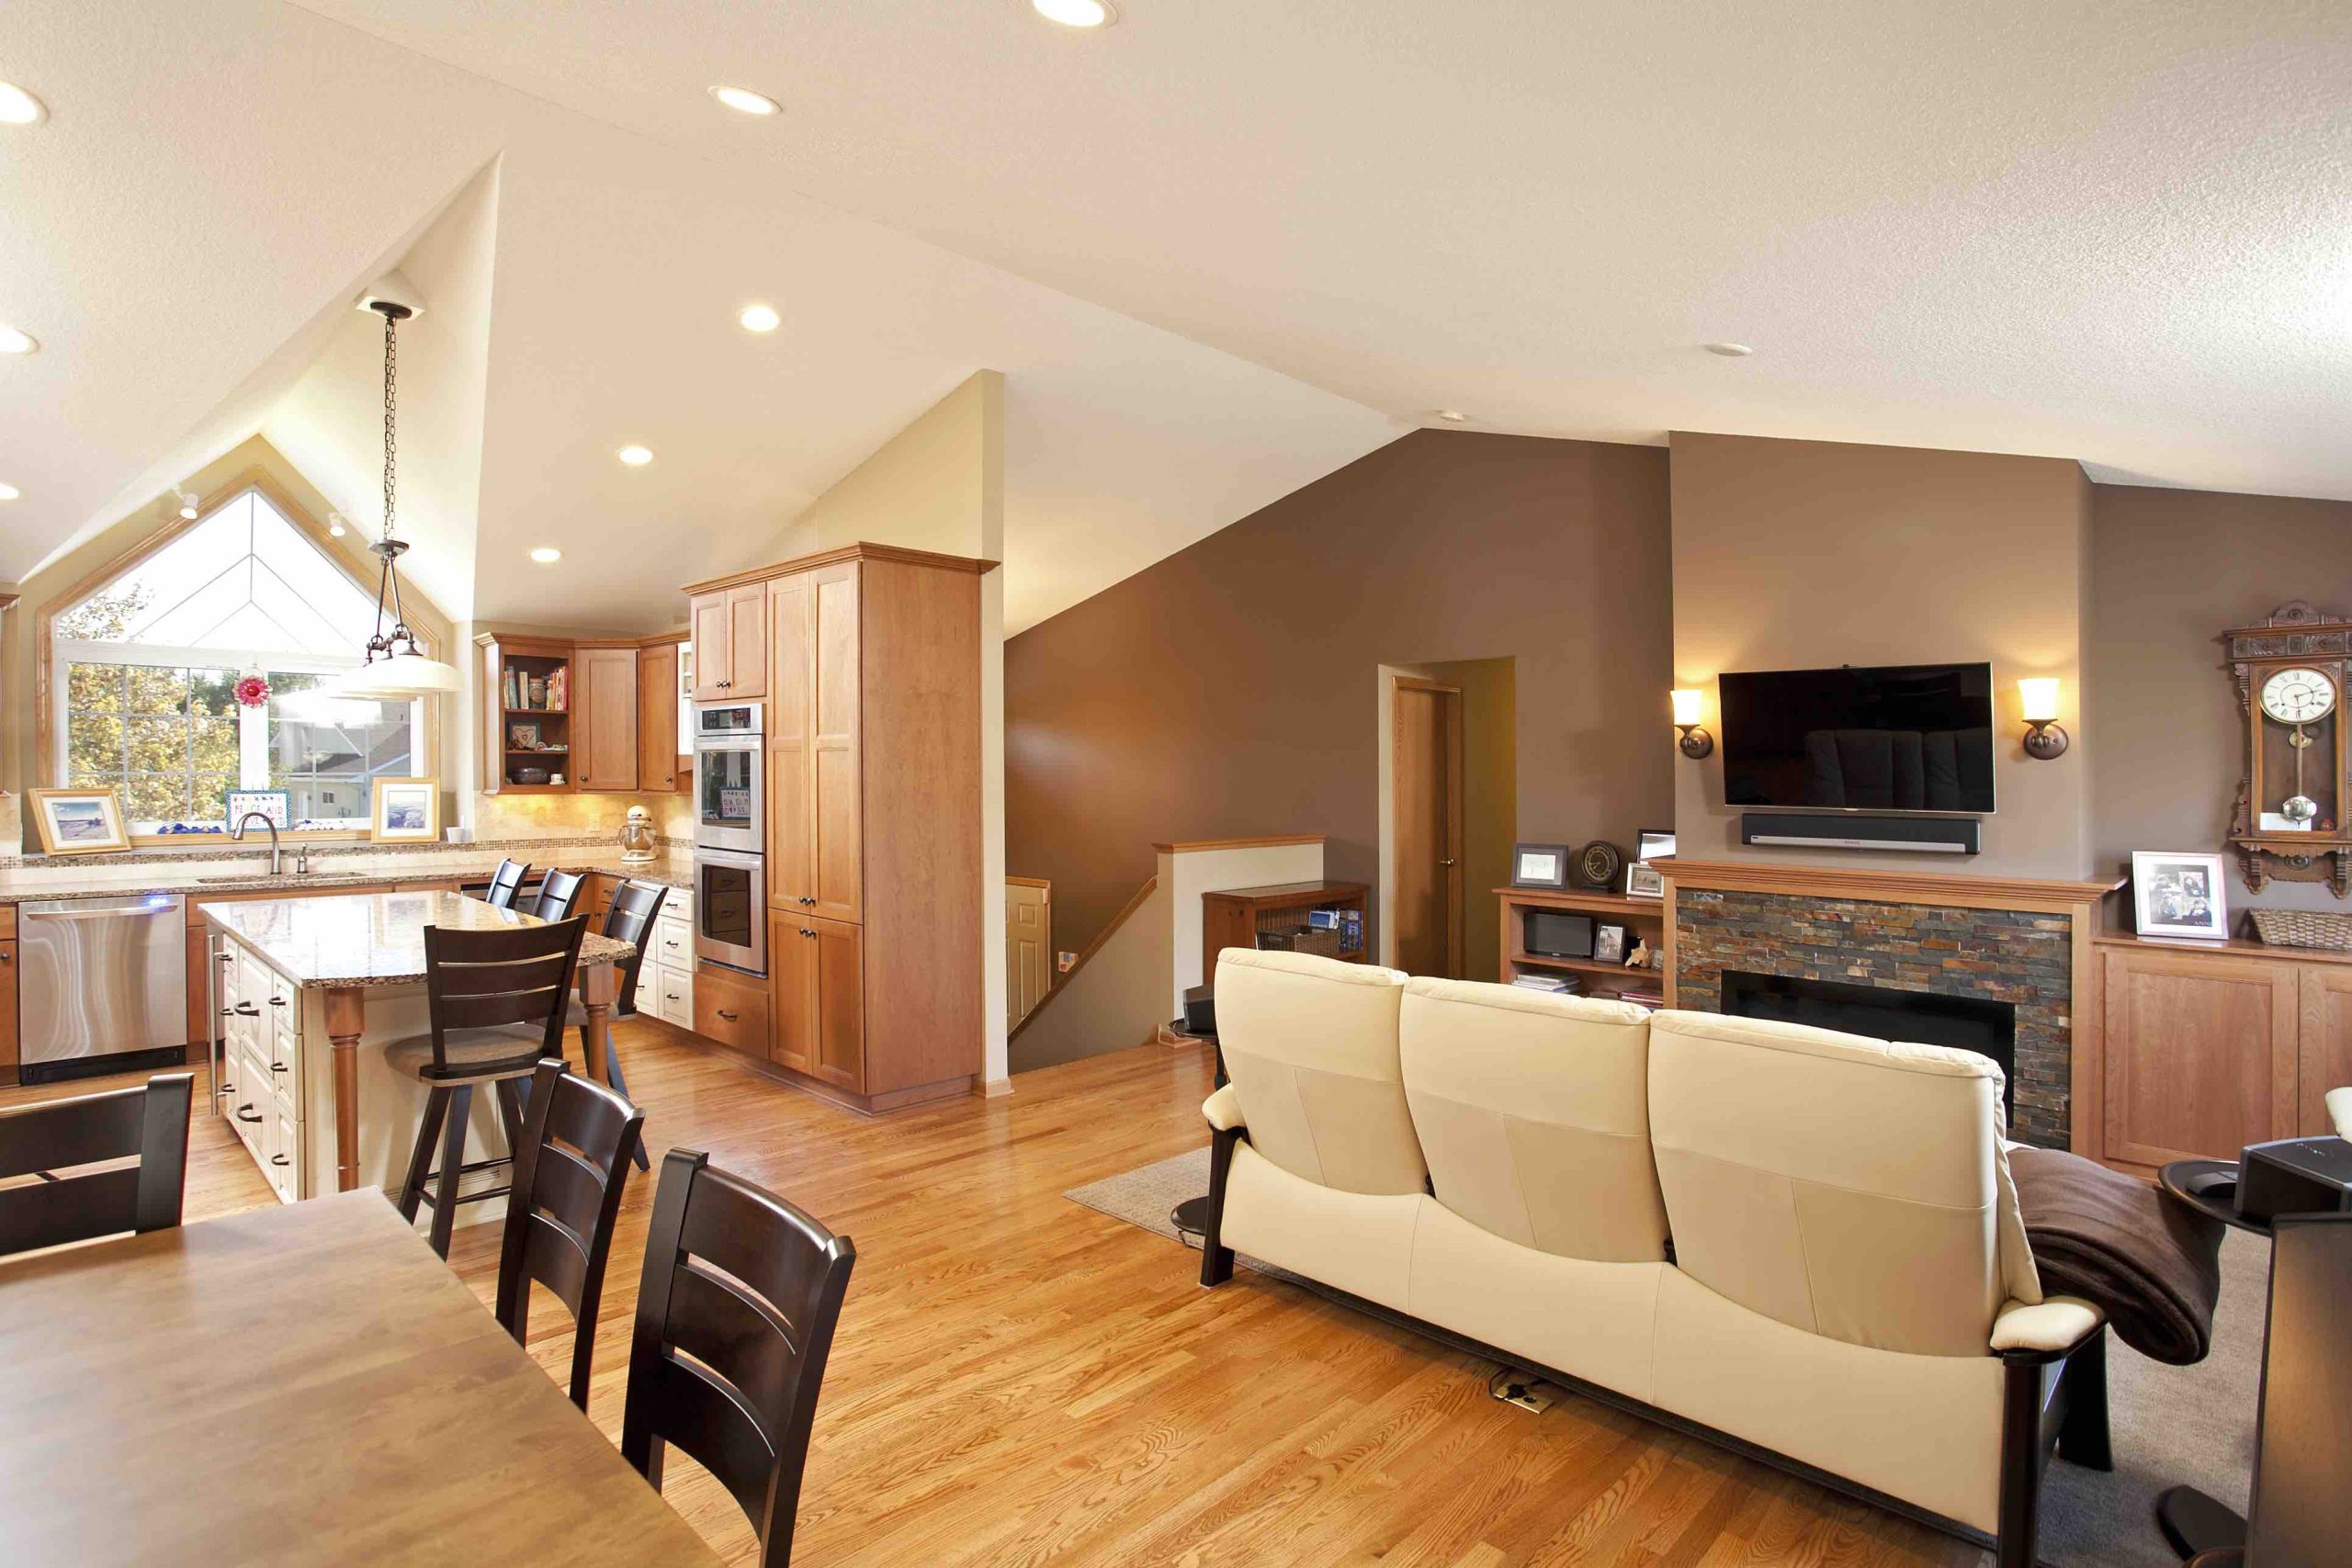
Why so many homeowners come back for a second remodel
Most homeowners who hire New Spaces are not planning to move for more than a decade, so a kitchen this year and a main level or primary suite in two or three years is a normal way to budget a long-term renovation rather than a sign the first project fell short. A December 2025 Houzz homeowner survey found that 62 percent of renovating homeowners plan to stay in their home 11 years or longer after the work is done, which is the same math behind a phased renovation: you are not remodeling to sell, you are remodeling to live there, so the second project is just the next room on the list.
For our Multi-Phase Loyalists, the decision to call us again usually comes down to three things: they already trust the design-build process, they do not want to re-explain their house to a new contractor, and they want the same team back so the new work actually matches the old. That third point matters more than people expect. A kitchen remodeled in 2023 and an addition built in 2026 by two different firms rarely read as one house. Built by the same team against the same design language, they do.
What stays the same the second time around
You still start with a Needs, Wants and Wishes® conversation, even on a phase two project, because the goals for an addition or a main level remodel are rarely identical to the goals that drove your kitchen. You still get a minimum of three design options at clear investment levels before anything is final, and you still work with our in-house design and build teams rather than handing the project off to a new set of subcontractors. If you worked with a specific designer or project manager the first time and they are still with New Spaces, we will do what we can to keep that same person on your project, because continuity is the entire point of coming back.
The fixed-price commitment carries over too. A second phase gets its own proposal and its own number, scoped the same way your first project was, so “phase two” never means an open-ended budget just because you are a returning client.
What is actually different about a phase two project
The discovery stage is shorter. We already have your as-built measurements, your mechanical and electrical layout in the areas we touched, and a working sense of how your family actually uses the house, so the design team starts closer to real options and spends less time re-surveying a home we have already worked in. That usually shaves time off the early design phase compared to a first project, though the construction schedule itself is set by the scope of the new work, not by the fact that it is a repeat.
The bigger difference is sequencing. A second phase has to work around a house that is already partly renovated, which means protecting finished rooms during construction, matching trim, flooring, and paint lines between old and new work, and making sure a mechanical or structural change in phase two does not undo something that was finalized in phase one. This is the actual argument for using the same design-build team twice. A new contractor has to reverse-engineer what was done the first time before they can safely build around it. We already have the drawings.
| Factor | First remodel | Second remodel (phase two) |
|---|---|---|
| Discovery and measuring | Full home walkthrough and as-built documentation | Shorter, builds on existing file |
| Needs, Wants and Wishes® session | Establishes goals for the whole home | Revisited for the new scope specifically |
| Design options | Minimum of three, built from scratch | Minimum of three, matched to existing finishes |
| Construction sequencing | No existing finished space to protect | Finished rooms protected, trim and material matching required |
| Pricing | New fixed-price proposal | New fixed-price proposal, scoped independently |
The phase two projects we see most often
A kitchen remodel followed by a main level remodel a few years later is the most common sequence we see, usually because the kitchen project surfaces other rooms that feel dated by comparison once the kitchen is finished. Our Legacy Upgraders, typically in 1980s and 1990s suburban homes around Burnsville, Lakeville and Edina, often come back for an owner’s suite or whole-home phase after an initial kitchen project proves the process works. City Stewards in older Minneapolis and St. Paul homes tend to phase differently: a main level update first, then a primary suite or addition once they have lived with the first change long enough to know what the house still needs.
Additions are the other common second call: a family that remodeled a kitchen or main level a few years ago outgrows the house and comes back for a home addition rather than starting a search for a new contractor from zero. In every case, the second project gets easier to plan because we already know the house, not because the scope is smaller.
How to time your second phase
Most phase two clients wait somewhere between two and five years, long enough to rebuild savings or home equity and long enough to actually live with the first phase before deciding what the house still needs. There is no required waiting period. Some Multi-Phase Loyalists plan phase two before phase one is even finished, especially on a whole-home project that was intentionally split into stages from day one.
The practical planning window in Minnesota is similar to a first project: design and permitting conversations typically start three to six months before you want construction to begin, so a spring start usually means reaching out the prior fall or winter. If your first project was built around a design-build fixed-price proposal, your second one will follow the same timeline logic.
Frequently Asked Questions
Does a second remodel with the same contractor cost less than hiring someone new?
Not usually in total dollars, since each phase is still priced as its own project, but it typically costs less in time and risk. You skip re-explaining your home’s history and structure to a new team, and there is less chance of mismatched materials or finishes between the old work and the new.
Do I need a new Needs, Wants and Wishes session for my second project?
Yes. Even returning clients go through a focused Needs, Wants and Wishes® conversation for the new scope, because the goals for an addition or a primary suite are rarely the same as what drove your first kitchen or main level project.
Can I request the same designer or project manager for phase two?
In most cases, yes, if they are still with New Spaces. Continuity with your original design and build team is one of the main reasons repeat clients come back, and we try to keep that same team on a client’s later phases whenever schedules allow.
How long should I wait between my first and second remodel?
There is no set rule. Most homeowners wait two to five years to rebuild budget and to live with the first phase before deciding what the house still needs, but some plan a second phase before the first one is even finished.
If you are a past New Spaces client thinking about what comes next, the fastest way to find out what a second phase actually looks like is a conversation with our design team at (952) 898-5300, not a fresh search for a new contractor. Whether phase two is a kitchen, a whole-home project, or an addition, we start from the same design-first process and the same remodeling process your first project ran on, and you can see past phase one and phase two projects together in our project gallery.