
If the primary bedroom works but the rest of the floor plan does not give you room to expand it, you need a primary suite addition. If the suite’s footprint is fine but the layout, light or finishes are not, you need a primary suite renovation. The difference is whether the square footage you need already exists inside your home’s current walls.
What’s the Difference Between a Primary Suite Addition and a Primary Suite Renovation?
A renovation reworks the bedroom, bathroom and closet you already have. An addition adds new square footage, usually to create a main-level primary suite where none exists, to carve out a larger walk-in closet and spa bathroom than the current footprint allows, or to give a suite its own private wing away from the rest of the house.
Twin Cities homeowners in 1970s and 1980s two-story homes, the kind common across Edina and Eden Prairie, run into this most often. The primary bedroom sits upstairs with everyone else’s, the bathroom is small by today’s standard, and there is no way to borrow space from a neighboring room without an addition. Homeowners in rambler-style homes face the opposite problem: the suite is already on one level, but it was built decades before walk-in closets and double vanities were standard, so a renovation usually solves it without adding a single square foot.
When Does a Home Need an Addition Instead of a Renovation?
An addition is the right call when the suite needs to physically grow and there is nowhere inside the existing envelope to take that space from. Three situations come up repeatedly in our design consultations:
- Moving the primary suite to the main level. Homeowners planning to stay in their current home long term often want to get the primary bedroom and bath off the stairs entirely. If the main level has no spare bedroom or den to convert, that space has to be built.
- A bathroom and closet that cannot both fit. In many 1980s and 1990s two-story homes, the primary bath and closet share a footprint too small for a double vanity, a separate shower and a real walk-in closet. Bumping the exterior wall out, even by four to six feet, is often the only way to get all three.
- Wanting separation from the rest of the house. Some homeowners want the primary suite set apart, over a garage or at the back of the home, away from kids’ rooms or a home office. That kind of privacy usually means new construction, not a reshuffled floor plan.
A renovation is the right call whenever the suite’s current square footage would work if the layout, finishes or fixtures were updated. That covers most 2000s and newer homes, and many older homes where the suite was already generously sized when it was built.
What Does a Primary Suite Addition Typically Include?
Most primary suite additions New Spaces builds across Minneapolis and the surrounding Twin Cities metro combine four elements into one connected space rather than building a bedroom in isolation:
- A new or relocated primary bedroom, sized to fit furniture and traffic patterns rather than the minimum code dimension.
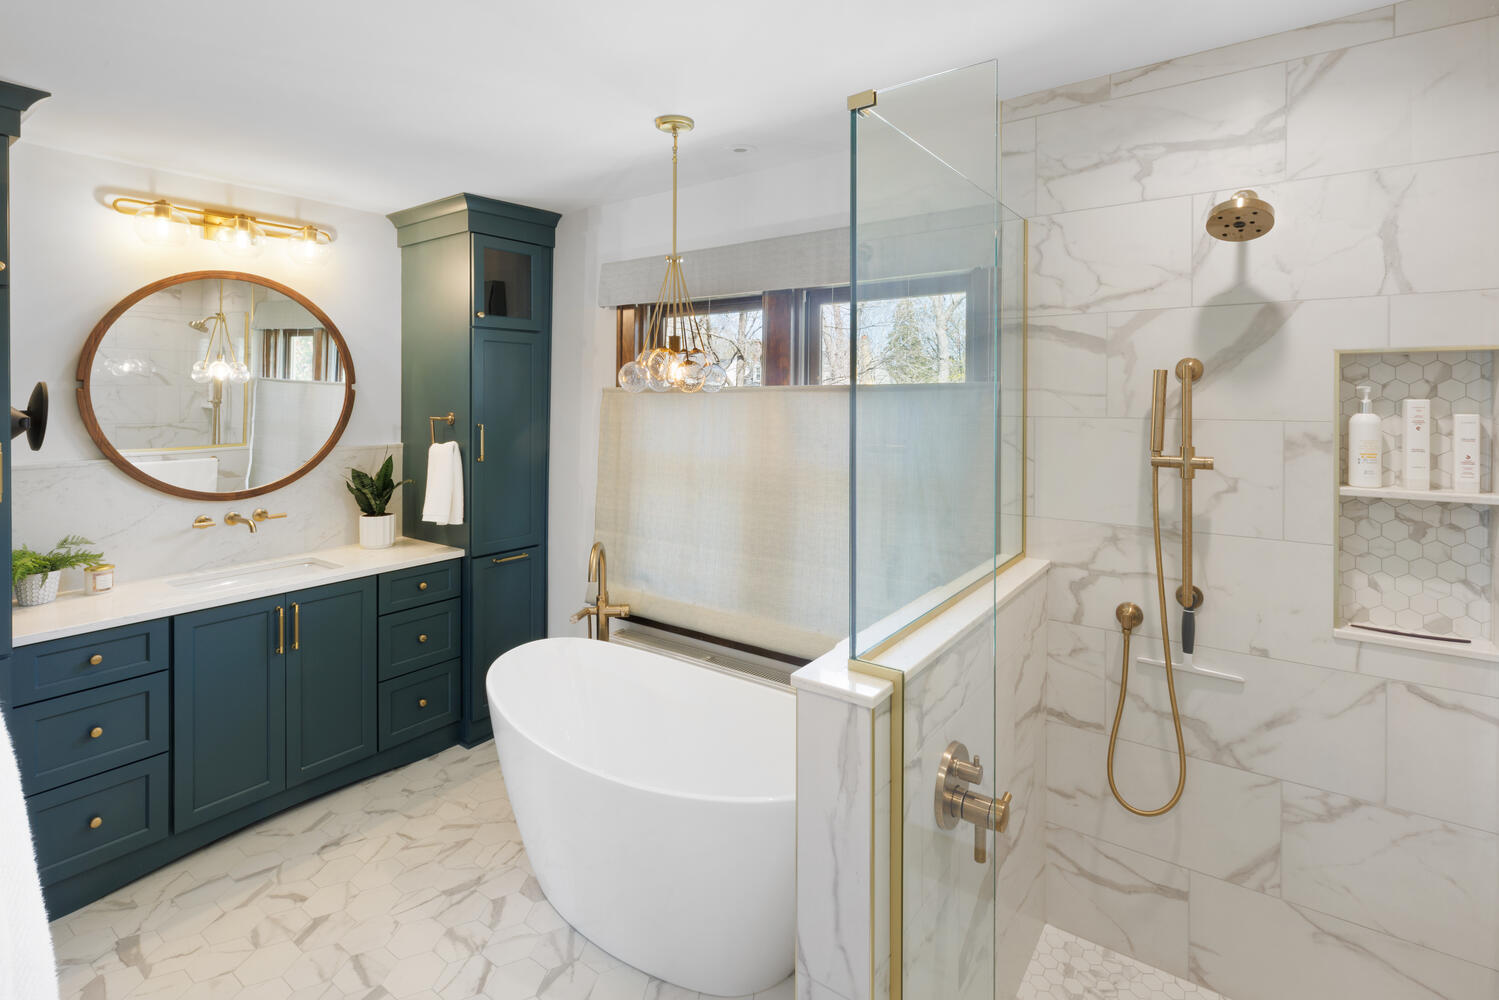
- An ensuite bathroom with a separate shower, soaking tub or no tub at all depending on the homeowner, and a double vanity, planned the same way we plan a bathroom remodel on its own.
- A walk-in closet sized for two people, not the single reach-in closet common in older homes.
- A transition, whether that is a short hallway, a sitting area or a reading nook, that separates the suite from the rest of the home acoustically and visually.
Structurally, an addition touches the foundation, roofline and exterior walls, which is why it takes longer and costs more than a renovation of the same square footage. It also opens options a renovation cannot: vaulted ceilings, a private patio or balcony, or a layout unconstrained by load-bearing walls already in place.
Addition vs. Renovation: A Side-by-Side Comparison
| Primary Suite Addition | Primary Suite Renovation | |
|---|---|---|
| Adds new square footage | Yes | No, works within existing footprint |
| Touches foundation and roofline | Yes | Rarely |
| Typical timeline | Longer, involves excavation or framing and exterior work | Shorter, mostly interior demo and build-back |
| Best fit | No usable space exists where the suite needs to go | The suite’s footprint already works, the layout or finishes do not |
| Common trigger | Moving to a main-level suite, needing more square footage than the home has | Outdated fixtures, cramped closet, poor layout within an otherwise adequate footprint |
How Long Does a Primary Suite Addition Take?
Because an addition involves foundation work, framing and exterior finishes before any interior work can start, it runs longer than an equivalent renovation and is affected by Minnesota’s build season the way any addition is. A renovation of the same square footage, by contrast, can often proceed through a Twin Cities winter since it does not depend on exterior work or a full foundation pour.
How New Spaces Decides Which Project You Need
Every project starts with our Needs, Wants and Wishes® process, a structured conversation that separates what the suite must do from what would make it better and what would make it exceptional. With more than 40 years of experience remodeling Twin Cities homes, our team usually settles the addition-versus-renovation question within the first meeting, because it starts from how you actually want to live rather than from an assumption about scope. From there, our in-house design and build team builds a minimum of three design options so you can compare a renovated footprint against an expanded one side by side before committing to either, and we commit to a fixed price once a design is set. You can see the range of both in our project gallery.
Frequently Asked Questions
Can you add a primary suite on the main level of an existing two-story home?
Yes, when there is either unused main-level square footage to convert or room to build out. We evaluate the existing main-level floor plan first, since converting an underused den or formal dining room is sometimes enough without adding new exterior walls at all.
Do you need a permit for a primary suite addition in the Twin Cities?
Yes. Any project that adds square footage, moves plumbing or alters the structure requires a building permit from the city or county, and most Twin Cities municipalities also require a setback and lot coverage review before the permit is issued. New Spaces handles that process as part of the project.
Is a primary suite addition worth it if you might sell in the next several years?
A well-executed primary suite, whether added or renovated, is consistently one of the remodeling projects buyers and appraisers respond to, particularly in homes competing against newer construction with larger primary suites as a standard feature. The National Association of Home Builders’ aging-in-place research also points to main-level primary suites as one of the modifications homeowners most often wish they had made earlier, which keeps resale demand for them strong.
What’s included in New Spaces’ process either way?
The same process applies to an addition or a renovation: Needs, Wants and Wishes® discovery, a minimum of three design options from our in-house design and build team, and a fixed price once the design is set. If the finished budget cannot deliver the design we promised, the design fee is refunded.
If you are not sure yet whether your primary suite needs more square footage or a better use of the footprint you already have, that is exactly the question a design consultation is for. Call us at (952) 898-5300, or start with our design process and kitchen remodeling pages to see how New Spaces plans a project from the first conversation forward.