

A closed-off kitchen, a crowded entry and limited bedroom storage can make a much-loved house harder to live in. For this 1930s Minneapolis Tudor, New Spaces reworked the connections between rooms while preserving the architectural character that made the home distinctive.
The Nierengarten whole-home remodel brought together a more open kitchen and dining area, an organized entry, a main-floor powder room and a more functional primary bedroom. The result shows how coordinated changes across a home can support everyday family life without treating each room as an isolated project.
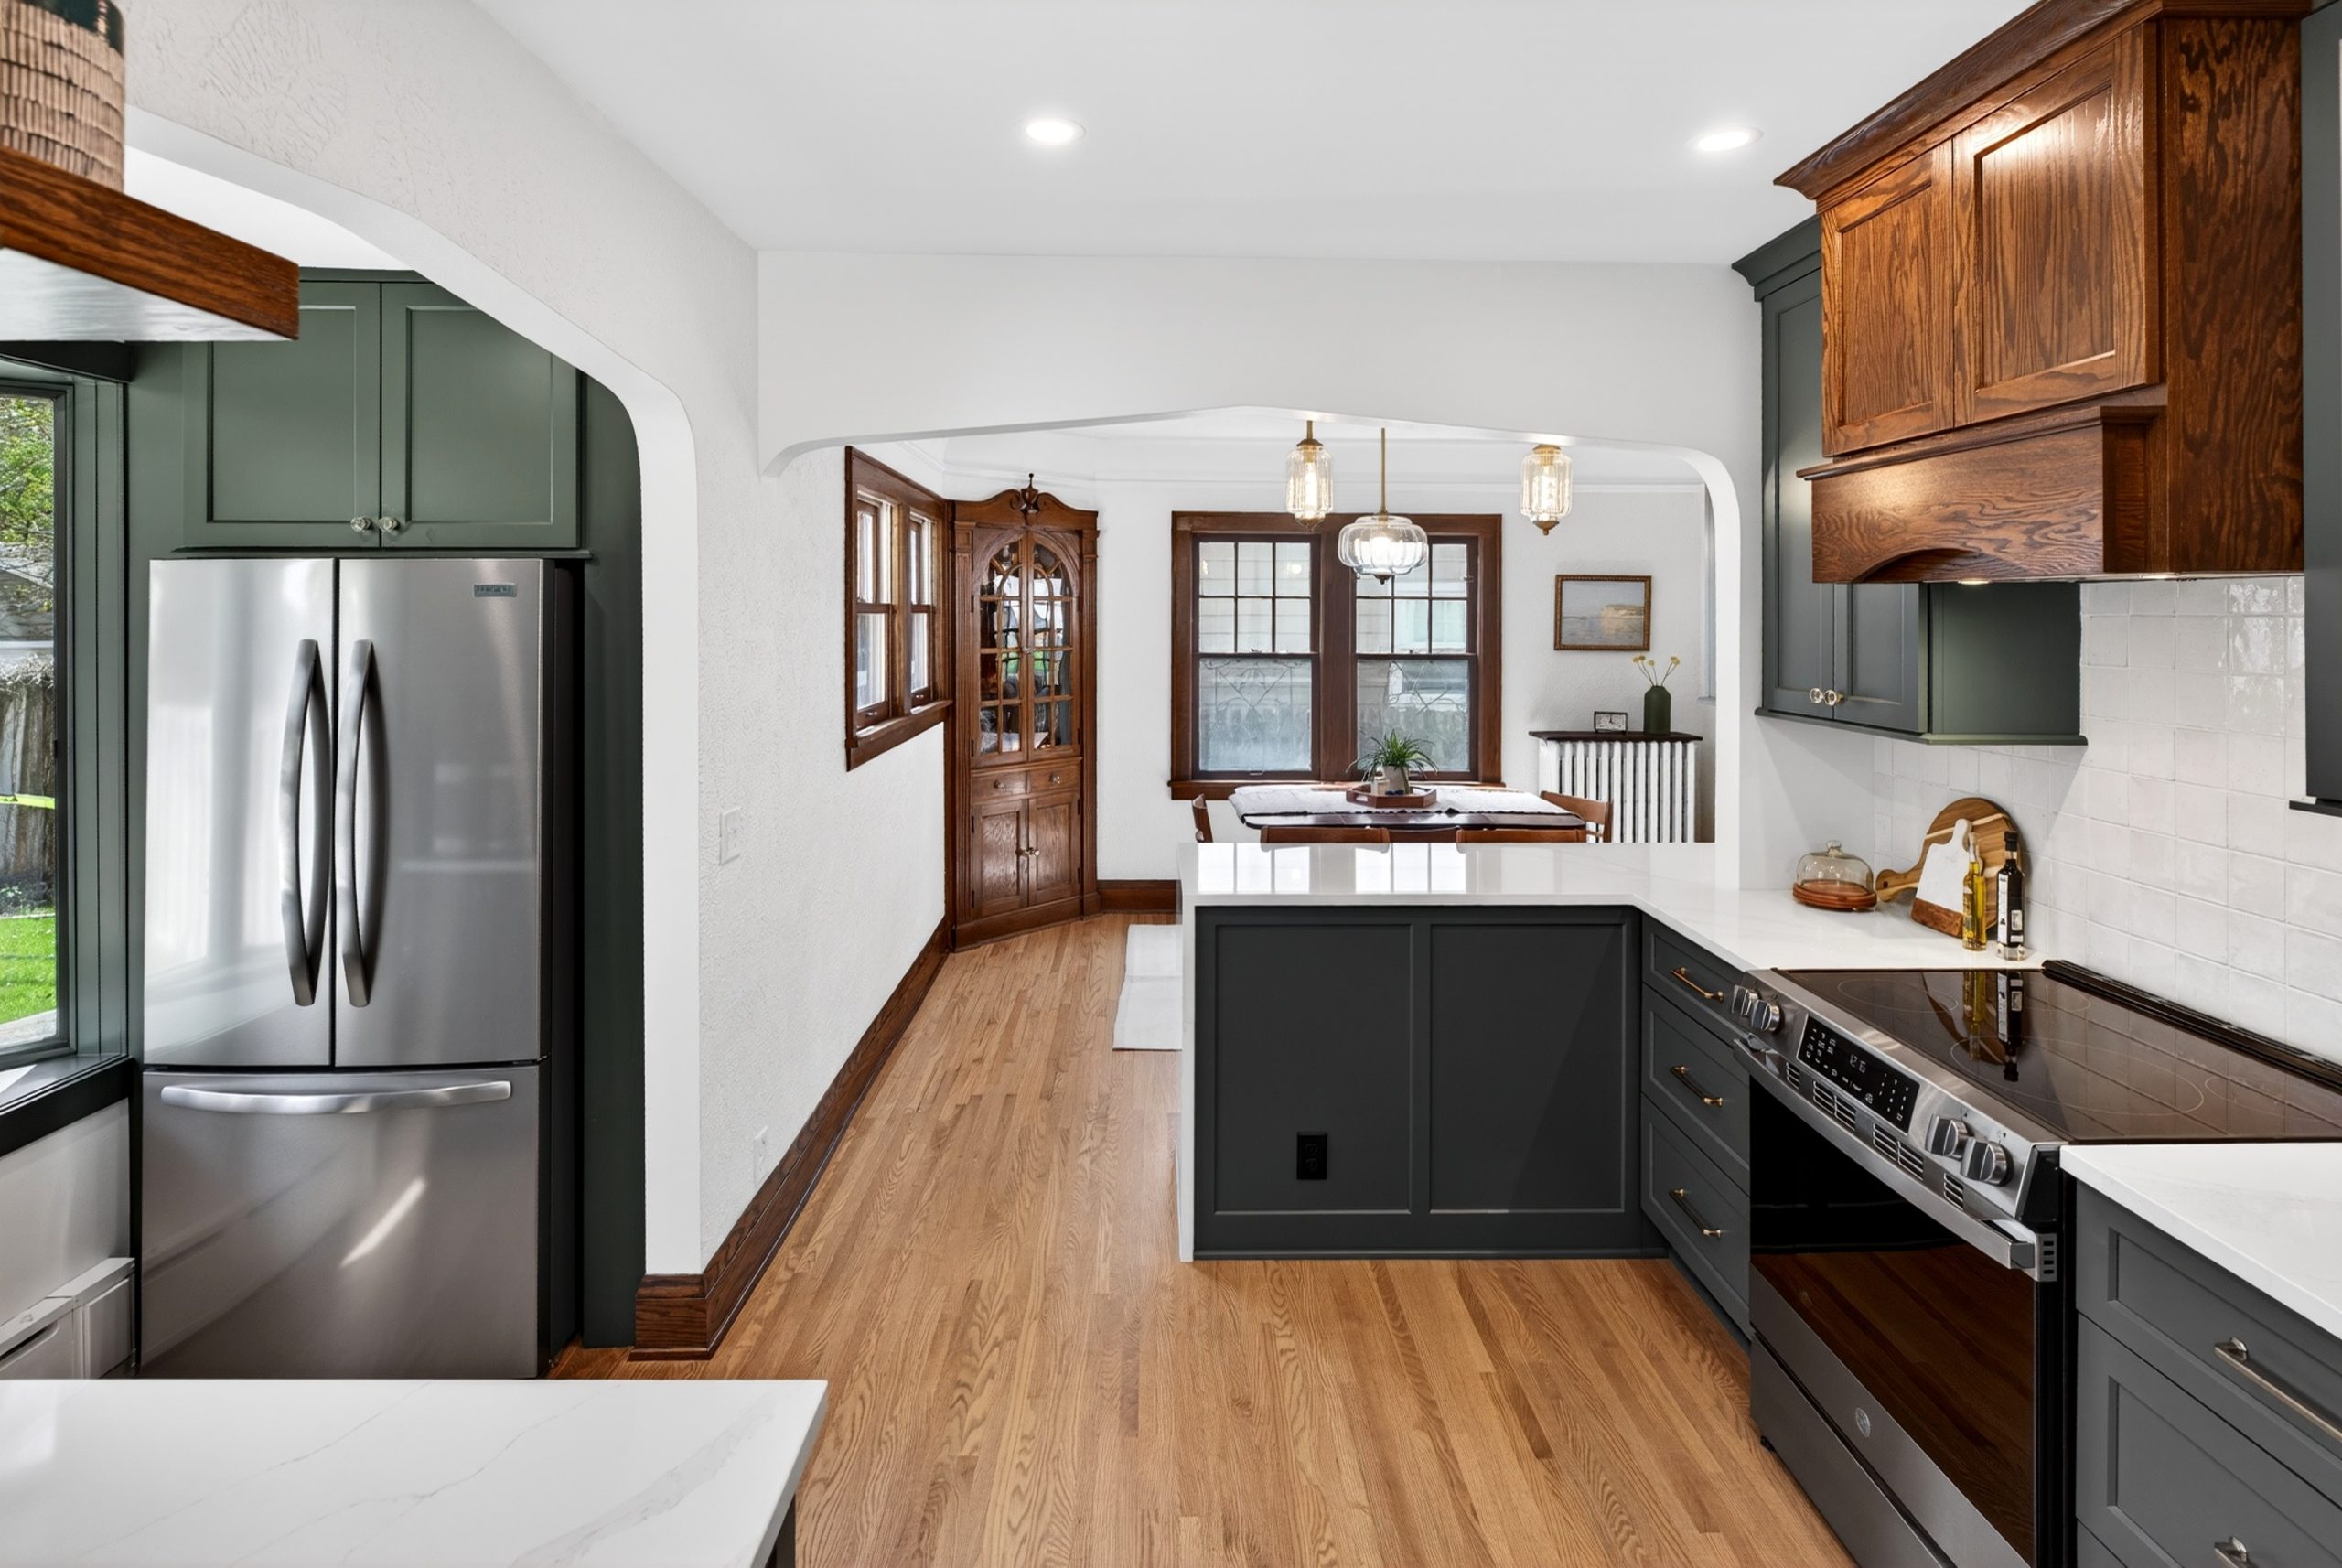
A Kitchen That Connects With the Dining Room
Before the remodel, the refrigerator, oven and microwave competed for space along one section of the kitchen. Storage and counter space were limited, and the cabinetry and sink placement constrained circulation near a doorway.
Removing the wall between the kitchen and dining room created a stronger connection between the two spaces. Counter seating now supports conversation across the kitchen and dining area, while daylight can extend farther through the main level.
The team relocated the refrigerator and microwave to the former pantry area, giving the cooking wall more breathing room. Wrapping the cabinetry and countertop toward that area made the spaces work together, and moving the sink improved clearance through the doorway. Semi-custom cabinetry and period-inspired details helped the updated kitchen feel connected to the rest of the house.
The dining room was an important part of that change. In the original arrangement, the room’s natural light did not carry effectively into the neighboring spaces, and a corner offered little useful storage. The project entry describes the dining room becoming a partner to both the kitchen and living room, supporting formal meals as well as more informal family use.
That relationship matters because the kitchen’s usefulness is not limited to its appliances. Increased storage in the adjoining space helped free the counters, while the new counter seating gave people a place to interact between rooms. Rather than opening a wall as an isolated gesture, the team paired the new connection with practical changes to where things were stored and how people moved.
An Entry With a Place for Everyday Life
The original entry also served as the family’s mudroom. Coats, school supplies and storage were visible from the living room, and several daily activities competed for the same space.
New Spaces used part of the generous living room to create a more defined entry with built-in organization. A new powder room added main-floor convenience and helped screen the mudroom from the living area. An arched opening carried the Tudor character into the new arrangement rather than making the changes feel separate from the original home.
The living room’s music area retained its arch, preserving a recognizable architectural feature while giving that activity a clearer place within the larger room.
The living room needed to support music, school supplies and relaxation without every activity spilling into the others. Keeping the music-room arch preserved a familiar feature, while a clearer arrangement gave the music area its own place. Rotating the couch also opened the room toward guests. These were layout decisions as much as finish decisions, responding to the different ways the family used one shared space.
The entry improvements followed the same logic. Built-in organization gave everyday belongings a more deliberate home, and the added powder room brought convenience to the main level. Together, the changes separated functions that had previously collided at the front of the house, while retaining an architectural connection to the original Tudor rooms.
A More Functional Primary Bedroom Upstairs
The second-floor work addressed another daily frustration: inadequate closet storage and a primary bedroom layout that felt cramped. By exchanging the roles of two bedrooms and reconfiguring the space, the team created a more comfortable primary bedroom with a walk-in closet and access to the outdoor balcony.
These changes extended the project’s focus beyond the kitchen. Storage, circulation and room connections were considered together, making the remodel a whole-home response to the family’s needs.
The original project entry also describes a child’s room where clutter and a narrow closet made daily use difficult. The revised room provided more storage and room to play. Considering the two bedrooms together allowed the primary space and the child’s space to respond to their different needs, instead of trying to solve one room at the expense of the other.
Seen alongside the main-level work, the upstairs changes show the value of looking at a home as a connected plan. The kitchen needed better appliance placement and circulation; the entry needed organized storage; the bedrooms needed a different allocation of space. Each change addressed a specific constraint recorded in the before-and-after entry.
Preserving Tudor Character, Earning ROMA Recognition
Arched openings, layered materials and attention to traditional craftsmanship helped the new work respect the home’s 1930s Tudor identity. The goal was not to erase the original character, but to make it work alongside a more practical layout.
The project received a 2026 Housing First Minnesota ROMA Award in the Whole Home category. Lead Designer Ali Boran and Lead Carpenter Sean Seal led the project team. The improvements are visible not only in the finishes, but in the way the rooms now work together.
Project photography: Brian Shultz.
Explore What Is Possible in Your Home
If your home’s character still feels right but its layout no longer does, explore New Spaces’ whole-home remodeling and kitchen remodeling services. Learn about the design process and remodeling process before planning your next step.