
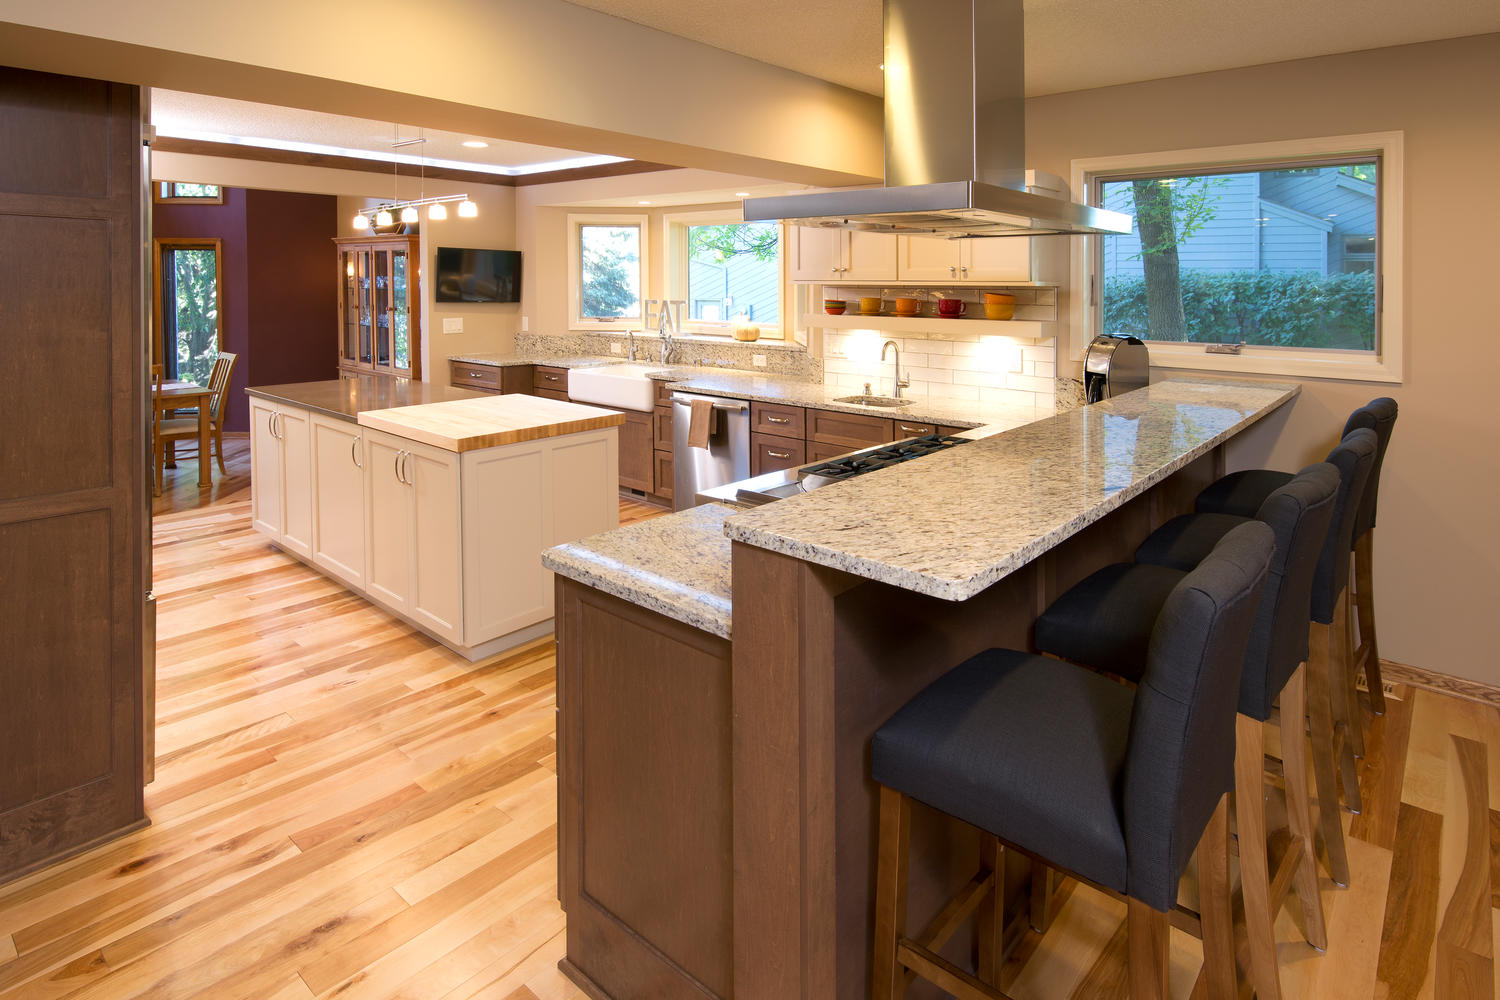
Are you lacking family time? Finding it hard to move throughout your home? Experiencing bad lighting? An open floor plan might be the solution for you.
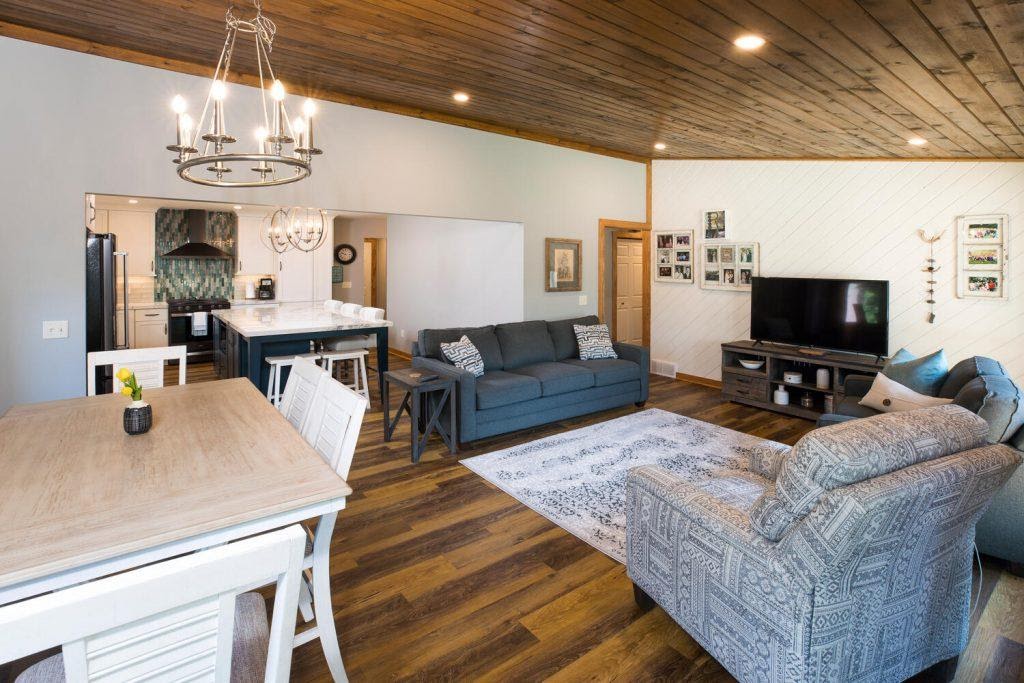
What is an Open Floor Plan?
An open floor plan is forming two or more spaces into a larger space by getting rid of partition walls. An example of this can be a kitchen, dining room and living room being joined into one big space that easily flows throughout.
What are the Advantages to an Open Floor Plan?
1. Flexible layout
Getting rid of the partition walls will open up your space and provides you with more room for customization.
By incorporating an open floor plan, you’ll get the flexibility to reconfigure your furnishings and make things look the way that you want. It also can make it easier to rearrange your space in the future.
2. Improved traffic flow
If you like to have guests over or just need more room to roam, an open floor plan will help you do that.
An open floor plan provides a space that can be accessed through different ways, and you’ll have more room to freely move around without feeling too cluttered.
It also creates line of sight through multiple rooms, allowing people in multiple rooms to still feel connected.
3. Eliminating underused spaces
With the possibility of joining both your living room, kitchen, and dining room, you’ll be able to fill out the space more efficiently.
Instead of needing to work with the space you have, you can instead prioritize function. An open layout makes it easier to space out your furniture to move easier throughout your main level.
4. Increased light
Open floor plans allow light to flow through your different spaces, giving greater visibility overall. You won’t need to worry about rooms being too dark and isolated.
Opening up the space through light will give your space a natural boost without spending too much on the electric bill.
5. Focal point
By joining two or more spaces together, you’ll have a focal point that your guest will notice. In many families the kitchen is the center of the home, and with an open layout you can make that literal. In unifying the space, you can set your focal point as your kitchen.
This will allow you to create a room design that optimizes your kitchen and flows a lot better as a whole.
6. Better conversations
Having an open floor plan will allow sound to travel throughout your space with ease. If you have guests over you won’t be restricted when trying to communicate as a group. It also eliminate problems with visibility, making it easier to see everyone involved.
7. Improved real-estate value
Open floor plans are highly desirable among individuals looking to buy, so it will give you a little more value in what you are buying.
You should always be looking for ways to create value within your home, and having an open floor plan is one of them.
8. Safety and Security
If you have little ones running around the house, it can sometimes be hard to keep track of them and keep them supervised. Having an open floor plan will ensure that you can always keep an eye on the kids while doing what you need to do.
If you want more open space, better lighting, and an overall better space for socializing and spending time with family, then you might want to consider an open floor plan for your home.
Interested in remodeling your home? Our award-winning team is ready to meet you in home or virtually to share our innovative Discovery-Design-Build process. We would be honored to work with you and hope you might consider joining our hundreds of satisfied clients.
NewSpaces is a design-build home remodeler located in Burnsville and Edina and serving the wider Twin Cities metro area. Our collaborative, design-first remodeling process ensures that you have complete control of your remodel and are informed every step of the way.
Frequently Asked Questions
What are the advantages of an open floor plan?
Open floor plans improve natural light flow, create better sight lines for families with children, make entertaining easier, and make the home feel larger without adding square footage. They also improve traffic flow between the kitchen, dining, and living areas.
Can you convert a closed kitchen to an open floor plan?
Yes. Removing a wall between the kitchen and living area is one of the most popular remodeling projects. If the wall is load-bearing, a structural beam can be installed to support the load. A qualified design-build firm will assess the structural requirements and handle permitting.
Does an open floor plan increase home value?
In the Twin Cities market, open floor plans are highly desirable among buyers. Removing walls to create an open layout is one of the most impactful changes for both daily livability and resale appeal, particularly in homes built before the 2000s with compartmentalized layouts.