
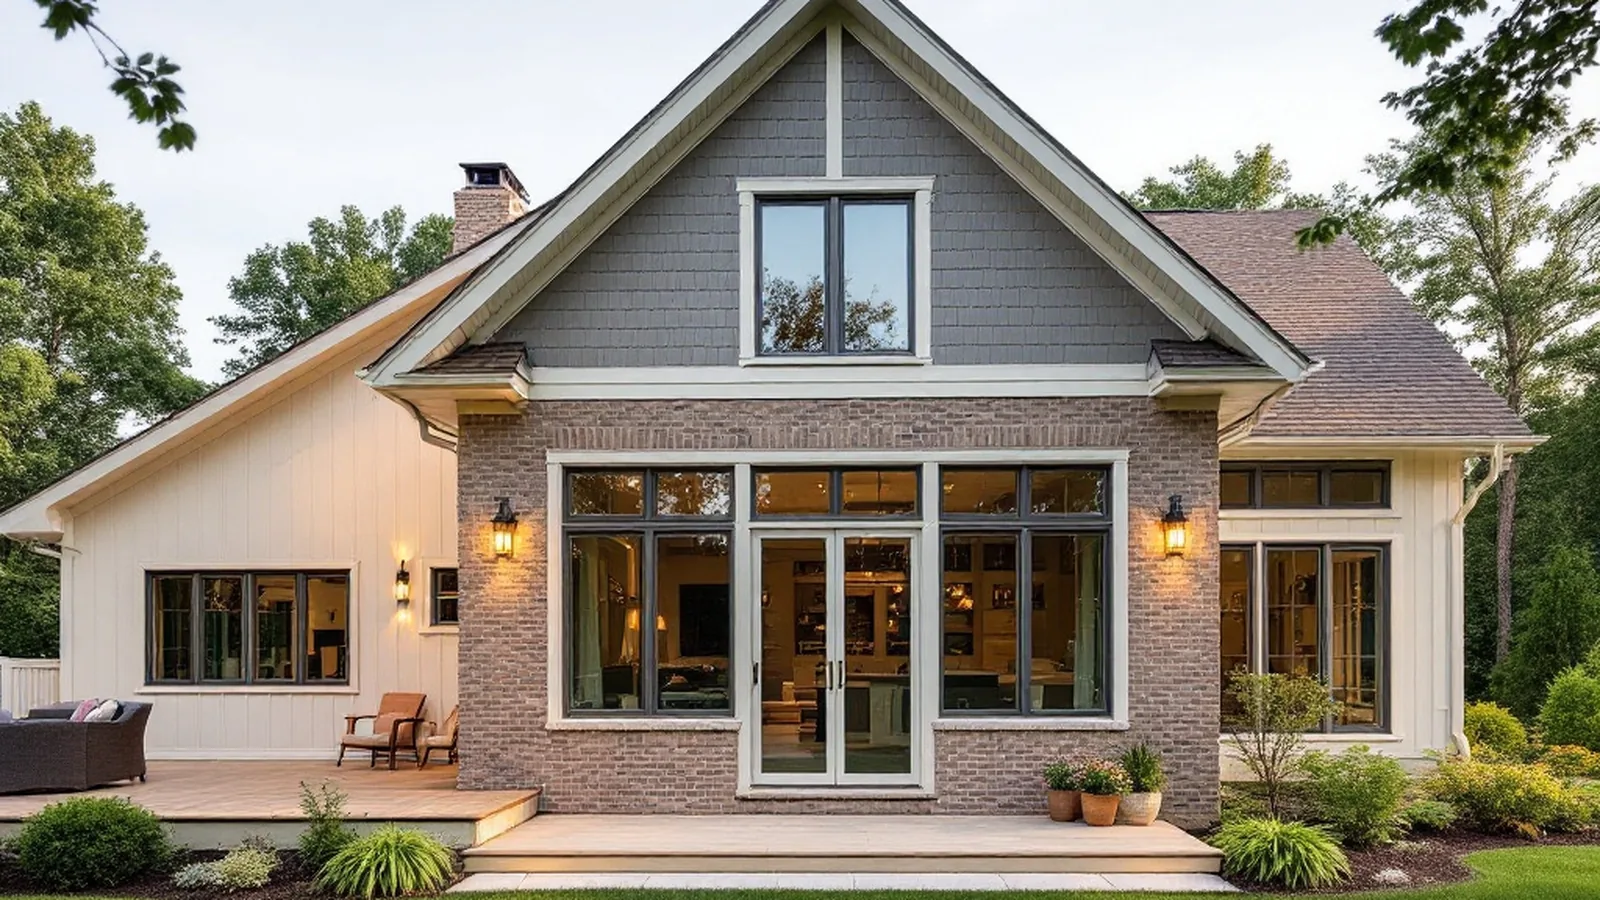
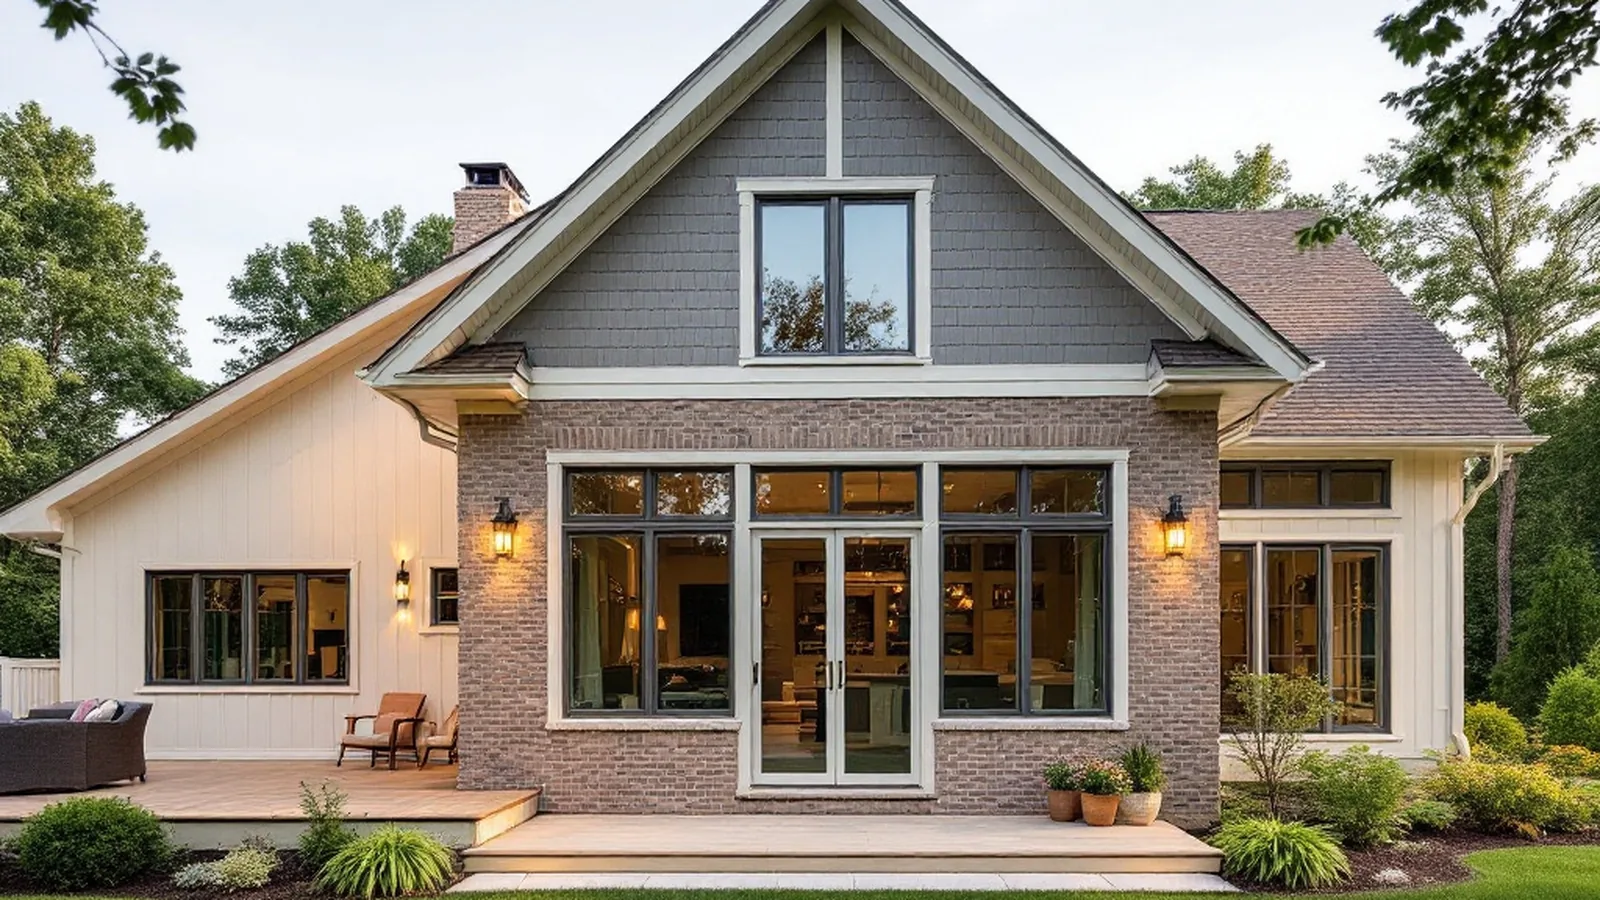
A well-planned home addition in Eden Prairie or Minnetonka gives a growing household more room without the disruption or expense of moving. The homeowners who get the best result start with a clear scope, a fixed price before construction begins, and a design that reads as part of the original house rather than an obvious add-on.
What Does a Home Addition Typically Include?
Most additions in this part of the Twin Cities fall into three categories: a first-floor bump-out to widen a kitchen or main living space, a second-story addition over an existing footprint, and a full room addition such as a primary suite, sunroom or home office wing. Eden Prairie and Minnetonka homes built in the 1980s and 1990s are common candidates because their original floor plans were built for smaller households than many of today’s owners.
How Much Does a Home Addition Cost in Minnesota?
Cost depends on square footage, foundation type, and how much the new space needs to tie into existing mechanical systems, not a flat per-square-foot number you can apply to every home. A bump-out that stays on a single level and reuses an existing foundation wall is a smaller undertaking than a second-story addition that requires structural reinforcement below. New Spaces prices every addition with a fixed-price commitment after the design phase, so homeowners know the number before a wall comes down, and if the design can’t be delivered inside the agreed budget, the design fee is refunded.
Second-Story Addition or Bump-Out: Which Fits Your Lot?
A second-story addition makes sense on a smaller lot in established Minnetonka neighborhoods where there isn’t room to build out, and it avoids losing yard space. A bump-out or single-level addition is usually faster and less invasive when the lot has room to expand and the goal is a wider kitchen, a larger primary suite, or a mudroom off the garage. The right answer depends on the lot, the roofline, and how the new space needs to connect to the rest of the home, which is why New Spaces starts every addition with its Needs, Wants and Wishes® discovery process before drawing a single option.
How Long Does a Home Addition Take?
An addition typically moves through design, permitting and construction over several months, with permitting timelines in Eden Prairie and Minnetonka adding real weeks that are easy to underestimate. New Spaces manages the permit process as part of the project rather than leaving homeowners to coordinate it themselves, and every addition includes a minimum of three design options before construction pricing is finalized.
| Addition Type | Best For | Typical Impact |
|---|---|---|
| Single-level bump-out | Wider kitchen or main living space, lots with room to expand | Fastest of the three, reuses existing roofline in most cases |
| Second-story addition | Smaller lots in established neighborhoods, adding bedrooms or a primary suite | Requires structural review of the existing first floor |
| Full room addition | Primary suite, sunroom, home office wing | New foundation work, most design flexibility |
Why Homeowners in Eden Prairie and Minnetonka Choose a Design-Build Addition
Working with one team for design and construction removes the handoff between an architect and a separate contractor, where scope and budget can drift apart before a shovel is in the ground. New Spaces is a family-owned design-build firm with more than 40 years in the Twin Cities and over 700 completed projects, and more than half of its business comes from repeat clients and referrals. That track record matters most on an addition, where the new structure has to match the existing home’s roofline, siding and finishes closely enough that it looks like it was always there.
“An addition should never look like it was bolted on. Matching the roofline, the siding, and the trim details is what makes a new room feel like it belongs to the house it’s attached to,” says the New Spaces design-build team.
What to Expect During the Design Phase
New Spaces starts every addition with its Needs, Wants and Wishes® discovery process, a structured conversation about how the household actually lives day to day, not just a wish list of finishes. From there the design team develops a minimum of three distinct layout options before construction pricing is finalized, so homeowners are choosing between real alternatives rather than approving a single plan by default. For a second-story addition, this phase also includes a structural review of the existing first floor and foundation to confirm what the home can support before any design commitment is made.
Matching an Addition to an Eden Prairie or Minnetonka Home’s Existing Style
Homes in these communities span several decades of construction, from 1970s split-levels to more recent two-story builds, and each roofline pitch, siding profile and window style has to be matched closely for an addition to read as original. According to the National Association of the Remodeling Industry, hiring a contractor who documents scope, materials and change orders in writing before construction begins is one of the strongest predictors of a project finishing on time and on budget, which is part of why New Spaces puts its fixed-price commitment in writing before a wall comes down.
Financing and Scheduling an Addition
Most Eden Prairie and Minnetonka homeowners plan a home addition around a specific milestone: a new baby, an aging parent moving in, or simply running out of space for a family that has grown since the home was purchased. Scheduling an addition to start in late winter or early spring, once permits are approved, is common in Minnesota because it lets exterior framing happen before the ground fully thaws and interior finish work continue through spring. New Spaces works backward from a target move-in date during the design phase so the construction schedule accounts for Minnesota’s building season rather than fighting it.
Frequently Asked Questions
Do I need a permit for a home addition in Minnesota?
Yes. Any addition that changes a home’s footprint or adds livable square footage requires a building permit from the city, and Eden Prairie and Minnetonka each have their own review timelines. New Spaces handles the permitting process as part of the project scope.
Can an addition match my home’s existing style?
In most cases, yes. Matching the roofline pitch, siding material and trim details is part of the design phase, and it’s the detail that determines whether an addition reads as original or as an obvious add-on.
Is a home addition cheaper than moving?
For many Eden Prairie and Minnetonka homeowners who are attached to their neighborhood, schools or lot, an addition avoids the cost of selling, buying and moving, though the right answer depends on the scope of work and the local real estate market.
If you’re weighing a home addition against a full whole-home remodel or want to see how the addition would connect to your kitchen, take a look at completed additions in the New Spaces project gallery. The design process starts with a conversation about how you actually want to live in the space, not a generic floor plan. Contact New Spaces or call (952) 898-5300 to talk through your addition.