
A bump-out extends an existing room by a few feet without adding a new roofline, while a full home addition adds an entirely new room, story, or wing with its own foundation and roof structure. The right choice depends on how much space you need, whether the existing structure can support the change, and how the new space needs to function.
What Is a Bump-Out Addition?
A bump-out is a small extension, typically 2 to 6 feet, that pushes an exterior wall out to add space to an existing room without creating a new footprint elsewhere on the lot. Bump-outs are common for kitchen expansions (adding room for a larger island or breakfast nook), primary bathroom enlargements, or extending a dining area. Because a bump-out usually sits on a small cantilevered foundation or a simple frost footing rather than a full basement extension, it is a lighter structural project than a full addition.
What Is a Full Home Addition?
A full addition adds an entirely new room or set of rooms with its own foundation, framing, and roofline. This includes room additions (a new family room or primary suite wing), second-story additions that build up rather than out, and garage or mudroom additions. A full addition requires a complete foundation system matched to the existing home, full structural engineering, and typically a longer permitting and construction timeline than a bump-out.
Home Addition vs. Bump-Out: Side-by-Side Comparison
| Bump-Out | Full Home Addition | |
|---|---|---|
| Typical size added | 2 to 6 feet of extension to an existing room | New room(s), often 150 to 600+ square feet |
| Foundation | Cantilever or simple frost footing | Full foundation matched to the existing home |
| Roofline | Often ties into the existing roof | New roof structure required |
| Best for | Making one room feel bigger without a major footprint change | Adding a new functional space, like a primary suite or family room |
| Design complexity | Lower, contained scope | Higher, full structural and mechanical integration |
| Typical timeline | Shorter design and construction window | Longer, especially with a second-story addition |
How Do You Know Which One You Need?
Start with the actual problem the space has. If a kitchen feels cramped because the island is too small or there is no room for a breakfast nook, a bump-out often solves it without the cost and disruption of a full addition. If the home genuinely lacks a room it needs, a primary suite, a home office, a larger family room, a full addition is usually the right call because a bump-out cannot create an entirely new function, only more room within an existing one.
New Spaces walks every homeowner considering an addition through its Needs, Wants and Wishes® process before recommending either path. Needs define the non-negotiable function (a bedroom needs a closet and an egress window, a kitchen expansion needs enough clearance around the island), Wants define the meaningful upgrades, and Wishes are priced separately so the scope decision, bump-out or full addition, is made with the real tradeoffs visible rather than guessed at.
“The question we ask first is not how big the addition should be, it is what the room actually needs to do that it cannot do today,” is how New Spaces’ design team frames the bump-out versus full-addition decision after more than 40 years and 700-plus completed projects across the Twin Cities.
When a Bump-Out Solves a Kitchen Problem Without a Full Addition
The single most common bump-out request New Spaces sees is a kitchen remodel where the existing footprint cannot fit the island, pantry, or breakfast nook the homeowner wants. Rather than building an entirely new room, extending the kitchen wall by a few feet often creates enough space to solve the problem, at a fraction of the structural complexity of a full addition. This is worth ruling out before assuming a full addition is required, since a kitchen bump-out can usually be designed and built in less time than a room addition.
Frequently Asked Questions
Does a bump-out addition require a permit in Minnesota?
Yes. Any structural change to a home’s exterior wall or foundation requires a building permit in Twin Cities metro cities including Eden Prairie, Minnetonka, Chaska, and Chanhassen, even for a small bump-out. A design-build firm typically handles the permit submission and inspection scheduling as part of the project.
Can you add a second story instead of building an addition outward?
Yes, and it is often the better option on a lot with limited buildable yard space. A second-story addition requires the existing structure to be engineered for the added load, which is why a structural assessment happens early in the design phase for any home considering building up rather than out.
How long does a home addition take compared to a bump-out?
A bump-out typically moves through design and construction faster than a full addition because the structural scope is smaller. A full addition, especially a second-story addition or one requiring new foundation work, takes longer for both design (structural engineering, permitting) and construction.
Do I need an architect for a home addition, or can a design-build firm handle it?
A design-build firm like New Spaces handles architectural design and construction under one roof, which keeps structural findings and design decisions connected throughout the project. See how the process compares to hiring separately in this guide to choosing a design-build remodeler in Minneapolis.
Planning an Addition in the Twin Cities
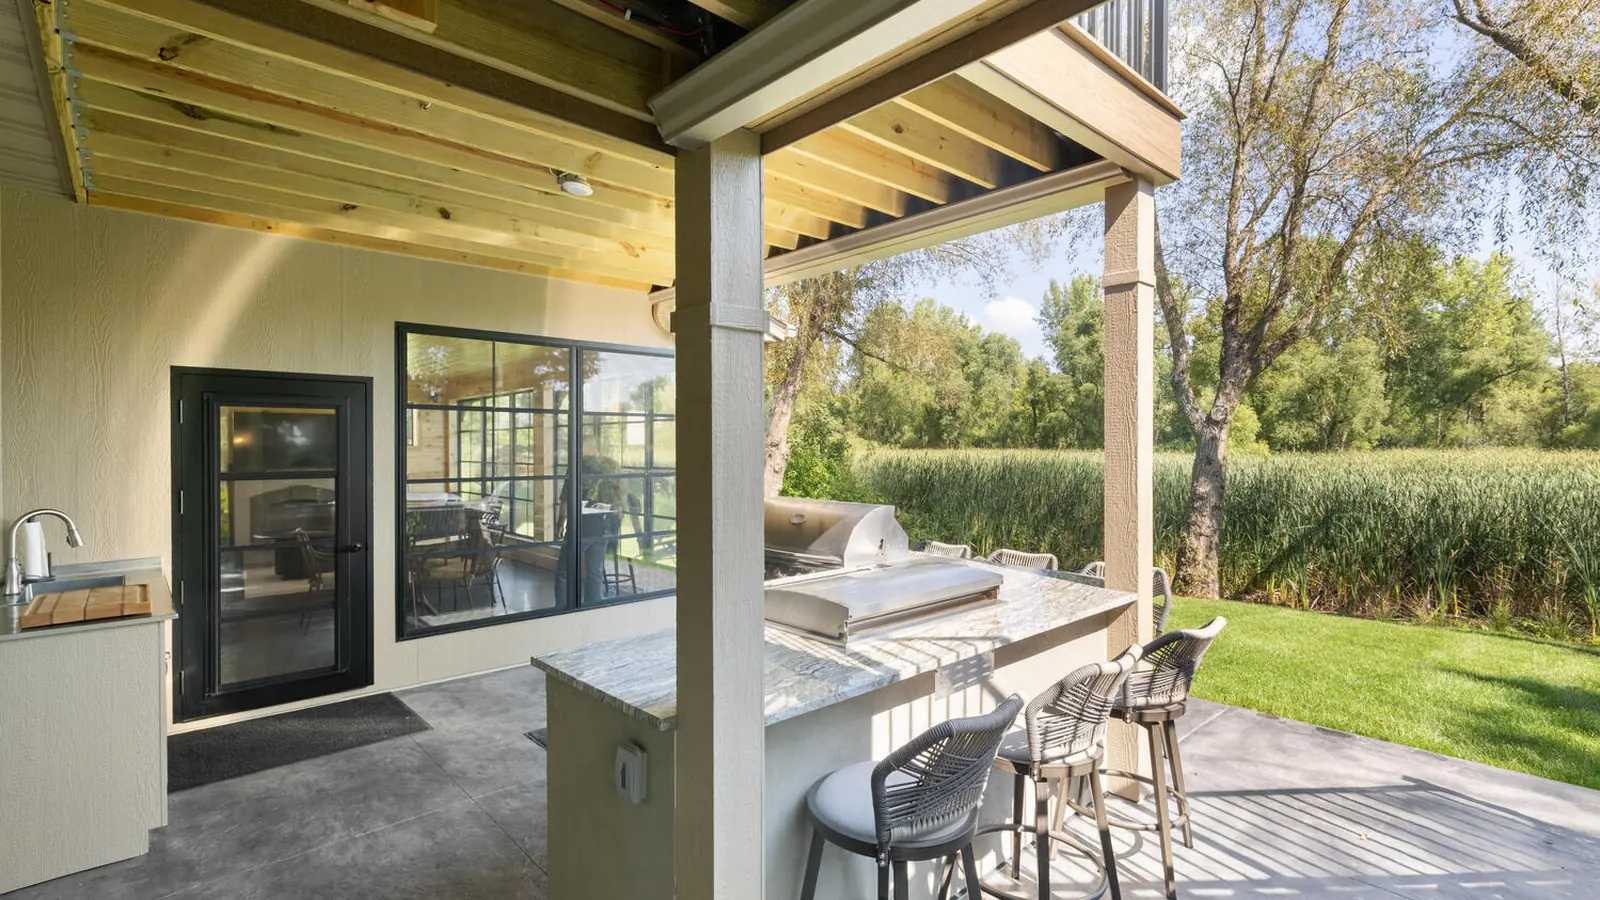
New Spaces has completed home additions across the Twin Cities metro, including two-story additions and exterior remodels like the Chaska project shown above. Every addition starts with the Needs, Wants and Wishes® process and a minimum of three design options. See recent addition and room addition projects like this Lakeville and Apple Valley room addition in the project gallery, or explore the full home additions service page.
Schedule a consultation to find out whether a bump-out or a full addition fits your home, or call (952) 898-5300.