
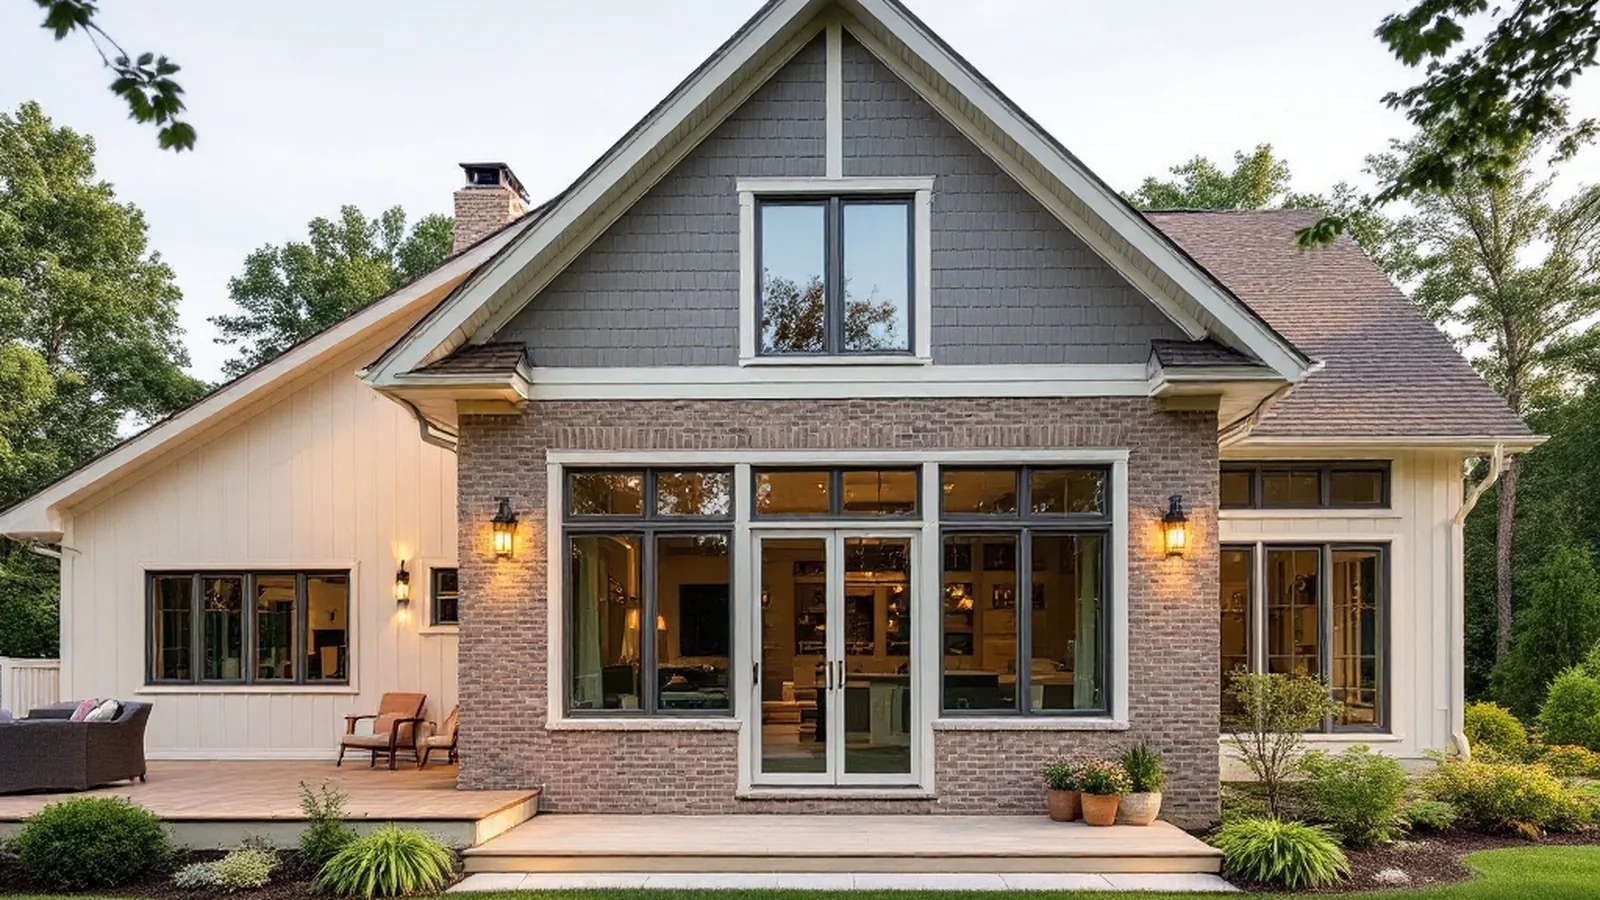
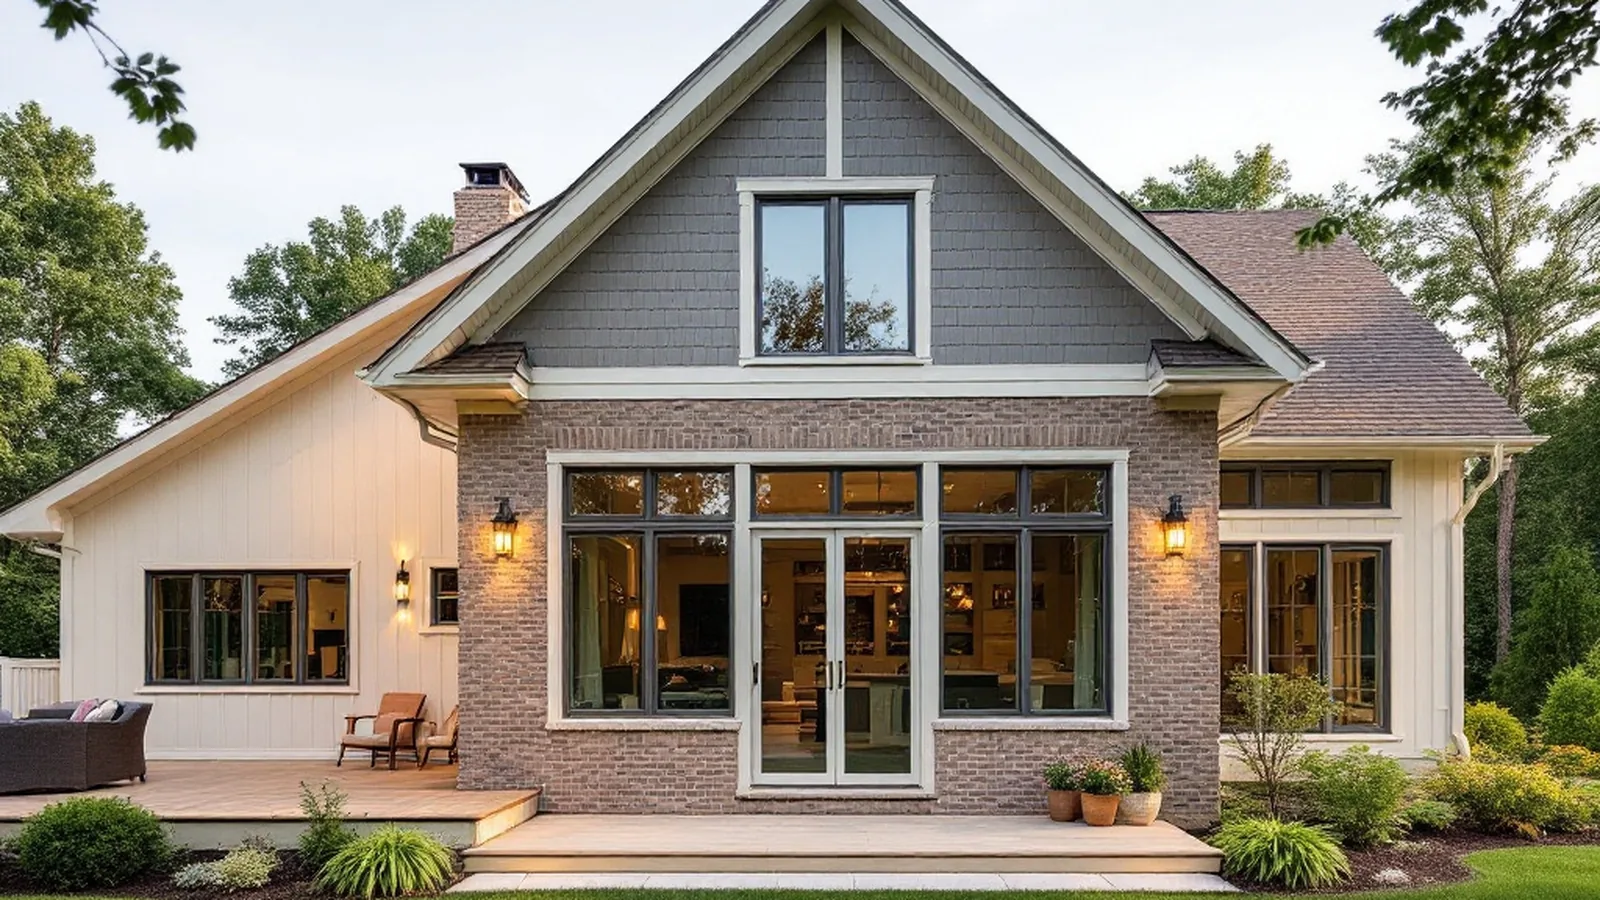
An in-law suite addition gives an aging parent or an adult child a private space attached to your home, without the cost or timeline of building a separate structure. For most Twin Cities homeowners, that means a ground-level bedroom, bathroom and small kitchenette added onto an existing floor plan, built to code as either an addition or an accessory dwelling unit depending on the city.
If you are weighing an in-law suite against a full accessory dwelling unit (ADU), a basement conversion, or simply adding a bedroom, the right answer depends on your lot, your city’s zoning rules, and who is actually going to live there. Here is what South Metro and Twin Cities homeowners need to know before they call a contractor.
What Counts as an In-Law Suite in Minnesota?
An in-law suite is a self-contained living space attached to the primary home, usually with its own entrance, a bedroom, a full bathroom and either a kitchenette or a shared kitchen connection. It is legally different from a detached accessory dwelling unit (ADU), which is a separate structure on the same lot, like a converted garage or a small backyard cottage.
Minneapolis and Saint Paul both allow ADUs by right in most residential zones as of their 2020s zoning updates, but suburban cities in the South Metro (Burnsville, Lakeville, Eagan, Apple Valley) regulate them differently, and several still require a variance or conditional use permit for a detached unit. An attached in-law suite, built as part of the main structure, avoids most of that friction because it is treated as a home addition, not a second dwelling.
In-Law Suite vs. ADU: Which Fits Your Lot?
The choice usually comes down to three things: your lot size, your city’s setback and lot-coverage rules, and how much independence the resident needs.
| Factor | Attached In-Law Suite | Detached ADU |
|---|---|---|
| Zoning complexity | Lower, treated as an addition | Higher in most South Metro suburbs |
| Privacy for both households | Moderate, shared walls or entry | High, fully separate structure |
| Typical cost per square foot | Lower, ties into existing systems | Higher, new foundation and utilities |
| Timeline | Shorter, one framing crew | Longer, effectively a small new build |
| Best fit | Aging parent needing nearby help | Adult child or rental income |
For a parent who needs someone nearby overnight, an attached suite is almost always the more practical build. For an adult child who wants real independence, or for a homeowner planning future rental income, a detached ADU can be worth the extra permitting step.
What Does an In-Law Suite Addition Actually Include?
A well-built suite is not just a spare bedroom. On the projects our design-build team has planned across Edina, Eden Prairie, Burnsville and Lakeville, the recurring must-haves are:
- A step-free entrance, either at grade or with a low-threshold ramp, planned before framing starts
- A full bathroom with a curbless or low-threshold shower
- Wider doorways (32 to 36 inches clear) and hallways sized for a walker or wheelchair now or later
- A kitchenette with a compact fridge and cooktop, or a direct sightline to the main kitchen if a full kitchenette is not planned
- Separate climate control, so the suite is not fighting the rest of the house for temperature
Skipping the accessibility details up front is the most common regret we hear from homeowners who added a suite through a general contractor without a design-first process. Retrofitting a doorway or a shower after drywall is up costs far more than planning it into the original addition.
How Much Does an In-Law Suite Addition Cost in the Twin Cities?
Cost depends heavily on whether the suite ties into existing plumbing and HVAC or requires new lines run to a different part of the house, and whether it is a single-story addition or built over an existing garage or lower level. A straightforward 400 to 500 square foot ground-level addition with a bedroom, full bath and small kitchenette is a meaningfully different scope than a suite requiring a new foundation, roofline tie-in and rerouted utilities. The fastest way to get a real number for your home is a walkthrough, not a square-foot rule of thumb, since existing structure and lot access change the math more than finish selections do.
How Long Does an In-Law Suite Addition Take?
A single-story in-law suite addition that ties into existing plumbing and HVAC typically runs 4 to 6 months from permit to move-in, including design and city approval time, which in most South Metro cities adds 4 to 8 weeks before framing can start. A suite built over an existing garage, or one requiring new utility runs across the house, usually adds 4 to 6 weeks to that timeline for structural work and inspections. Winter builds in Minnesota are common and manageable for this scope, since most of the work happens inside an already-framed structure once the shell is closed in.
The biggest schedule risk on an in-law suite is not construction, it is decision-making after the project starts. Because these additions serve a specific person with specific needs, changes to the bathroom layout or entry grading after framing begins are the most common source of delay. A design-build process that walks through accessibility needs, furniture placement and daily routines before permitting avoids most of that.
Frequently Asked Questions
Does an in-law suite addition need a separate address or utility meter?
No, if it is attached to the primary home and shares the same building envelope, it stays under the single-family address and utility accounts in almost every South Metro city. A detached ADU sometimes requires a separate meter depending on the city; check with your specific municipality’s building department before assuming either way.
Can I add an in-law suite over an existing garage?
Often, yes, if the existing garage structure and foundation can carry the additional load, which a structural engineer needs to confirm during design. This is a common approach in established South Metro neighborhoods where lot size limits a ground-level addition.
Will an in-law suite addition increase my property taxes?
Any addition that adds finished square footage will typically increase your home’s assessed value and property taxes; the increase is proportional to the added square footage and finish level, not a flat penalty for the suite’s purpose. Check with Hennepin, Dakota or Carver County assessor resources for your specific city’s reassessment timeline.
Is an attached in-law suite a good investment if I sell later?
An attached in-law suite with a real bedroom, full bathroom and separate entrance tends to hold resale value well in the Twin Cities market, especially in neighborhoods with an aging homeowner base, because it appeals to the next multigenerational buyer. A detached ADU can add rental-income appeal but carries more zoning-dependent resale variability.
Planning an In-Law Suite Addition the Right Way
New Spaces has been designing and building home additions in the Twin Cities for more than 40 years, and an in-law suite is one of the projects where getting the accessibility, zoning and layout decisions right the first time matters most. Our Needs, Wants and Wishes discovery process is built for exactly this kind of project, where the person living in the space and the person paying for it are not always the same conversation. Our design team draws on years of experience walking South Metro homeowners through exactly this decision, and a NARI MN Contractor of the Year recognition for the quality of that process.
If you are weighing an in-law suite against a full home addition or a broader whole-home remodel, our design team can walk your specific lot and existing floor plan before you commit to a direction. If your home needs to free up space elsewhere to make room for the suite, our team can also fold in a connected kitchen remodel or main-level update in the same project. Browse real, completed projects in our project gallery, or contact us at (952) 898-5300 to schedule a walkthrough for your home in Edina, Burnsville, Lakeville, Eden Prairie or anywhere in the South Metro.