
Why Chanhassen and Chaska Homeowners Are Remodeling Their Kitchens in 2026
Chanhassen and Chaska sit in one of the most desirable corridors of the Twin Cities metro. Families move here for the top-rated schools, easy access to outdoor recreation, and neighborhoods with genuine character. But many of the homes in this area were built between the 1970s and 1990s, and the kitchens inside them no longer match the way families cook, gather, and live today.
If you are a homeowner in Chanhassen or Chaska thinking about a kitchen remodel, you are in good company. Kitchen renovations remain the most requested project type across Carver County, and for good reason. A well-designed kitchen becomes the center of your home. It is where weeknight dinners happen, homework gets done, and guests naturally gravitate during every gathering.
At New Spaces, we have completed multiple kitchen remodels in Chanhassen and the surrounding Carver County communities. This guide walks through the trends, layout strategies, and planning steps that homeowners in this area are following right now.
Common Kitchen Challenges in Chanhassen and Chaska Homes
The housing stock in Chanhassen and Chaska spans a wide range, from Frank Lloyd Wright-inspired split-levels and classic ramblers to 1990s two-story colonials and newer construction near Lake Minnewashta. While the neighborhoods differ, the kitchen problems tend to be remarkably similar.
Closed-Off Floor Plans
Many homes built before 2000 feature kitchens separated from the living room by load-bearing walls or unnecessary partition walls. Homeowners consistently ask for open-concept layouts that connect the kitchen to the family room, creating a single flowing space for daily life.
Outdated Cabinets and Storage
Builder-grade oak cabinets with raised-panel doors were standard in 1980s and 1990s Carver County homes. Beyond the dated appearance, these kitchens often lack functional storage: no pull-out drawers, no pantry organization, and upper cabinets that waste vertical space.
Poor Workflow and Layout
The original “work triangle” in many Chanhassen kitchens was designed for a single cook. Modern families need space for two people to work simultaneously, plus room for kids to sit at a counter or island without blocking traffic.
Insufficient Lighting
A single fluorescent fixture in the center of the ceiling is a hallmark of kitchens built before the mid-1990s. Today’s kitchens need layered lighting: recessed cans for ambient light, pendants over the island, and under-cabinet task lighting for prep areas.
What Chanhassen and Chaska Homeowners Are Choosing in 2026
Every community has its own character, and the kitchen preferences in Carver County reflect that. Here are the most popular choices we are seeing from homeowners in this area.
Open-Concept Kitchen and Living Spaces
Removing a wall between the kitchen and family room remains the single most impactful change. In Chanhassen’s split-level homes, this often means reconfiguring the main level to create one continuous living area. The result is a kitchen that feels twice its original size without adding a single square foot.
Large Islands with Seating
Kitchen islands have evolved from small prep stations to the focal point of the room. Homeowners in this market are requesting islands large enough for four to six seats, with integrated storage, power outlets, and sometimes a secondary prep sink.
Transitional and Modern Farmhouse Styles
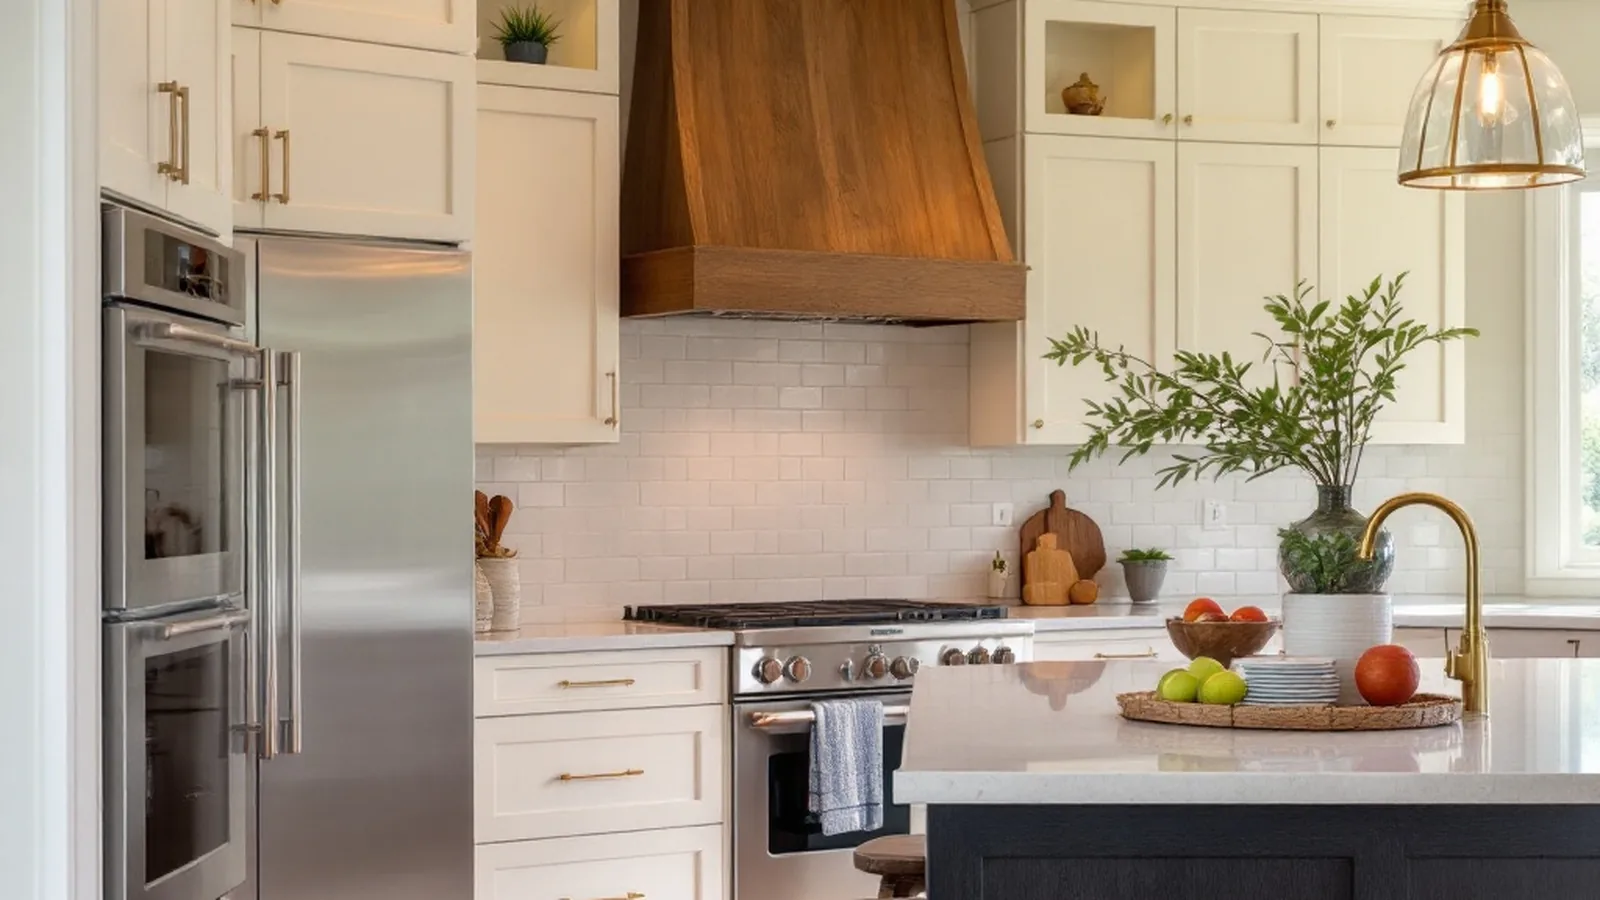
The dominant aesthetic in Chanhassen and Chaska leans transitional: clean lines with warm materials. Shaker-style cabinets in white, cream, or soft gray paired with quartz countertops and brushed gold or matte black hardware. Modern farmhouse elements like wood-toned islands, open shelving, and apron-front sinks remain popular but are shifting toward a more refined, less rustic interpretation.
Custom Cabinetry and Smart Storage
Custom and semi-custom cabinets are the top request for kitchen remodels in this area. Pull-out spice racks, deep drawer organizers, appliance garages, and built-in pantry systems transform how a kitchen functions day to day. Tall pantry towers with pull-out shelving are replacing the old reach-in closet pantry.
Quartz Countertops
Quartz continues to dominate countertop selections in the Twin Cities. It offers the appearance of natural stone with better durability and zero maintenance. Popular choices include veined patterns that mimic Calacatta marble, as well as solid warm whites and soft grays.
Upgraded Appliances
Homeowners in Chanhassen and Chaska are investing in appliances that match their cooking habits: induction cooktops for families with young children, built-in steam ovens for health-conscious cooks, and panel-ready refrigerators that integrate seamlessly into the cabinetry.
How the Needs, Wants and Wishes Process Shapes Your Kitchen Remodel
One of the most common mistakes homeowners make is starting a kitchen remodel by browsing Pinterest for finishes before defining how the space actually needs to function. At New Spaces, every kitchen remodel begins with the Needs, Wants and Wishes questionnaire, a proprietary process that separates your priorities into three clear categories:
- Needs represent the non-negotiable features your kitchen must have. These might include more counter space, better lighting, or accessibility features.
- Wants are the upgrades that would meaningfully improve your daily experience. A larger island, a dedicated beverage station, or an open sight line to the living room.
- Wishes are the dream elements worth exploring for fit and value. A walk-in pantry, a second dishwasher, or a custom range hood.
This framework ensures that every design decision is anchored to your real priorities and your budget, not just trending aesthetics. The questionnaire also captures your preferred color palette, design style, current frustrations with the kitchen, and photos of the space. From there, the New Spaces design team creates a minimum of three distinct plan options, ranging from a practical baseline to a bold, visionary concept.
Layout Strategies for Carver County Homes
Kitchen layout is the foundation of a successful remodel. No amount of premium finishes can compensate for a kitchen that does not flow well. Here are the layout strategies most relevant to Chanhassen and Chaska homes.
Split-Level Kitchen Reconfigurations
Chanhassen has a significant number of split-level homes from the 1970s and 1980s. These kitchens are typically compact and isolated on the upper level. A successful remodel often involves opening the kitchen to the adjacent dining area, extending the countertop along an exterior wall to capture more natural light, and adding an island where the old dining wall used to stand.
Rambler Kitchen Expansions
Ramblers in both Chanhassen and Chaska offer unique remodeling potential because there is no second floor to restrict structural changes. Walls can be removed, ceilings can be vaulted, and the kitchen can expand into an underused formal dining room or breezeway.
Two-Story Kitchen Upgrades
For the 1990s and 2000s two-story homes in newer Chanhassen developments, the kitchen footprint is often adequate, but the layout and finishes need updating. These projects frequently focus on replacing cabinets, adding a larger island, improving lighting, and upgrading the countertop and backsplash.
The Design-Build Advantage for Your Kitchen Project
A kitchen remodel in Chanhassen or Chaska involves coordination between designers, structural engineers, electricians, plumbers, and finish carpenters. The design-build model puts all of these disciplines under one roof, which means one team, one contract, and one point of accountability.
This matters because kitchen remodels touch nearly every trade. When the designer, the project manager, and the build crew work for the same company, decisions happen faster, communication is clearer, and the risk of cost surprises drops significantly.
New Spaces has been operating as a design-build remodeler across the Twin Cities for decades. Our team knows the permit processes in Chanhassen and Chaska, the structural quirks of Carver County homes, and the material lead times that affect project timelines in Minnesota.
What to Expect During Your Kitchen Remodel Timeline
Kitchen remodels in the Twin Cities typically follow this general sequence:
- Discovery and design (4 to 8 weeks): Initial consultation, Needs, Wants and Wishes questionnaire, site measurements, and design development with multiple plan options.
- Material selection (2 to 4 weeks): Choosing cabinets, countertops, hardware, fixtures, tile, and appliances.
- Permitting (1 to 3 weeks): Chanhassen and Chaska typically process residential remodeling permits within two to three weeks.
- Construction (6 to 12 weeks): Demo, structural work, rough-in (electrical, plumbing, HVAC), insulation, drywall, cabinet installation, countertop templating and install, tile, fixtures, and final finishes.
- Final walkthrough and punch list: A detailed review to ensure everything meets your expectations.
Total project timelines for a full kitchen remodel in this area typically run 14 to 24 weeks from design kickoff to completion, depending on scope and material availability.
Frequently Asked Questions
How long does a kitchen remodel take in Chanhassen or Chaska?
Most full kitchen remodels take 14 to 24 weeks from design through construction completion. Smaller refreshes with no structural changes can be shorter. The timeline depends on the scope of work, material lead times, and the permitting process in your city.
Do I need a permit for a kitchen remodel in Chanhassen?
Yes, if your remodel involves structural changes, electrical work, plumbing modifications, or HVAC adjustments, you will need permits from the City of Chanhassen. Cosmetic-only updates like painting and hardware swaps do not require permits. New Spaces handles all permitting as part of the design-build process.
Can I stay in my home during a kitchen remodel?
Most homeowners do stay in their homes during a kitchen remodel. Setting up a temporary kitchen in the dining room or basement with a microwave, toaster oven, and coffee maker helps maintain normalcy. Your project manager will coordinate the construction sequence to minimize disruption.
What kitchen layout works best for an open floor plan?
An L-shaped or U-shaped layout with a large center island is the most popular configuration for open-concept kitchens. This creates a natural separation between the kitchen work zone and the living area while maintaining clear sight lines throughout the main level.
Is it worth removing a wall between the kitchen and living room?
In most Chanhassen and Chaska homes, yes. Opening the kitchen to the living space is one of the highest-impact changes you can make. If the wall is load-bearing, a structural beam can be installed to support the load, and the investment pays back in both daily livability and resale appeal.
Start Planning Your Chanhassen or Chaska Kitchen Remodel
Your kitchen should work as hard as you do. If your current layout is holding you back, or if the finishes no longer reflect how your family lives, it is time to explore what a thoughtful remodel can do.
New Spaces is an award-winning, NARI MN design-build remodeler serving Chanhassen, Chaska, and the entire Twin Cities metro. Our kitchen remodeling team will guide you from the first Needs, Wants and Wishes conversation through final walkthrough.
Contact New Spaces today to schedule your initial consultation and start the conversation about your kitchen.