
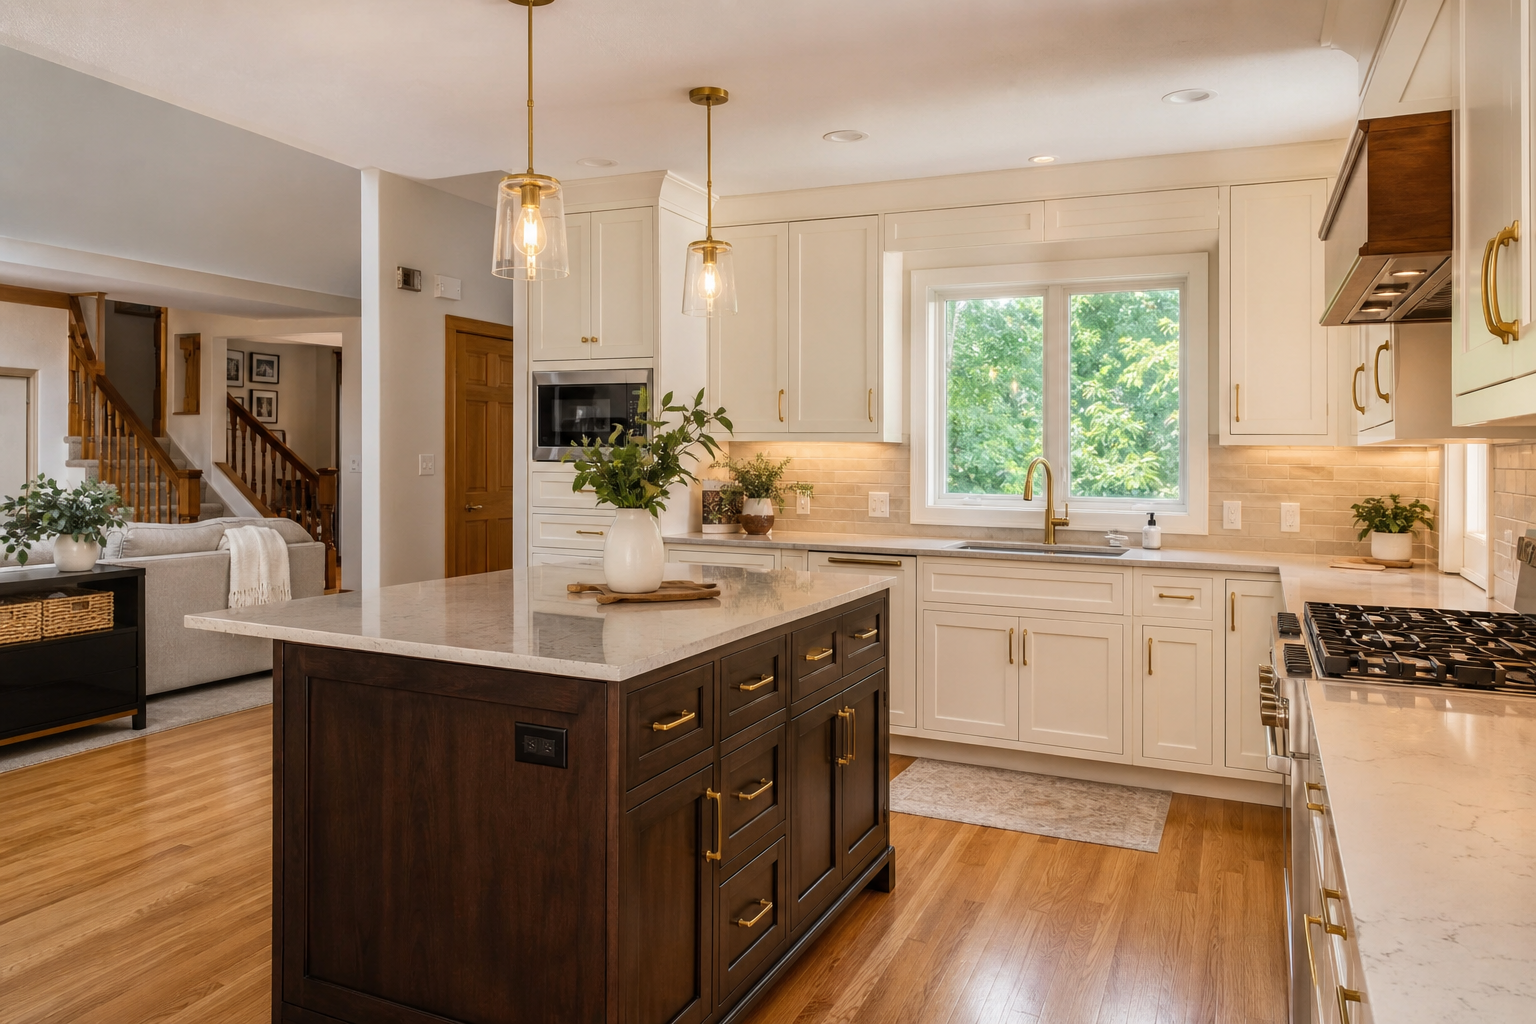
Plymouth and Medina homeowners are remodeling kitchens for a reason that has little to do with trends. The northwest metro filled in fast between the mid 1980s and the early 2000s, which means a large share of the housing stock shares the same floor plan logic: a formal dining room nobody uses, a kitchen walled off from the family room, an oak-heavy palette, and a peninsula that blocks traffic instead of directing it. Those homes are structurally excellent. The layouts simply reflect how families were assumed to live thirty years ago.
Here is what New Spaces is seeing across Plymouth, Medina, and the surrounding northwest suburbs in 2026, and how to think about your own project before you commit to anything.
What Northwest Metro Kitchens Are Working With
Plymouth: 1980s and 1990s two-stories and split-levels
Plymouth is Minnesota’s seventh largest city and grew through the exact decades that produced the compartmentalized kitchen. The typical candidate we walk into has a load-bearing wall or a beam-supported opening between the kitchen and the family room, a soffit above the upper cabinets hiding ductwork or wiring, and a bulkhead over the sink. None of that is a dealbreaker. It just means the honest answer to “can we open this up” is almost always yes, but the path runs through framing, mechanical rerouting, and a header, not through demolition alone.
Split-level kitchens in Plymouth are a separate conversation. Because the kitchen sits half a level above the family room, “open concept” usually becomes a partial opening, a widened stair rail, or a reconfigured sightline rather than one continuous room. The best split-level kitchens we have built stopped fighting the split and used it: the island became the visual anchor at the upper level, and the lower level got its own defined purpose.
Medina: larger acreage properties and custom homes
Medina is a different design problem. Lot sizes are generous, many homes were custom built, and the kitchens are already large. The issue is rarely square footage. It is zoning within the room: a big kitchen with one work zone, an island that is long but shallow, a pantry that is a closet rather than a system, and a mudroom or drop zone that never got designed at all. Medina projects tend to be about function per square foot, prep zones, appliance placement, and connecting the kitchen to a screened porch or outdoor living space that gets used four months a year and needs to work hard during those four.
What Plymouth and Medina Homeowners Are Choosing in 2026
Transitional over strictly modern
Transitional remains the dominant direction in the northwest metro: shaker or slim shaker door profiles, clean lines without hard edges, and finishes that will not look dated in eight years. Fully modern flat-slab kitchens still happen, mostly in newer Medina homes where the architecture already supports them.
Two-tone cabinetry with a dark island
The single most requested move is a cream or white perimeter with a contrasting island, often a dark stained wood or a deep painted finish. It gives the room a center without repainting the whole kitchen, and it photographs beautifully at resale.
Warm metals and warmer neutrals
Cool grays have given way to warm whites, greige, bone, and muted greens. Hardware and plumbing fixtures have moved toward brass and champagne bronze, frequently mixed deliberately with matte black on a single accent element.
Real storage engineering
Interior cabinet function is where the budget quietly earns its keep: full extension drawers instead of base cabinet doors, a dedicated appliance garage so the counters stay clear, drawer inserts sized to your actual pans, and a walk-in or reach-in pantry with adjustable depth shelving. Homeowners rarely regret storage spending.
Lighting in layers
One central fixture is not a lighting plan. Recessed general lighting, under cabinet task lighting, and decorative pendants over the island are now standard on nearly every plan we produce, along with dimming so the room works at 7 a.m. and at 9 p.m.
Kitchens designed alongside adjacent spaces
A large share of Plymouth and Medina kitchen projects now expand to include the mudroom, the drop zone off the garage, a butler’s pantry, or the main level powder room. Once walls are open and mechanicals are exposed, adding the adjacent space costs far less than returning to it in three years.
Opening Up a Plymouth Two-Story Kitchen: What Actually Happens
Removing a wall between a kitchen and family room is a structural and mechanical exercise, not a demolition decision. On a typical Plymouth two-story, the sequence looks like this:
- Structural verification. We determine whether the wall carries load from the second floor or roof. If it does, the plan calls for a properly sized beam, along with posts and a load path continuing down to the foundation.
- Mechanical mapping. Walls and soffits in homes of this era commonly carry HVAC trunk lines, plumbing vents, and electrical runs. Each one needs a new route before drywall closes.
- Floor transitions. Kitchens and adjacent rooms were often finished in different materials at different times. Merging two rooms means resolving subfloor height and finish flooring across the whole main level.
- Permitting. Structural work, electrical, plumbing, and mechanical changes require permits in Plymouth and Medina, as they do across Hennepin County. Permit review is a scheduled step in the project, not an afterthought.
This is precisely where the design-build model earns its reputation. When design and construction sit under one roof, the beam is engineered by people who will install it, and the surprises that turn into change orders on a bid-out project get resolved on paper first.
How the Needs, Wants and Wishes® Process Shapes Your Kitchen
Before we draw anything, every New Spaces client completes our Needs, Wants and Wishes® questionnaire. It is the framework that keeps a kitchen project aligned with both how you live and what you intend to invest.
- Needs are the non-negotiables. Two cooks who never collide. A dishwasher the door does not block. Seating for four at the island. A place for the dog bowls that is not the walking path.
- Wants are the priorities that would meaningfully improve daily life: a second sink in the prep zone, a coffee station outside the main work triangle, a wider opening into the family room.
- Wishes are the dream elements worth exploring for value and fit: the paneled refrigerator, the butler’s pantry, the range you have had bookmarked since 2019.
The questionnaire also captures your colors and palette leanings, your design style, current frustrations with the space, practical constraints such as timing and household routines, and photos of the room today. From there our designers produce a minimum of three distinct plan options, ranging from a focused, minimum-viable approach to a bolder, more visionary version of the same kitchen. You see real alternatives side by side rather than one plan you either accept or argue with.
On investment, we do not publish numbers, because a Plymouth galley reconfiguration and a Medina kitchen plus mudroom plus pantry expansion are not the same project. Your advisor reviews realistic investment guidance tailored to your scope during Discovery, before design fees or construction commitments. You can read the full sequence on our remodeling process and design process pages.
Timeline Expectations
| Phase | What Happens | Typical Duration |
|---|---|---|
| Discovery | Needs, Wants and Wishes® review, site walk, scope and investment alignment | 2 to 4 weeks |
| Design | Three plan options, selections, structural and mechanical coordination | 6 to 10 weeks |
| Permitting and ordering | City review, cabinetry and appliance lead times | 4 to 10 weeks, often overlapping |
| Construction | Demolition through punch list | 8 to 14 weeks for most kitchens |
Cabinetry lead times, not labor, drive most kitchen schedules. Families planning to host in December generally need to begin conversations in late winter or early spring.
Should You Remodel the Kitchen Alone or Take On More?
Roughly half of the kitchen inquiries we receive from the northwest metro become larger main level projects. That is not upselling. It is the math of shared disruption. If the kitchen wall is coming down, the flooring is being replaced, and the electrical panel is already being evaluated, the incremental cost of the adjoining dining room, mudroom, or powder room is far lower than doing it as a standalone project later. Our whole home remodeling team handles these sequenced projects regularly. If your kitchen is genuinely the only pain point, we will tell you that too.
Frequently Asked Questions
How long does a kitchen remodel take in Plymouth or Medina?
Construction typically runs 8 to 14 weeks for a kitchen, with design, permitting, and material lead times before that. Plan on a total timeline of roughly five to eight months from first conversation to final walkthrough for most projects.
Can I stay in my home during a kitchen remodel?
Most families do. We set up dust containment, protect flooring and traffic paths, and help you plan a temporary kitchen station before demolition begins.
Do I need a permit to remodel a kitchen in Plymouth?
If the project involves structural changes, electrical, plumbing, or mechanical work, yes. A cosmetic refresh with no wall, wiring, or plumbing changes often does not. We handle permitting as part of the project.
Can a wall between the kitchen and family room be removed?
In most 1980s and 1990s Plymouth homes, yes, with a properly engineered beam and a verified load path to the foundation. Mechanical rerouting is usually the larger part of the work.
What kitchen style holds its value best in the northwest metro?
Transitional designs with quality shaker cabinetry, warm neutral palettes, and genuinely functional storage age the best and appeal to the widest set of future buyers.
Do you publish kitchen remodel pricing?
We do not. Scope varies too widely for a published number to be useful or honest. Your advisor provides realistic investment guidance tailored to your project during Discovery.
Start With a Conversation, Not a Number
New Spaces has designed and built more than 700 projects across the Twin Cities over 40 plus years, including kitchens throughout Plymouth, Medina, Wayzata, Maple Grove, and the broader northwest metro. Every project begins the same way: understanding how you actually live in the space before anyone proposes a plan.
Schedule your Needs, Wants and Wishes® conversation with New Spaces and see what your kitchen could become. Explore our kitchen remodeling work to see the range.