
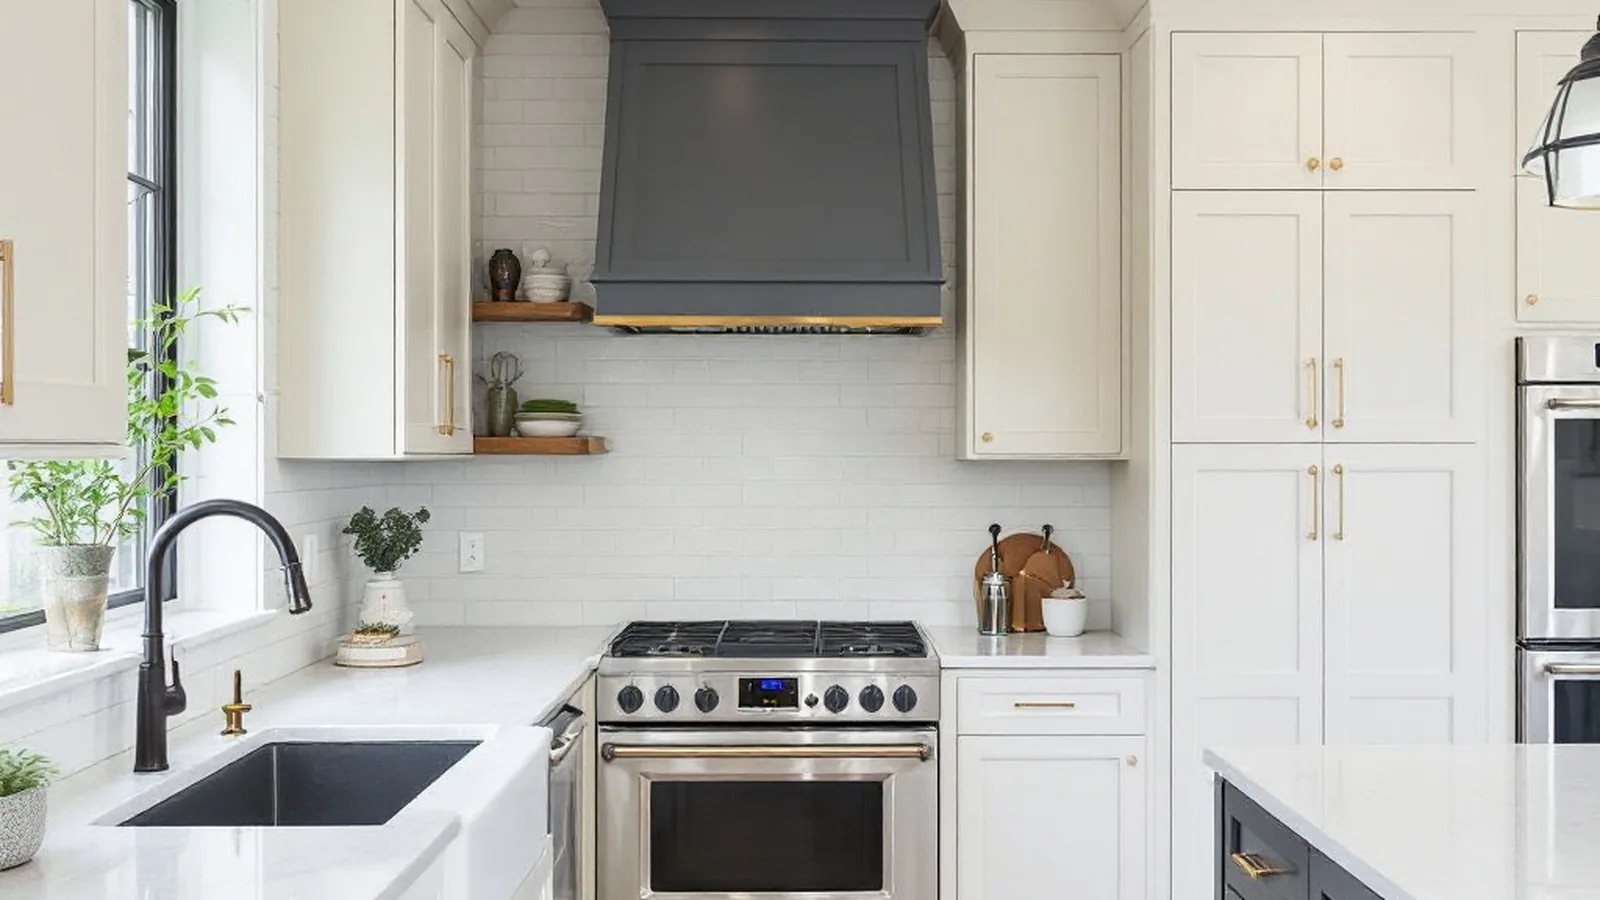
Kitchen Remodel Plymouth Minnetonka MN: Planning Guide for Homeowners
Homeowners searching for a kitchen remodel in Plymouth or Minnetonka, MN face a unique set of considerations: mature neighborhoods with distinct architectural character, established lot sizes that shape addition possibilities, and a competitive resale market where kitchen quality directly influences home value. Whether you own a 1990s two-story in Plymouth’s Bass Lake Hills or a lake-adjacent rambler in Minnetonka, planning a kitchen remodel well before demolition begins is the single best predictor of a smooth project and a result you will love for the next 15 to 20 years. This guide walks through what local homeowners need to know, from initial planning through the discovery phase, so you can approach your project with clarity and confidence.
Why Plymouth and Minnetonka Kitchens Need Local Expertise
Plymouth and Minnetonka homes span a wide range of eras, from 1970s split-levels to newer construction in developments near Medicine Lake and Lake Minnetonka. Each era brings different structural realities: load-bearing walls in older ramblers, dated electrical panels that cannot support modern appliance loads, and layouts built around formal dining rooms rather than the open-concept living most homeowners want today.
A design-build remodeler familiar with this service area understands local permitting requirements in both Hennepin County municipalities, typical soil and foundation conditions near the lakes, and the architectural review considerations some Minnetonka neighborhoods apply to exterior changes. This local knowledge shortens the planning phase and reduces surprises once construction begins.
Start With Needs, Wants and Wishes®
Before selecting cabinet finishes or appliance packages, the most valuable planning step is a structured conversation about priorities. New Spaces uses a proprietary Needs, Wants and Wishes® process to organize every kitchen remodel around three tiers of priority:
- Needs: Must-have functional requirements, such as additional counter space, updated electrical to support induction cooking, or resolving a poor traffic flow between the kitchen and garage entry.
- Wants: Meaningful improvements that elevate daily living, like a larger island, a walk-in pantry, or converting a closed kitchen into an open-concept space connected to the living room.
- Wishes: Aspirational elements that would make the space feel truly custom, such as a hidden coffee bar, integrated smart home controls, or a butler’s pantry connecting to a dining area.
This framework does more than organize a wish list. It becomes the foundation our design team uses to build no fewer than three distinct design plan options, each reflecting a different balance of scope and investment. Rather than presenting a single take-it-or-leave-it design, homeowners in Plymouth and Minnetonka can compare approaches side by side and choose the direction that best fits their goals. You can read more about how this unfolds on our design process page.
Why Three Design Options Matter
Many remodeling companies present one design and negotiate from there. New Spaces takes a different approach: because the Needs, Wants and Wishes® process captures a full range of priorities upfront, our design team can develop three genuinely different plans, not three versions of the same plan with minor tweaks. One option might focus on maximizing function within the existing footprint. Another might explore a modest bump-out to gain island space. A third might reimagine the entire main level. This gives homeowners real decision-making power instead of a single fixed proposal.
The Discovery Phase: What to Expect
Every New Spaces kitchen remodel begins with a discovery phase, a structured meeting where the Needs, Wants and Wishes® questionnaire is completed in detail alongside your design advisor. This is not a sales pitch. It is a working session designed to surface the practical realities of your home, your household routines, and your long-term plans for the property.
During this phase, your design advisor will typically:
- Walk through the existing kitchen and adjacent spaces to assess structural conditions and mechanical systems
- Document how your household actually uses the kitchen, including cooking habits, entertaining frequency, and storage pain points
- Review architectural style and neighborhood context to ensure the remodel fits your home’s character
- Discuss investment ranges in general terms so expectations are aligned before design work begins
Full details on how this phase fits into the broader project timeline are available on our remodeling process page.
Common Kitchen Layout Changes We See in Plymouth and Minnetonka
Because so many homes in this service area were built between 1975 and 2005, certain layout problems recur frequently. Understanding these patterns helps homeowners anticipate what a remodel might involve.
| Original Layout Issue | Common in Which Homes | Typical Remodel Solution |
|---|---|---|
| Closed kitchen separated from living room | 1970s to 1990s two-story homes | Remove non-load-bearing wall or install a flush beam to open sightlines |
| Galley kitchen with limited counter space | Ramblers and split-levels near Medicine Lake | Reconfigure cabinetry, extend into adjacent breakfast nook |
| Formal dining room rarely used | Traditional two-story homes in Minnetonka | Convert to butler’s pantry or expand kitchen footprint |
| Undersized island or no island | Pre-2000 construction across both cities | Bump-out addition or footprint reconfiguration to add a functional island |
| Outdated electrical for modern appliances | Homes built before 1990 | Panel upgrade and rewiring as part of scope |
Several of these solutions overlap with room addition and main-level remodeling work. If your kitchen goals include expanding the footprint, it is worth reviewing how a kitchen project can be planned alongside a broader main-level transformation, since structural and mechanical work often benefits from being scoped together.
The Design-Build Advantage for Kitchen Projects
Kitchen remodels involve more coordination than almost any other room in the house: plumbing, electrical, cabinetry, countertops, flooring, and often structural changes all need to align on a tight sequence. When design and construction are handled by separate firms, homeowners often become the default project manager, fielding conflicting schedules and unclear accountability when issues arise.
New Spaces operates as a design-build firm, meaning one team carries the project from initial concept through final walkthrough. This single point of accountability means design decisions are made with construction realities in mind from day one, budget conversations stay grounded in what is actually buildable, and there is no finger-pointing between a design firm and a contractor when adjustments are needed mid-project. For a kitchen remodel in Plymouth or Minnetonka, where many homes require some degree of structural or mechanical updating, this coordination advantage often translates into fewer surprises and a more predictable timeline.
New Spaces has been recognized repeatedly by NARI Minnesota (National Association of the Remodeling Industry) for design and craftsmanship excellence, a reflection of the standard our design-build team holds itself to on every kitchen project. You can browse completed kitchen transformations in our portfolio to see this approach in practice.
Budgeting for a Kitchen Remodel: A Qualitative Framework
Rather than publishing fixed price ranges that rarely apply to any specific home, it is more useful to understand the variables that shape investment in a kitchen remodel:
- Scope of structural change: Removing walls, relocating plumbing, or extending the footprint adds complexity beyond cosmetic updates.
- Cabinetry and material tier: Semi-custom versus fully custom cabinetry, and stone versus quartz countertops, shift the investment substantially.
- Mechanical system condition: Homes with original 1980s or earlier electrical and plumbing often require upgrades that add scope but improve safety and function.
- Appliance package: Standard versus professional-grade appliances represent one of the widest ranges in any kitchen budget.
Your design advisor will provide budget guidance tailored to your specific scope during the discovery phase, once the Needs, Wants and Wishes® process has clarified what the project actually involves. For homeowners weighing whether a kitchen remodel is the highest-value investment compared to other projects, our post on which home remodels add the most value in Minnesota offers useful context on ROI by project type.
Beyond the Kitchen: Related Projects Worth Considering
Kitchen remodels are frequently the anchor of a larger main-level transformation. Homeowners planning a kitchen project often extend the scope to include an adjacent bathroom remodel, a mudroom near the kitchen entry, or a laundry room refresh nearby. Some homeowners also pair a kitchen remodel with basement finishing to add a secondary gathering space while the main level is under construction, though this is typically a secondary consideration layered onto the primary kitchen scope rather than the centerpiece of the project.
Reviewing your full home’s remodeling potential during the discovery phase, rather than planning the kitchen in isolation, often reveals efficiencies in scheduling, trade coordination, and overall investment.
Choosing the Right Remodeling Partner in Plymouth and Minnetonka
Not every remodeling company is structured to handle the coordination a kitchen project demands. Homeowners comparing firms should look closely at design capability, construction quality, warranty terms, and how clearly the company communicates process from the very first meeting. Our guide on how to choose a remodeling company in the Twin Cities walks through the specific questions worth asking before signing a contract.
For homeowners ready to start planning a kitchen remodel in Plymouth or Minnetonka, MN, the kitchen remodeling team at New Spaces begins every relationship with the Needs, Wants and Wishes® discovery phase, ensuring the design options presented actually reflect what matters most to your household.
Frequently Asked Questions
How long does a kitchen remodel take in Plymouth or Minnetonka?
Timelines vary based on scope, but most full kitchen remodels involving cabinetry, countertops, and moderate layout changes run several months from design finalization to project completion. Projects involving structural changes or additions take longer. Your design advisor will provide a specific timeline once the design plan is selected during the discovery phase.
Do I need a permit to remodel my kitchen in Plymouth or Minnetonka?
Both cities require permits for electrical, plumbing, and structural work, and Minnetonka has additional review processes in some neighborhoods for exterior changes. A design-build firm familiar with local jurisdictions handles this process as part of the project, so homeowners do not need to navigate permitting independently.
Can I stay in my home during a kitchen remodel?
Many homeowners do stay in their homes during a kitchen remodel, though it requires setting up a temporary cooking area elsewhere in the house. This is discussed during project planning so expectations are set well before construction begins.
What is the difference between design-build and hiring a separate architect and contractor?
With design-build, one company manages both design and construction, providing a single point of accountability throughout the project. With separate firms, homeowners often coordinate between the design firm and contractor themselves, which can lead to miscommunication about budget and buildability.
How many design options will I see before choosing a direction?
New Spaces presents a minimum of three distinct design plan options for every kitchen remodel, each built from the priorities identified during the Needs, Wants and Wishes® process, so you can compare genuinely different approaches rather than variations on a single plan.
Ready to get started? Contact us today for a free consultation.