
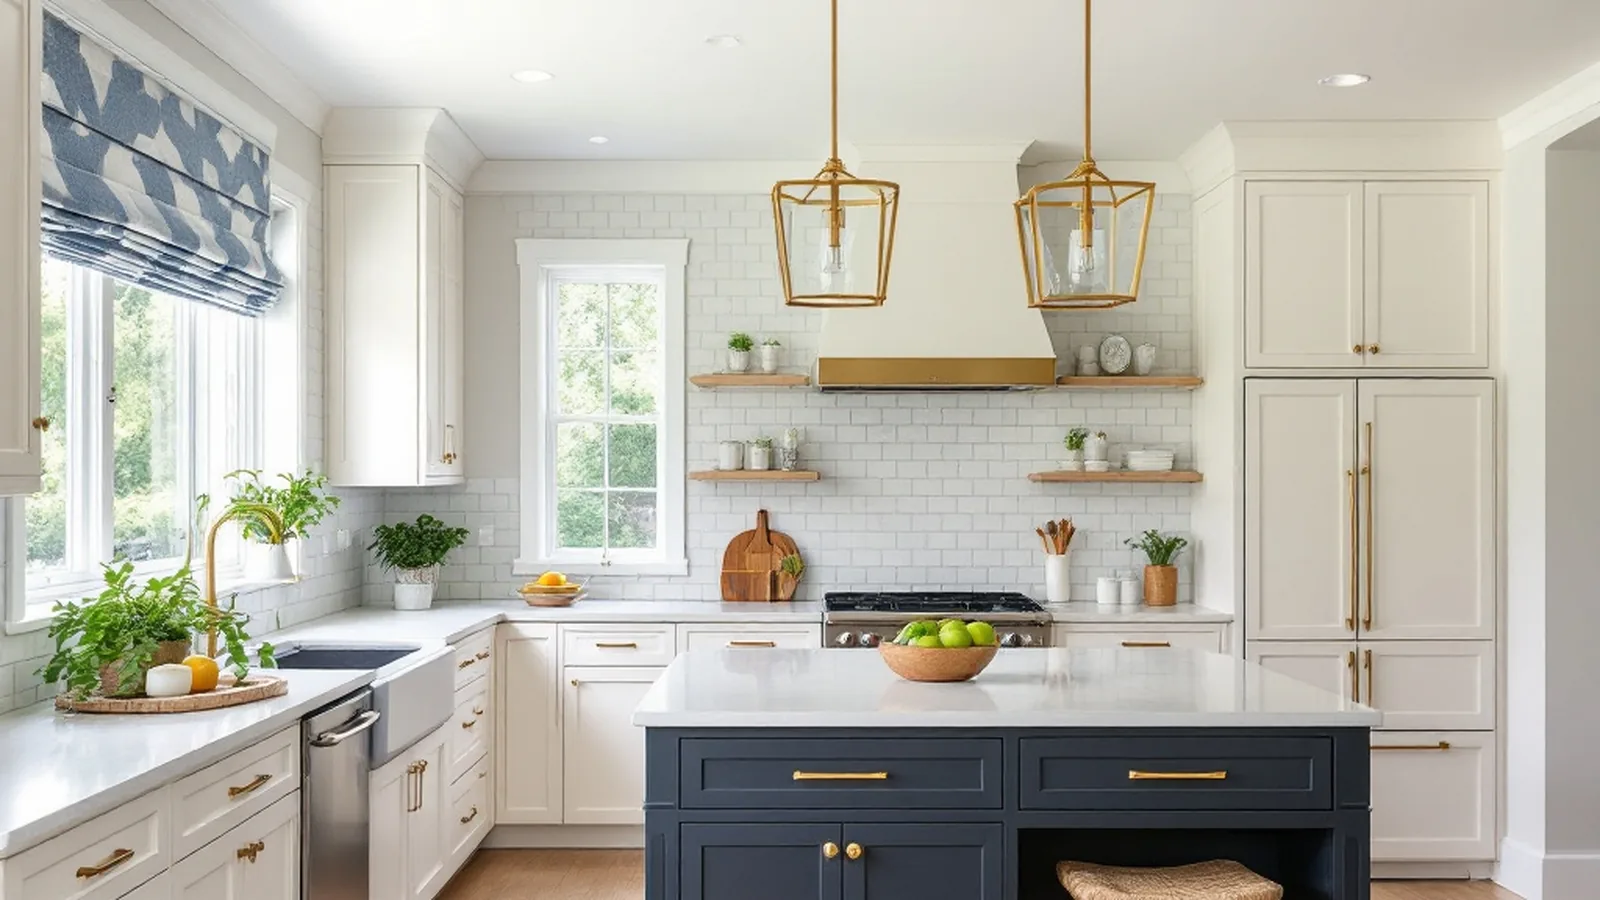
Kitchen remodeling in Edina, MN is trending toward warm minimalism, multifunctional islands, and hidden storage systems in 2025, with investment levels that scale with scope, finish quality, and whether structural changes are involved. Edina’s mix of mid-century ramblers and larger updated homes near Southdale and 50th & France has created strong demand for kitchens that blend classic Minnesota craftsmanism with modern function. This guide breaks down what’s actually changing in Edina kitchens this year, backed by regional cost data and design patterns we’re seeing across the Twin Cities metro.
What Are the Top Kitchen Remodeling Trends in Edina MN for 2025?
The five biggest trends in Edina kitchens this year are warm wood tones replacing all-white palettes, oversized islands with waterfall edges, hidden appliance panels, butler’s pantries, and quartz countertops with natural stone veining. These trends reflect a shift away from the stark white shaker kitchens that dominated 2015 to 2020 remodels.
According to the National Kitchen and Bath Association’s 2025 design trends report, 68% of designers nationwide report increased client requests for wood cabinetry finishes, up from 41% in 2022. In Edina specifically, this trend is amplified by the number of homes built between 1955 and 1975 where homeowners want to honor the original mid-century character while updating function.
Warm Wood Tones and Two-Tone Cabinetry
Full white kitchens are giving way to combinations of white uppers with walnut or white oak lower cabinets. This look pairs well with Edina’s mid-century housing stock and costs roughly the same as standard painted cabinetry when priced per linear foot installed.
Oversized Islands With Waterfall Edges
Islands are getting bigger, often 8 to 10 feet long, and increasingly feature waterfall edge countertops where the stone wraps down the sides. This design element adds a modest premium to a project depending on the stone selected but has become one of the most requested features in kitchens over 250 square feet.
Hidden and Integrated Appliances
Paneled refrigerators, dishwashers, and even microwave drawers that blend into cabinetry are appearing in roughly 1 in 3 higher-end Edina remodels we quote. This trend adds an incremental investment in appliance and panel costs but creates a cleaner, more furniture-like kitchen aesthetic.
How Much Does a Kitchen Remodel Cost in Edina MN?
A kitchen remodel in Edina typically spans a wide investment range in 2025, with full gut renovations landing at the higher end of that range. Costs vary significantly based on square footage, cabinetry grade, countertop material, and whether structural changes like wall removal are involved.
Remodeling Magazine’s 2024 Cost vs. Value report for the Minneapolis-St. Paul region shows a minor kitchen remodel returning 71.2% of cost at resale, while a major upscale kitchen remodel returns closer to 48.9% ROI. Edina’s higher median home values, per Zillow’s 2025 metro data, mean homeowners here often invest at the higher end of these ranges to match home value.
| Remodel Tier | Investment Level | Timeline | Common Features |
|---|---|---|---|
| Cosmetic Refresh | Entry level | 2 to 4 weeks | New countertops, backsplash, paint, hardware, lighting |
| Mid-Range Remodel | Moderate investment | 6 to 8 weeks | New cabinets, island, appliances, flooring |
| Full Gut Renovation | Highest investment | 10 to 14 weeks | Layout changes, structural work, custom cabinetry, premium finishes |
These figures align with what we quote across our full service area, including Minneapolis, St. Paul, Burnsville, Savage, Lakeville, Eagan, Apple Valley, and Prior Lake, though Edina and Minneapolis proper tend to run higher due to permitting requirements and higher-end material selections common in those markets.
How Long Does a Kitchen Remodel Take in Edina MN?
Most kitchen remodels in Edina take between 6 and 12 weeks from demolition to final walkthrough, not counting the design and permitting phase which adds another 3 to 6 weeks. Full gut renovations involving structural changes or moved plumbing lines often extend to 14 or 16 weeks.
Edina’s permitting process through the city typically takes 2 to 4 weeks for standard kitchen remodels, though projects involving structural changes, electrical panel upgrades, or additions to the home’s footprint can take 6 to 8 weeks for approval. Homeowners planning a 2025 remodel should build in this lead time when setting a target completion date, especially for projects targeted around holiday hosting.
What Kitchen Layouts Are Most Popular in Edina Homes Right Now?
The open-concept layout remains dominant, but 2025 is seeing a return to partially defined spaces using half-walls, butler’s pantries, and scullery kitchens rather than fully open floor plans. This shift responds to homeowner feedback that fully open kitchens amplify noise and mess during entertaining.
Scullery kitchens, essentially a working prep kitchen hidden behind the main show kitchen, are appearing in an estimated 1 in 5 high-end remodels nationally according to the 2025 Houzz Kitchen Trends Study. In Edina, where many homes near Interlachen and Country Club neighborhoods have larger footprints, this trend is especially popular among homeowners who entertain frequently but want the main kitchen to stay picture-ready.
The Rise of the Butler’s Pantry
Butler’s pantries add 40 to 80 square feet of additional prep and storage space between the kitchen and dining room. They add a meaningful investment to a project but significantly increase functional storage without expanding the visible kitchen footprint.
What Materials Are Trending for Countertops and Cabinets in 2025?
Quartz remains the top countertop material by volume, but natural stone with dramatic veining, particularly quartzite and leathered granite, is gaining share among Edina homeowners seeking a less uniform look. For cabinetry, matte finishes and textured wood grains are outpacing high-gloss lacquer finishes this year.
The 2025 Houzz study found that 54% of homeowners nationally chose quartz for countertops, down slightly from 61% in 2023, while natural stone selections rose from 22% to 29% over the same period. This mirrors what we’re seeing in Edina kitchens, where clients increasingly want the character of natural stone with the durability quartz offers through engineered hybrid options.
Should You Remodel Your Kitchen Alongside Other Rooms?
Combining a kitchen remodel with an adjacent project, such as a bathroom remodel or a basement finishing project, can reduce overall costs by 10 to 15% due to shared permitting, contractor mobilization, and material bulk ordering. This approach works especially well for homeowners already living with disruption during a remodel.
Many Edina homeowners choose to finish a basement for additional living space while their kitchen is under construction, since it allows the household to maintain a functional living area during the kitchen’s downtime. If you’re weighing a whole-home renovation strategy, our kitchen remodeling services page outlines how we sequence multi-room projects for minimal disruption.
Frequently Asked Questions
What is the average ROI for a kitchen remodel in Edina MN?
Minor kitchen remodels return an average of 71.2% of cost at resale in the Minneapolis-St. Paul metro, while major upscale remodels return closer to 48.9%, according to Remodeling Magazine’s 2024 Cost vs. Value report. Edina’s strong home values often push actual resale returns slightly higher than the metro average.
Do I need a permit for a kitchen remodel in Edina MN?
Yes, most kitchen remodels in Edina require a building permit, especially if electrical, plumbing, or structural work is involved. Cosmetic-only updates like countertop or backsplash replacement without layout changes sometimes qualify for simplified permitting, but homeowners should confirm with the City of Edina’s permitting office before starting work.
What is the most popular kitchen island size in 2025?
Islands between 8 and 10 feet long are the most requested size in Edina kitchens this year, particularly in homes with 200 or more square feet of kitchen space. Smaller kitchens are trending toward 6 to 7 foot islands with built-in seating on one side to maximize function without crowding walkways.
How much does it cost to add a butler’s pantry during a remodel?
A butler’s pantry typically adds a meaningful line item to a kitchen remodel budget depending on cabinetry, plumbing, and whether a secondary sink or beverage center is included. This addition is most cost-effective when done during a full kitchen renovation rather than as a standalone project.
Is it better to remodel or move to a bigger kitchen?
For most Edina homeowners, remodeling is more cost-effective than moving, since a full kitchen renovation costs significantly less than the transaction costs and price premium associated with buying a larger home. Remodeling also allows homeowners to stay in established neighborhoods near schools, parks, and community ties they’ve built over time.
Ready to Start Your Edina Kitchen Remodel?
Kitchen remodeling trends in 2025 favor warm materials, smarter storage, and layouts that balance openness with privacy for prep work. If you’re planning a kitchen renovation in Edina or anywhere across the Minneapolis and St. Paul metro, our team can help you design a space that fits your home’s character and your budget. Contact us today to schedule a consultation and get a detailed project estimate.