
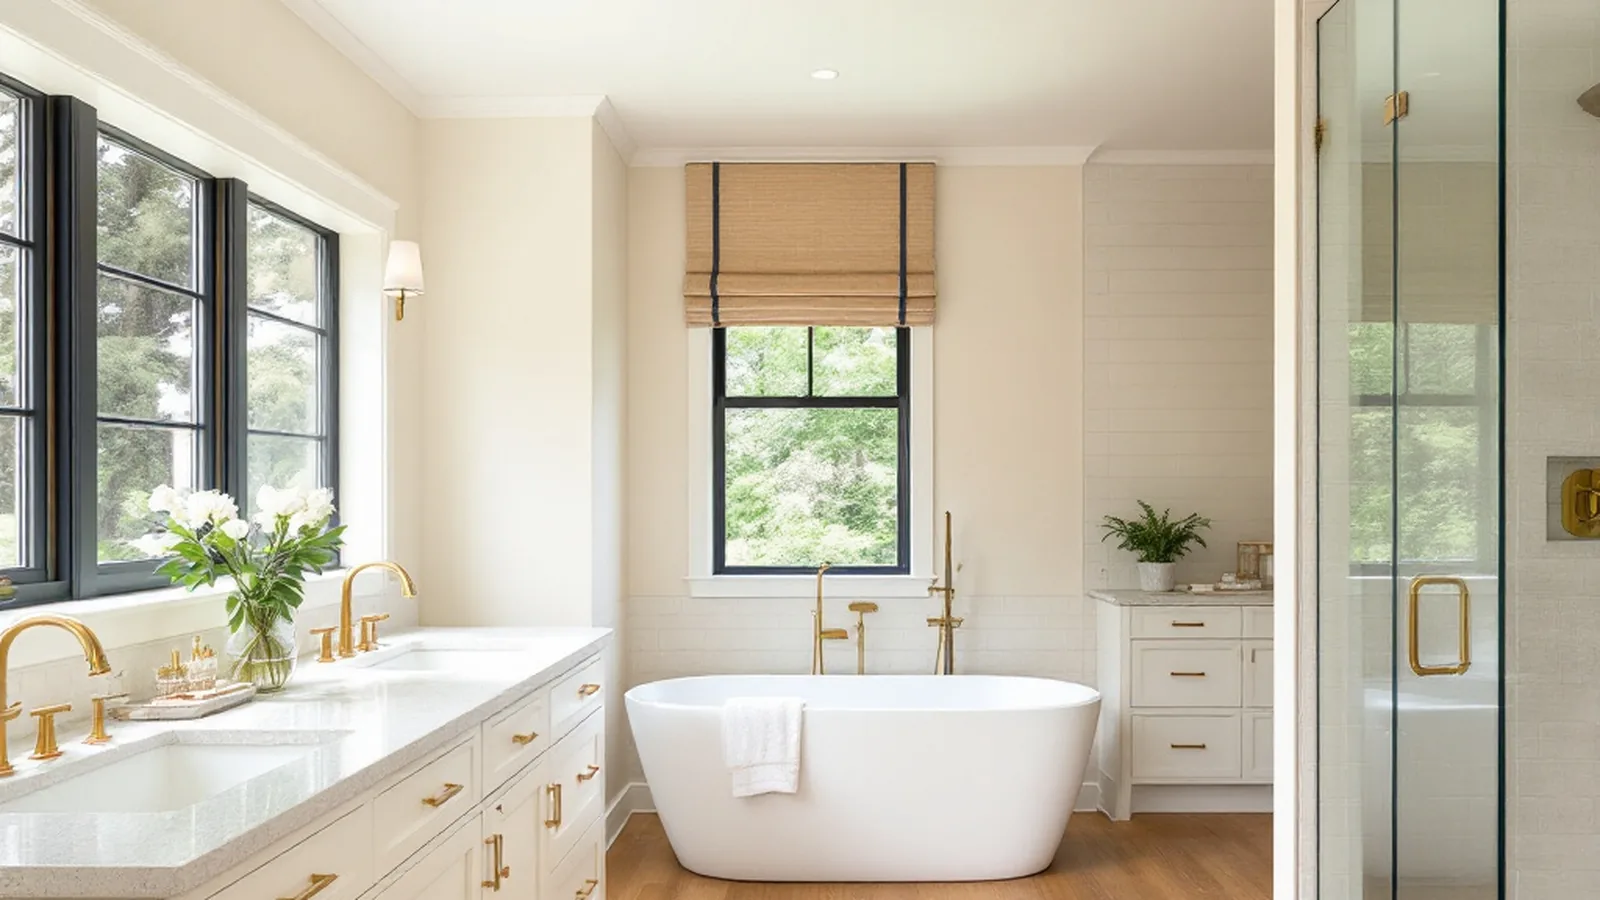
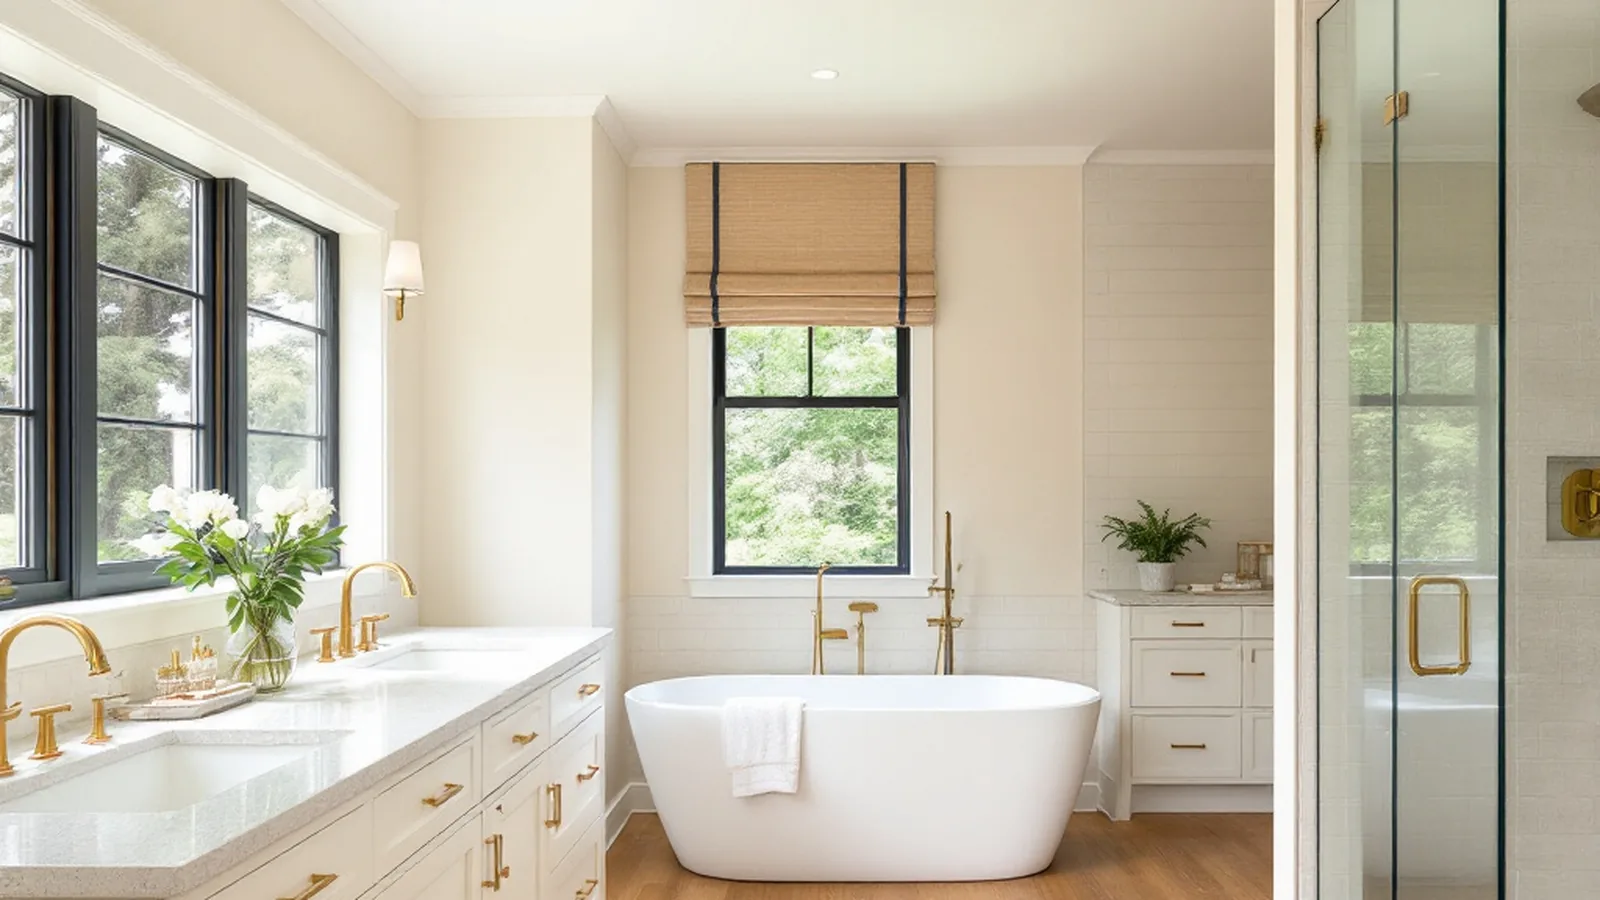
A primary suite renovation is not the same project as a bathroom remodel. It is the bedroom, the ensuite bath, the walk in closet, and often a sitting area or reading nook, redesigned together as one connected space. For Twin Cities homeowners planning to stay in a forever home, that is usually a better investment than reworking the bathroom alone, because the rooms share plumbing, structure and sightlines that are far easier to change once than twice.
What Counts as a Primary Suite Renovation?
A true primary suite project typically touches four things at once: the bedroom layout, the ensuite bathroom, the closet or dressing area, and the transitions between them. Homeowners in Edina, Minnetonka and Eden Prairie often start the conversation asking about a bathroom update and end up including the closet and bedroom once they see how much a wall move or a reworked layout changes the whole space. That is the difference between remodeling a room and remodeling a suite.
Why Not Just Remodel the Bathroom?
A bathroom only remodel makes sense when the room works well and only the fixtures and finishes need updating. It falls short when the layout itself is the problem: a cramped closet, an awkward door swing, a tub nobody uses, or a bedroom that never got the natural light it should have. Reworking only the bathroom in that situation means living with the same layout complaints after spending the money. That is why, for homeowners planning to stay in their current home for the next 15 to 20 years, we usually recommend evaluating the whole suite before committing to a bathroom only scope. A short design conversation up front, before any contract is signed, usually settles the question either way and costs nothing to have.
How New Spaces Plans a Primary Suite Renovation
Every project starts with our Needs, Wants and Wishes® process: a structured conversation that separates what the space must do, what would make it better, and what would make it exceptional, before a single wall gets drawn. From there our in house design and build team develops a minimum of three design options, so you are comparing real layouts against each other instead of guessing from a single plan. Once a design is set, we commit to a fixed price, and if the finished budget cannot deliver the design we promised, the design fee is refunded. That structure exists because a primary suite renovation is one of the largest projects most homeowners take on, and the two things that cause the most regret, an unclear scope and a moving price, are the two things this process is built to remove.
How Long Does a Primary Suite Renovation Take?
Because a primary suite touches plumbing and often structure, most projects run longer than a bathroom only remodel and shorter than a full whole home remodel. Our in house design and build team sequences the work so you know which weeks involve heavy demolition and which involve finish work, and we plan dust containment and a usable path through the rest of the home for the length of the project. Many clients stay in their home throughout construction; for a primary suite that includes the only full bathroom on that level, we plan the sequence around keeping a working bathroom available elsewhere in the house for the duration.
Primary Suite Renovation vs. Bathroom Only Remodel
| Consideration | Primary Suite Renovation | Bathroom Only Remodel |
|---|---|---|
| Scope | Bedroom, ensuite bath, closet, transitions | Bathroom fixtures, tile and layout only |
| Best for | Layout problems, poor flow, undersized closet | Dated finishes in an otherwise workable room |
| Structural work | Common, since walls often move between rooms | Less common, usually plumbing and finish only |
| Design process | Full Needs, Wants and Wishes® discovery | Lighter scope discovery, same fixed price commitment |
What Twin Cities Homeowners Are Choosing in a Primary Suite
Common Primary Suite Mistakes to Avoid
The most expensive mistake we see is designing the bathroom first and the closet second, when they should be designed together. A closet that is an afterthought ends up undersized, and a bathroom that is designed without knowing the final closet layout often loses square footage it did not need to lose. The second mistake is skipping the discovery conversation and jumping straight to finishes: tile, fixtures and paint colors are the easiest decisions in the project, and homeowners who start there often redesign the layout halfway through anyway once the real priorities surface. Starting with Needs, Wants and Wishes® before finishes is what keeps a primary suite project on its original budget and timeline.
The most common requests we hear from Legacy Upgraders, homeowners in their 50s through 70s in established neighborhoods across Burnsville, Lakeville, Edina and Eden Prairie, are a larger walk in closet with real organization, a curbless or low threshold shower, and a bedroom laid out to make room for a small sitting area. Homeowners in older homes in Minneapolis and St. Paul tend to ask a different question first: how to add ensuite plumbing and closet space to a bedroom that was never designed to have either, without losing the character of the house. Both are primary suite renovations. The starting point is just different, and it is exactly why the discovery process comes before any design work begins.
Why Homeowners Choose New Spaces for This Project
New Spaces has been a family owned design build firm in the Twin Cities for more than 40 years, has completed over 700 projects, and was named a NARI Minnesota Contractor of the Year. More than half of our business comes from repeat clients and referrals, largely because the fixed price commitment and the design fee refund guarantee remove the two biggest sources of anxiety in a project this size.
“The suite is the room people actually live in every single day, so we would rather spend an extra week on the plan than an extra month fixing a layout after the fact,” says one of our design leads at New Spaces.
Planning Your Own Primary Suite Renovation
If you are starting with a single frustration, whether it is a closet that never has enough space or a bathroom that feels dated, it is worth having the whole suite evaluated before committing to a scope. You can see completed primary suite and whole home projects across the Twin Cities in our project gallery, read more about how we structure a project in our design process, or start with our bathroom and sauna remodeling page if the bathroom itself is the starting point of the conversation. When the project grows to include structural changes across more of the home, our whole home remodeling team takes it from there, and our design center in Edina is where most clients see their options come together for the first time.
Most primary suite conversations start with a simple question: does the current layout actually work, or has everyone in the house just gotten used to working around it? That question is worth fifteen minutes with a designer before committing to a scope either way.
Call us at (952) 898-5300 or schedule a consultation to talk through what a primary suite renovation would look like in your home.