
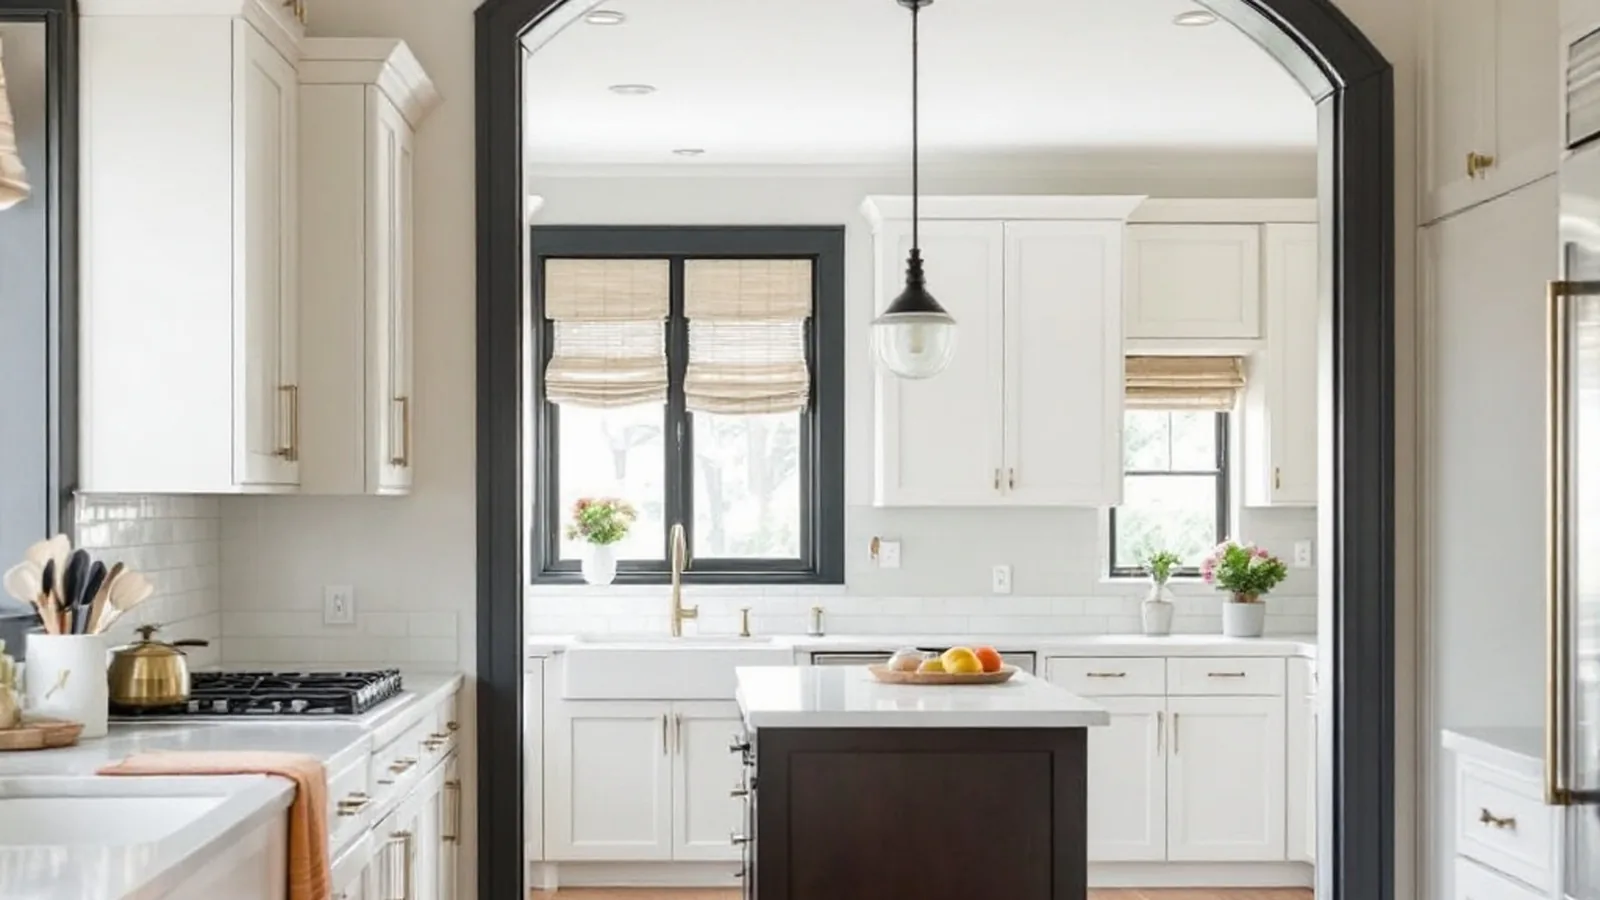
You remodel a historic Twin Cities home without losing its character by separating what makes the house feel original (trim profiles, window proportions, room-to-room sightlines, exterior massing) from what genuinely needs to change for modern living (mechanical systems, insulation, kitchen and bathroom function). The homes that end up feeling gutted are usually ones where a contractor treated every original detail as an obstacle instead of a design constraint to work around.
Why Southwest Minneapolis and St. Paul Homes Are Different to Remodel
Homes built in Southwest Minneapolis, Mac-Groveland, and other established St. Paul and Minneapolis neighborhoods between the 1920s and 1950s were built with details that are expensive or impossible to replicate today: plaster walls, original trim profiles, leaded or divided-light windows, and room proportions designed around a different way of living than most families use a house now. Homeowners in these neighborhoods are typically not trying to modernize the house into something new. They are trying to make it function for how they actually live while keeping it recognizably the same home.
What to Preserve vs. What to Update
| Usually Worth Preserving | Usually Worth Updating |
|---|---|
| Original trim, millwork, and door profiles | Knob-and-tube or outdated electrical wiring |
| Exterior massing and roofline | Single-pane or poorly insulated original windows |
| Room proportions and window placement on street-facing elevations | Cramped, closed-off kitchen layouts |
| Hardwood floors (refinish rather than replace where possible) | Undersized or single bathrooms for the household size |
| Front facade materials (brick, stucco, stone) | Mechanical systems (furnace, water heater, ductwork) |
How Design-Build Firms Approach a Historic Remodel Differently
A historic home remodel requires the design and construction teams to make judgment calls together in real time, because older homes almost always reveal surprises once walls are opened: undocumented structural changes from a prior owner, lath and plaster that behaves differently than drywall, or a floor level that has shifted slightly over 90-plus years. New Spaces runs design and build under one roof specifically because a historic remodel needs a fast, informed decision from someone who understands both the original architecture and the construction reality, not a phone call to an architect who is not on site.
Every project, including historic remodels, goes through the Needs, Wants and Wishes® process: Needs cover the non-negotiables (safe electrical, a functional kitchen), Wants cover meaningful upgrades that respect the home’s character (a period-appropriate kitchen layout instead of a fully open-concept gut), and Wishes are priced separately so preservation choices are visible tradeoffs rather than casualties of a tight scope.
Frequently Asked Questions
Can you remodel a 1920s or 1930s home’s kitchen without an open-concept layout?
Yes, and many homeowners in historic neighborhoods specifically ask for this. A kitchen remodel can improve function, storage, and finishes significantly without removing a wall that defines the home’s original room-to-room proportions. See how this plays out in practice in a kitchen remodeling project designed around an existing floor plan.
Will a historic home remodel require an addition to add space?
Sometimes. If a historic home genuinely lacks square footage the family needs, an addition can be designed to read as original by matching roofline pitch, siding material, and window proportions to the existing structure, rather than reading as a visibly newer wing.
What is the biggest mistake homeowners make remodeling a historic home?
Treating the whole project as a blank slate instead of identifying which specific original details matter most before demolition starts. Once original trim, plaster, or window openings are removed, they are rarely recreated to the same standard, so the decision about what to preserve has to happen at the design stage, not during construction.
Do historic Twin Cities homes need special permitting for a remodel?
Homes in a designated historic district in Minneapolis or St. Paul may have additional review for exterior changes, though most interior remodels and additions that do not alter a street-facing facade follow standard city permitting. A design-build firm confirms district status early in design so it never becomes a surprise mid-project.
Working With City Steward Homeowners
Many of the homeowners New Spaces works with in Southwest Minneapolis, Linden Hills, Kenwood, and Mac-Groveland describe the same worry before the first consultation: that a contractor will not understand the house, or will default to the same open-concept, all-white kitchen regardless of the home’s original style. That concern is valid, since a generic remodel approach applied to a 1930s Tudor or a 1920s Craftsman produces a house that photographs well but no longer looks like it belongs on its own block. The design conversation for these homes starts with the exterior style and works inward, so interior choices, cabinet profiles, hardware finish, trim detail, stay consistent with the architecture instead of overriding it. New Spaces has worked on enough of these homes across Southwest Minneapolis and St. Paul to recognize the difference between a 1920s Craftsman built-in and a 1930s Tudor arched doorway, and to design a kitchen or main level remodel that reads as though it always belonged in that specific house.
Whole-Home Remodeling for Historic Twin Cities Properties
New Spaces has completed whole-home renovations on historic properties across the Twin Cities, including the 1930s Tudor pictured above, using the same Needs, Wants and Wishes® process and minimum of three design options used on every project. Explore the full whole-home remodeling service and the design process, or see recent work in the project gallery.
Schedule a consultation to talk through what to preserve in your historic Twin Cities home, or call (952) 898-5300.