
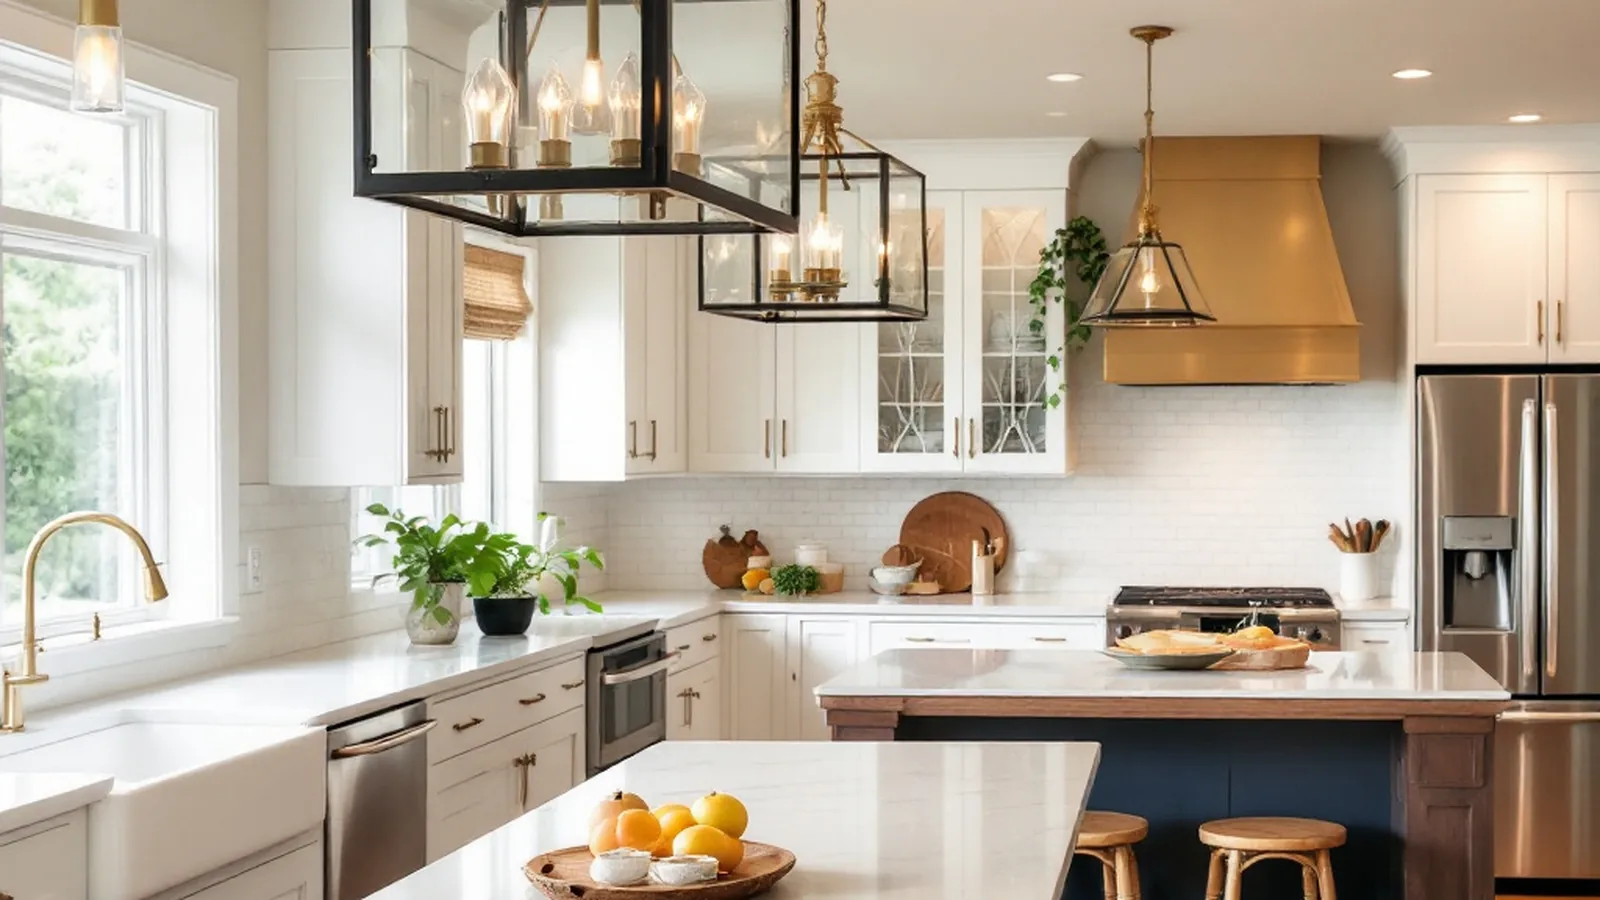
What Is Design-Build Remodeling?
Design-build remodeling is a project delivery method where one company handles both the design and construction of your home renovation. Instead of hiring a separate architect, interior designer, and general contractor, you work with a single team that manages every phase from concept through completion.
This approach has become the preferred method for home remodeling across the United States, and it is especially popular in the Twin Cities metro where complex renovations of older homes benefit from integrated planning. Companies like New Spaces have used this model for decades to deliver kitchen remodels, whole-home renovations, room additions, and basement finishes throughout Minneapolis, Edina, Bloomington, Chanhassen, and surrounding communities.
How Does the Design-Build Process Work Step by Step?
The design-build process follows a structured sequence of phases. Each phase builds on the one before it, and no construction begins until the design is complete and approved. Here is how it typically works:
Phase 1: Initial Consultation and Discovery
The process starts with a meeting between the homeowner and the design-build team. This is a conversation about your goals, your lifestyle, and what is and is not working in your current home. At New Spaces, this phase includes the Needs, Wants and Wishes® questionnaire, a proprietary framework that helps homeowners separate must-have features from priorities and dream elements. The questionnaire also captures your preferred colors, design style, current challenges, and photos of the existing space.
During this phase, the team also evaluates the physical conditions of your home: structural elements, mechanical systems, existing floor plans, and any code or zoning considerations. For Twin Cities homes built in the 1950s through 1980s, this assessment is especially important because older construction often presents surprises behind walls and under floors.
Phase 2: Conceptual Design and Planning
Based on the discovery conversation, the design team develops initial concepts. You typically receive a minimum of three distinct plan options ranging from a minimum-viable scope to a bold, visionary transformation. Each option addresses the same core goals but at different levels of investment and complexity.
This phase includes floor plan layouts, spatial flow analysis, and preliminary material direction. For kitchen remodels, that means cabinet layout, appliance placement, and traffic patterns. For whole-home projects, it means room-by-room sequencing and how spaces connect.
Phase 3: Design Development and Material Selection
Once you select a direction, the design team refines the plans into detailed construction documents. This includes exact dimensions, material specifications, fixture selections, finish schedules, electrical plans, and plumbing layouts.
You visit showrooms, review samples, and make selections with guidance from the design team. In a design-build model, the designer and the builder collaborate during this phase, which means every material choice is validated for constructability and budget impact before it is finalized. This prevents the common problem in traditional remodeling where a designer specifies something the contractor cannot build within the budget.
Phase 4: Budget Finalization and Contract
With the design complete and materials selected, the design-build firm provides a comprehensive proposal with a fixed scope and clear pricing. This is not a rough estimate. It is a detailed contract that covers every element of the project so you know exactly what you are getting before construction begins.
This transparency is one of the biggest advantages of design-build. In the traditional model, you often receive a design from an architect and then go through a separate bidding process with contractors. Costs can shift dramatically between design and bid. In design-build, the team that designs the project is the same team that builds it, so pricing is integrated from the start.
Phase 5: Permitting
The design-build team handles all permit applications, plan submissions, and approvals with the local building department. In the Twin Cities, permit requirements vary by city. Minneapolis, Edina, Bloomington, Chanhassen, and other communities each have their own processes, timelines, and inspection schedules. An experienced local design-build firm manages this routinely and knows what each jurisdiction expects.
Phase 6: Pre-Construction Planning
Before the first hammer swings, the project manager creates a detailed construction schedule, coordinates subcontractor sequencing, orders long-lead materials, and establishes dust containment and homeowner communication protocols. If you are living in the home during the remodel, this phase includes planning for temporary kitchens, bathroom access, and daily routines.
Phase 7: Construction
Construction begins according to the approved plans and schedule. In a design-build model, the project manager is part of the same company as the designer, which means questions that arise during construction get resolved quickly without the delays that happen when a contractor has to call a separate architect for clarification.
Regular check-ins and progress updates keep you informed. Most design-build remodelers use project management software that lets homeowners see schedules, photos, and milestones in real time.
Phase 8: Final Walkthrough and Completion
When construction is complete, you walk through the finished project with your project manager to review every detail. Any punch-list items are documented and addressed before the project is officially closed. The design-build firm also provides warranty information and maintenance guidance for your new spaces.
How Long Does the Design-Build Process Take?
Timelines vary based on the scope and complexity of the project. Here is a general framework for common remodeling projects in the Twin Cities:
| Project Type | Design Phase | Permitting | Construction | Total Timeline |
|---|---|---|---|---|
| Kitchen Remodel | 4 to 8 weeks | 2 to 4 weeks | 8 to 14 weeks | 14 to 26 weeks |
| Bathroom Remodel | 3 to 6 weeks | 2 to 3 weeks | 6 to 10 weeks | 11 to 19 weeks |
| Basement Finish | 3 to 6 weeks | 2 to 4 weeks | 8 to 16 weeks | 13 to 26 weeks |
| Whole-Home Remodel | 6 to 12 weeks | 3 to 6 weeks | 16 to 30 weeks | 25 to 48 weeks |
| Room Addition | 6 to 10 weeks | 4 to 8 weeks | 12 to 24 weeks | 22 to 42 weeks |
These ranges reflect typical Twin Cities projects. Factors that extend timelines include custom material lead times, structural complexity, and permit review backlogs in certain municipalities.
What Is the Difference Between Design-Build and the Traditional Approach?
In the traditional approach, a homeowner hires an architect or designer to create plans, then separately hires a general contractor to build from those plans. This creates a three-party dynamic where the homeowner coordinates between professionals who may never have worked together.
| Factor | Design-Build | Traditional (Architect + GC) |
|---|---|---|
| Point of contact | One team | Two or more separate firms |
| Accountability | Single source of responsibility | Divided between architect and contractor |
| Cost certainty | Budget integrated into design | Cost unknown until bidding phase |
| Design-to-build gap | Minimal (same team) | Common (different teams interpret differently) |
| Change order risk | Lower | Higher |
| Timeline | Overlapping phases save time | Sequential phases add weeks or months |
| Best for | Most residential remodels | Highly custom or architecturally complex new builds |
For the majority of residential remodeling projects, especially in established Twin Cities neighborhoods, design-build delivers a smoother experience with fewer cost surprises and faster completion.
What Should You Look for in a Design-Build Remodeler?
Not all companies that call themselves design-build actually operate as a true integrated team. Here are the key indicators of a genuine design-build remodeler:
- In-house design staff: The company employs designers, not just project managers who “help pick finishes.”
- Fixed-price contracts: You receive a comprehensive proposal before construction, not an estimate that changes.
- Portfolio of completed projects: Ask to see finished work across multiple project types (kitchens, bathrooms, additions, whole-home).
- Professional memberships: Look for NARI (National Association of the Remodeling Industry) membership, which indicates commitment to industry standards and ethics.
- Structured discovery process: A real design-build firm has a defined process for understanding your needs before drawing a single line. New Spaces uses the Needs, Wants and Wishes® framework.
- References in your area: Ask for references from homeowners in your specific community. A remodeler who has worked in Edina, Woodbury, or Lakeville understands the housing stock and local permit process.
When Does the Traditional Approach Make More Sense?
Design-build is not the right fit for every project. If you are building a ground-up custom home with a highly specific architectural vision, or if you want to work with a particular architect whose firm does not offer construction services, the traditional path may be the better choice. Similarly, very large commercial or institutional projects often use traditional design-bid-build procurement.
For residential remodeling, including kitchens, bathrooms, main floor renovations, basement finishes, room additions, and whole-home remodels, design-build is the standard for good reason. It reduces risk, saves time, and gives the homeowner a single point of accountability.
Frequently Asked Questions
Is design-build more expensive than hiring an architect and contractor separately?
Not typically. While the upfront design fee is bundled into the design-build contract, the total project cost is often lower because the integrated process reduces change orders, eliminates redesign cycles, and prevents the gap between what is designed and what can be built within budget. The Design-Build Institute of America reports that design-build projects are completed an average of 33% faster than traditional delivery.
Do I lose creative control with design-build?
No. You remain fully involved in every design decision. The difference is that you make those decisions with a team that understands both the creative possibilities and the construction realities. You approve concepts, select materials, and sign off on final plans before any construction begins.
How do I know the design-build firm is not cutting corners to stay within budget?
A reputable design-build firm like New Spaces provides detailed specifications for every element of your project. You see exactly what materials, fixtures, and methods will be used. The fixed-price contract means the firm has already accounted for costs and is not incentivized to substitute lower-quality materials after the fact.
Can I use design-build for a small project like a single bathroom?
Yes. Design-build works for projects of all sizes. For smaller projects, the design phase is shorter and the construction timeline is compressed, but the same principles apply: integrated planning, budget certainty, and single-source accountability.
What happens if I want to change something during construction?
Changes during construction are possible but they affect both timeline and cost. In design-build, changes are managed through a formal change-order process. Because the designer and builder are on the same team, the impact of a change can be evaluated quickly and communicated clearly.
How do I start the design-build process with New Spaces?
The first step is a discovery conversation. You can reach out through our website or call to schedule an initial meeting. We will visit your home, listen to your goals, and walk you through our proven design-build process so you know exactly what to expect.
Start Your Remodel With Confidence
The design-build process exists to make home remodeling less stressful, more predictable, and better designed. Whether you are planning a kitchen transformation, a main floor overhaul, a room addition, or a basement finish in the Twin Cities, working with a true design-build partner like New Spaces gives you one team, one timeline, and one vision for your home.