
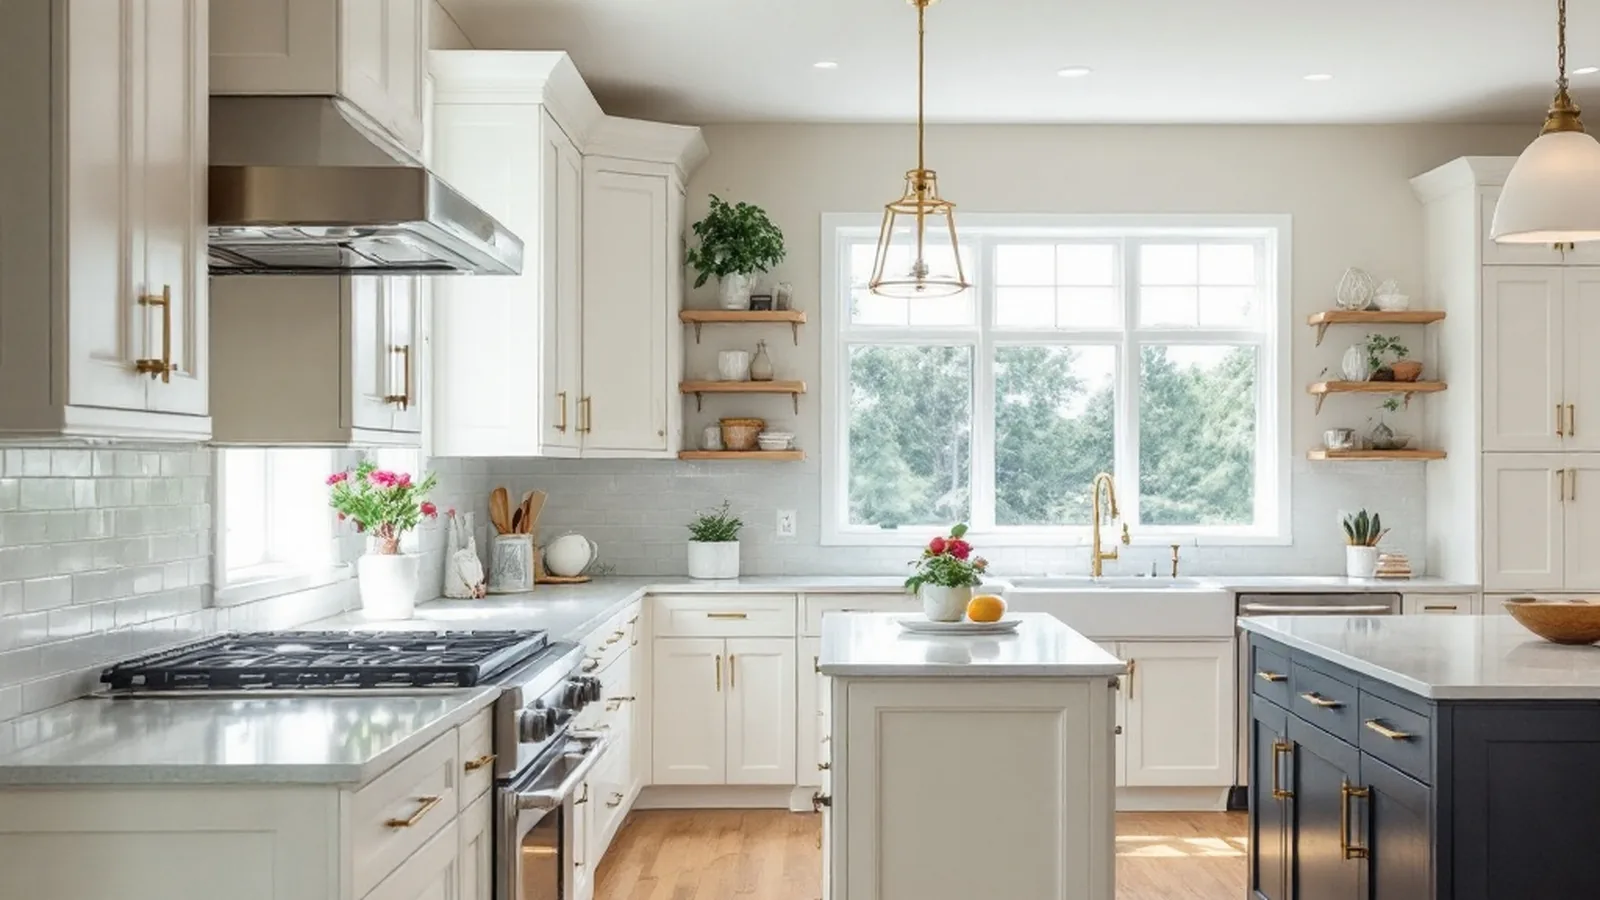
What Counts as a Whole Home Remodel in Bloomington?
A whole home remodel is more than updating a kitchen or refreshing a bathroom. It is a coordinated transformation of multiple rooms, systems, and living zones carried out under a single design vision. In Bloomington, MN, whole home remodels typically involve the kitchen, main living area, one or more bathrooms, and sometimes a room addition or exterior update rolled into the same project.
Bloomington homeowners often reach the point where individual room updates no longer make sense. When the floor plan does not match how the family lives, when mechanical systems are aging, or when years of piecemeal changes have created a disjointed home, a whole home approach delivers a more cohesive and cost-effective result than tackling rooms one at a time.
Understanding Bloomington’s Housing Stock
Most of Bloomington’s residential housing was built between the mid-1950s and the late 1970s. The city’s housing mix is dominated by ramblers, split-levels, and split-entry homes. These layouts reflected the suburban building patterns of the era, and while they were well designed for their time, they present specific challenges for modern living.
Ramblers (Single-Story Homes)
Bloomington ramblers typically feature three bedrooms, one or two bathrooms, and a galley or U-shaped kitchen separated from the dining and living rooms by walls. Main level square footage usually runs between 1,000 and 1,400 square feet. The biggest opportunity here is opening up the main floor to create a connected kitchen-dining-living space without adding square footage.
Split-Levels and Split-Entry Homes
Split-level homes in Bloomington often have four distinct half-levels connected by short stairways. The front entry typically opens to a landing between the upper living level and the lower family room. These homes offer plenty of total square footage, but the chopped-up layout can make each level feel cramped. A whole home remodel can restructure sightlines, update flooring so it flows between levels, and modernize kitchens that were built for a different era.
Richfield Overlap
Richfield borders Bloomington to the north and shares a nearly identical housing profile. Many of the same remodeling strategies apply to Richfield’s post-war ramblers and split-levels, especially when it comes to opening up main floors and updating kitchens that were designed before open-concept living became the standard.
Why Whole Home Remodeling Makes Sense for Older Bloomington Homes
When a home is more than 50 years old, updating one room often exposes issues in adjacent spaces. A kitchen remodel in a 1960s rambler might reveal outdated wiring, galvanized plumbing, or insufficient insulation in the walls you just opened up. These discoveries can derail a single-room project, but in a whole home remodel they are planned for from the start.
Coordinating all updates at once also eliminates redundant costs. You pay for one set of permits, one mobilization, and one design process rather than repeating those steps for every room over several years. Your remodeling investment works harder when the scope is unified.
The Design-Build Advantage for Whole Home Projects
A whole home remodel is one of the most complex residential construction projects a homeowner can take on. It involves architectural design, structural engineering, mechanical trades (HVAC, electrical, plumbing), finish selection, and precise sequencing so that work in one area does not undo progress in another.
The design-build approach puts all of these functions under one team. At New Spaces, the designer and the construction team collaborate from day one. That means designs are buildable from the start, budgets are realistic before the first wall comes down, and homeowners have a single point of contact throughout the entire project.
Compare that to the traditional path: hire an architect, get plans drawn, put the project out to bid, select a general contractor, and then discover that the design exceeds the budget or requires costly structural changes that the architect did not anticipate. For a whole home remodel in Bloomington, where older homes often have hidden structural and mechanical surprises, design-build offers significantly more control.
How New Spaces’ Needs, Wants and Wishes® Process Works
Every whole home remodel at New Spaces begins with the Needs, Wants and Wishes® questionnaire. This proprietary discovery framework is designed to align your vision with a realistic plan before any design work begins.
- Needs — The must-haves. Functional requirements that the remodel absolutely must solve, such as an open kitchen layout, a main floor laundry, or updated electrical service.
- Wants — Important priorities that would meaningfully improve daily life, like heated bathroom floors, a walk-in pantry, or a mudroom with built-in storage.
- Wishes — Dream features worth exploring for feasibility and value, such as a steam shower, a home office with built-in cabinetry, or an outdoor living connection off the kitchen.
The NWW® questionnaire also captures your preferred colors, design style, current frustrations with the home, and photos of the existing spaces. This information drives the creation of a minimum of three distinct plan options, ranging from a focused transformation to a bold, visionary redesign. It is a structured way to turn a big, overwhelming project into a clear set of priorities.
Phasing a Whole Home Remodel: Live In or Move Out?
One of the first decisions Bloomington homeowners face is whether to live in the home during construction or move out temporarily. The answer depends on the scope of work and the layout of the house.
When Staying Makes Sense
If the remodel is phased so that at least one functional bathroom, a sleeping area, and a temporary kitchen setup remain accessible throughout, many families stay in the home. Bloomington ramblers with finished basements are especially well-suited for this, because the lower level can serve as a temporary living space while the main floor is under construction.
When Moving Out Is Worth It
If the project involves a full main-level gut, including the only bathroom on that level, or requires extensive structural work (removing load-bearing walls, pouring new footings for an addition), moving out for a portion of the project usually makes sense. This gives the construction team full access and often speeds up the schedule.
Hybrid Approach
Many New Spaces projects use a hybrid strategy: the homeowners stay during the design and demolition phases, move out for four to six weeks during the most disruptive construction, and move back in for the finish phase. This minimizes both inconvenience and temporary housing costs.
Project Management and Sequencing
In a whole home remodel, the order of operations matters as much as the quality of the work. New Spaces project managers build detailed construction schedules that coordinate every trade and material delivery across the full scope.
A typical sequencing plan for a Bloomington whole home remodel looks like this:
- Demolition and structural work — Remove walls, reinforce structure, address any hidden issues (knob-and-tube wiring, galvanized pipes, asbestos tile).
- Rough mechanical — HVAC ductwork, electrical rewiring, plumbing rough-in. This is the stage where modern systems replace outdated ones.
- Insulation and drywall — Bring walls and ceilings up to current energy code before closing them up.
- Finish carpentry and cabinetry — Cabinets, trim, built-ins, and doors go in.
- Finish mechanical — Plumbing fixtures, electrical fixtures, HVAC registers.
- Flooring, paint, and final finishes — The transformation becomes visible.
- Punch list and walkthrough — Final inspection, touch-ups, and handoff.
What Bloomington Homeowners Are Prioritizing in 2026
Based on project trends across the south metro, Bloomington homeowners pursuing whole home remodels in 2026 are focused on several key upgrades:
- Open-concept main floors — Removing the wall between the kitchen and the living room is the single most requested change in Bloomington ramblers and split-levels.
- Kitchen as the centerpiece — Large islands, custom cabinetry, quartz countertops, and integrated appliance panels are standard in most whole home projects.
- Main floor laundry — Bloomington ramblers often have the laundry in the basement. Moving it to the main level is a high-priority convenience upgrade.
- Energy efficiency — New windows, added insulation, and modern HVAC systems reduce energy costs and improve comfort, especially in homes built before energy codes were strict.
- Bathroom upgrades — Walk-in showers with frameless glass, heated tile floors, and floating vanities are replacing dated tub-shower combos.
- Home office space — Dedicated, well-designed workspaces remain a top request for homeowners who work remotely at least part of the week.
Permits, Inspections, and Bloomington Building Code
The City of Bloomington requires building permits for any work that involves structural changes, electrical, plumbing, or mechanical modifications. A whole home remodel will require multiple permits, including general building, electrical, plumbing, and mechanical permits.
In a design-build model, your remodeler handles the entire permitting process. New Spaces submits plans, coordinates inspections at each phase of construction, and ensures that all work meets current Minnesota building code. This is especially important in older Bloomington homes, where bringing systems up to code is a standard part of the project scope.
How Investment Levels Are Determined
The scope and complexity of a whole home remodel vary widely depending on the home’s size, age, condition, and the homeowner’s goals. Rather than publishing generic price ranges that may not reflect your specific situation, New Spaces provides personalized budget guidance during the discovery phase of every project.
During the Needs, Wants and Wishes® process, your design advisor works with you to understand the full scope and develop plan options that align with your investment comfort level. Each plan option includes detailed specifications and a fixed-price proposal, so you know exactly what you are getting before construction begins.
Key factors that influence the investment level include:
- Total square footage being remodeled
- Structural changes (wall removal, additions, foundation work)
- Mechanical system upgrades (full rewire, new HVAC, replumbing)
- Finish selections (stock vs. semi-custom vs. custom cabinetry, countertop materials, flooring)
- Complexity of the design (built-ins, custom millwork, specialty lighting)
Frequently Asked Questions
How long does a whole home remodel take in Bloomington?
Most whole home remodels take between four and eight months from the start of construction, depending on the scope. The design phase typically adds two to four months before construction begins. Your project manager will provide a detailed schedule during the planning phase.
Can I remodel my Bloomington rambler without adding square footage?
Yes. Many of the most dramatic transformations involve reorganizing the existing floor plan rather than adding on. Opening walls, relocating kitchens, and reconfiguring bathrooms can completely change how a home feels and functions without increasing the footprint.
Do I need to update electrical and plumbing during a whole home remodel?
In most Bloomington homes built before 1975, yes. Homes of that era often have a mix of outdated wiring (aluminum, knob-and-tube, or undersized panels) and galvanized steel plumbing. A whole home remodel is the most practical time to bring these systems up to current code because the walls are already open.
Is design-build more expensive than hiring an architect and contractor separately?
For whole home projects, design-build typically delivers equal or better value because the design and construction teams collaborate from the start. This reduces redesign cycles, eliminates bid shopping, and catches potential cost issues before they become change orders during construction.
What if I only want to remodel the kitchen and one bathroom?
That is perfectly fine. Not every project needs to be a whole home remodel. During the NWW® process, your design advisor will help determine whether a targeted approach or a coordinated whole-home scope makes more sense for your goals and budget.
Start Planning Your Bloomington Whole Home Remodel
If your Bloomington home no longer fits the way your family lives, a whole home remodel can transform it into the home you need without giving up the neighborhood you love. New Spaces has completed whole home transformations across the Twin Cities, including multiple projects in the south metro area.