
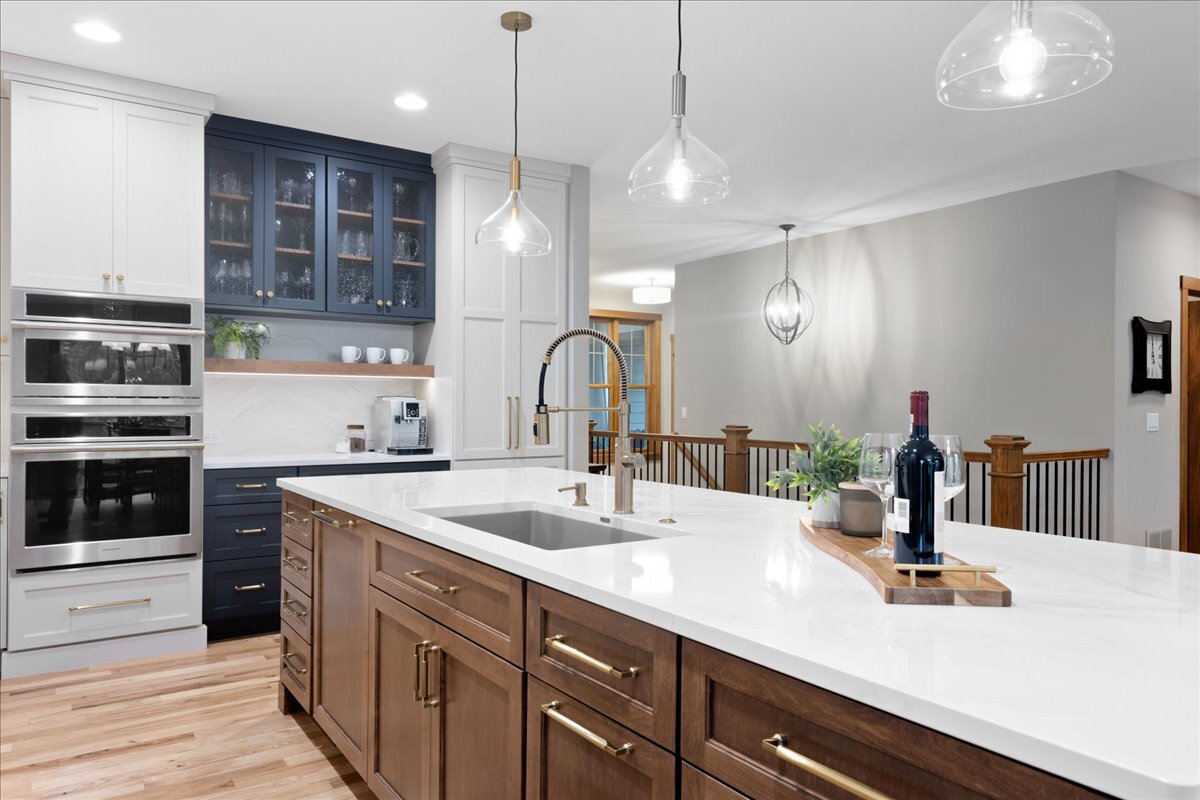
A whole-home remodel in the Twin Cities metro typically runs $250,000 to $600,000 or more, depending on square footage, how many rooms are touched, and whether the project includes structural changes or an addition. Homeowners in Burnsville, Edina, Eden Prairie and Minnetonka most often land in the $350,000 to $500,000 range for a full main level plus primary suite and kitchen renovation on an existing 1980s or 1990s footprint.
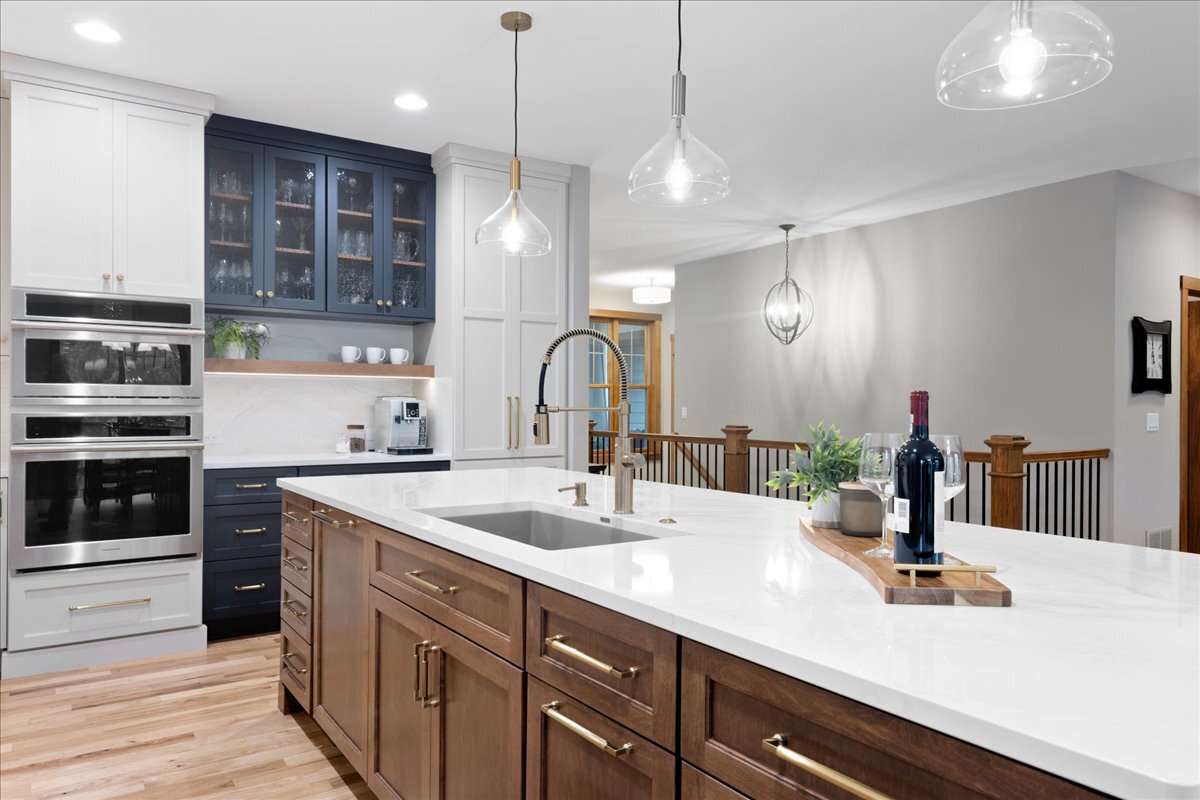
The number that matters is not the headline figure, it is what drives it up or down on your specific house. Below is how New Spaces breaks the cost down for South Metro and Twin Cities homeowners planning a whole-home project in 2026.
What counts as a “whole-home remodel”?
A whole-home remodel touches most or all of the livable square footage of a house in one coordinated project, rather than one room at a time. For the homeowners New Spaces works with, that usually means the kitchen, main level living spaces, and the primary suite, often paired with a home addition or a main level reconfiguration. It is different from a room-by-room remodel because the design, the trades and the schedule are planned as one project instead of three separate ones.
How much does a whole-home remodel cost in the Twin Cities?
Most whole-home remodels New Spaces designs and builds in the Twin Cities metro fall between $250,000 and $600,000. The three biggest cost drivers are square footage touched, whether the project adds new square footage versus reconfiguring existing space, and the finish level the homeowner selects for cabinetry, countertops and fixtures.
| Project scope | Typical range | What’s included |
|---|---|---|
| Kitchen + main level refresh | $150,000 – $250,000 | Kitchen, connected living/dining, new flooring and finishes, no structural changes |
| Whole-home remodel, no addition | $250,000 – $400,000 | Kitchen, main level, primary suite, reconfigured floor plan within the existing footprint |
| Whole-home remodel with addition | $400,000 – $600,000+ | Everything above plus new square footage, such as a primary suite addition or expanded main level |
These ranges reflect design-build projects with in-house design, a fixed-price commitment once design is complete, and finishes appropriate to established South Metro and Twin Cities neighborhoods. A homeowner in Lakeville or Apple Valley remodeling a 1980s rambler will usually land toward the lower end of a given range; a historic Southwest Minneapolis or Mac-Groveland home that requires structural or code work to open the floor plan usually lands toward the higher end.
National cost data, including Remodeling Magazine’s annual Cost vs. Value report, shows major remodels running higher in the Midwest than smaller room-by-room projects, which tracks with what New Spaces sees across the Twin Cities metro.
What drives the cost up on a whole-home project?
Four factors move a whole-home remodel budget the most: square footage touched, structural changes, mechanical and electrical upgrades, and finish selections.
- Square footage touched. Cost scales with how much of the house is opened
up, not just how many rooms are named on the scope sheet.
- Structural changes. Removing load-bearing walls, raising ceiling heights,
or adding a second story changes engineering and permitting requirements.
- Mechanical and electrical age. A 1980s or older home often needs updated
wiring, HVAC or plumbing runs as part of opening walls, which is a real cost even though it is invisible in the finished space.
- Finish level. Cabinetry, countertop material, tile and fixtures can swing
the same floor plan by $50,000 or more between a builder-grade finish and a custom one.
How does a whole-home remodel compare to remodeling room by room?
A whole-home remodel usually costs less in total than remodeling the same square footage room by room over several years, because design, permitting and trade mobilization happen once instead of repeatedly. It also means one disruption period instead of several. The tradeoff is a larger single investment and a longer initial planning window. Homeowners who already know they want to touch the kitchen, main level and primary suite within the next few years are usually better served financially by combining the work into one whole-home project.
How long does a whole-home remodel take?
Design typically takes 8 to 12 weeks, and construction on a whole-home project without an addition runs 4 to 6 months; adding new square footage extends construction to 6 to 9 months depending on permitting timelines in the homeowner’s city. New Spaces uses a Needs, Wants and Wishes discovery process up front specifically to reduce mid-project change orders, which is one of the more common causes of schedule slippage on a whole-home remodel.
Does a design fee refund or fixed-price guarantee apply to a whole-home remodel?
Yes. New Spaces offers a design fee refund if a whole-home project cannot be built to the homeowner’s approved budget, and a fixed-price commitment once the design phase is complete, the same guarantee that applies to smaller remodels. For a whole-home project this matters more, not less, because the dollar amounts and the number of decisions are larger. Read more about how the fixed-price guarantee works.
Frequently asked questions
What is a realistic budget for a whole-home remodel in Minnesota?
Most Twin Cities whole-home remodels run $250,000 to $600,000. A homeowner should treat $300,000 as a starting planning number for a kitchen, main level and primary suite project without an addition, and add for any new square footage.
Is a whole-home remodel cheaper than an addition?
Not necessarily. An addition adds new square footage, which costs more per square foot than reconfiguring existing space, but it may be the only way to add a primary suite or additional bedrooms on a smaller lot. Whether a whole-home remodel or an addition costs less depends on whether the home already has the square footage the family needs.
Can I stay in my home during a whole-home remodel?
Some homeowners do, especially when the project is phased so one section of the house stays livable at a time. New Spaces plans this with each homeowner during design, since it affects both schedule and cost.
How do I get an accurate estimate for my home?
An accurate whole-home remodel estimate requires a walkthrough of the specific house, since age, structure and existing mechanical systems change the number more than any general range can capture. New Spaces has over 40 years of experience designing and building whole-home remodels across the Twin Cities metro. Schedule a consultation or call (952) 898-5300 to get a number based on your home rather than an average.
Browse recent whole-home and kitchen projects in the New Spaces project gallery, or see how a kitchen remodel fits into a larger whole-home plan.