
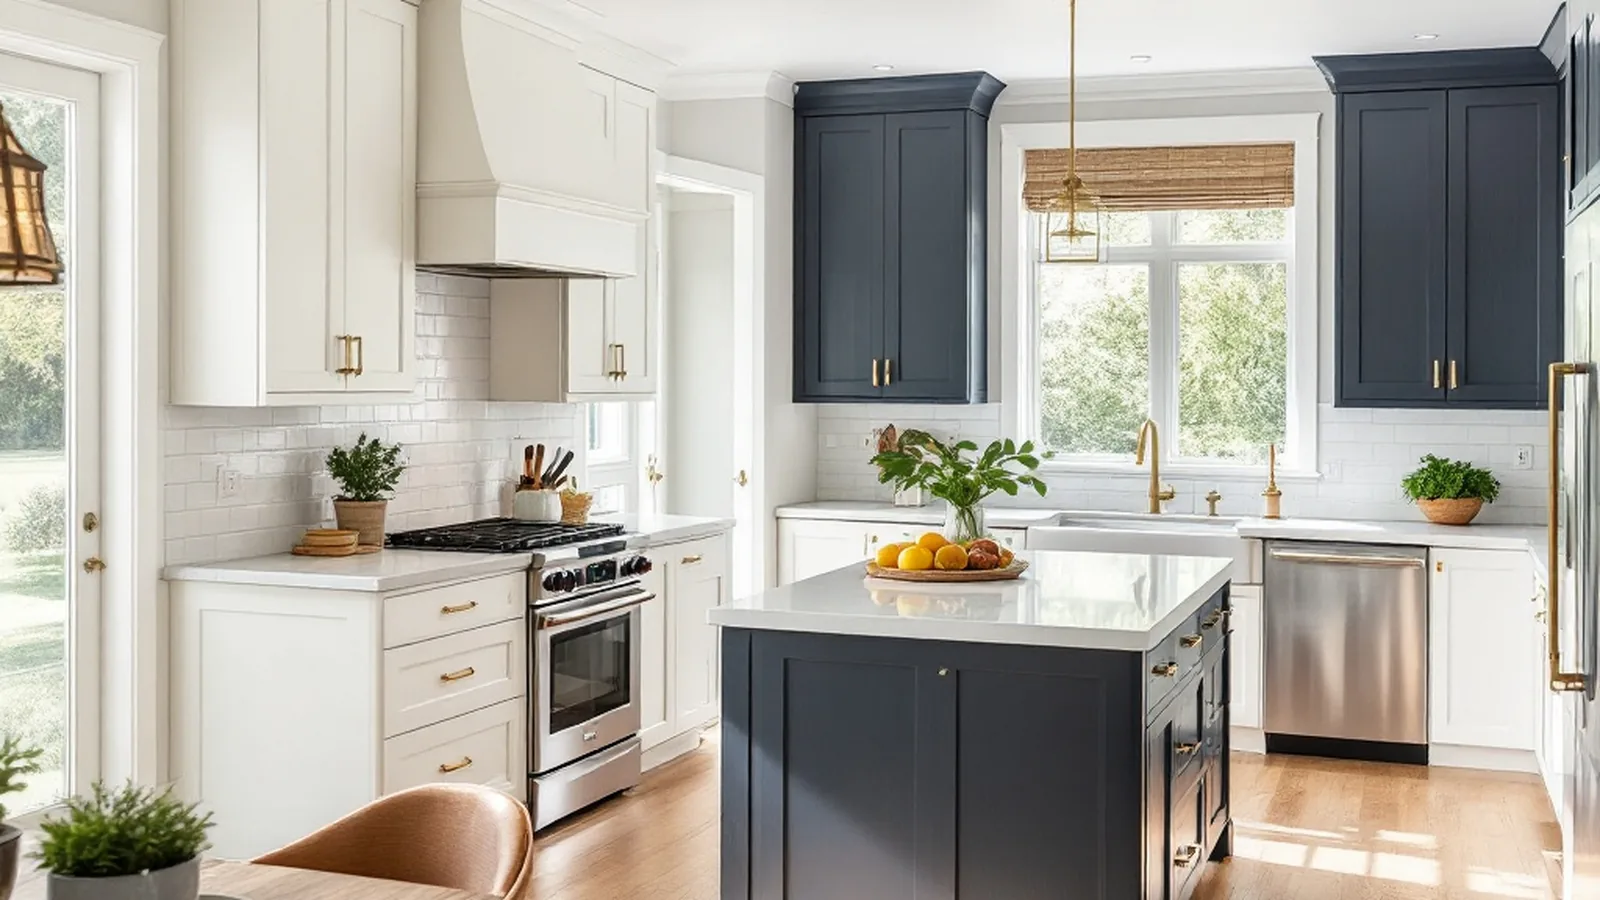
Planning a whole home remodel in Edina Bloomington MN involves far more than picking finishes and appliances. It requires a structured approach that accounts for how a family actually lives, works, and gathers, both today and years from now. For homeowners across Edina, Bloomington, and the surrounding Twin Cities suburbs, a whole-home renovation is one of the largest investments they will make in their property, which is why a clear planning framework matters as much as the design itself.
At New Spaces, every whole-home project begins with the same foundation regardless of square footage or scope: the Needs, Wants and Wishes® process. This guide walks through what a complete whole home remodel timeline looks like, what to expect during planning, and how the right design-build partner keeps a multi-room project on schedule and on budget.
What Defines a Whole Home Remodel
A whole home remodel typically touches three or more major areas of a house within a single coordinated project. In the Edina and Bloomington markets, this most often includes a kitchen remodel paired with main floor remodeling, one or more bathroom remodeling updates, and frequently a room addition to accommodate growing families or multigenerational living. Exterior remodeling, mudroom remodeling, and laundry room remodeling are common companion scopes that round out a full-property transformation.
Homes in this area tend to fall into two categories that shape the remodel approach. Split-level and rambler homes built between the 1950s and 1970s, common throughout Bloomington, often need structural updates to open sight lines between the kitchen and living room. Two-story colonials and traditional homes in Edina, many built in the 1980s and 1990s, more frequently need reconfiguration of underused formal spaces into functional offices, mudrooms, or expanded primary suites.
Common Whole Home Scopes We See in Edina and Bloomington
- Kitchen and main floor open-concept conversion with structural wall removal
- Primary bathroom remodeling combined with a bedroom-level addition
- Full main floor remodeling including living room, mudroom, and laundry room updates
- Exterior remodeling paired with interior main-level work for full curb-to-kitchen transformation
- Room additions for home offices, sun rooms, or expanded family rooms
The Needs, Wants and Wishes® Process for Whole Home Projects
Multi-room projects generate the most complexity, and the most opportunity for misalignment, of any remodel type. That is why the Needs, Wants and Wishes® framework is even more critical on a whole-home scope than on a single-room update.
During the discovery phase, our design team works with every member of the household to separate priorities into three tiers. Needs are the non-negotiables, such as adding a main-floor office or resolving a poor traffic flow between the kitchen and garage entry. Wants are meaningful upgrades that significantly improve daily life, like relocating a laundry room from the basement to the main floor. Wishes are the aspirational elements, such as a sauna installation off a primary bathroom or a butler’s pantry connecting the kitchen to a dining space.
This exercise is not a formality. It becomes the scoring system used to evaluate every design decision that follows. When a project spans a kitchen, two bathrooms, and an addition, having a documented hierarchy prevents scope creep and keeps the investment aligned with what matters most to the household. You can read more about how this discovery process works on our remodeling process page.
Why Three Design Options Matter More on Whole Home Projects
Every New Spaces project results in a minimum of three distinct design plan options, and this is especially valuable for whole-home scopes. Because these projects touch multiple rooms and often require structural changes, there are usually several viable ways to solve the same underlying needs. One plan might prioritize an addition to gain square footage, while another might solve the same functional problem through interior reconfiguration alone, at a different investment level.
Presenting three options grounded in the same Needs, Wants and Wishes® data gives homeowners a real basis for comparison rather than a single take-it-or-leave-it proposal. Details on how our design team builds these plans are outlined on the design process page.
Whole Home Remodel Timeline: What to Expect
Timelines vary based on how many rooms are involved and whether structural work or additions are part of the scope. The table below reflects general planning ranges New Spaces clients in Edina and Bloomington typically experience, from initial discovery through project completion.
| Project Phase | Kitchen-Only Remodel | Whole Home Remodel (3+ Rooms) | Whole Home with Addition |
|---|---|---|---|
| Discovery phase and NWW® intake | 1 to 2 weeks | 2 to 3 weeks | 2 to 3 weeks |
| Design development (3 plan options) | 3 to 4 weeks | 4 to 6 weeks | 6 to 8 weeks |
| Selections and finalization | 2 to 3 weeks | 3 to 5 weeks | 4 to 6 weeks |
| Permitting | 1 to 2 weeks | 2 to 4 weeks | 4 to 8 weeks |
| Construction | 6 to 8 weeks | 12 to 20 weeks | 16 to 28 weeks |
| Total project duration | 3 to 4 months | 5 to 8 months | 7 to 11 months |
These ranges reflect typical Twin Cities municipal permitting timelines, including standard review periods in Edina and Bloomington, which can each add several weeks depending on the scope and whether zoning variances are needed for an addition. Your design advisor will provide a project-specific timeline once the scope and drawings are finalized.
Why Design-Build Matters More on Whole Home Projects
The more rooms and trades involved in a project, the more coordination points exist where miscommunication can cause delays or budget overruns. A whole home remodel might involve a structural engineer, an electrician rerouting service to a new addition, plumbers relocating a laundry room, and finish carpenters working across five or six spaces simultaneously.
In a traditional design-then-bid model, homeowners manage the handoff between architect and contractor themselves, often discovering conflicts between the design intent and construction reality after the project has already started. Design-build eliminates that gap. New Spaces holds a single point of accountability from the discovery phase through final walkthrough, meaning the same team that develops the design plans is responsible for building them. When an unexpected condition arises, such as outdated wiring behind a wall being opened for a kitchen and main floor remodeling scope, decisions get made quickly by the people who already understand the full project intent.
Design-Build vs. Traditional Design-Bid-Build
| Factor | Design-Build (New Spaces) | Traditional Design-Bid-Build |
|---|---|---|
| Accountability | Single team, single point of contact | Separate architect and contractor contracts |
| Design and budget alignment | Reviewed together from discovery phase onward | Often disconnected until bidding stage |
| Change order risk | Lower, due to integrated planning | Higher, due to design-construction gaps |
| Number of design options presented | Minimum of three, per NWW® process | Typically one, revised after feedback |
Planning Your Investment for a Whole Home Remodel
Whole home projects span a wide range of investment levels depending on how many rooms are involved, whether structural changes or additions are needed, and the finish level selected. Rather than relying on generic per-square-foot estimates that rarely apply accurately to a specific home, New Spaces reviews investment ranges directly during the discovery phase, once the Needs, Wants and Wishes® intake clarifies real scope.
This approach protects homeowners from anchoring to a number that does not reflect their actual project. A whole-home scope focused on a kitchen, main floor remodeling, and one bathroom carries a very different investment profile than one that also includes a room addition and full exterior remodeling. Your design advisor will walk through budget guidance tailored to your specific goals once the three design plan options are developed, so every choice is grounded in real numbers for your home rather than industry averages.
Choosing the Right Partner for a Multi-Room Remodel
Whole home remodeling requires a firm with proven experience managing complexity across trades, timelines, and design decisions simultaneously. New Spaces has received recognition from NARI MN (National Association of the Remodeling Industry, Minnesota chapter) for design and construction excellence, reflecting a track record of delivering complex, multi-room projects successfully throughout the Twin Cities.
For homeowners comparing firms for a large-scope project, our related guide on how to choose a remodeling company in the Twin Cities outlines the questions worth asking before signing a contract. You can also browse completed whole-home, kitchen, and addition projects on our portfolio page to see how the Needs, Wants and Wishes® process translates into finished spaces.
Basement Finishing as Part of a Whole Home Scope
While kitchens, main-level transformations, and additions typically drive the primary goals of a whole-home remodel, many homeowners also choose to finish an unfinished basement as part of the same project to maximize total square footage. This is generally treated as a secondary scope layered into the broader plan rather than the driving priority, since basement finishing tends to serve supplementary needs like a guest suite, home gym, or media room. Details on how this fits into a larger project are available on our basement finishing page.
Frequently Asked Questions
How long does a whole home remodel take in Edina or Bloomington?
Most whole-home projects involving three or more rooms take between five and eight months from discovery phase through completion. Projects that include a room addition or require zoning approval typically run seven to eleven months due to extended permitting timelines in these municipalities.
Do we need to move out during a whole home remodel?
It depends on scope. Projects limited to a kitchen, main floor remodeling, and one bathroom often allow homeowners to remain on-site with a temporary kitchen setup. Larger scopes involving structural work, additions, or multiple bathrooms simultaneously may require temporary relocation for portions of the construction phase. Your design advisor will outline specific expectations based on your plan.
Can we remodel the kitchen and add a room addition at the same time?
Yes, and this is one of the most common whole-home scopes New Spaces manages in Edina and Bloomington. Combining these into a single design-build project allows structural, electrical, and plumbing work to be coordinated once rather than across separate projects, which typically reduces overall disruption and total investment compared to sequencing the work separately.
How many design options will we see before construction starts?
Every New Spaces project includes a minimum of three distinct design plan options, developed from your Needs, Wants and Wishes® intake during the discovery phase. This gives you a real basis for comparing different ways to solve the same functional goals before committing to a final direction.
What is the difference between a whole home remodel and remodeling rooms separately?
A whole home remodel coordinates design and construction across multiple rooms under one plan and one team, which typically reduces total timeline and prevents conflicting design decisions between spaces. Remodeling rooms separately over time can work for some homeowners, but often results in mismatched finishes or repeated disruption to the household across multiple separate projects.
Ready to get started? Contact us today for a free consultation.