2022 Spring Remodeler’s Showcase Minnetonka #R16
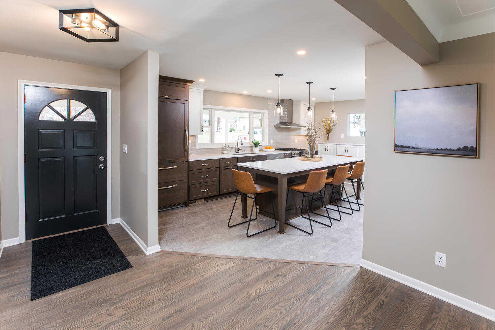
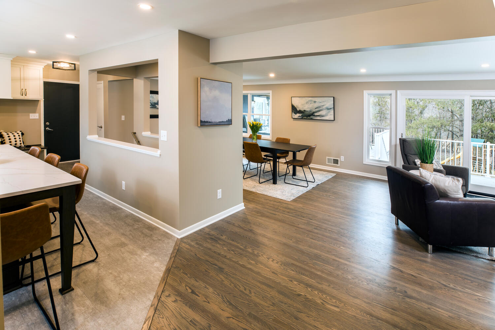
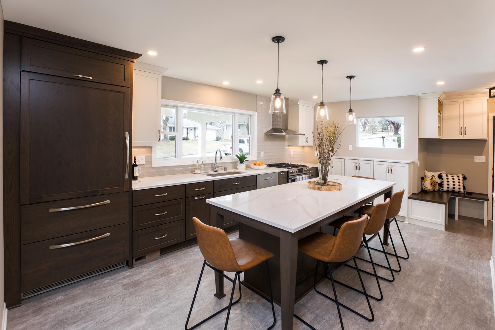
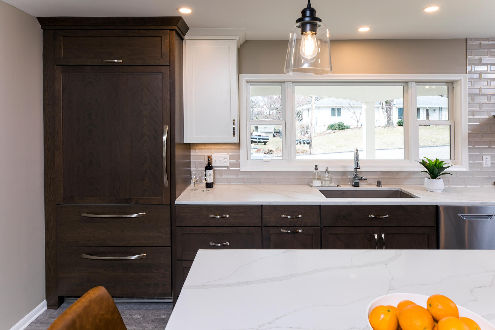
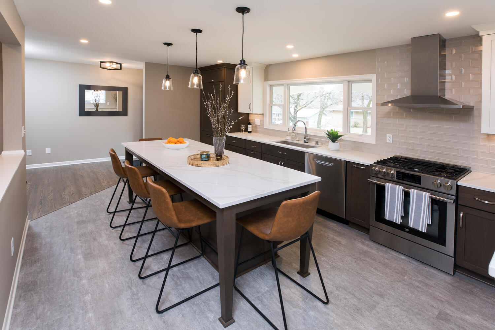
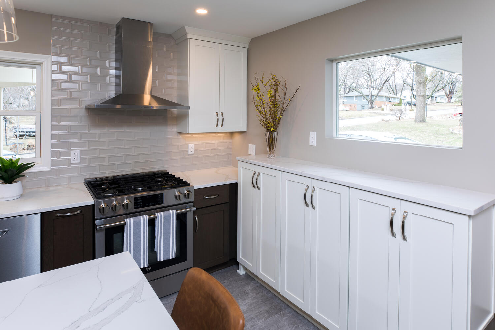
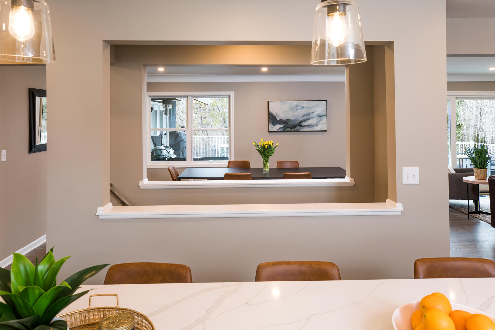
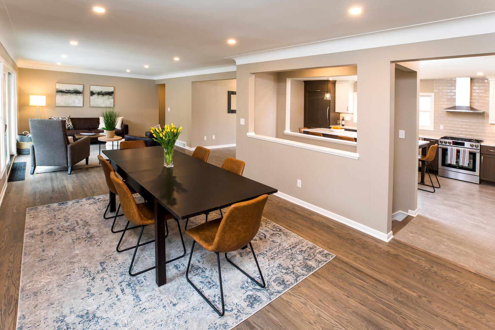
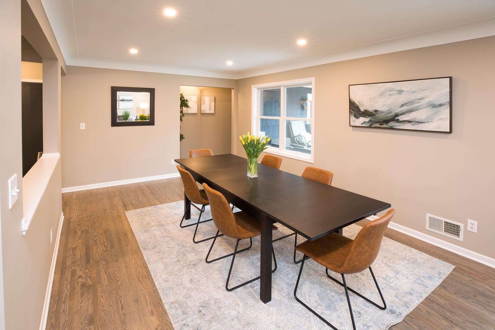
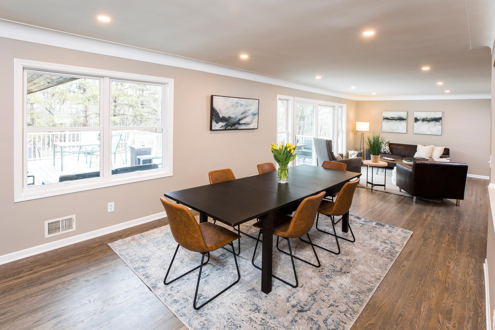
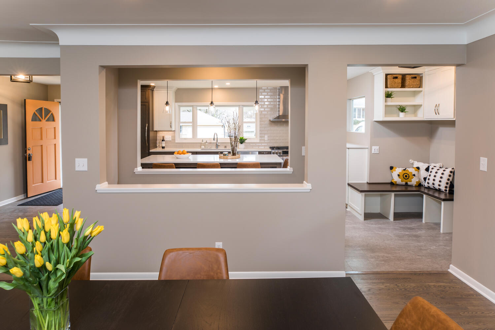
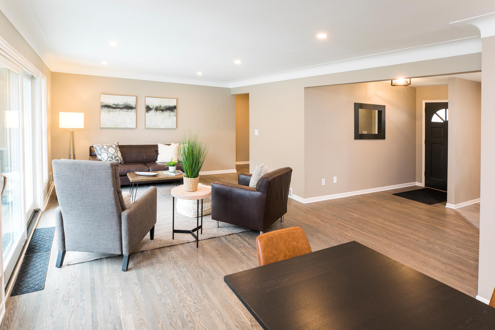
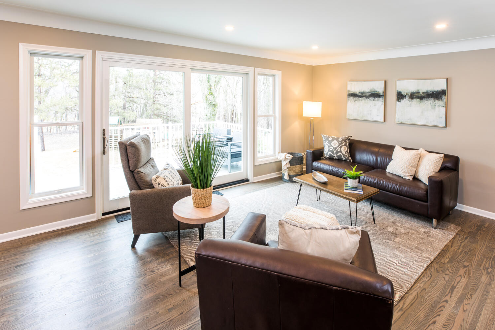
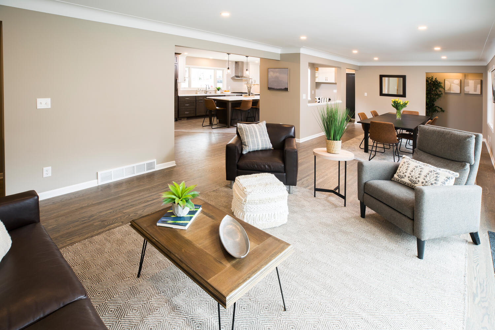
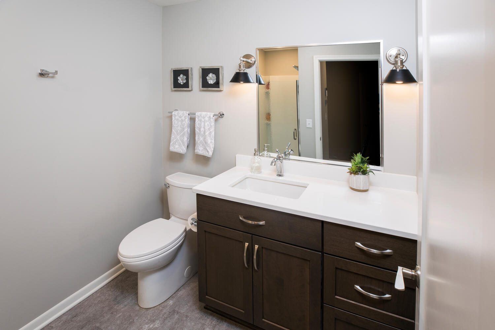
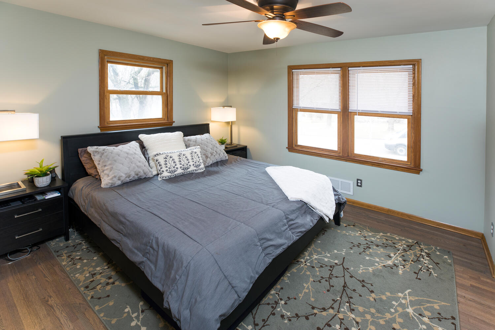
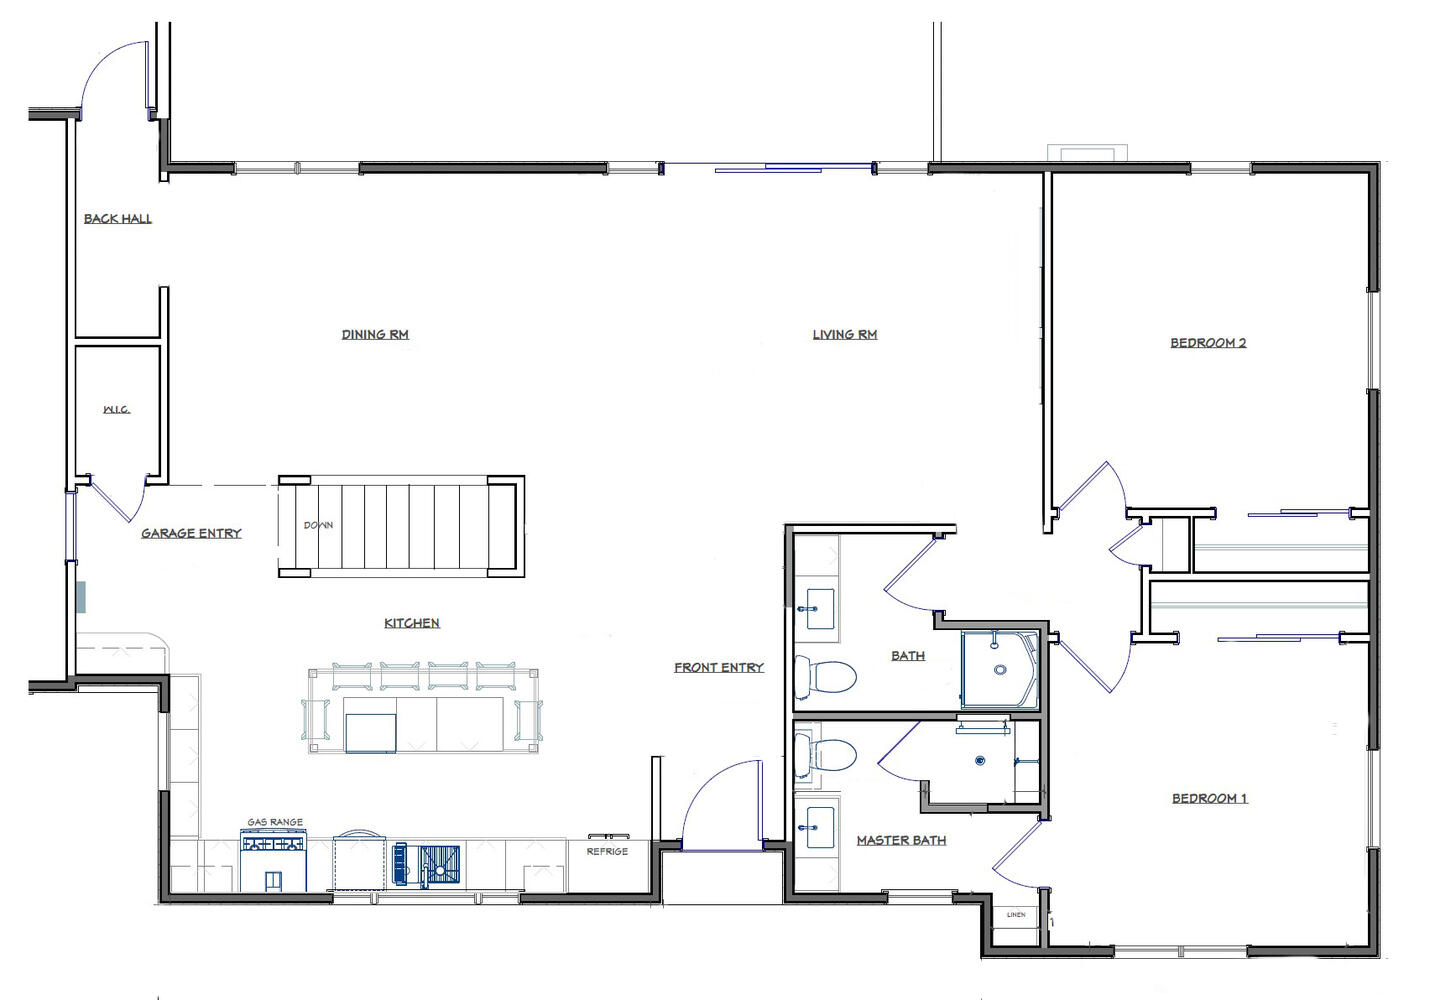
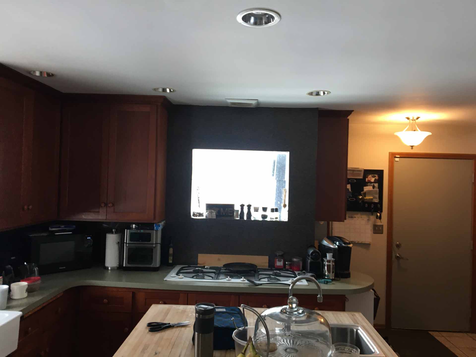
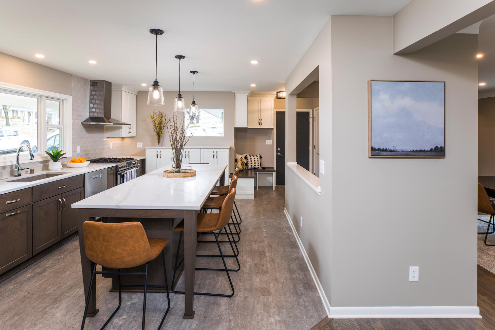
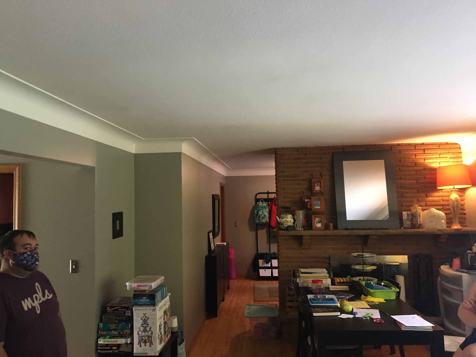
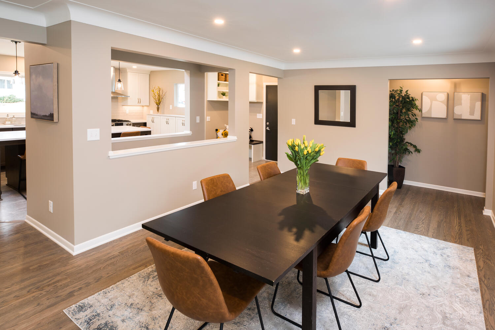
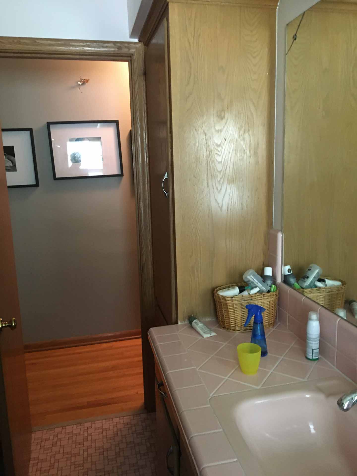
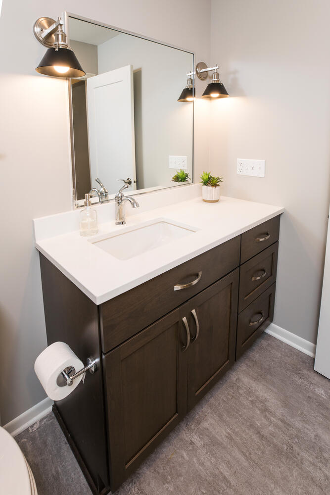
A 1956 Mid-Century Modern Rambler underwent a complete Main Floor transformation and space plan re-configuration. This project included creating a generous Open-Concept Kitchen with powerful sight-lines from front to back of the house, a complete Owners Suite (Bedroom/Bathroom & Closet), brilliant space plan changes including the removal of a massive Masonry Fireplace and bearing wall between the Kitchen and Family room. This increased the living space and created a more proportionate space plan that is better suited for the couple’s “family living and entertaining” desire. The creative introduction of a 2nd Bathroom on the Main Level within the existing footprint of the home will surprise you.
Schedule a ConsultationReady to Transform Your Home?
Find out why Twin Cities homeowners trust New Spaces as their home remodeling contractors. Join New Spaces for a Topic Talk.
Inside the Transformation:
Watch the Virtual Tour
Featured Testimony
Project Gallery