2026 Fall Remodelers Showcase #R21

Timeless Updates Bring Fresh Energy to a Lakeville Home

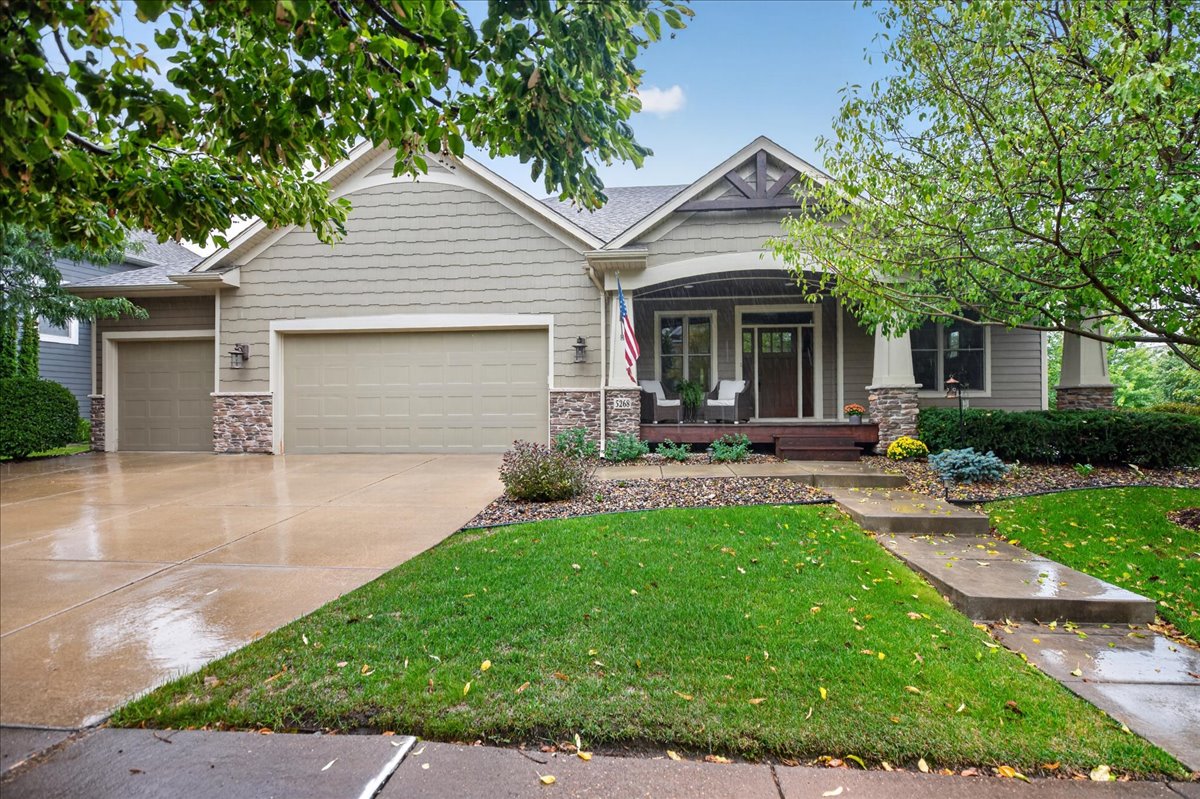
Built in 2010, this beautiful Lakeville home was ready for a thoughtful refresh—one that would elevate its existing layout while bringing a more refined and contemporary feel to the main living spaces.

The homeowners wanted updated finishes and cohesive design details that would add warmth, style, and functionality without sacrificing the character of the home.

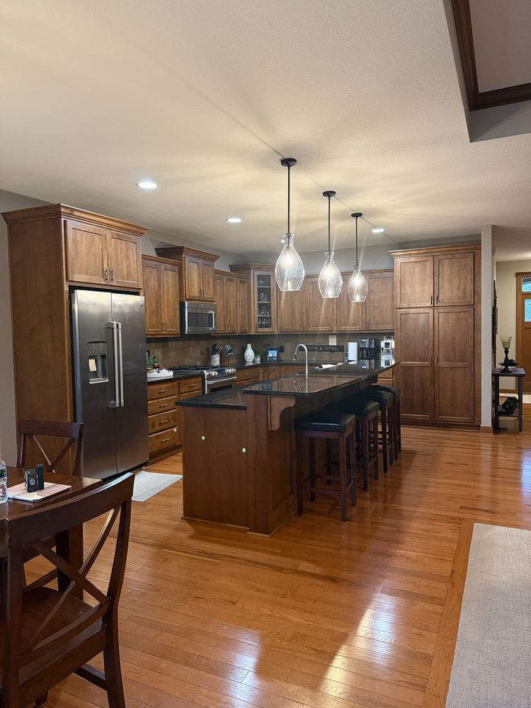
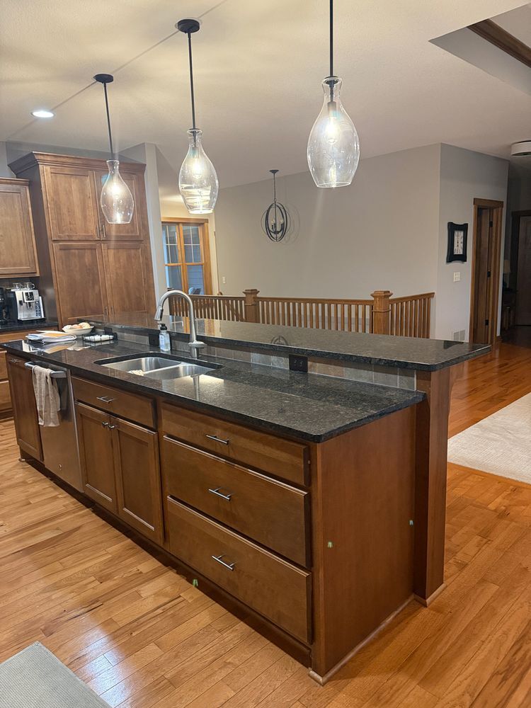
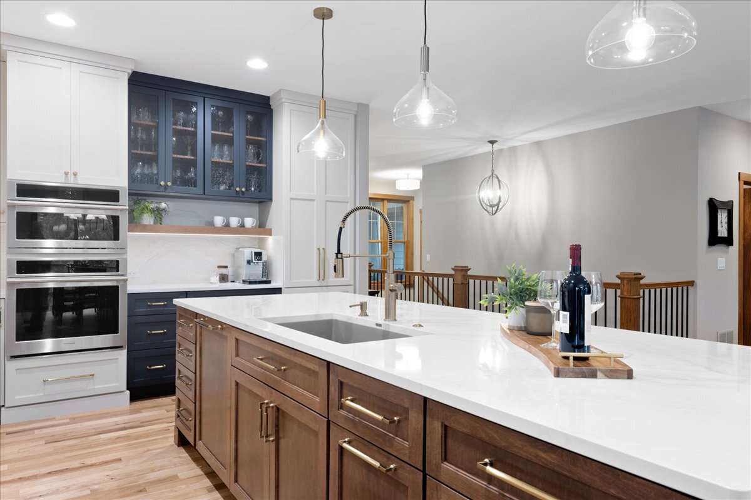
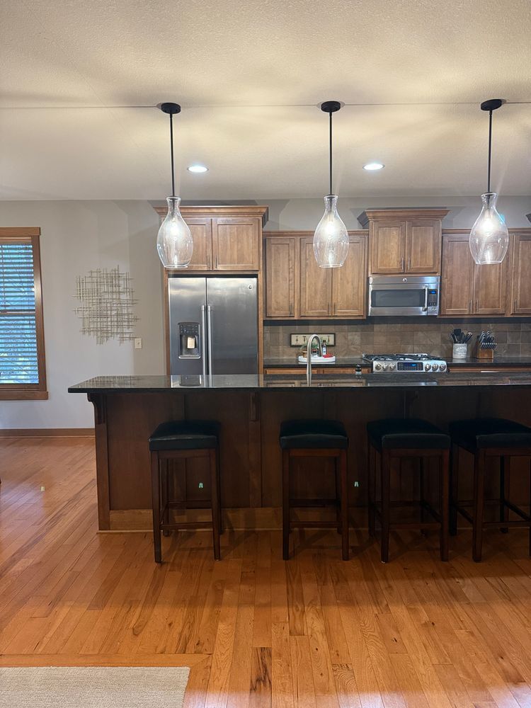
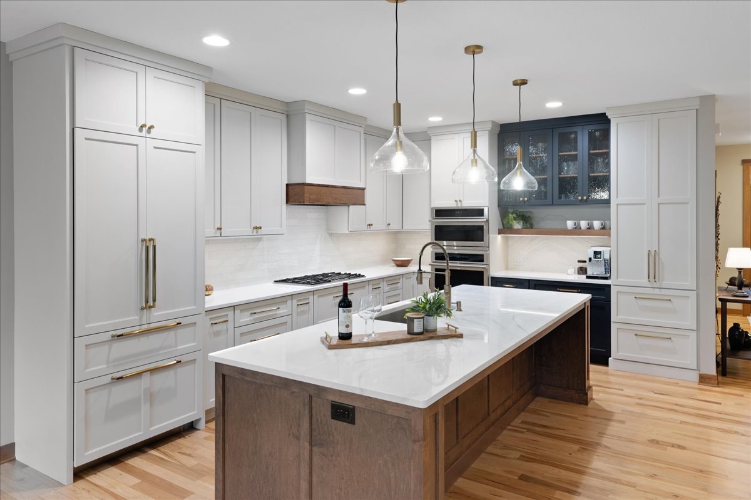
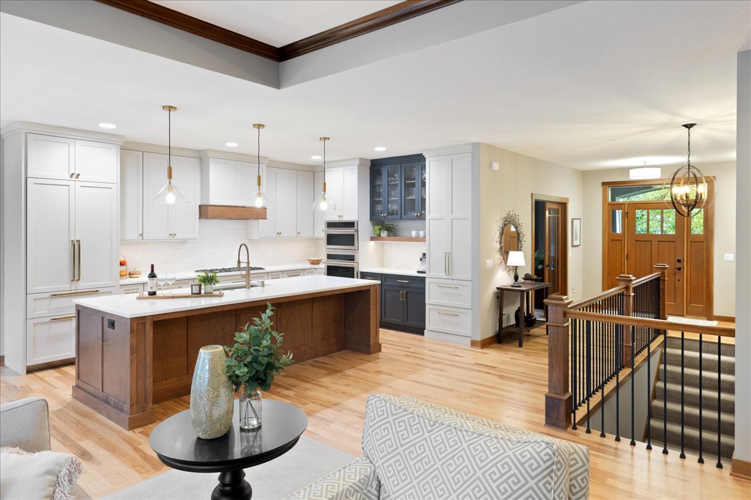
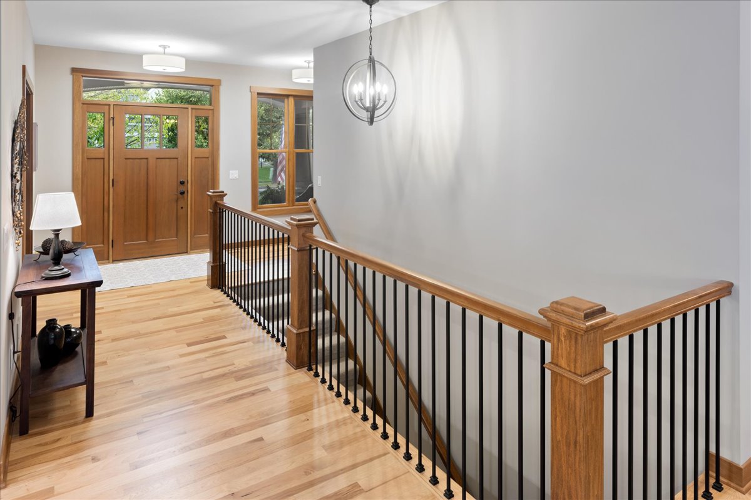
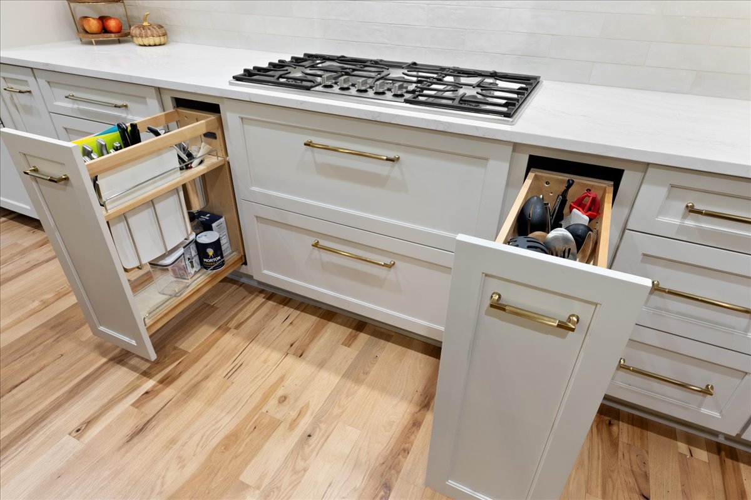
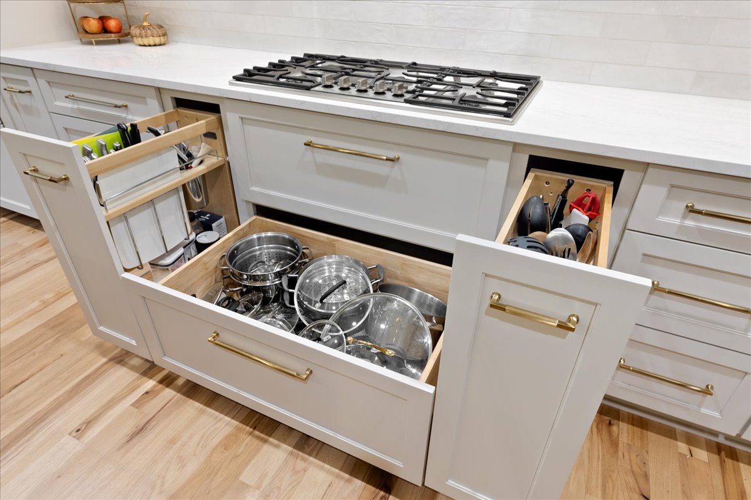
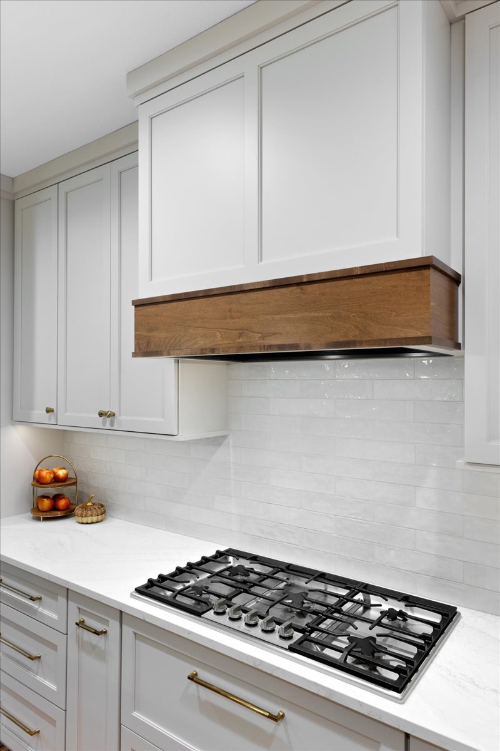
New Spaces transformed the kitchen and connected living areas through a carefully curated combination of custom cabinetry, stainless steel appliances, updated hardware, fresh paint, new lighting, and newly finished flooring.

The result is a brighter, more cohesive interior designed for both everyday living and entertaining.

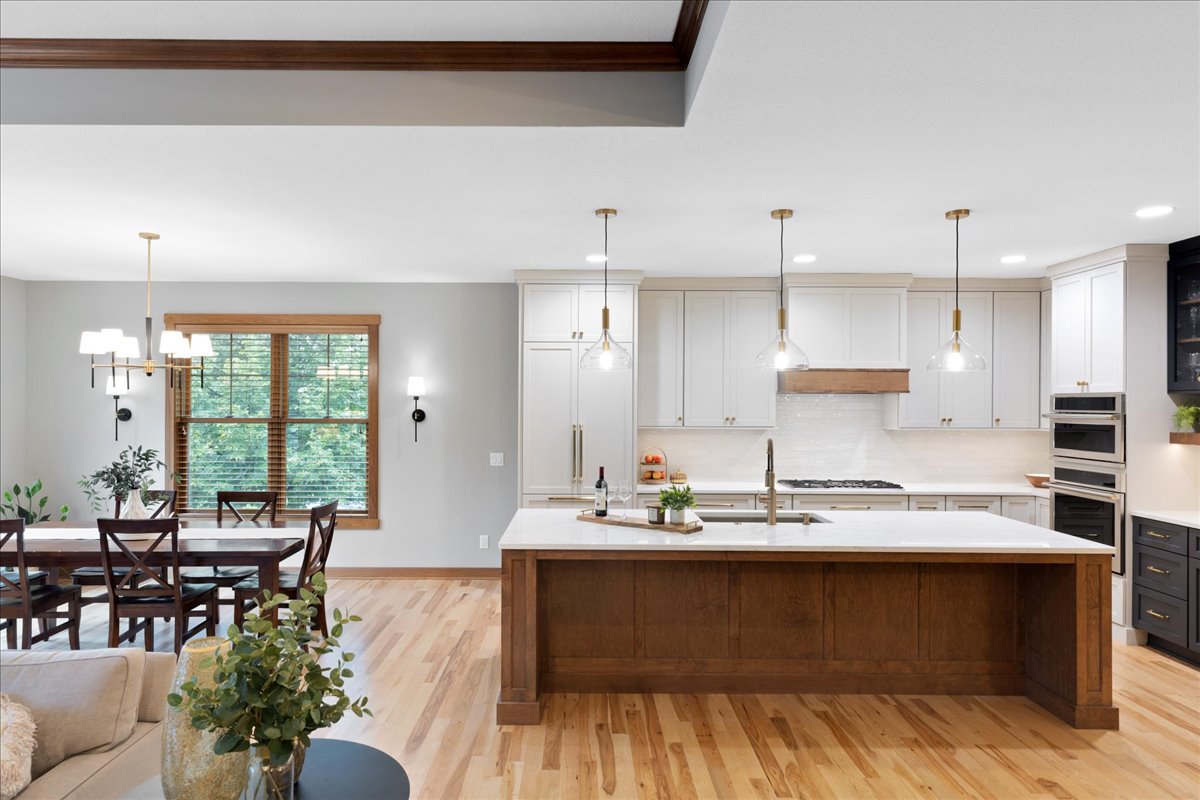
At the heart of the transformation is the updated kitchen, featuring custom cabinetry, stainless steel appliances, a champagne bronze faucet, and a striking gold circular light fixture that creates a distinctive focal point.

Throughout the connected kitchen, dining, and living spaces, the refreshed finishes work together to create a seamless sense of flow while adding texture and timeless character.


Our Partners

Delta
Marvin
Peterson Drywall
M
Installed Building Solutions
American Glass
Alpine Hardwood

Ready to Transform Your Home?

Find out why Twin Cities homeowners trust New Spaces as their home remodeling contractors. Join New Spaces for a Topic Talk.
Before
After
Before
After
Before
After

Inside the Transformation:

Kirk and Sara’s kitchen craved a remodel that reflected their family life. Nestled by tall trees, the centerpiece is a stunning 8-foot window, offering Sara a backyard view while she cooks. Natural light floods the space, creating a warm and inviting atmosphere.

Storage was crucial for this on-the-go family. A hidden walk-in pantry cleverly replaced a hall closet, and a repurposed chimney flue provided extra space. Sara’s desire for clear countertops became reality with thoughtful design, maximizing functionality and aesthetics. The matching stained hood blends seamlessly with the warm wood tones throughout.

A unique touch? A handmade zellige tile backsplash flows into the windowsill, blurring the line between counter and view. The final flourish? Removing the wall between the kitchen and dining room creates a beautifully connected space.

Watch the Virtual Tour