Edina 1950’s Main Level Virtual Tour
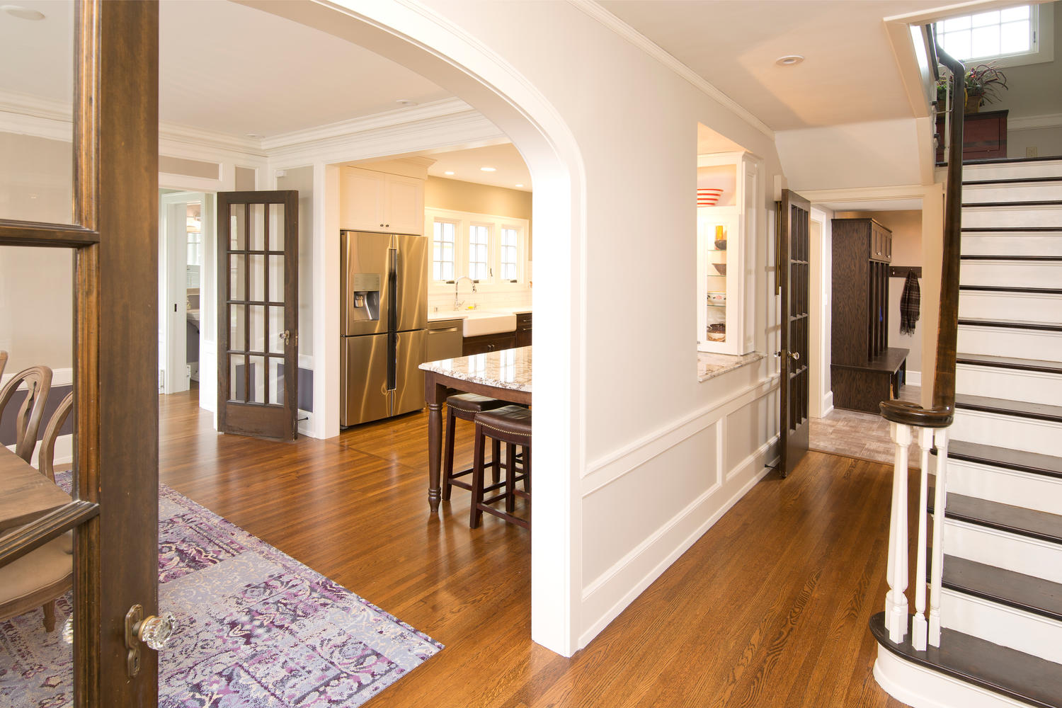
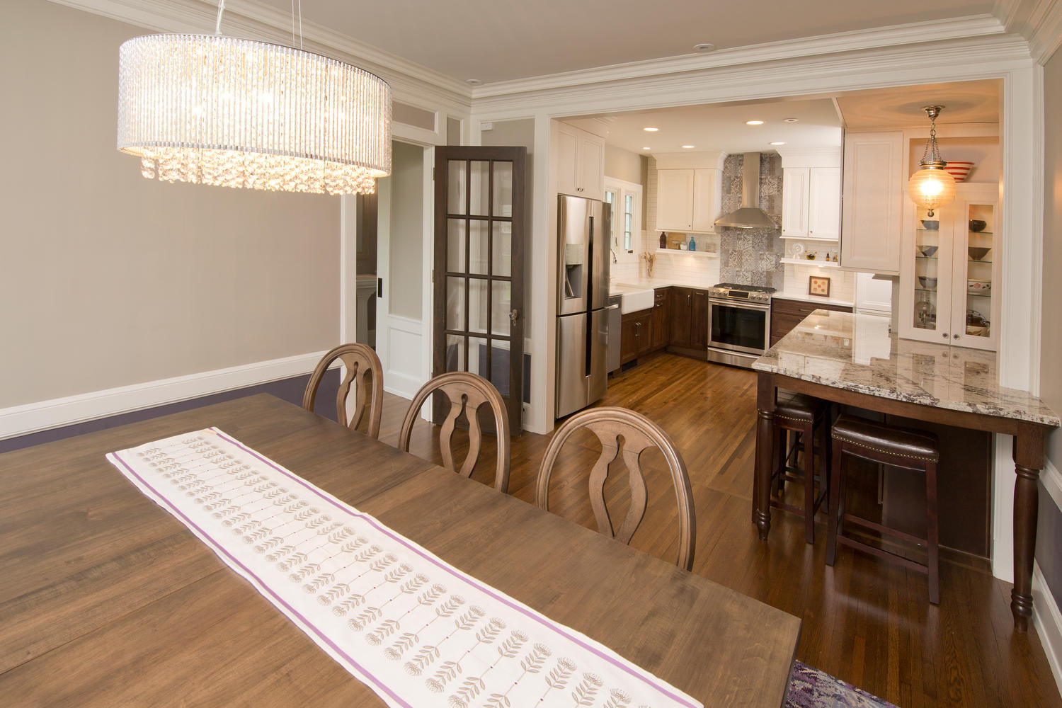
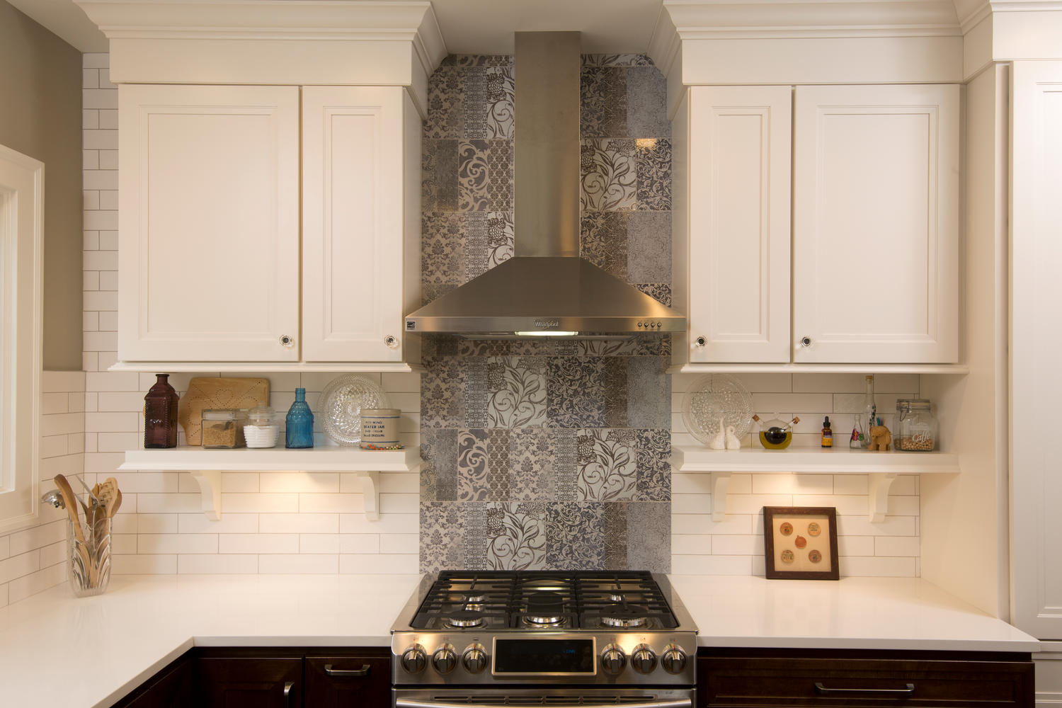
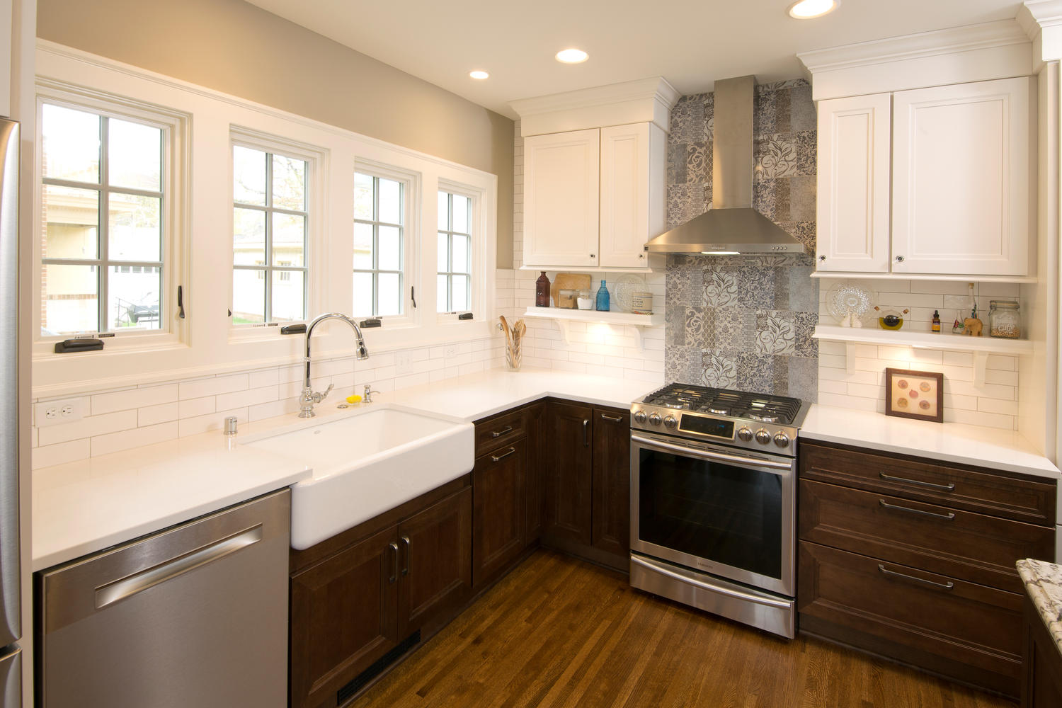
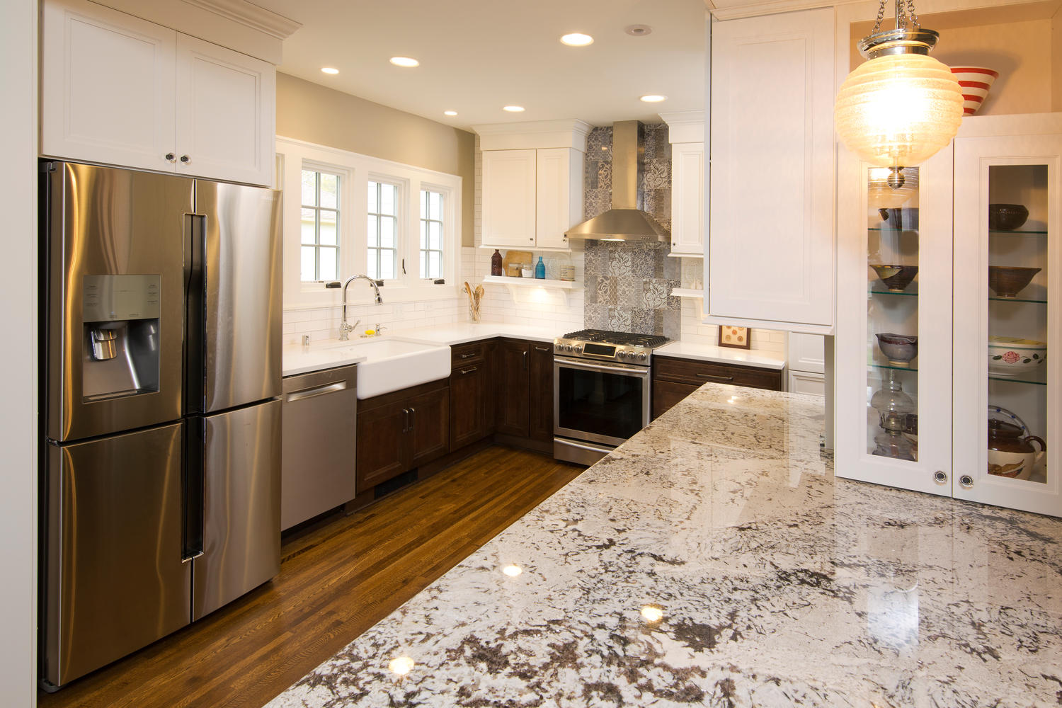
With three kids approaching their teenage years, and a Southwest Minneapolis home that only had three bedrooms (the largest of which was 10×10) our family made the decision to move six blocks east for more elbow room. Our 1927 center hall colonial was last remodeled in 1974 and while the fact that they removed all heat in the kitchen was humorous, it wasn’t long term livable. (We actually stored produce inside of a kitchen cabinet during the winter, it was so cold.) Our project included a full kitchen remodel, tearing down the wall between the dining room and kitchen, adding a main floor half bath, and tearing off and expanding a new garage with an attached mudroom. As hoped, our home along the creek has turned into a destination for our kids and their friends, and a place of relaxation for all of us! See “News” for additional projects to be featured on various days – Virtual Happy Hour Home Tours by New Spaces Design-Build-Remodel.
Ready to Transform Your Home?
Find out why Twin Cities homeowners trust New Spaces as their home remodeling contractors. Join New Spaces for a Topic Talk.

Inside the Transformation:
Watch the Virtual Tour
Featured Testimony
Project Gallery