1920’s Colonial Reimagined: Primary Suite & Bathroom Remodel in Minneapolis
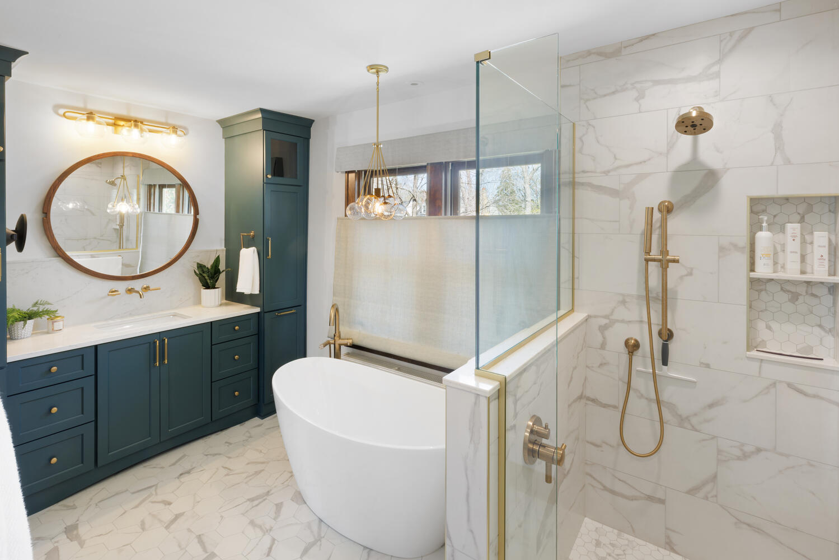
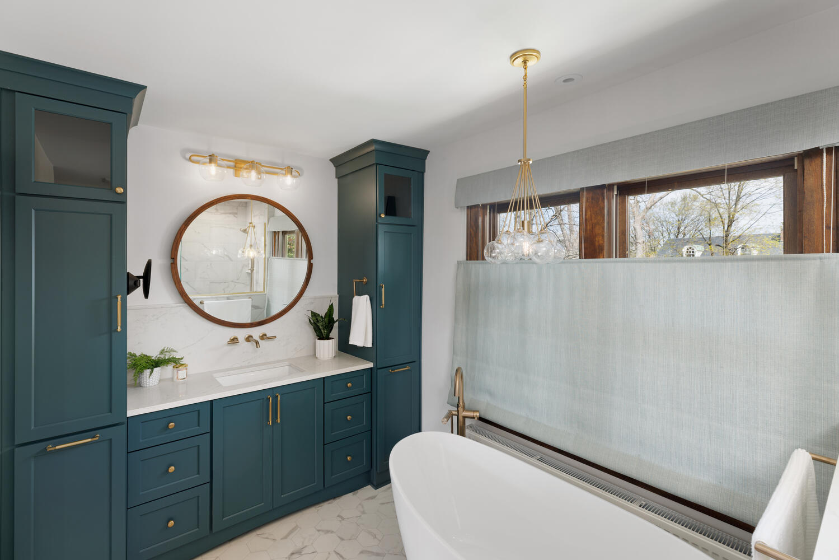
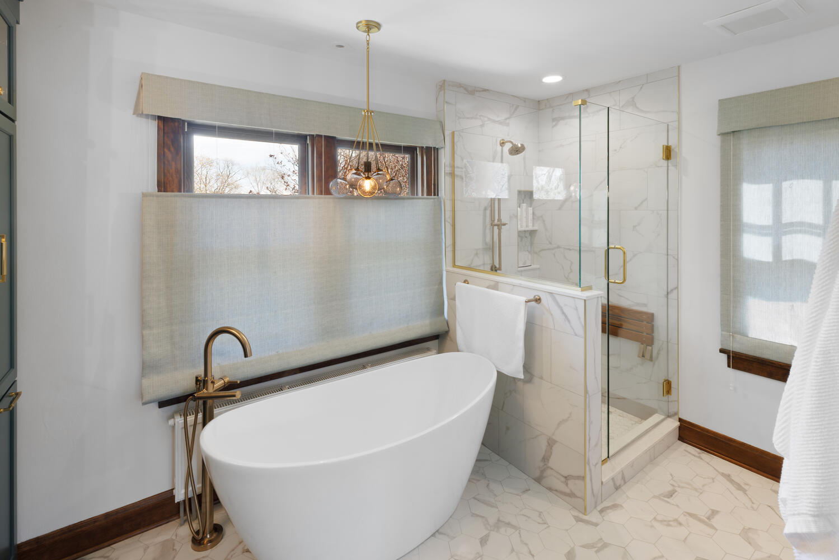
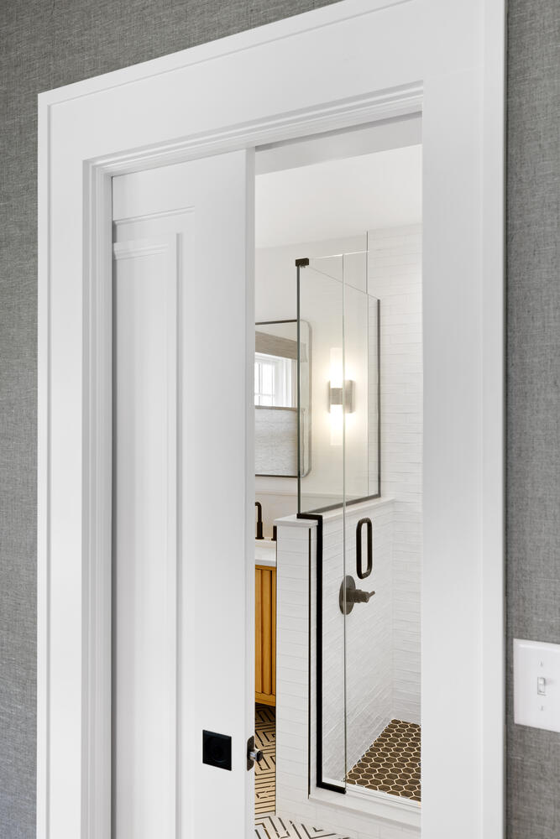
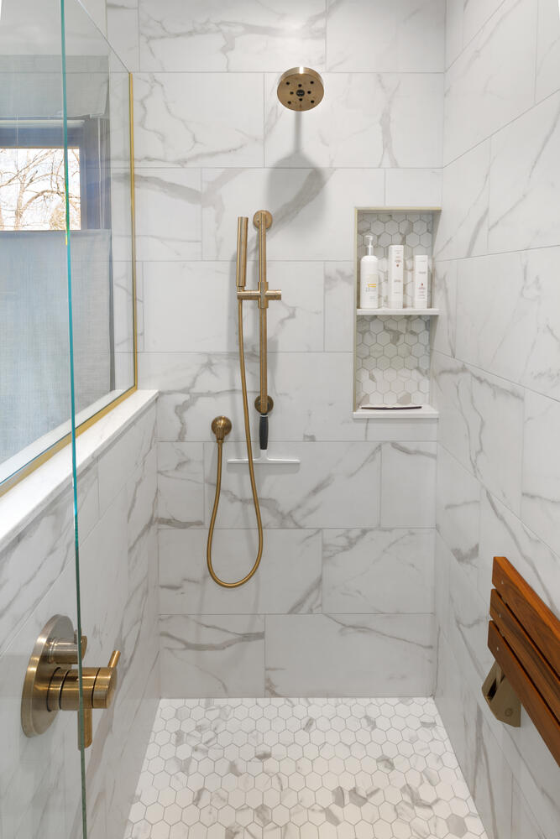
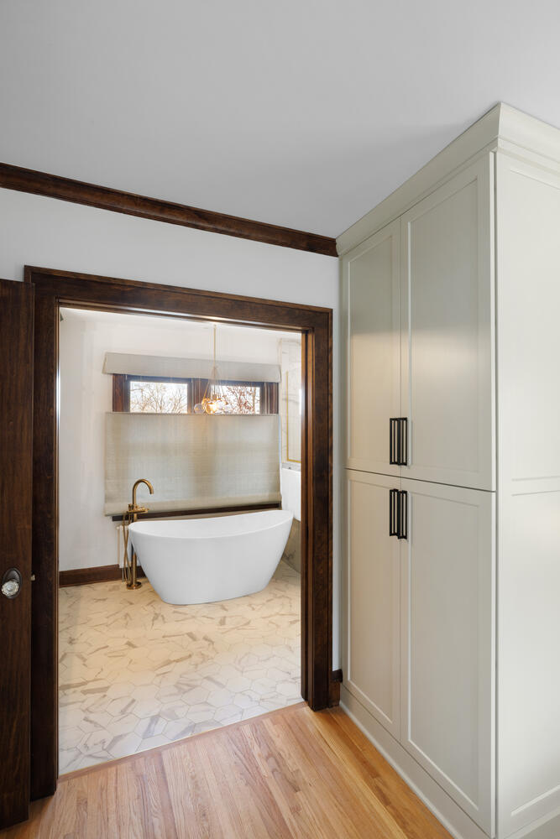
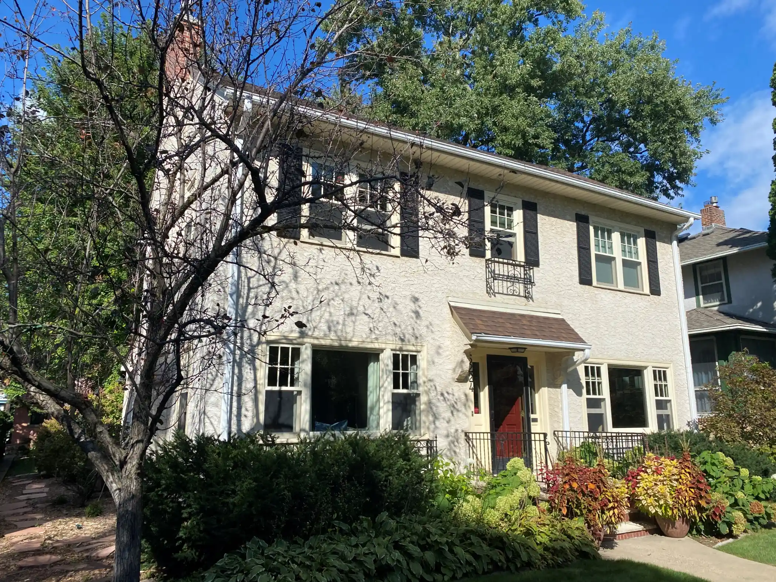
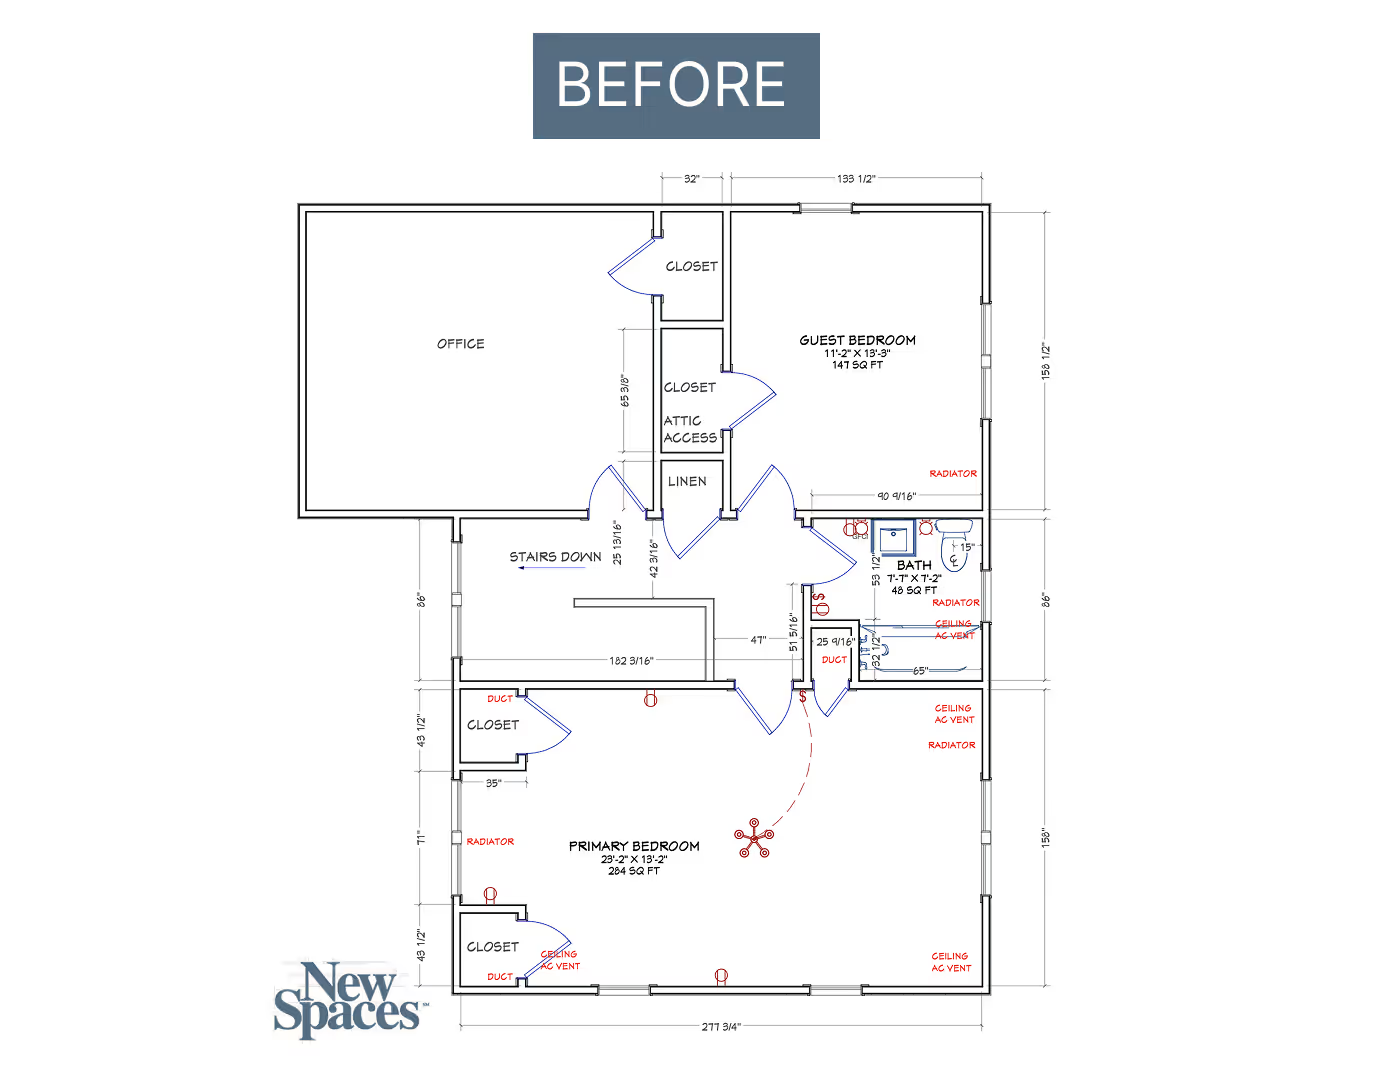
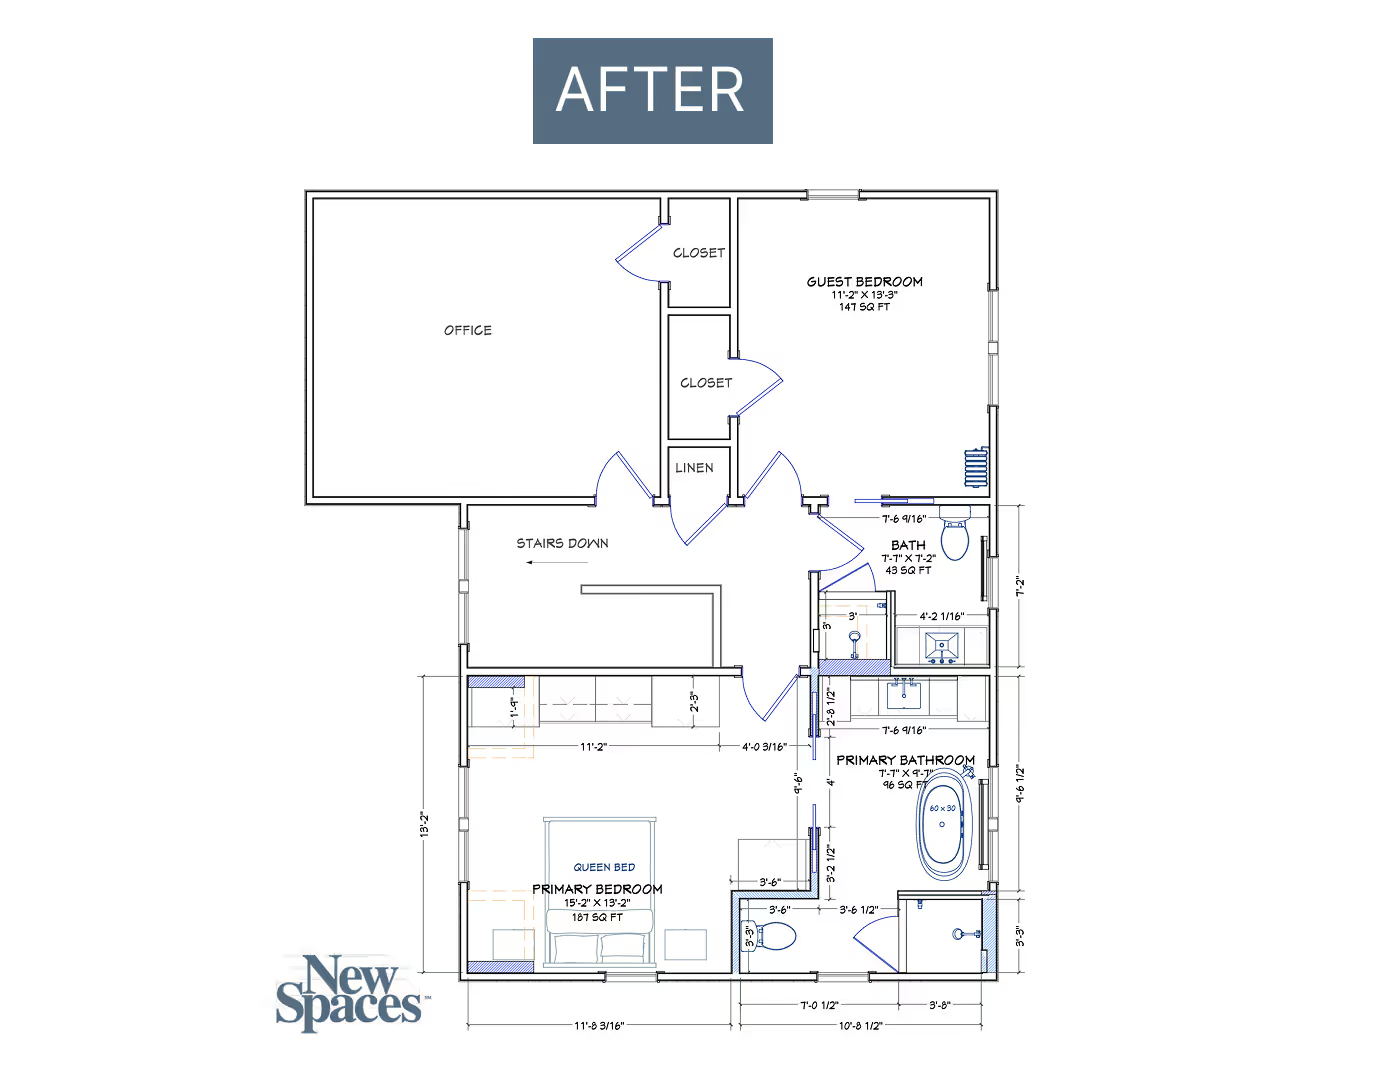
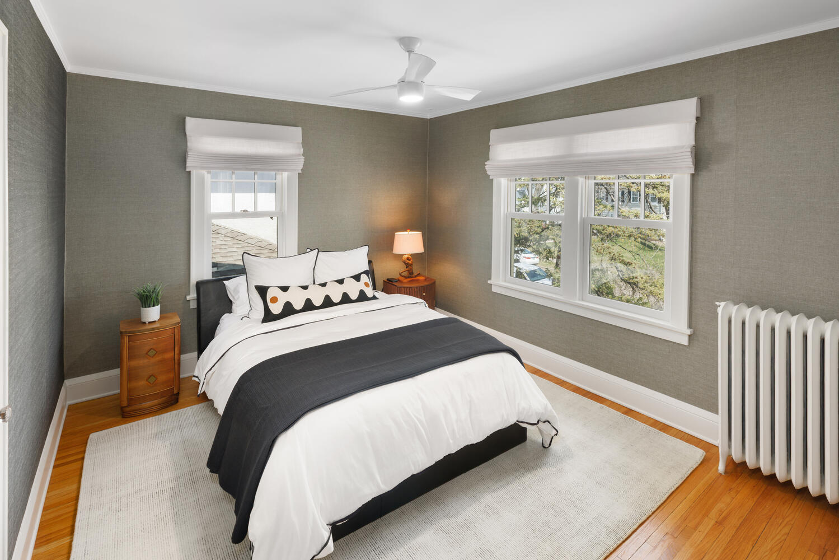
This charming 1920’s home renovation was all about the homeowner’s goal of creating a new primary suite and remodeling the existing hall/guest bathroom. By utilizing the existing space in the large primary bedroom, we were able to divide it up into the bedroom and bathroom. We designed the primary bathroom to be at the front of the house with a custom built in vanity, free standing tub, walk in shower, and private toilet area. We removed three smaller closets in the bedroom to allow for more space in the hall bath and more space in the primary bedroom. In the primary bedroom, we designed built-in cabinetry for storage, which also adds character to the space. It was challenging to work around the radiators and existing windows, but the overall design layout turned out beautifully. In the hall/guest bathroom, we updated all the surfaces and fixtures to create a new space that fit the homeowners’ style. We framed a new pocket door to allow access from the guest bedroom into the bathroom. We removed the old tub, pedestal sink, and built in cabinet in order to create a walk-in shower and have a larger vanity.This project is a good example of how you can manipulate the existing floorplan to create a more functional space without adding on an addition or remodeling the exterior of the house. Come see it for yourself!
Schedule a ConsultationReady to Transform Your Home?
Find out why Twin Cities homeowners trust New Spaces as their home remodeling contractors. Join New Spaces for a Topic Talk.




Inside the Transformation:
Feeling Inspired? Let’s talk about how we can transform your space. Book a complimentary design consultation with our team today
Watch the Virtual Tour
Featured Testimony
View the Virtual Tour here:
Project Gallery