Minneapolis 2005-Built Condo ADA Accessible Bathroom Remodel
The homeowners originally came to New Spaces because they needed to remodel their primary bathroom in order for it to become more ADA accessible. After meeting with them initially, we also discussed updating a hall bathroom and a light kitchen update so it could be more functional.
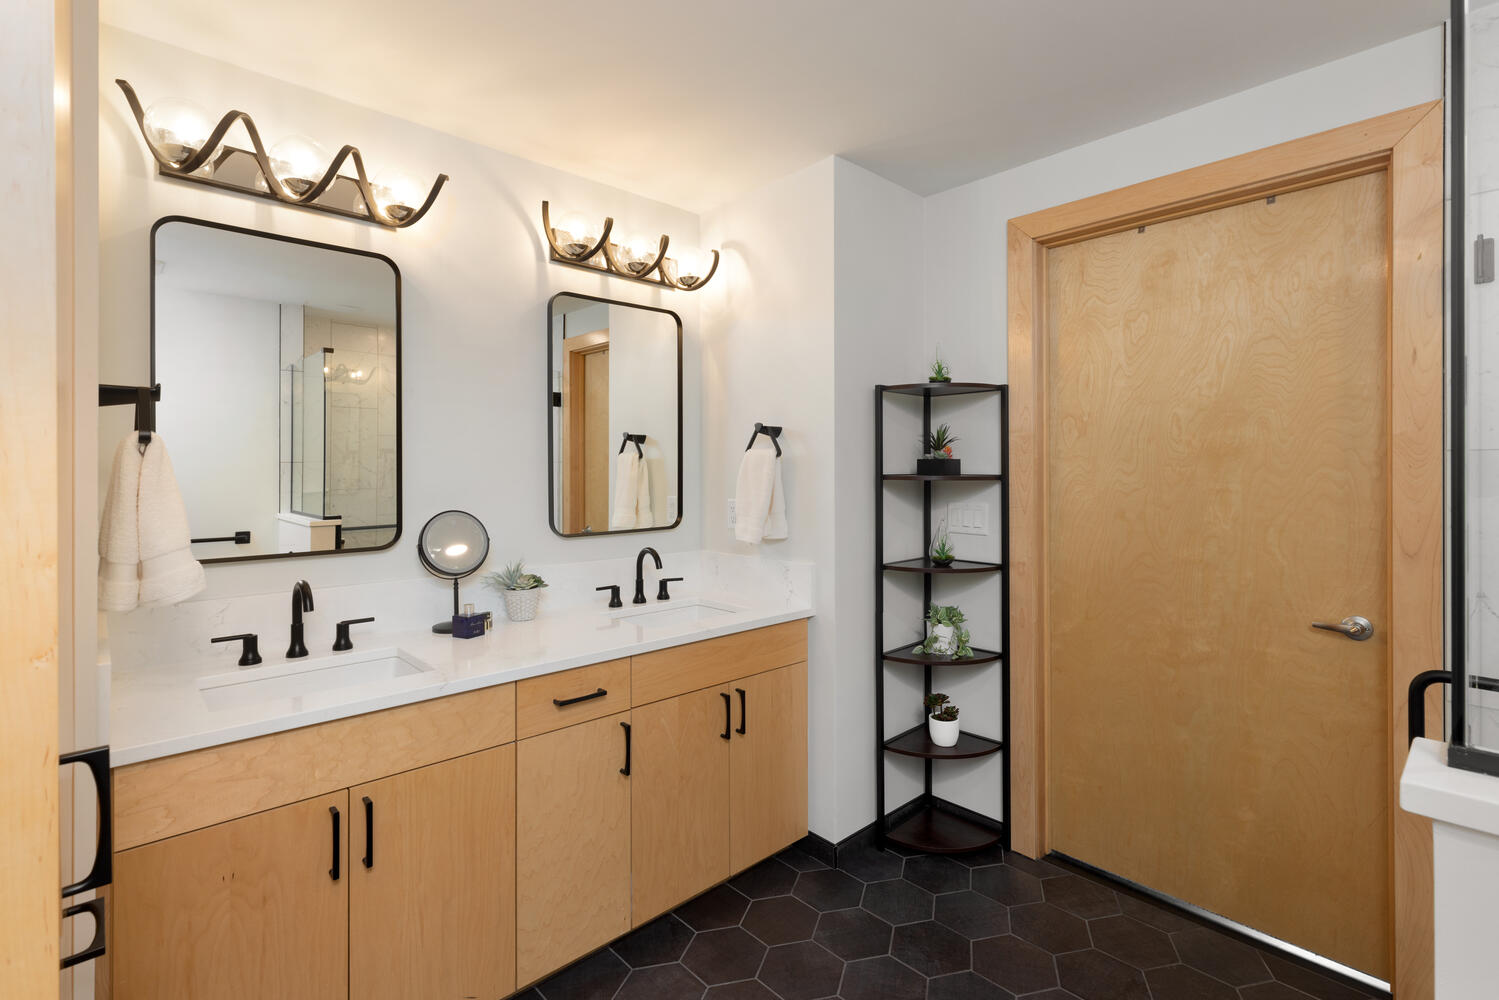
We worked together to create a beautiful ADA-accessible bathroom with a zero-clearance threshold into the shower to allow for ease of access. It was important to the clients to be able to move freely in the space, but they also wanted to have an updated, contemporary design aesthetic. Ali worked closely with the homeowners through a detailed needs discovery process — including consideration of their planned new wheelchair — to determine the appropriate shower dimensions and layout. As part of the reconfiguration, we moved the shower plumbing to the opposite end in order to create the necessary space next to the toilet for a wheelchair-to-toilet transfer.
We were able to reuse the existing vanity cabinet and install additional custom linen storage to match the vanity. We updated the space with new finish materials like a quartz countertop and backsplash, new porcelain hexagon tile floor, and new porcelain tile in the shower. We also removed an existing shower wall and framed in a new half wall with glass to open up the space and create more room for wheelchair access next to the toilet.
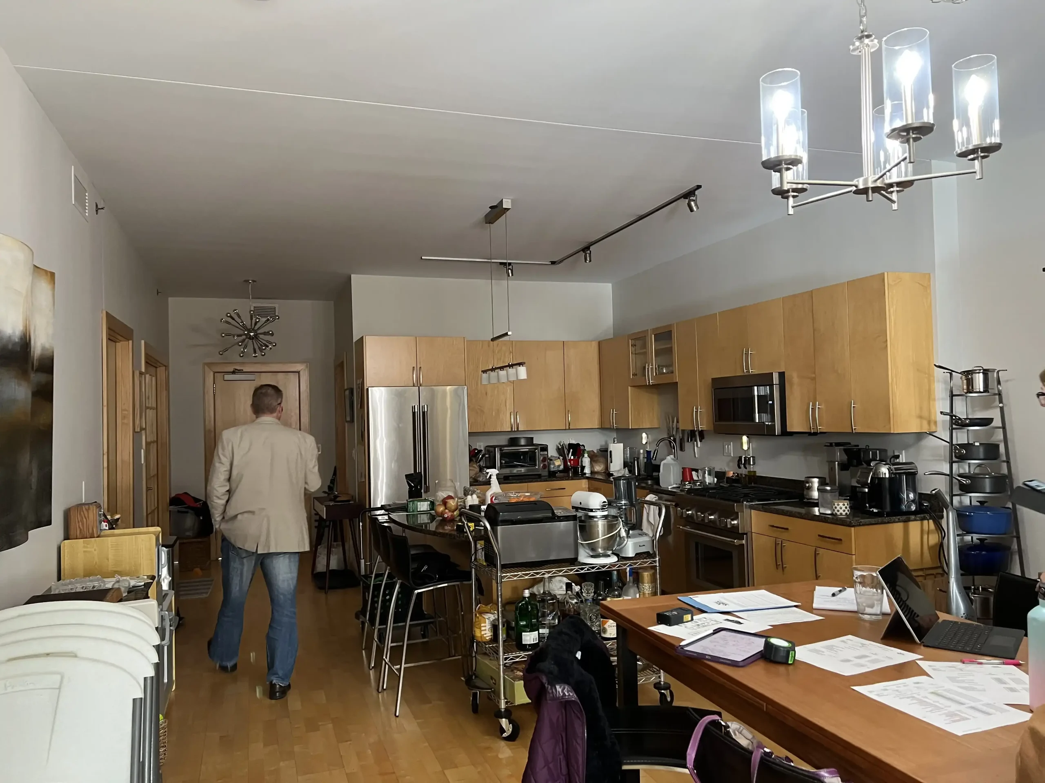
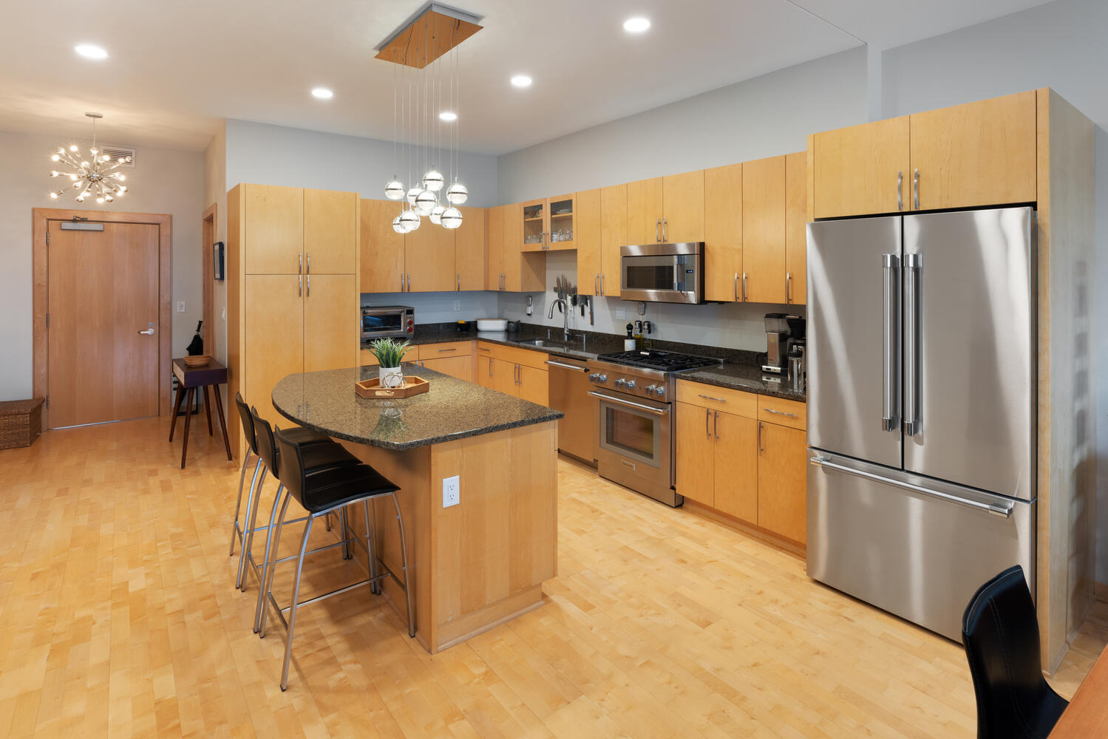
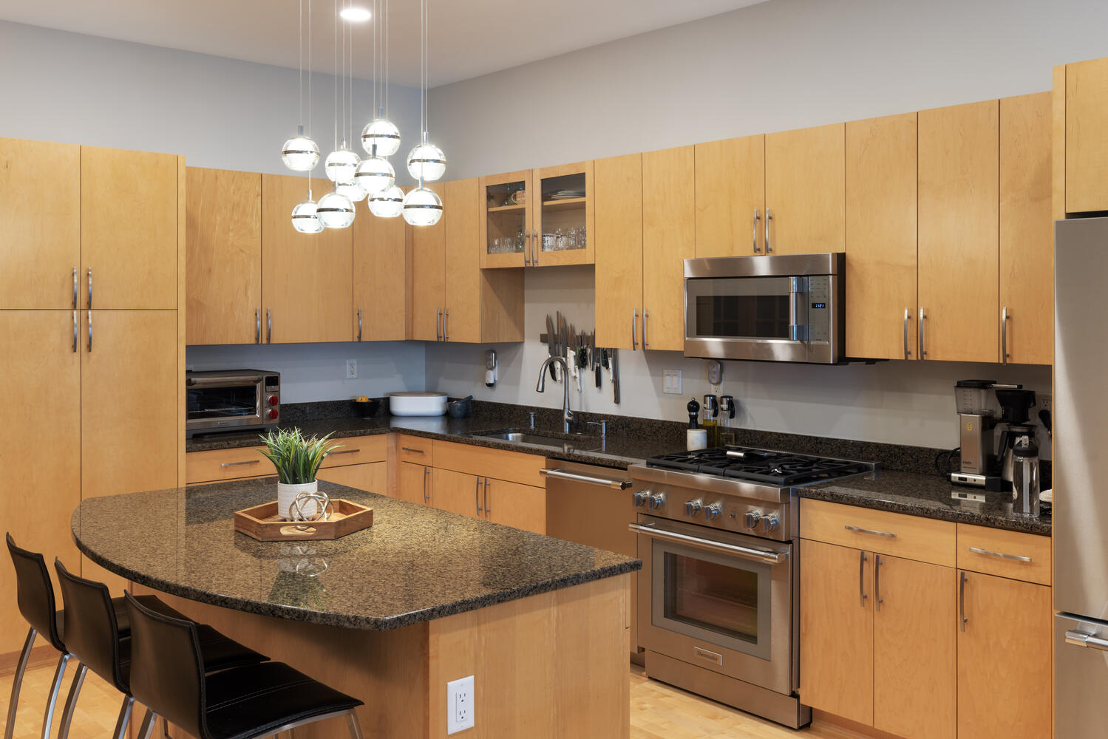
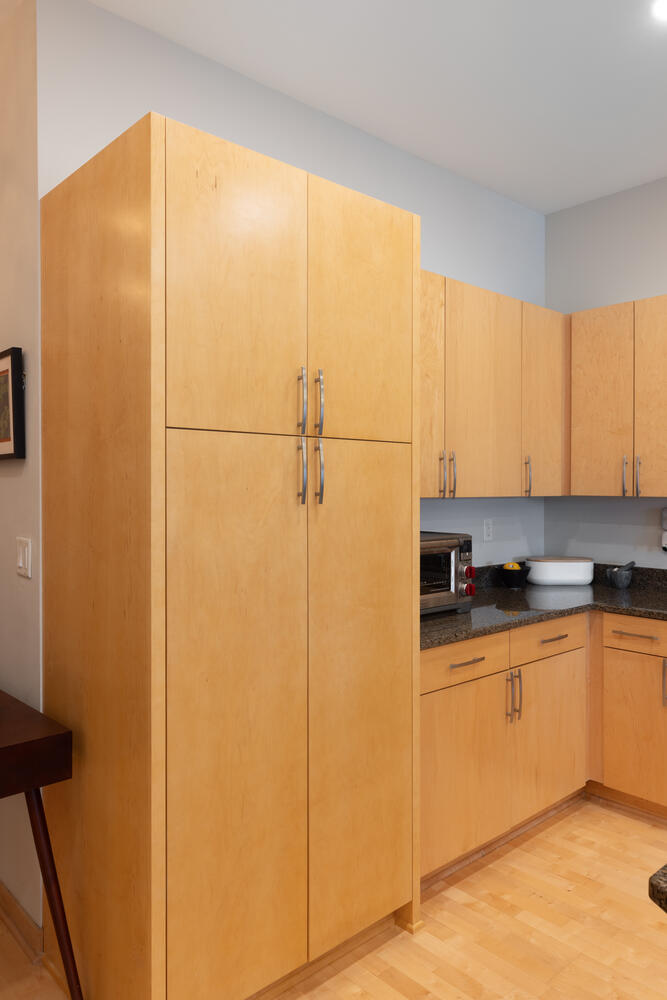
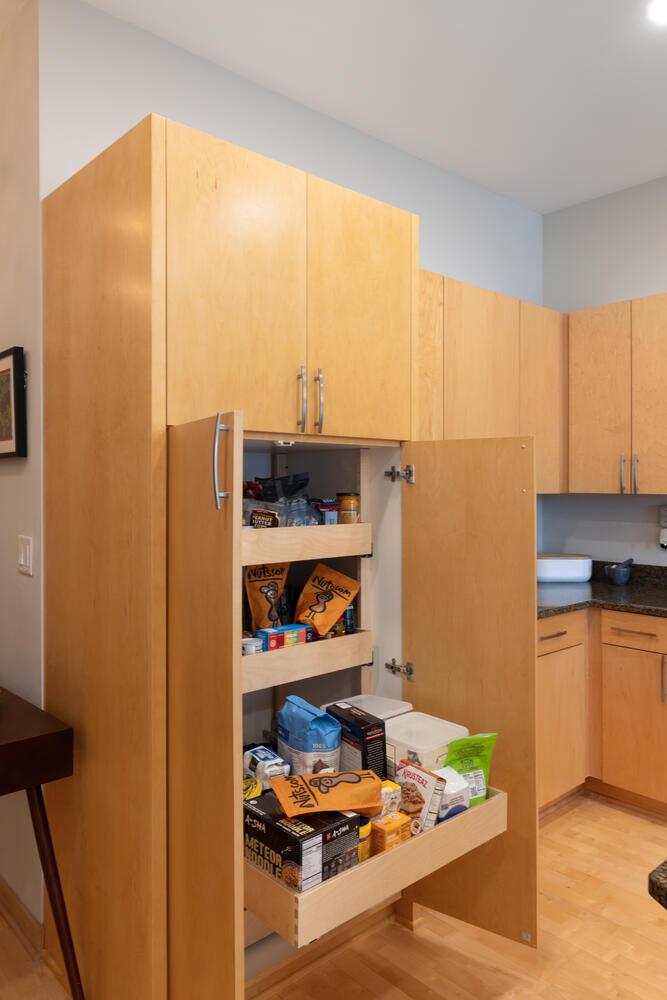
In the kitchen, we made small adjustments to the layout to achieve a more functional and accessible environment. Learn more about the Kitchen Remodel and updates here.
Ready to Transform Your Home?
Inside the Transformation:
A Timeless Transformation: Historic Tudor Reimagined for Modern Family Living
Step into a beautifully preserved piece of history, thoughtfully updated for today’s discerning family. This 1930s Tudor home, nestled in a coveted Minneapolis neighborhood, has undergone a breathtaking remodel that honors its architectural heritage while seamlessly integrating modern functionality and luxurious comfort.
Experience the best of both worlds:
- Open Concept Elegance: Discover a bright and airy main level where the formerly separate kitchen and dining rooms now flow together, creating an expansive space perfect for entertaining and everyday family life. Semi-custom cabinetry, carefully curated finishes, and period-inspired details pay homage to the home’s original charm.
- Intelligent Design, Enhanced Living: Witness ingenious space planning in the living room, where a sophisticated new front entry Mudroom with built-in storage provides essential organization for a busy family. A beautifully appointed added powder bathroom adds convenience and elevates daily living and entertaining.
- Luxurious Primary Retreat: Ascend to the second level to explore a reconfigured primary suite. Two bedrooms were artfully combined, creating a serene sanctuary featuring a spacious walk-in closet and direct access to an intimate outdoor balcony – your private escape.
- Craftsmanship & Cohesion: Throughout the home, meticulous attention to detail is evident. Arched openings, rich textures, and layered materials celebrate the traditional Tudor style, while integrated updated systems ensure contemporary comfort. The result is a cohesive, comfortable, and captivating home that truly supports a modern family lifestyle.
Don’t miss this opportunity to see how historic character and modern living can perfectly intertwine. This is more than a remodel; it’s a revitalized legacy, ready for its next chapter.