Burnsville Kitchen 2018
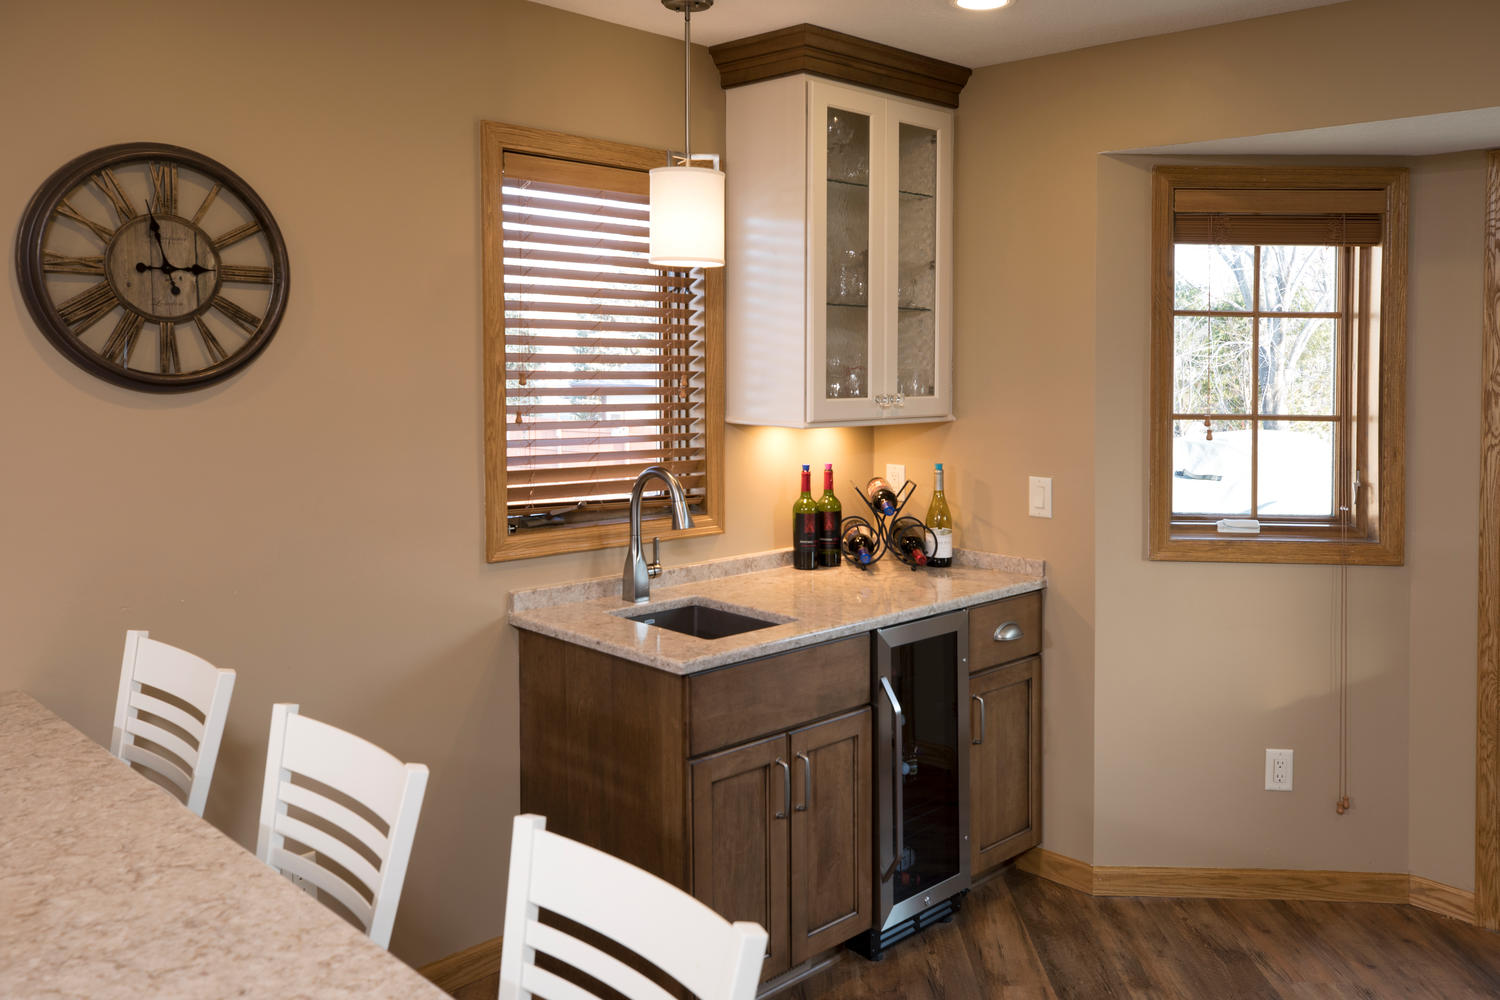
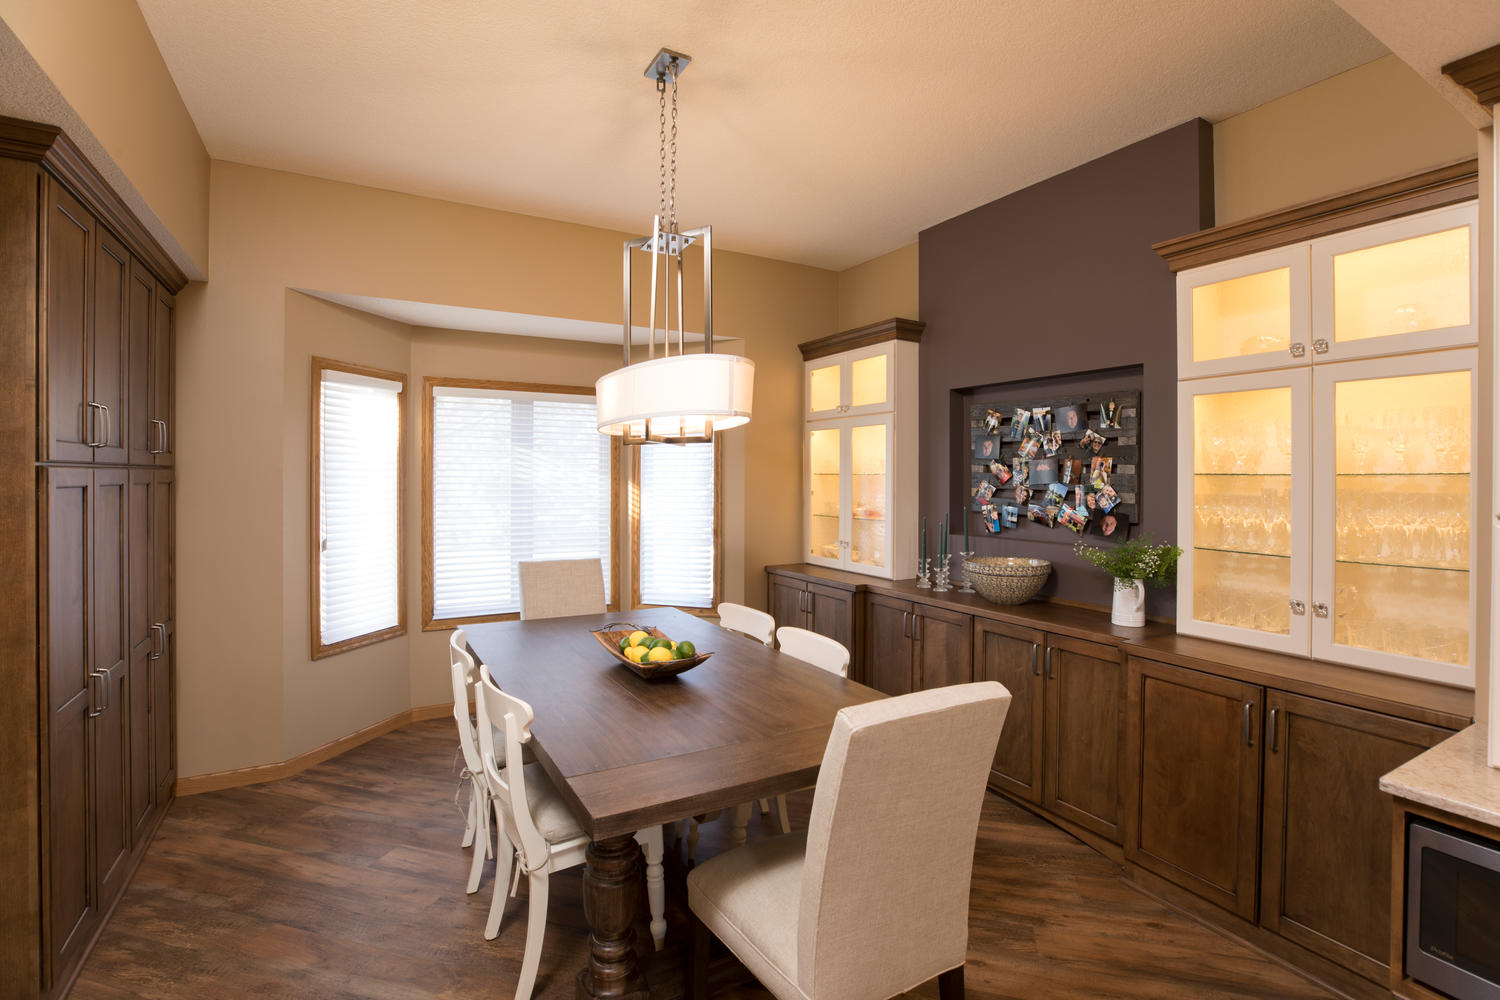
See how we helped these homeowners dramatically transform the main level of their 1987-built two-story home. The goal of this remodel was to expand the kitchen to make better use of the neglected formal spaces. This New Space features an expansive kitchen and a separate wet bar with quick access to both the family room and backyard. A cohesive mix of wood and enamel cabinetry, quartz countertops, and LVP flooring throughout the main level make this a stunner!
Schedule a ConsultationReady to Transform Your Home?
Find out why Twin Cities homeowners trust New Spaces as their home remodeling contractors. Join New Spaces for a Topic Talk.
Before![Before 1]()
After
Before![Before 2]()
After![After 2]()
Before![Before 3]()
After![After 3]()
Inside the Transformation:
Watch the Virtual Tour
Featured Testimony
Project Gallery