New Spaces 2021 Midwest Home Luxury Home Tour #13
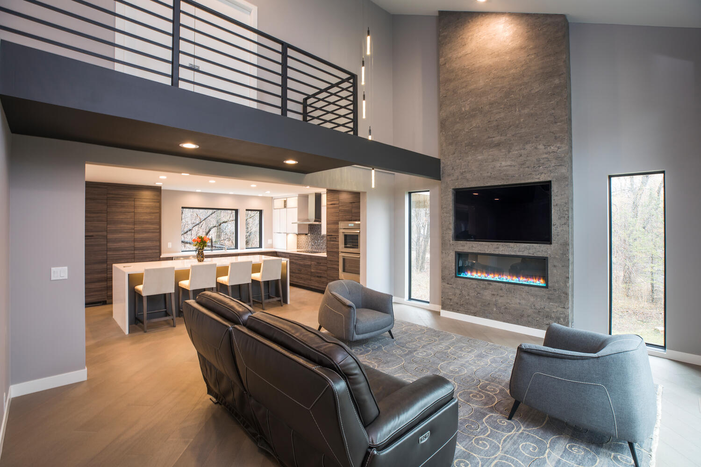
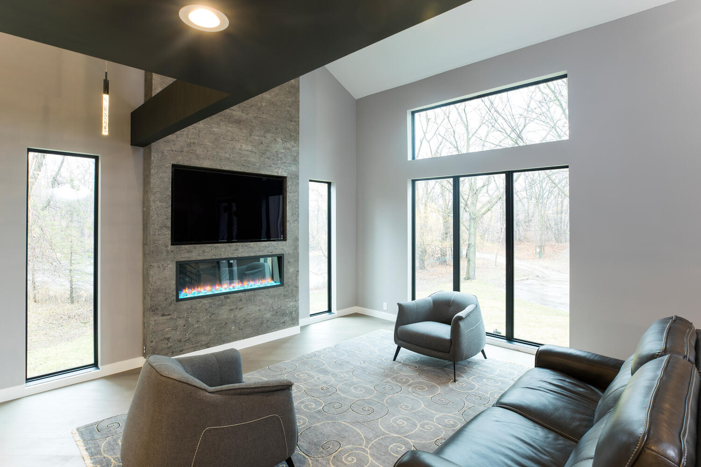
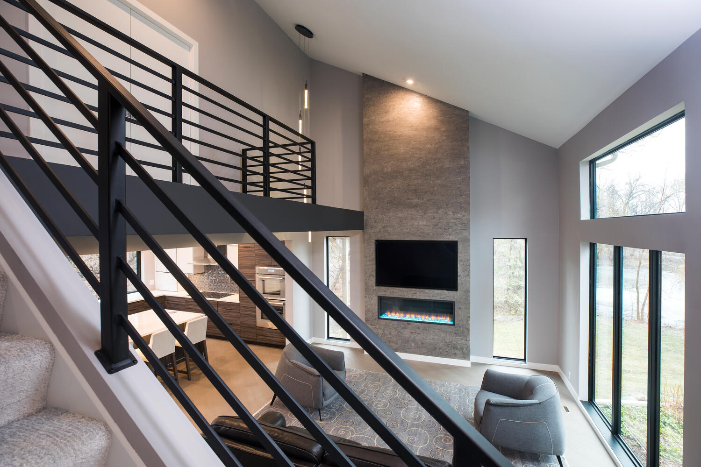
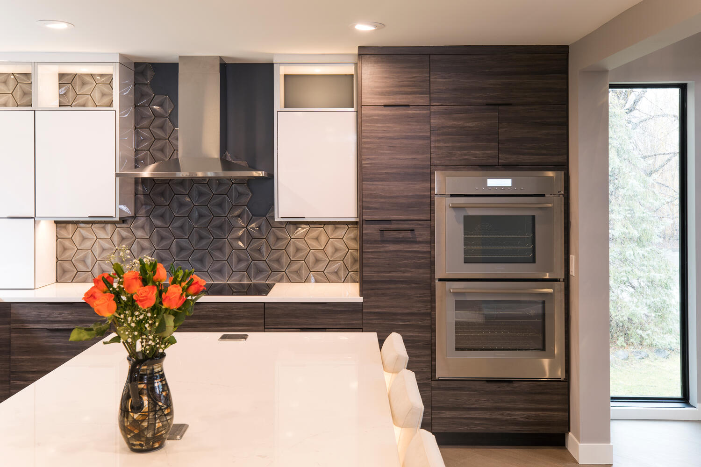
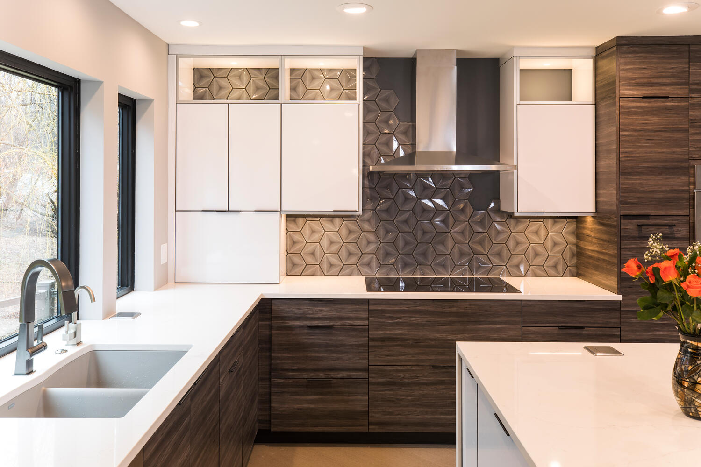
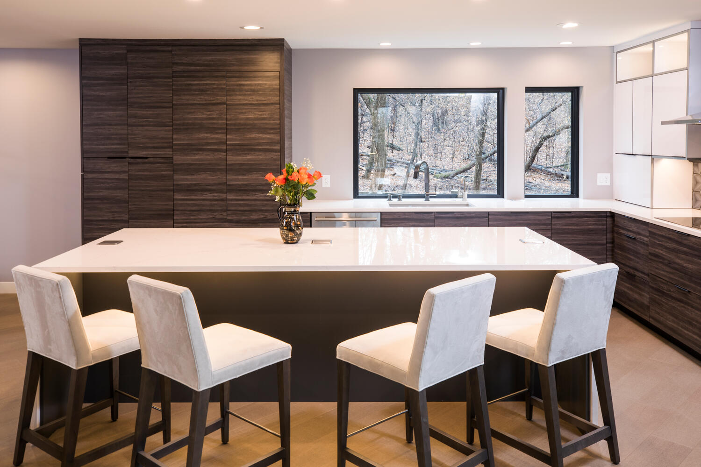
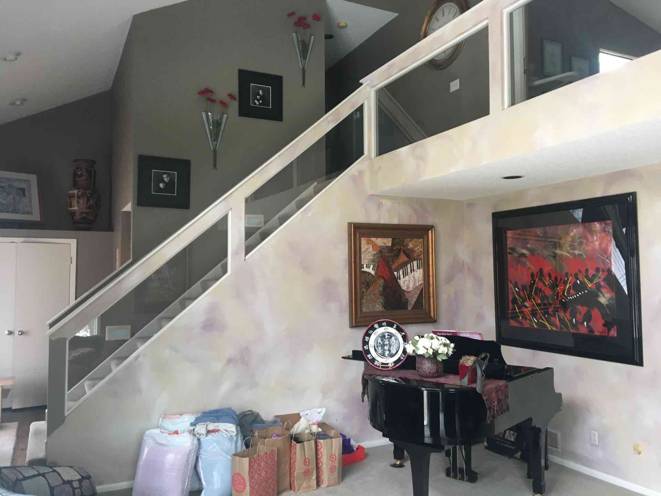
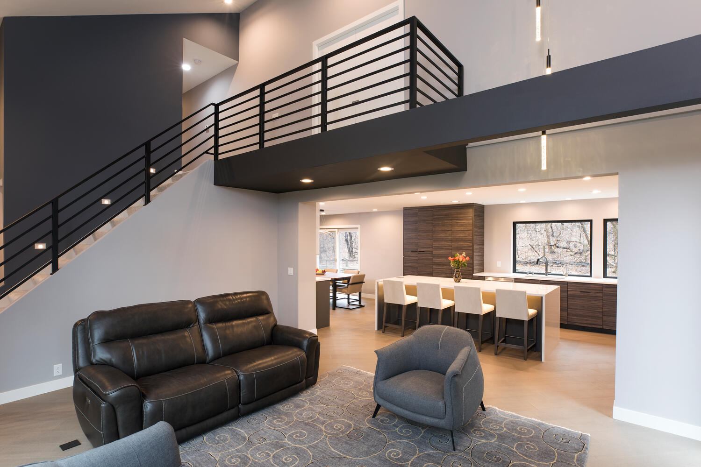
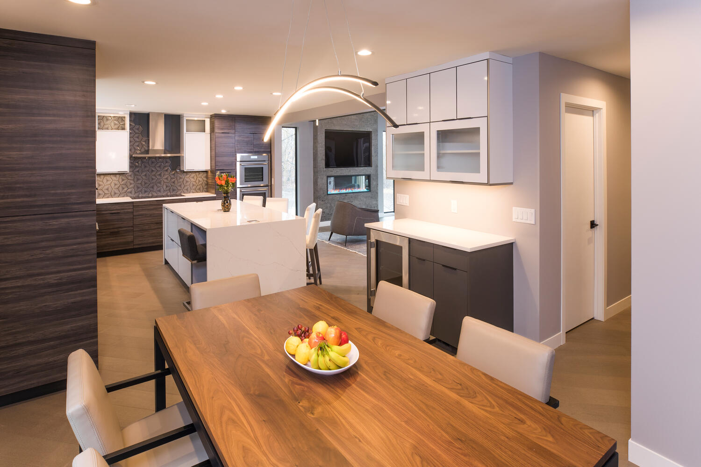
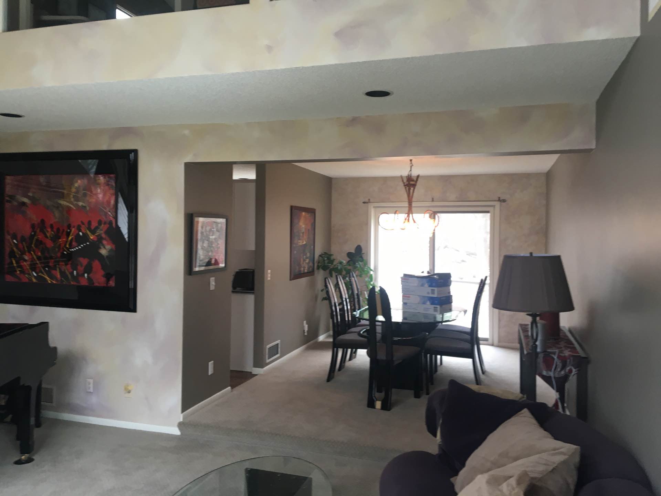
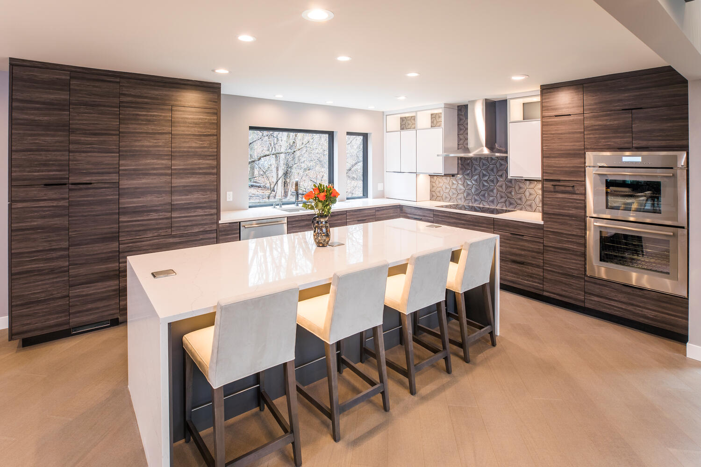
This original 1987 architect designed two-story home has undergone a complete Kitchen/Main Level re-configuration & transformation, leaning a tad more modern than what we customarily see on the Luxury Home Tour. The many design details in all areas will inspire you; two-story open front entry foyer, grand main staircase with a custom metal horizontal railing overlooking two-story vaulted Living Room with a dramatic two-story fireplace accent wall with a very unique specialty paint finish & texture, new Mudroom space plan, open concept Kitchen /Great Room/Dining Room & Powder Room. High performing, contemporary frameless cabinetry solutions throughout and breathtaking sight-lines basking in natural light traveling freely front to back of this unique home due to the elaborate window design extending windows down to finished floor and sporting drywall returns allowing for an abundance of natural light.
Schedule a ConsultationReady to Transform Your Home?
Find out why Twin Cities homeowners trust New Spaces as their home remodeling contractors. Join New Spaces for a Topic Talk.

Inside the Transformation:
Watch the Virtual Tour
Featured Testimony
Project Gallery