1910 Minneapolis Home Kitchen & Main Level Remodel

Honoring the Past. Designing for Today

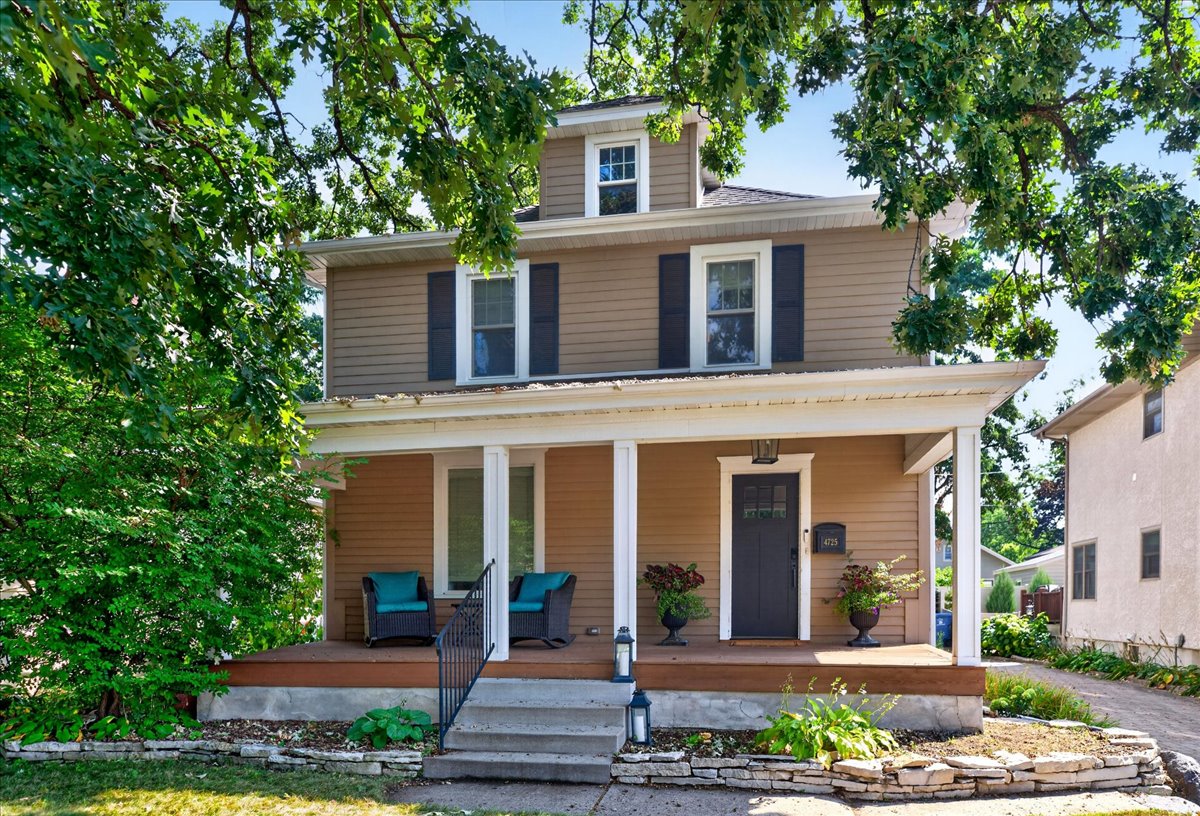
This 1910 Minneapolis home had evolved through previous renovations and additions on three levels before the homeowners moved in in 2012. While the home had plenty of character, the main level lacked the cohesiveness and functionality the homeowners wanted.

New Spaces approached the project through three key strategies: Update + Refresh, Remodel, and Re-configure.

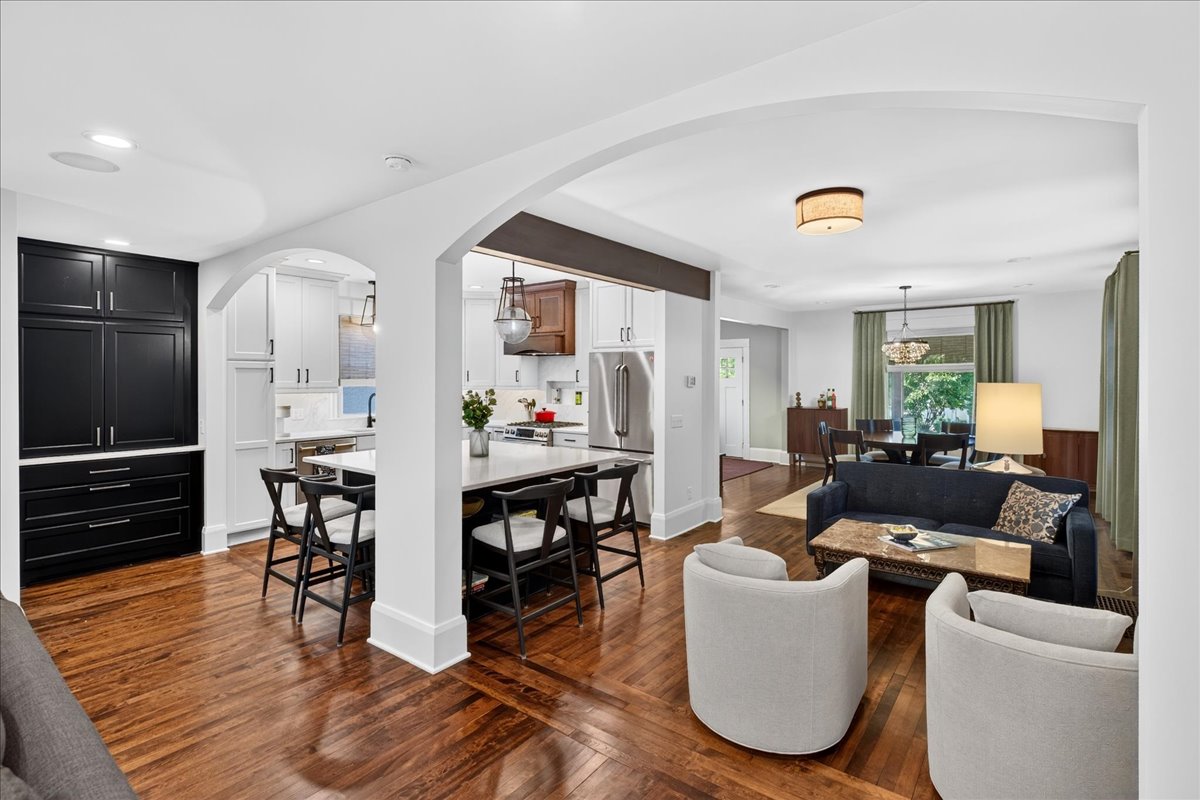
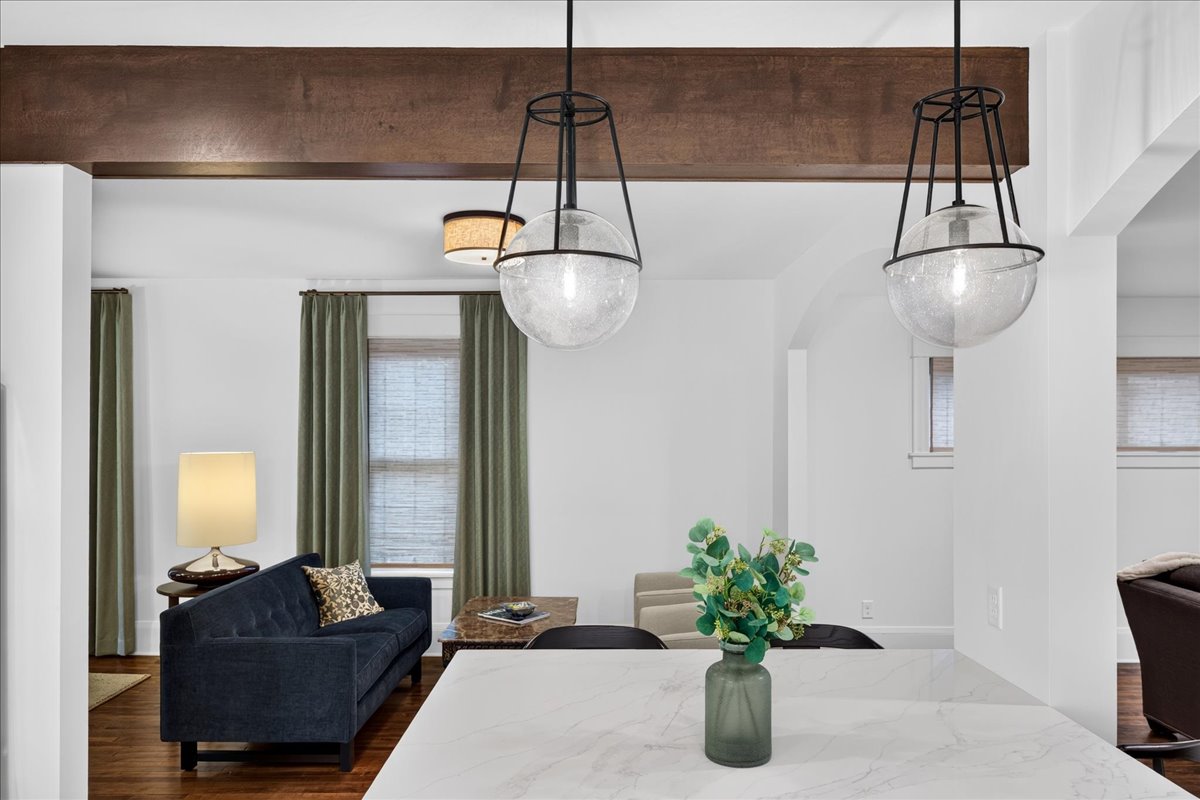
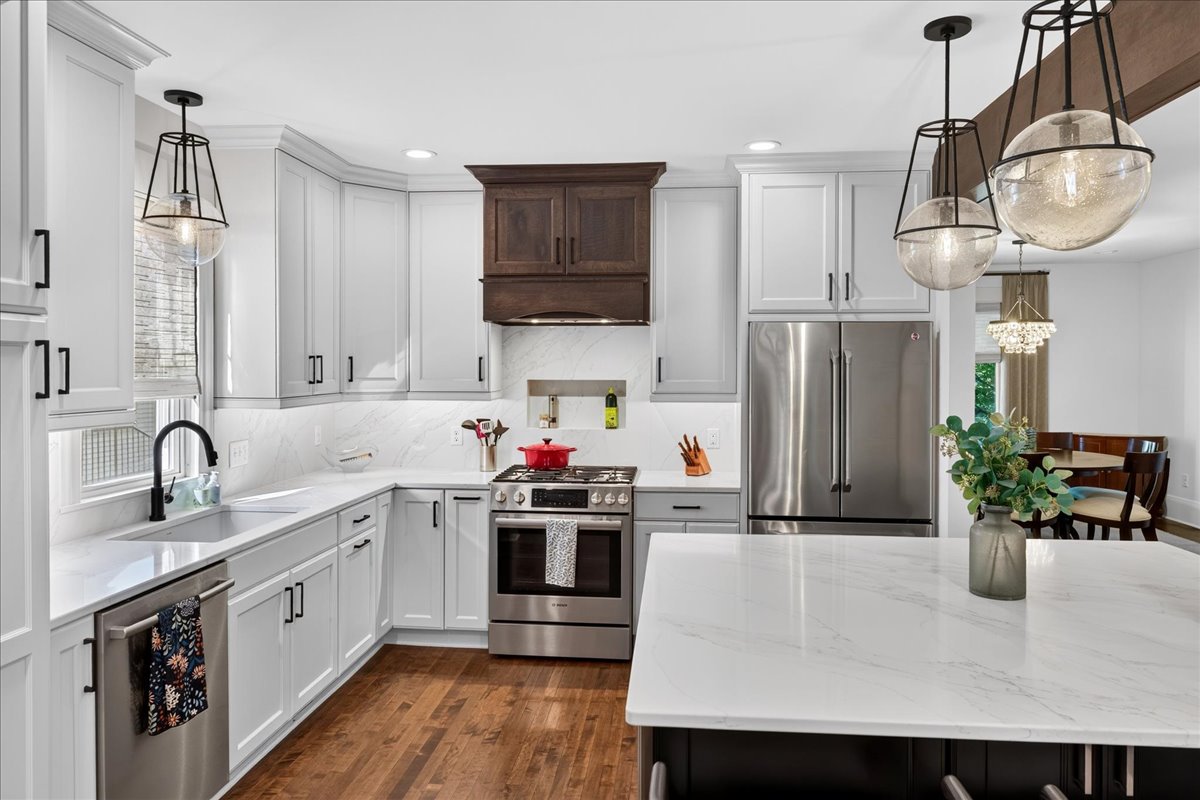
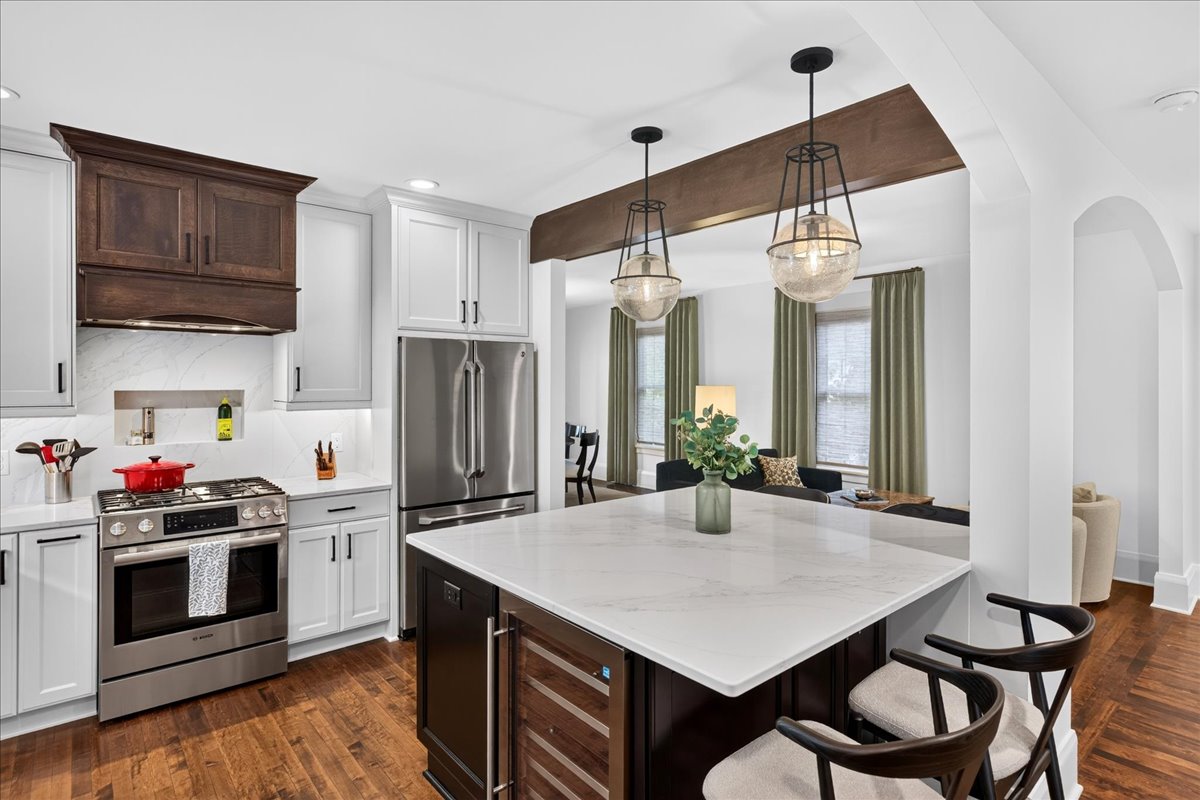
The result is a more functional and cohesive main level that honors the home’s original architecture while supporting the way the homeowners live today.

Project Highlights

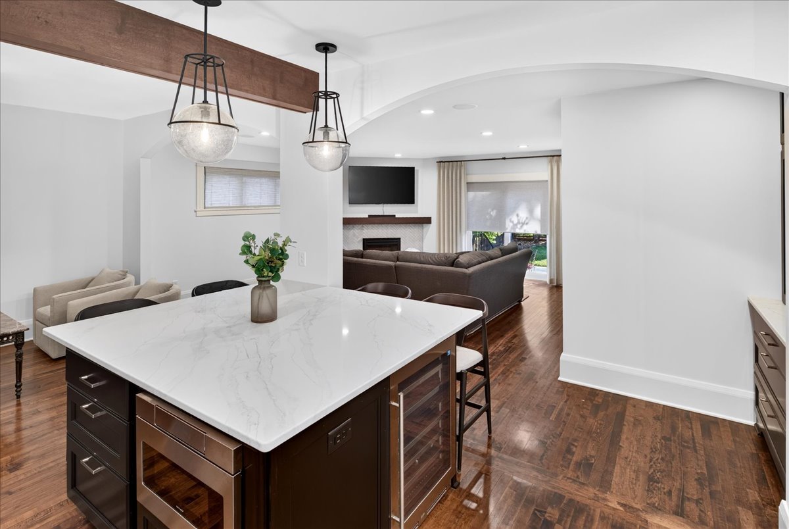
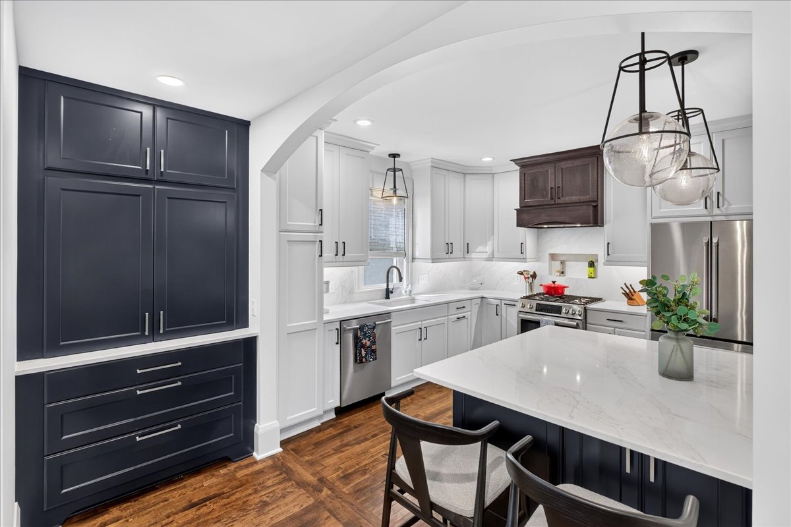
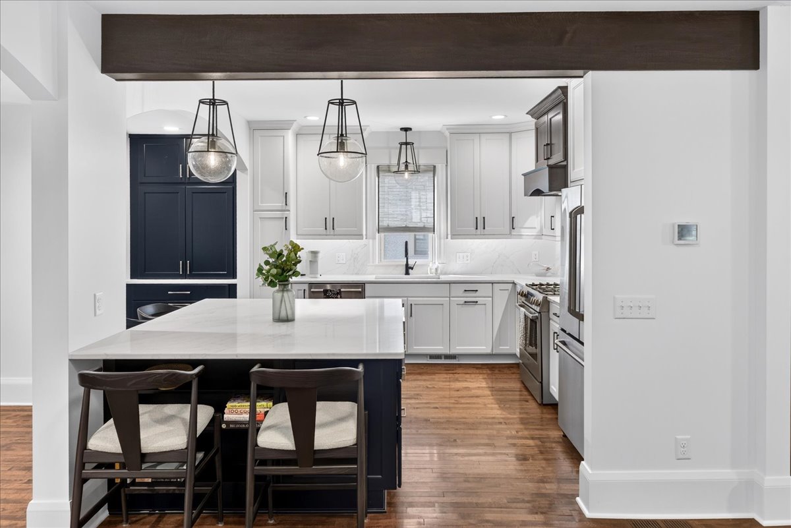
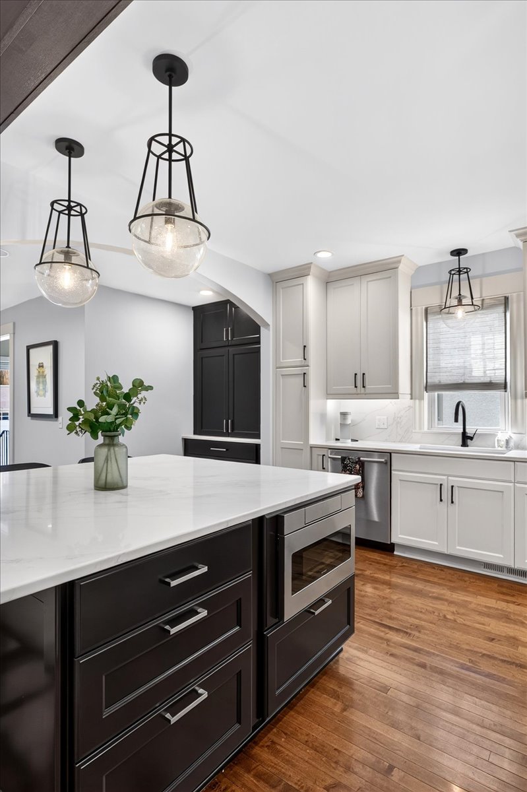
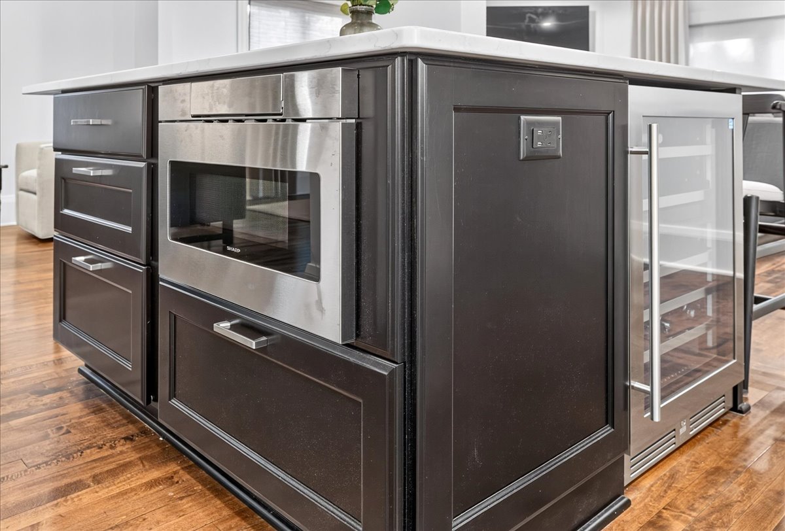
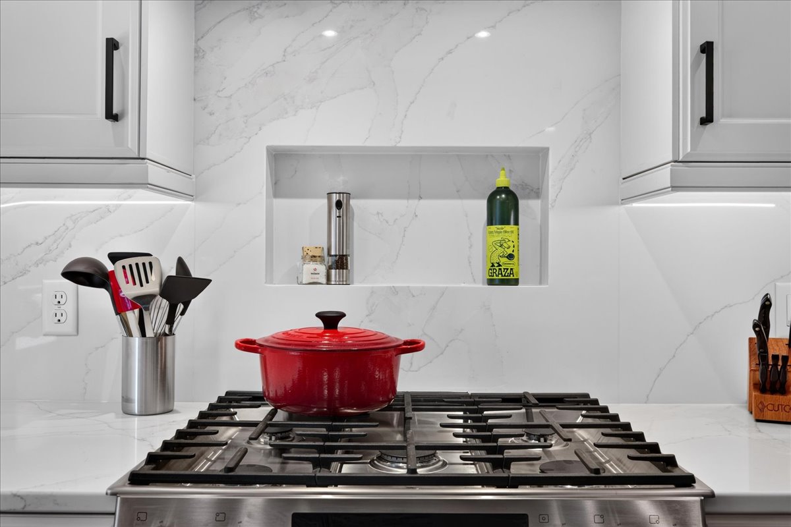
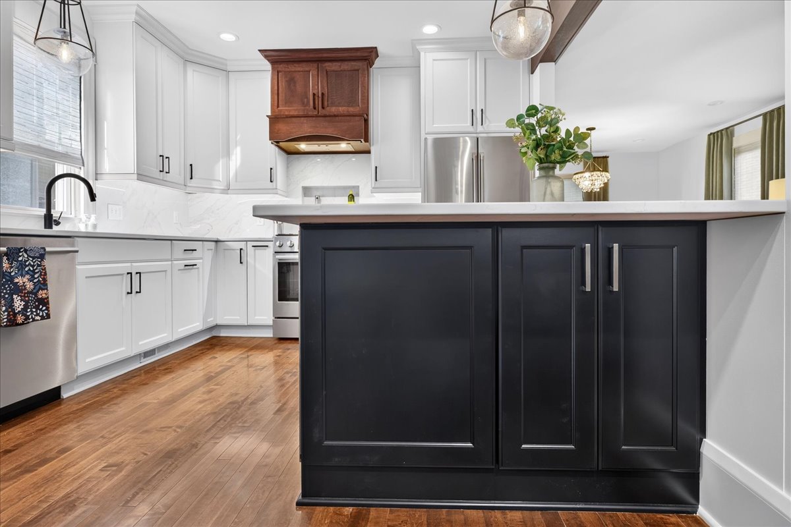
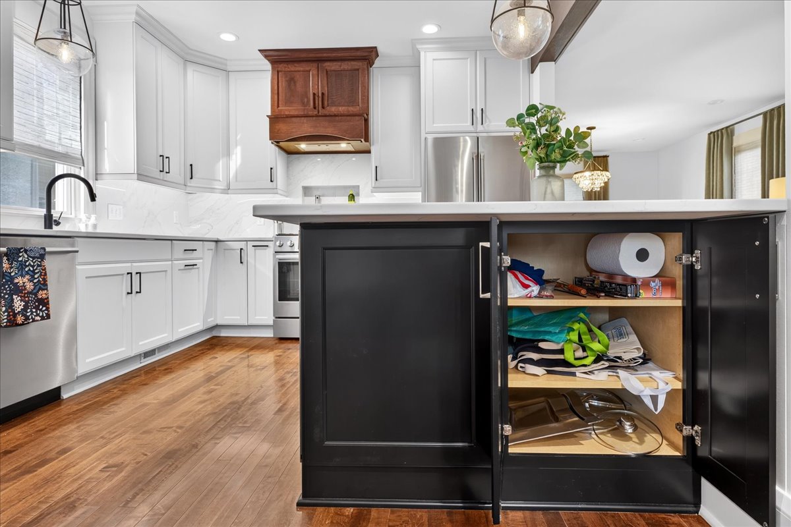
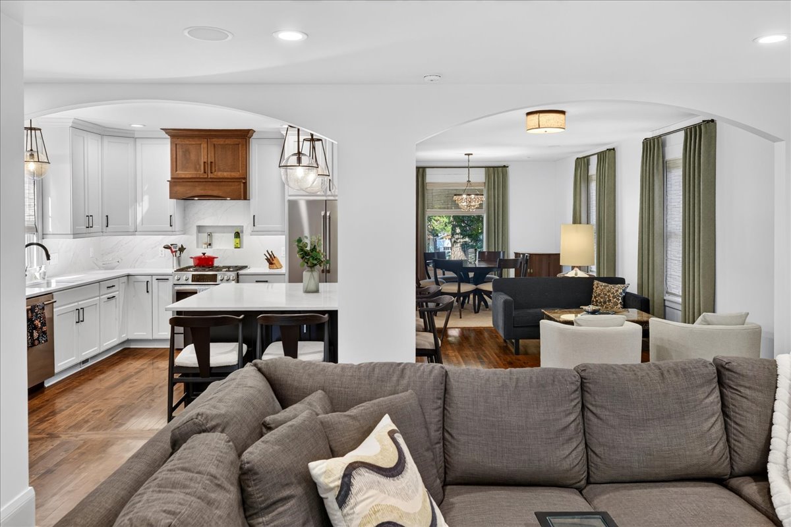
  • Reconfigured kitchen layout and new island
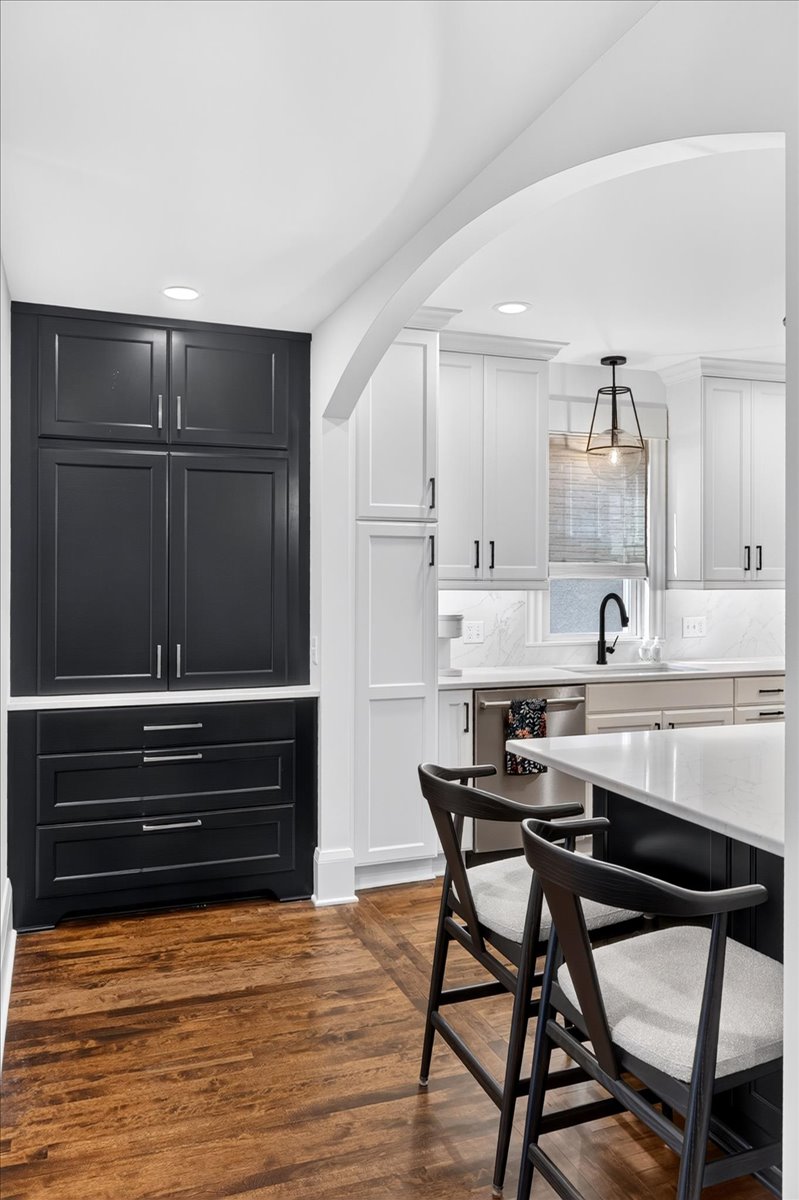
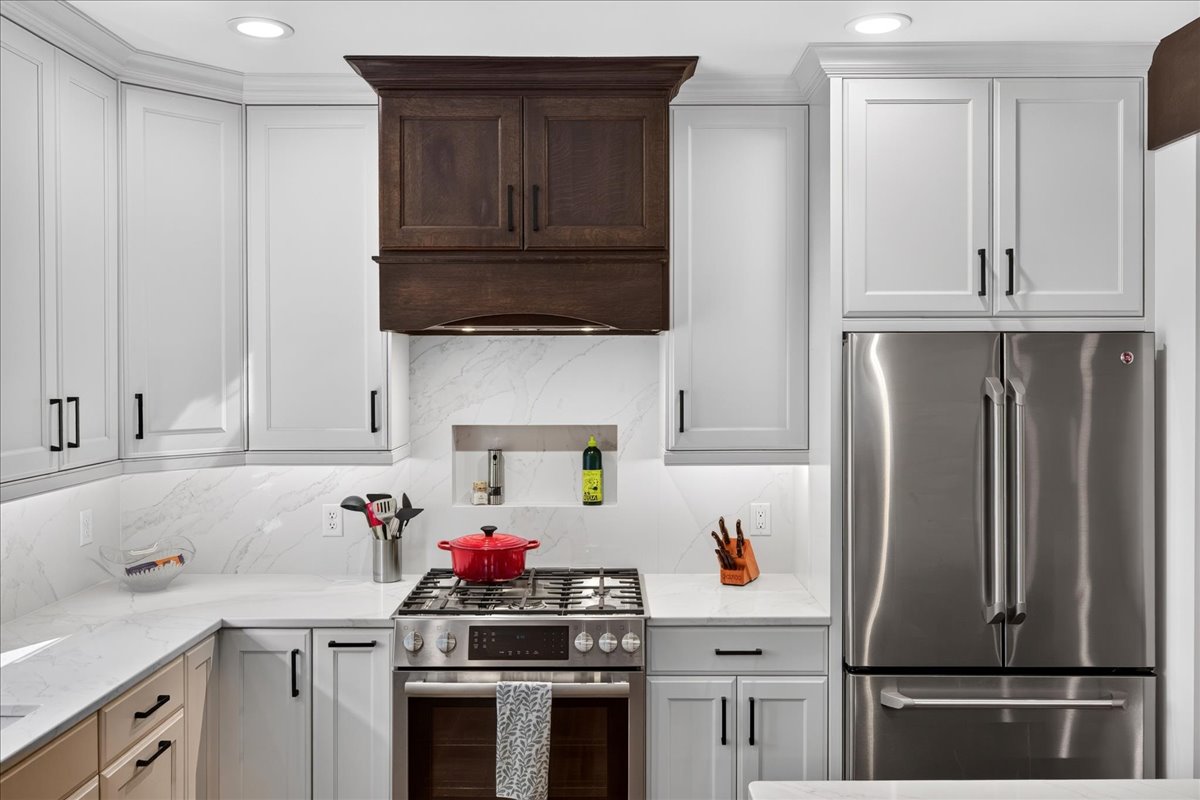
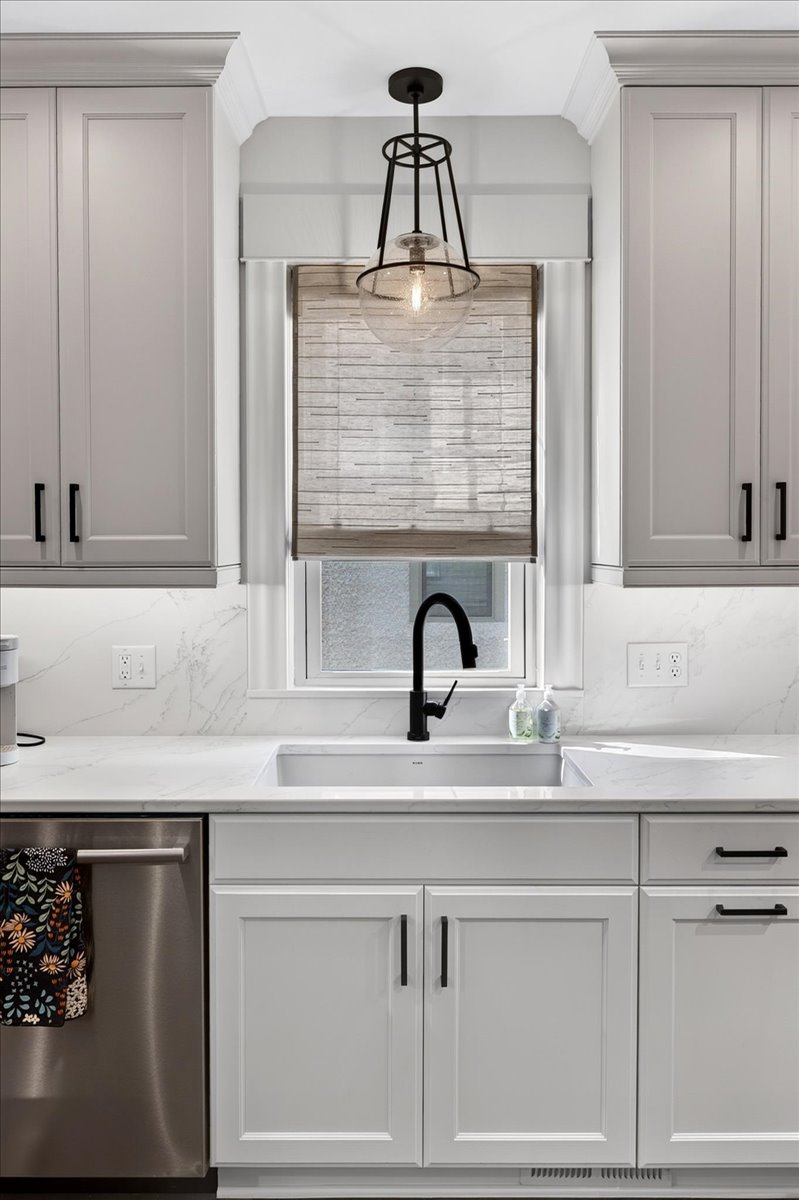
  • New and existing cabinetry thoughtfully integrated
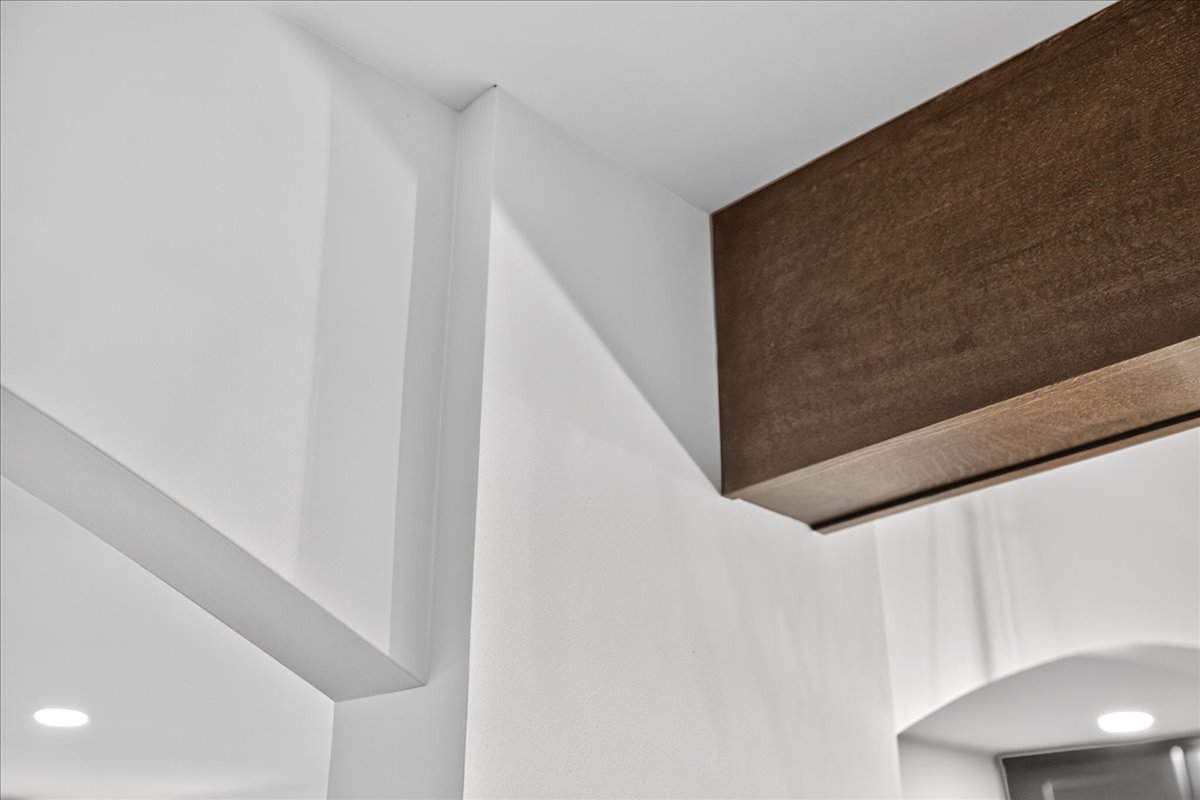
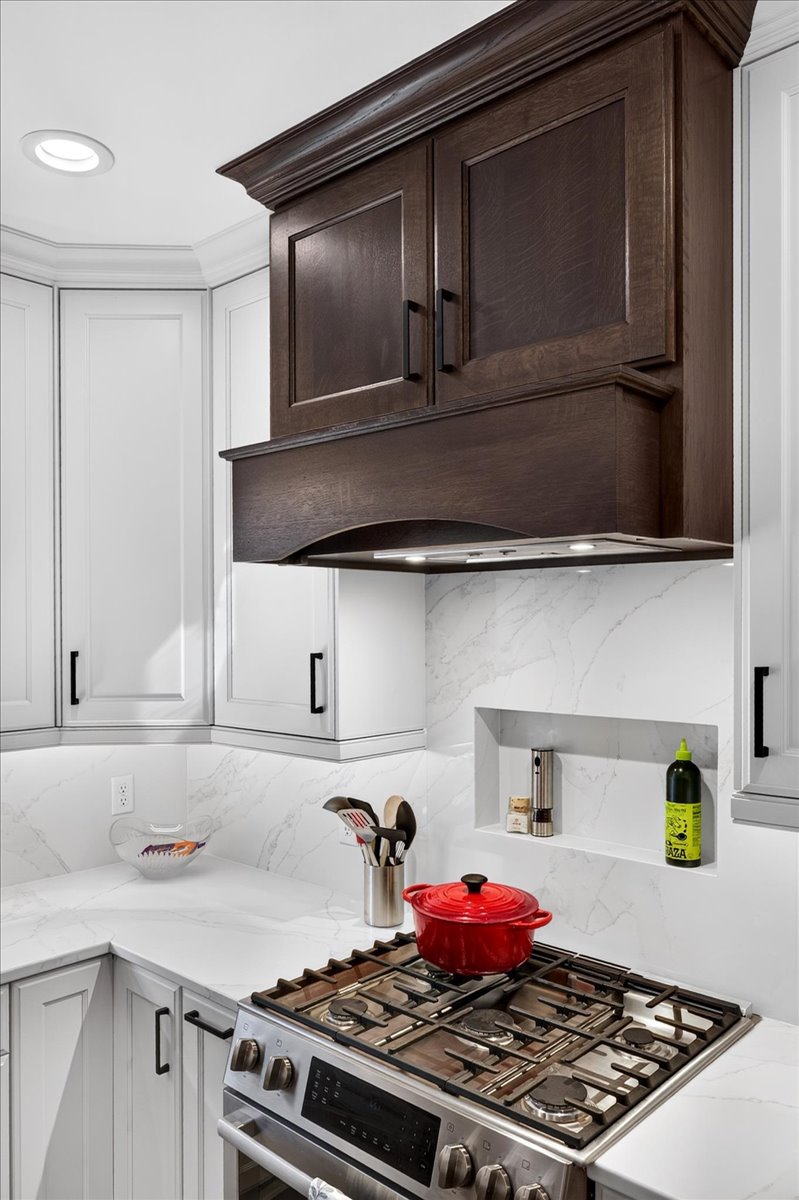
  • New hood and wood-wrapped architectural header
  • Reimagined pantry and appliance garage
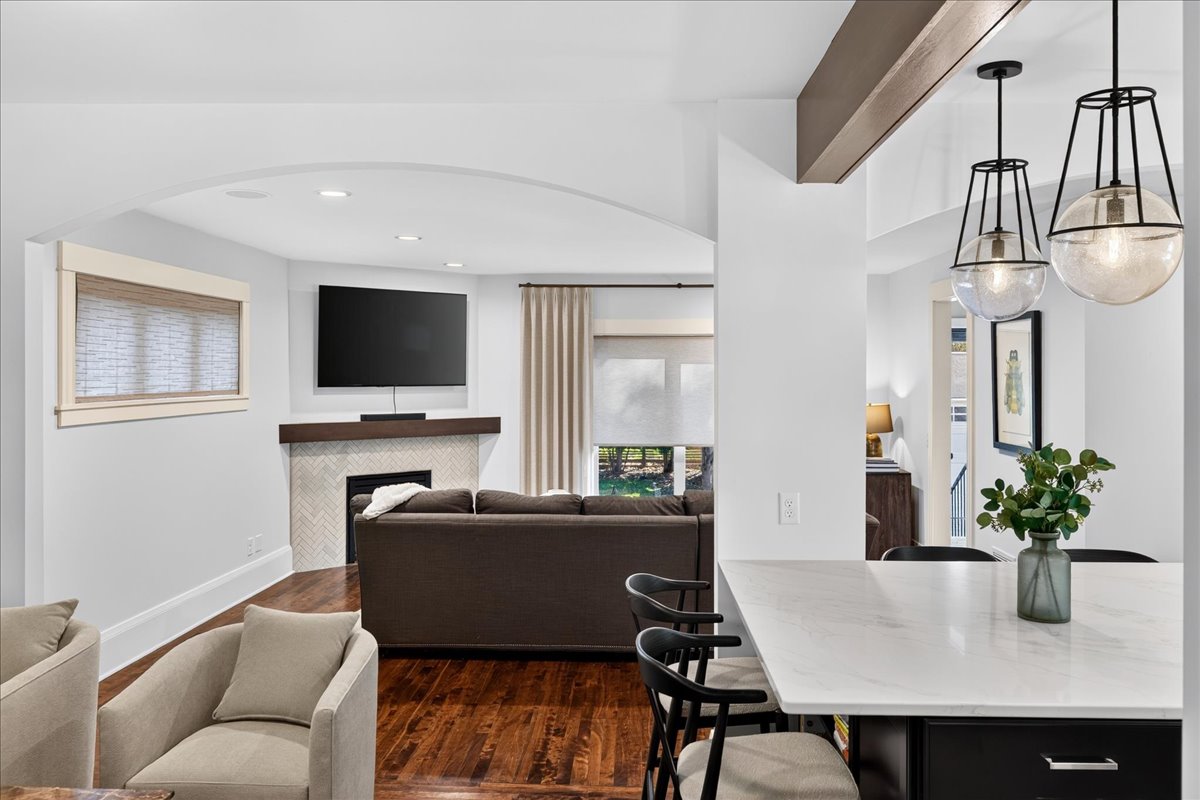
  • New symmetrical arches and architectural details
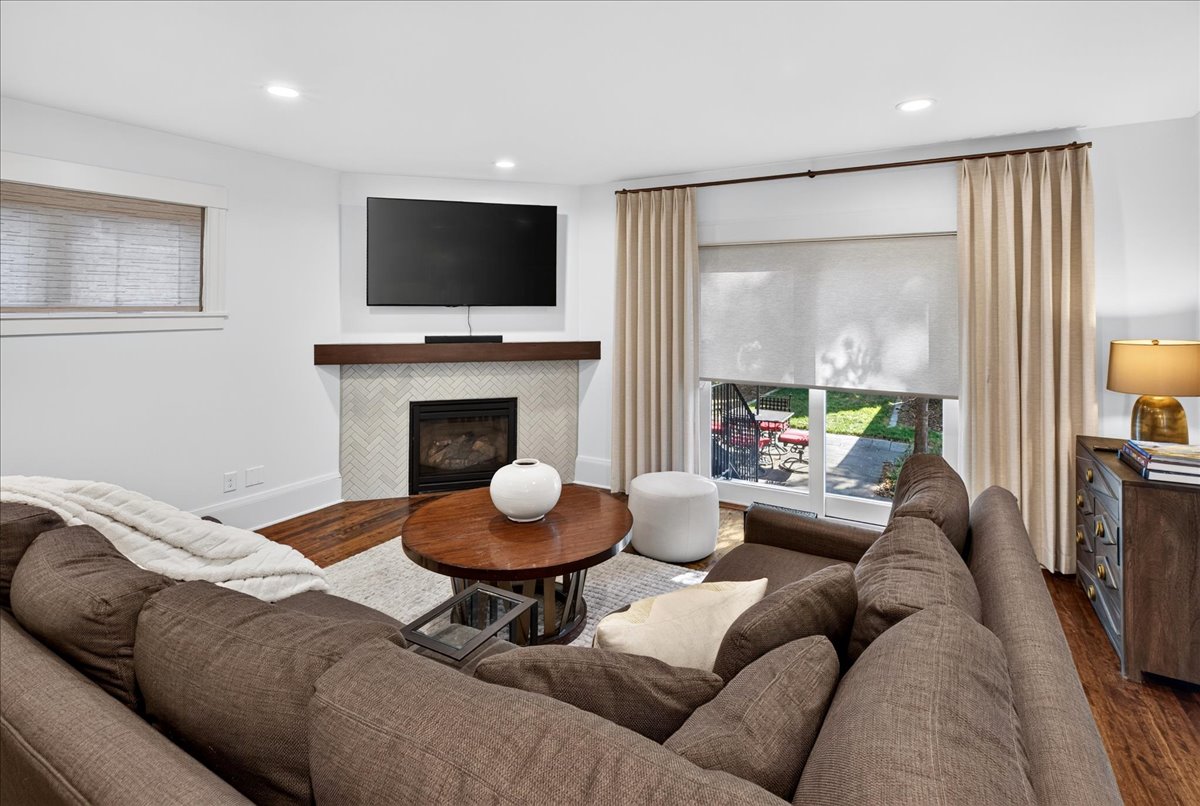
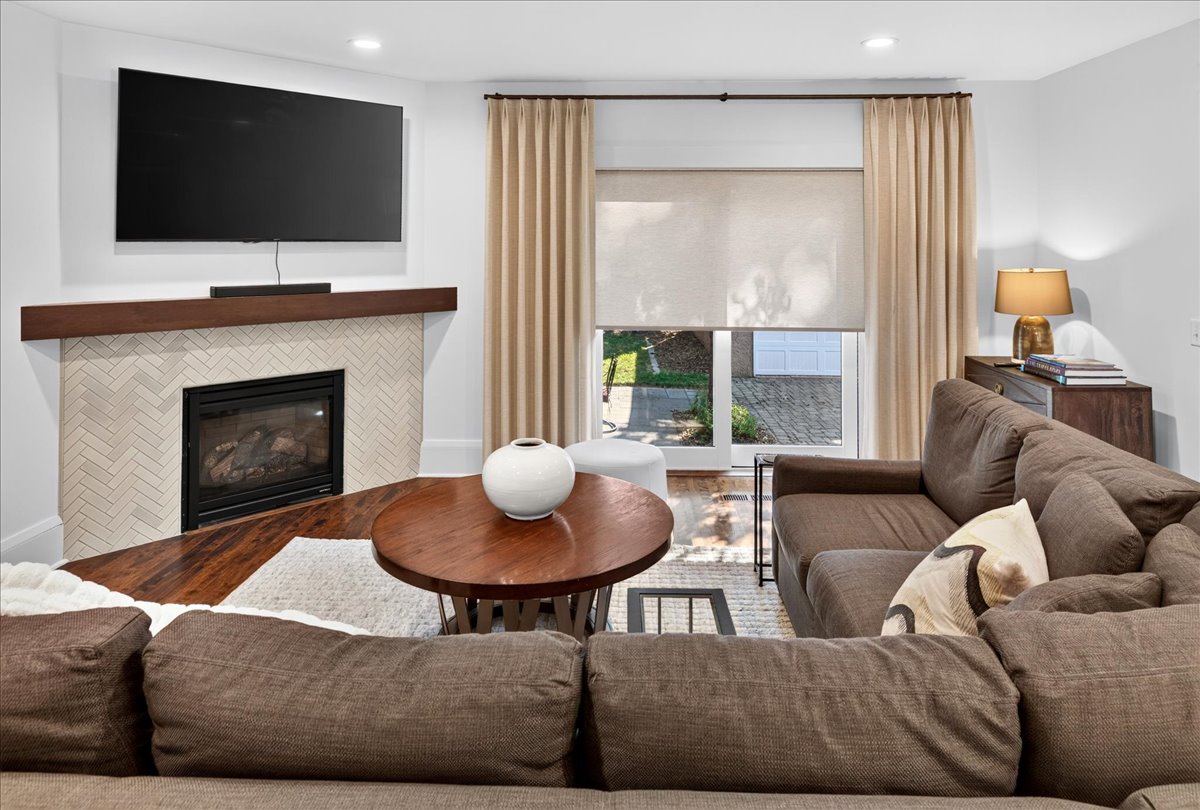
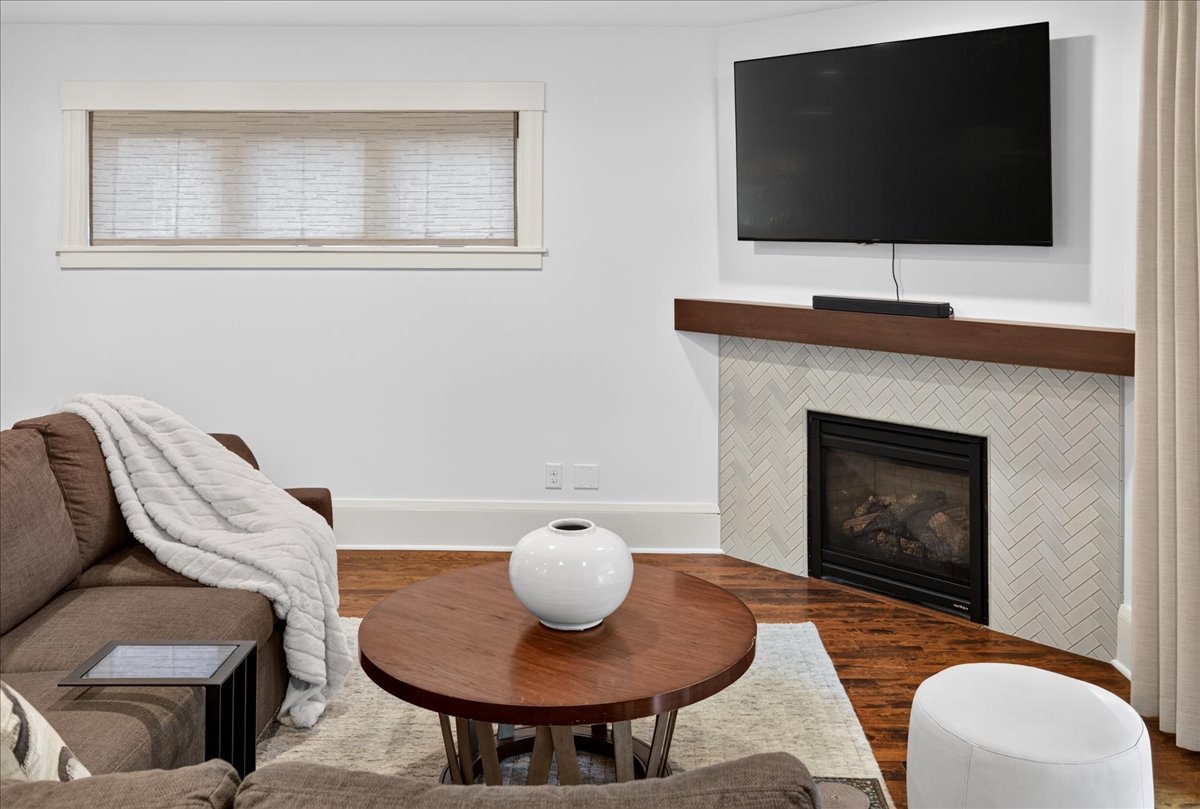
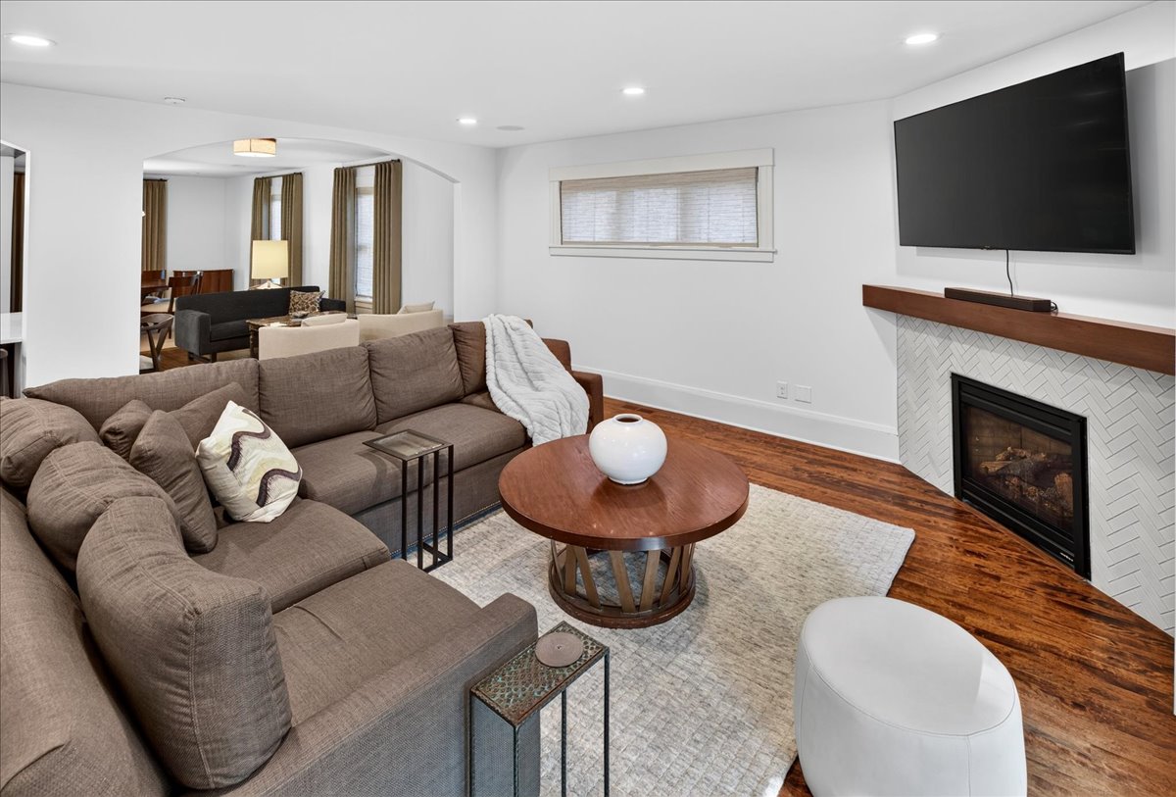
  • Updated fireplace wall with new tile surround and box mantle
  • Improved functionality, clearances, flow, and usability

Our Partners

American Glass
vingetile-com
ferguson-com
Granite Tops
janeckyplumbing-com
kendrickelectric-com
Countryside cabinets
topknobs-com
dcl_inline
Alpine Hardwood
MN Custom Drywall
warnersstellian-com
airmechanical-com

Ready to Transform Your Home?
Find out why Twin Cities homeowners trust New Spaces as their home remodeling contractors. Join New Spaces for a Topic Talk.
Before
After
Before
After
Before
After

Inside the Transformation:

From a reconfigured kitchen and larger island to architectural details inspired by the home’s original character, every move was designed to improve how the spaces work together.

he New Spaces team shares the thinking behind the remodel and the intentional design decisions that brought greater function, flow, and cohesion to this 1910 home.

Step inside this remodeled home and explore the transformation from every angle.

Watch the Virtual Tour