1980’s Condominium Kitchen & Main Level Remodel in Minneapolis, MN
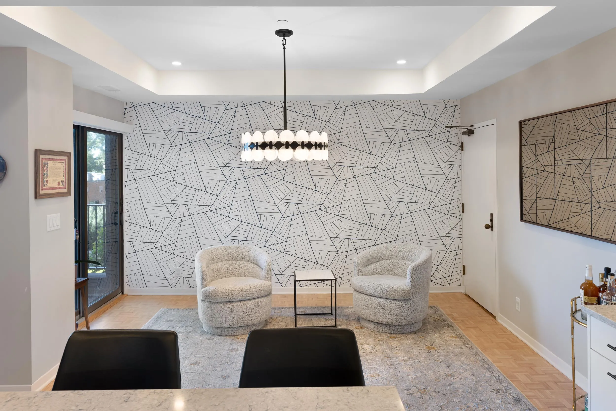
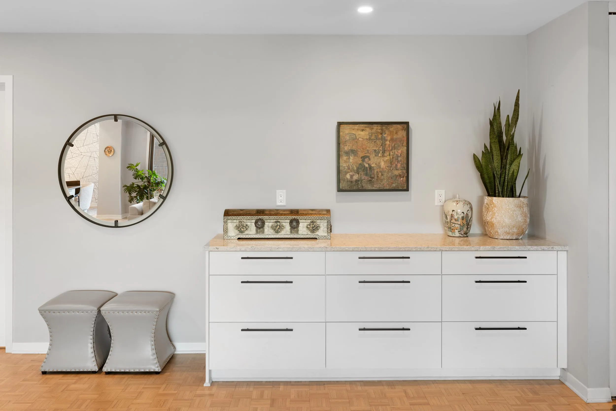
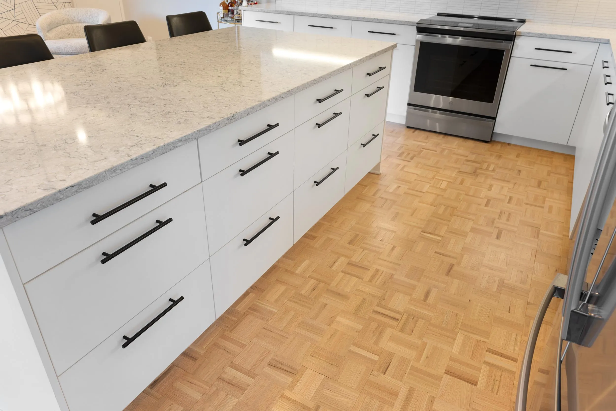
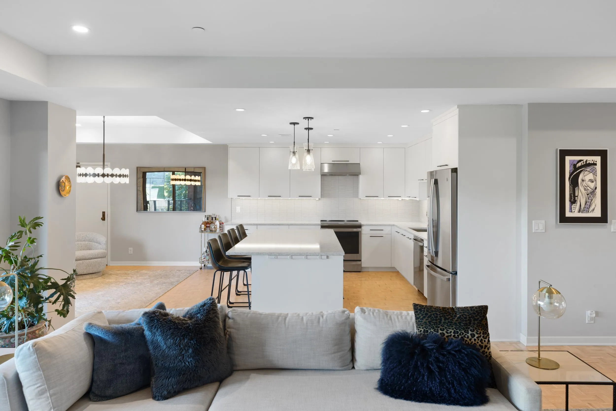
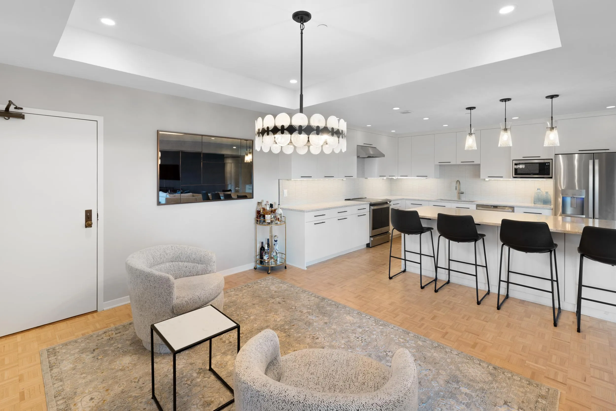
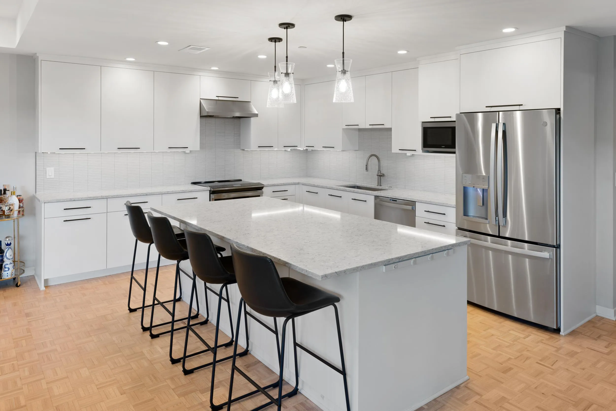
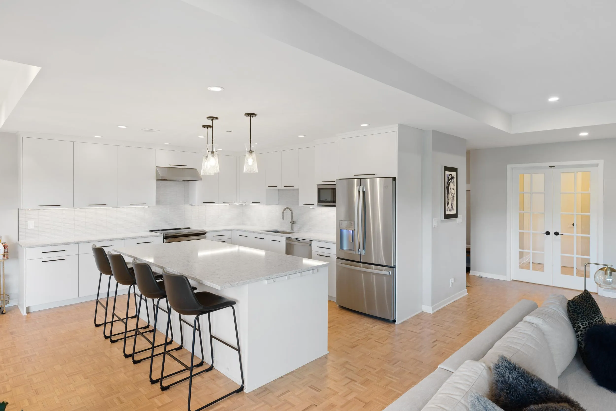
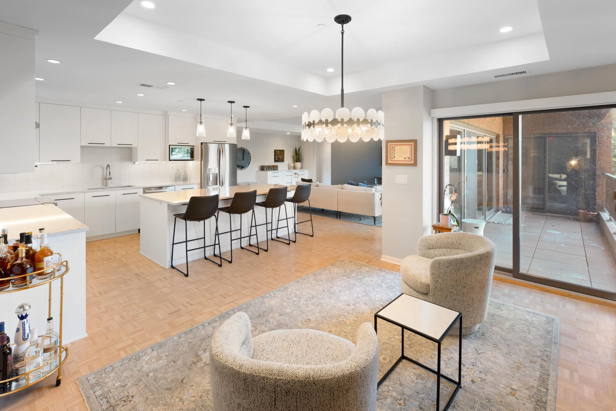
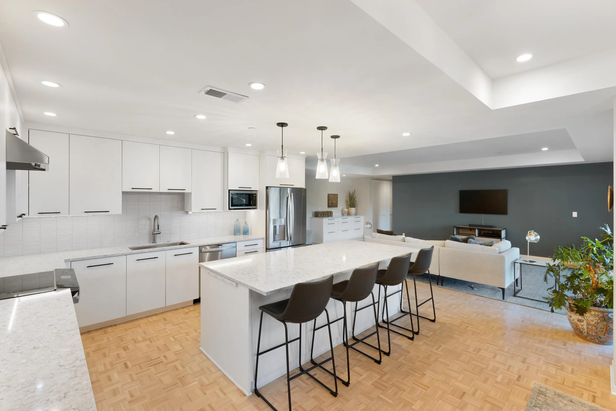
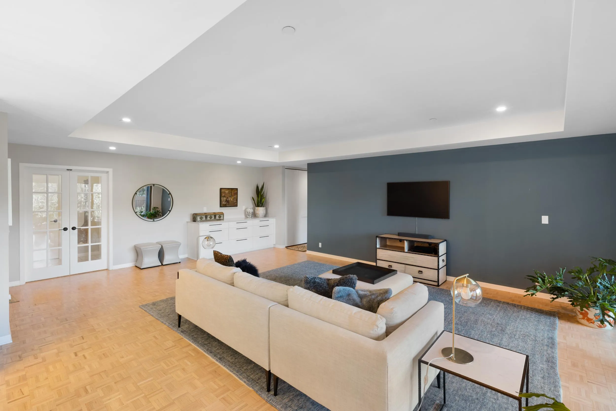
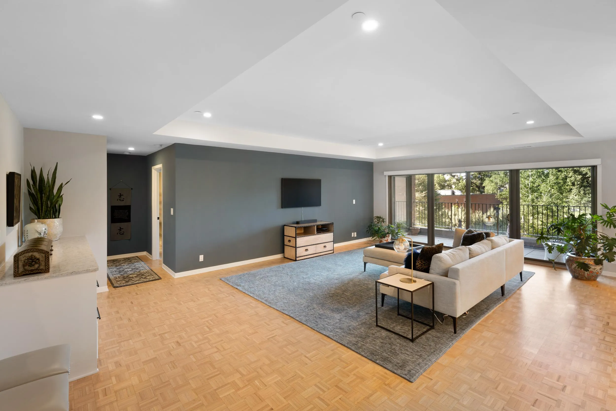
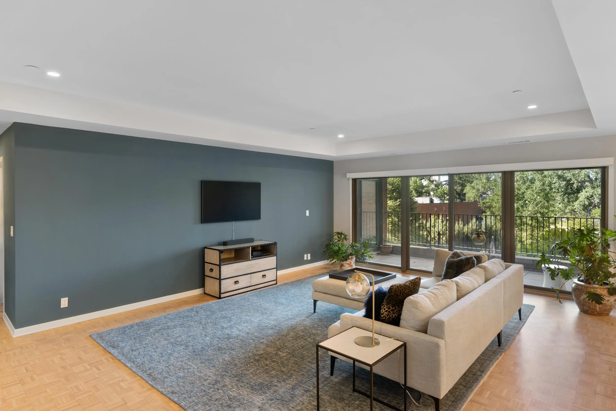
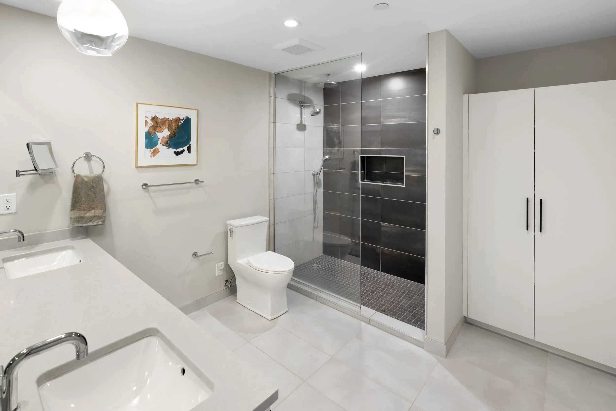
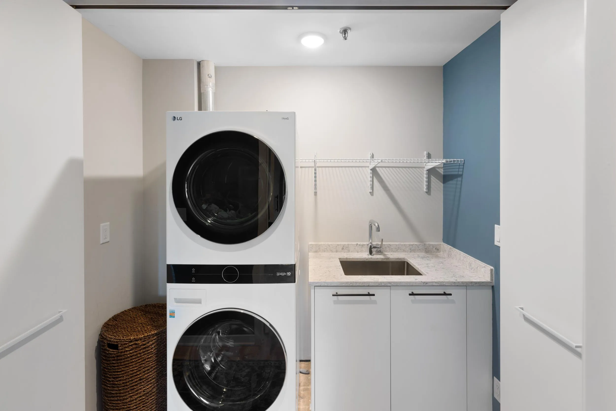
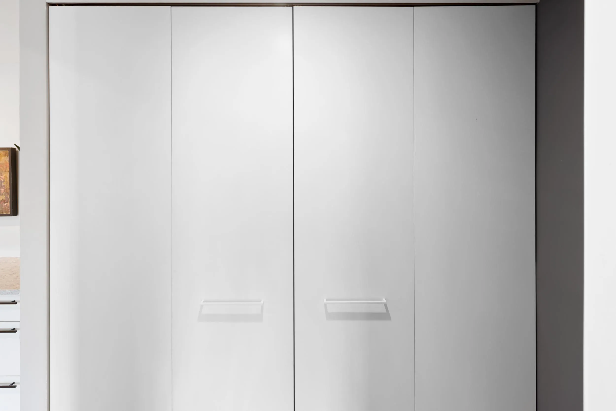
Join the New Spaces team for a behind the scenes virtual tour of this 1980’s built condo located in Minneapolis, MN. This Winslow House is a Bright, Modern, Big City, Riverfront Condo that we fully updated. It is an Open Concept Kitchen/Common Areas & Primary Suite Project. We also completed updates to the Front Entry Foyer & Bench area, Open Concept Kitchen with Wall Removal and Space Plan Changes. We added a Living/Dining Room with Tray Ceiling Feature that is gorgeous. Some updates to the Laundry Closet, Bedroom Closet Systems and Primary Bedroom, Bathroom and Walk-In-Closet.
Ready to Transform Your Home?
Find out why Twin Cities homeowners trust New Spaces as their home remodeling contractors. Join New Spaces for a Topic Talk.
Before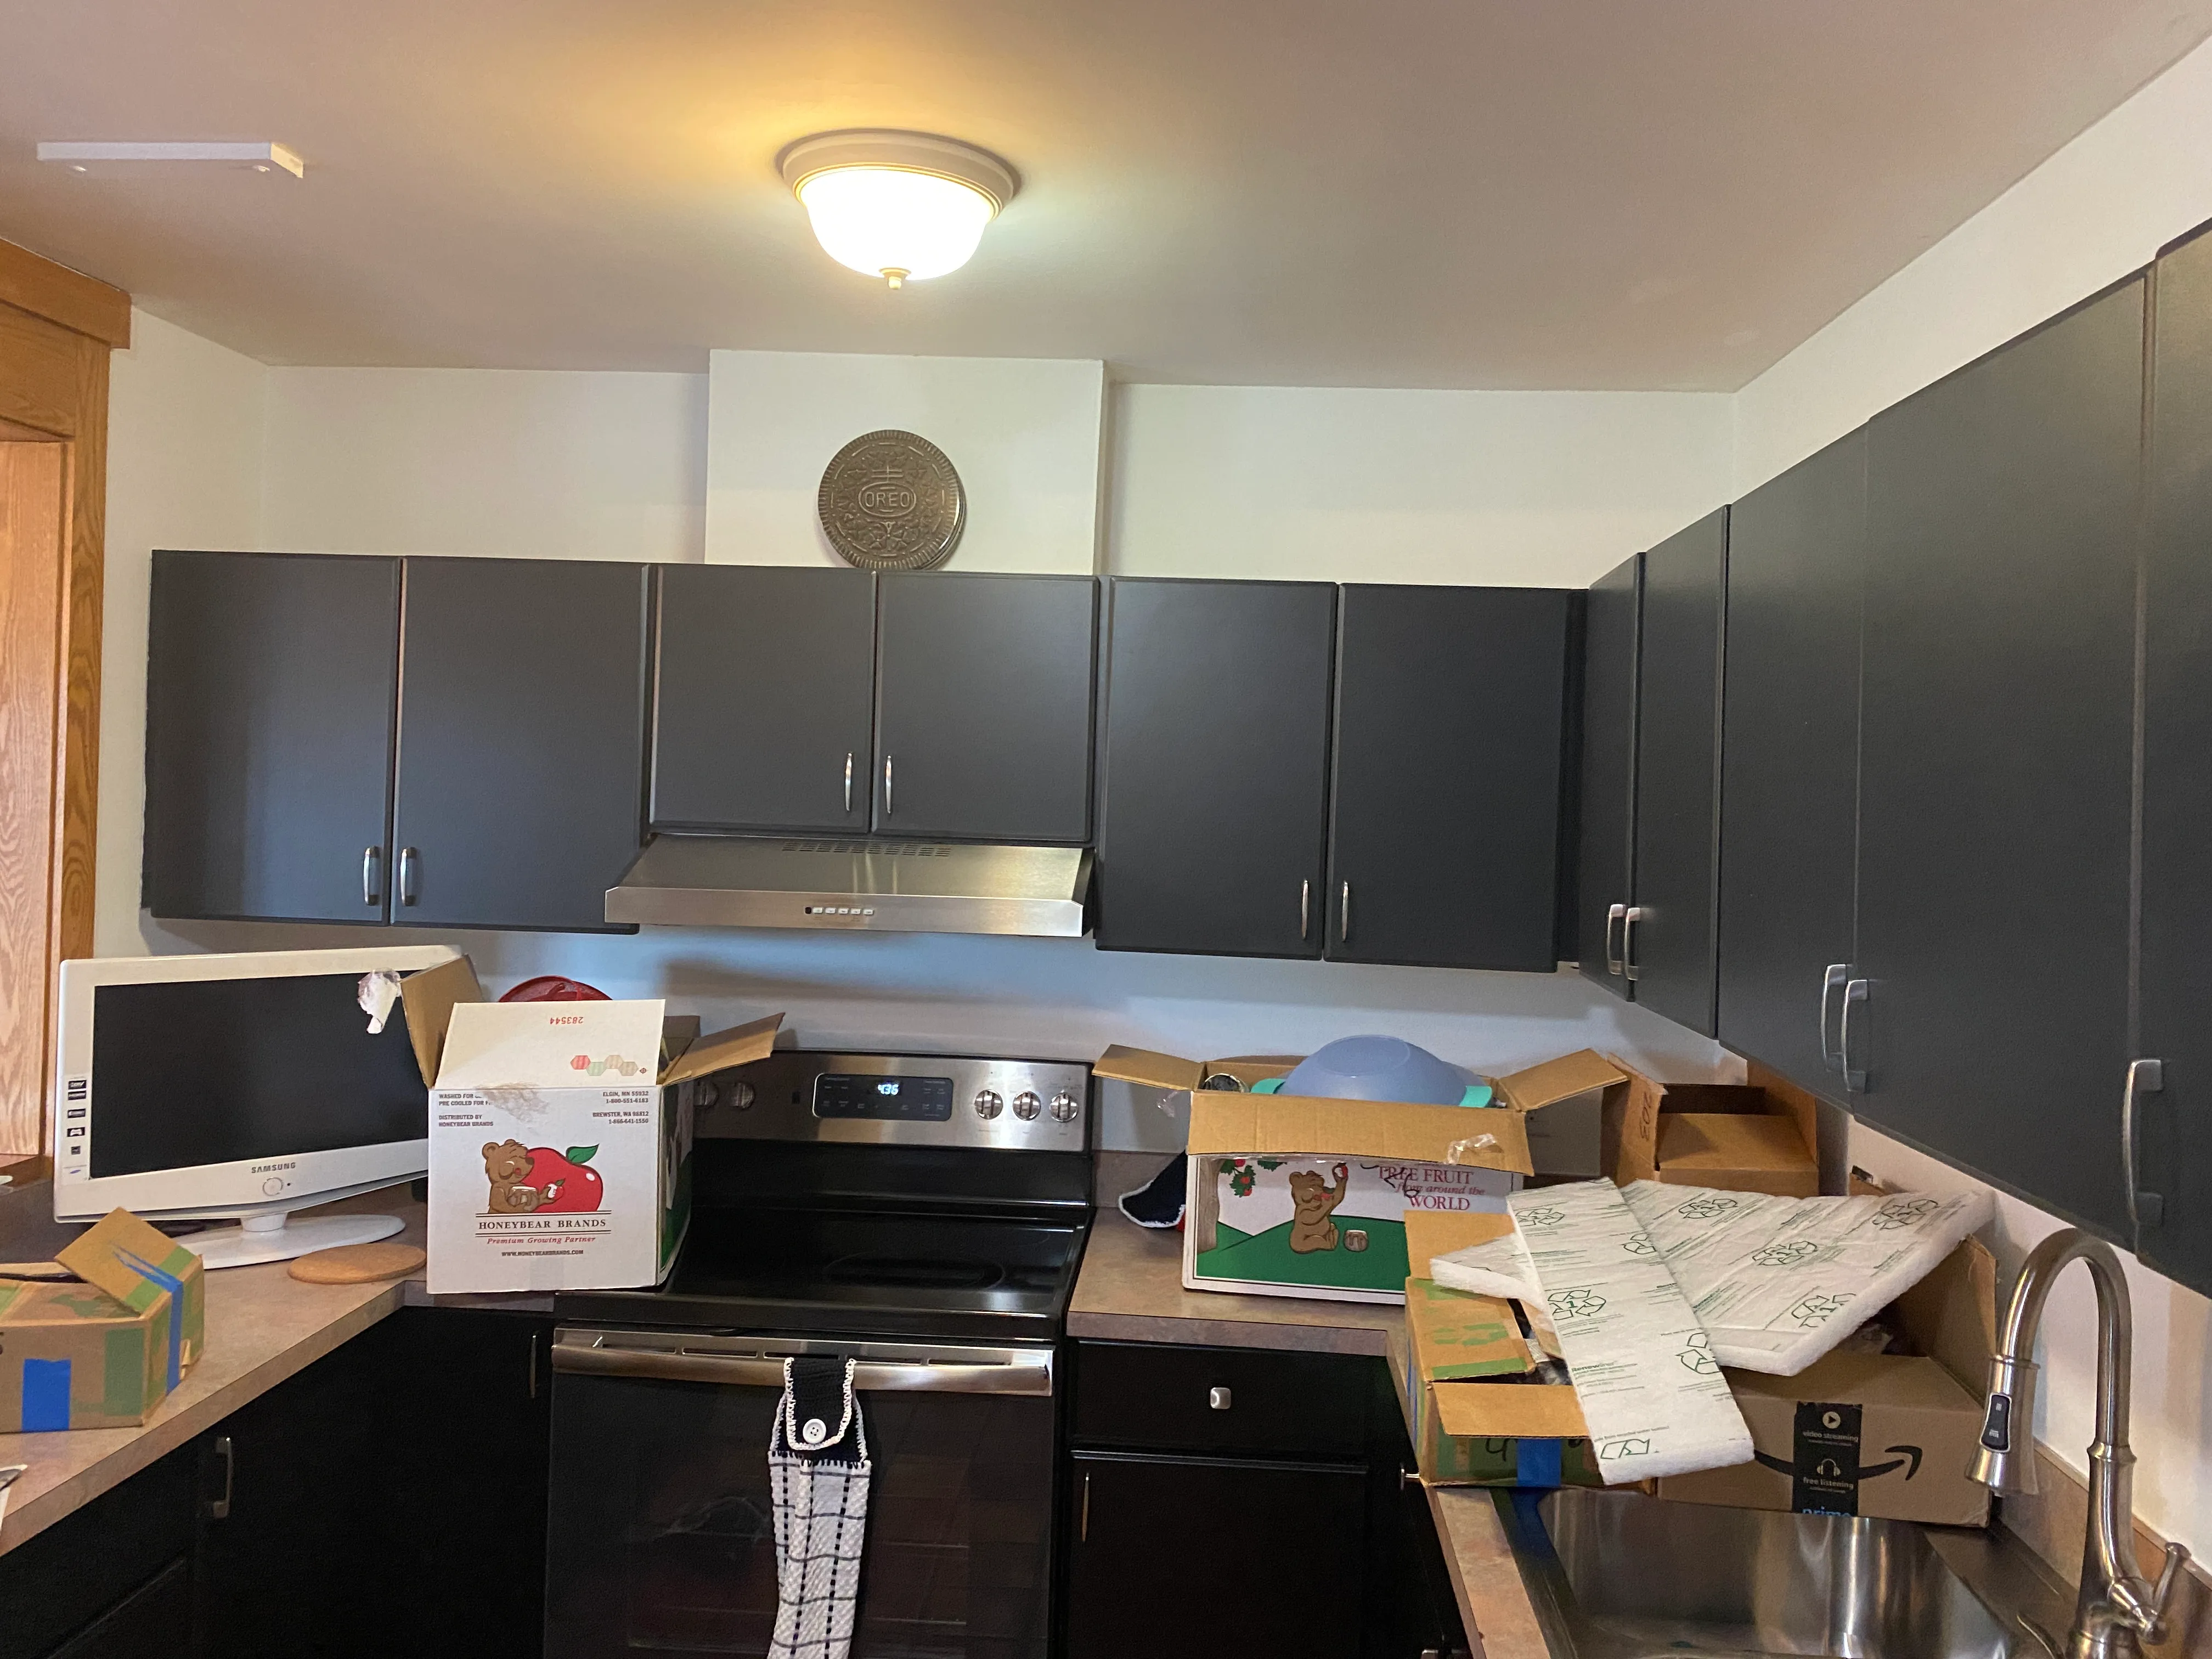
After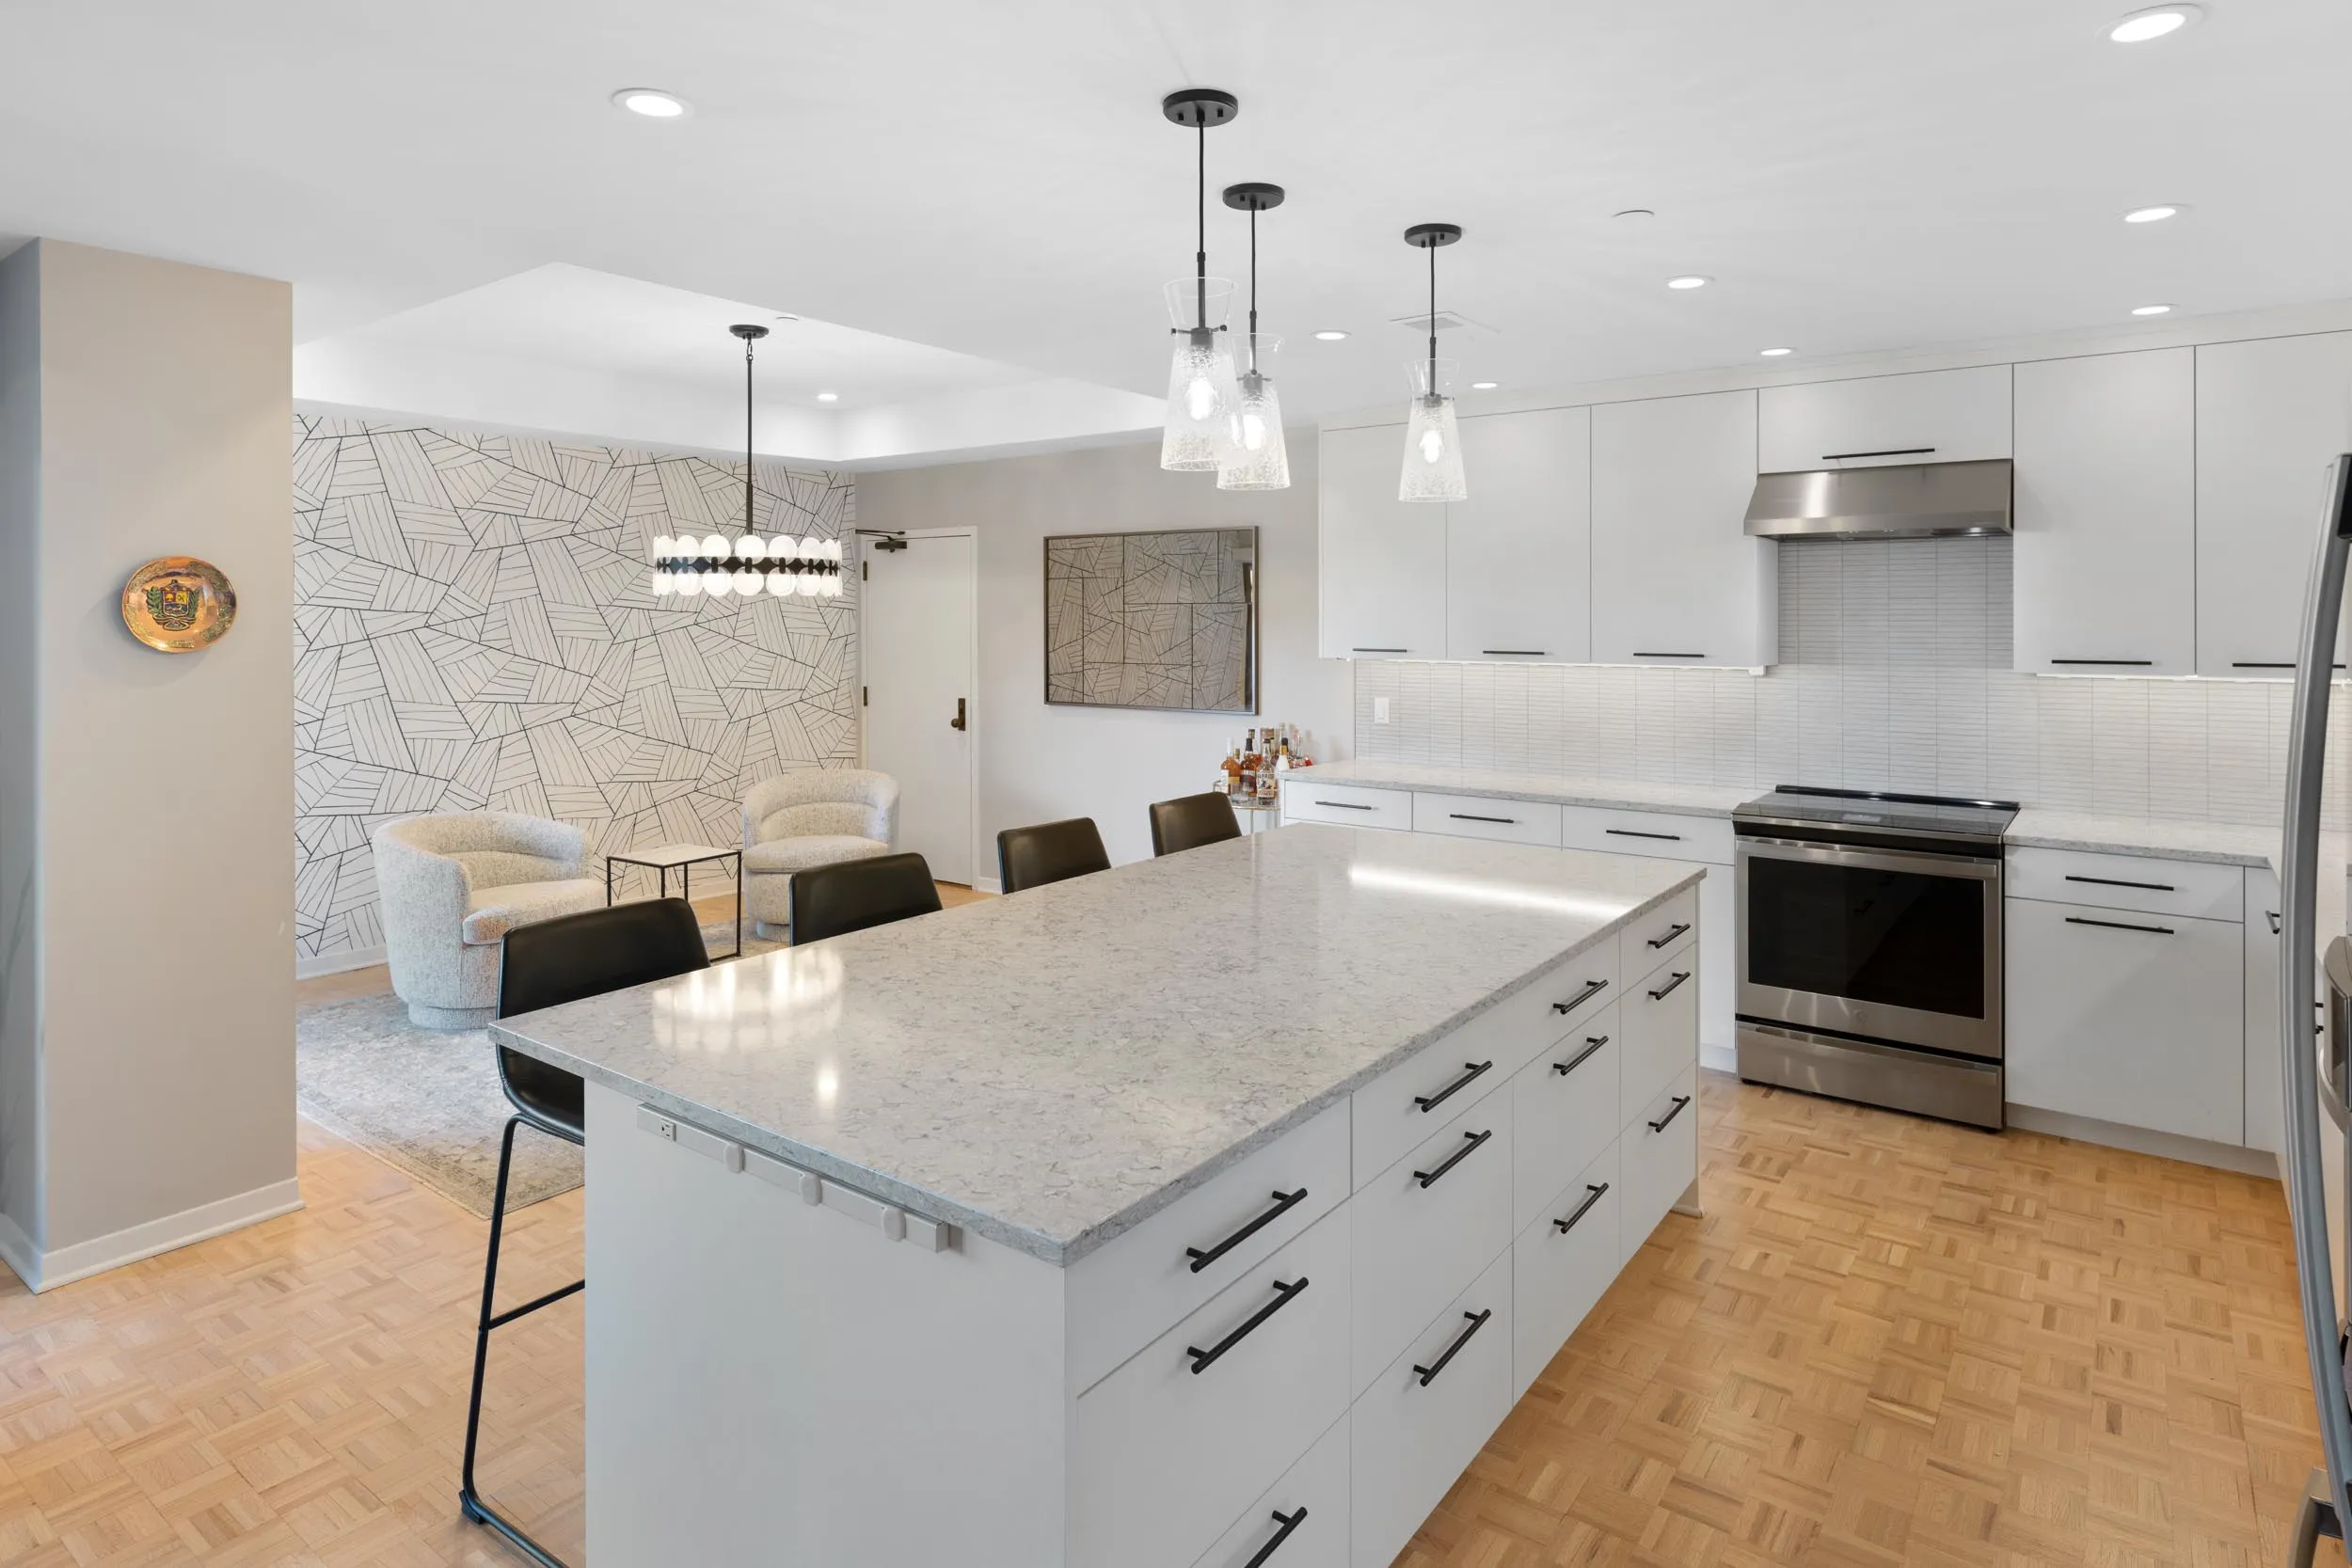
Before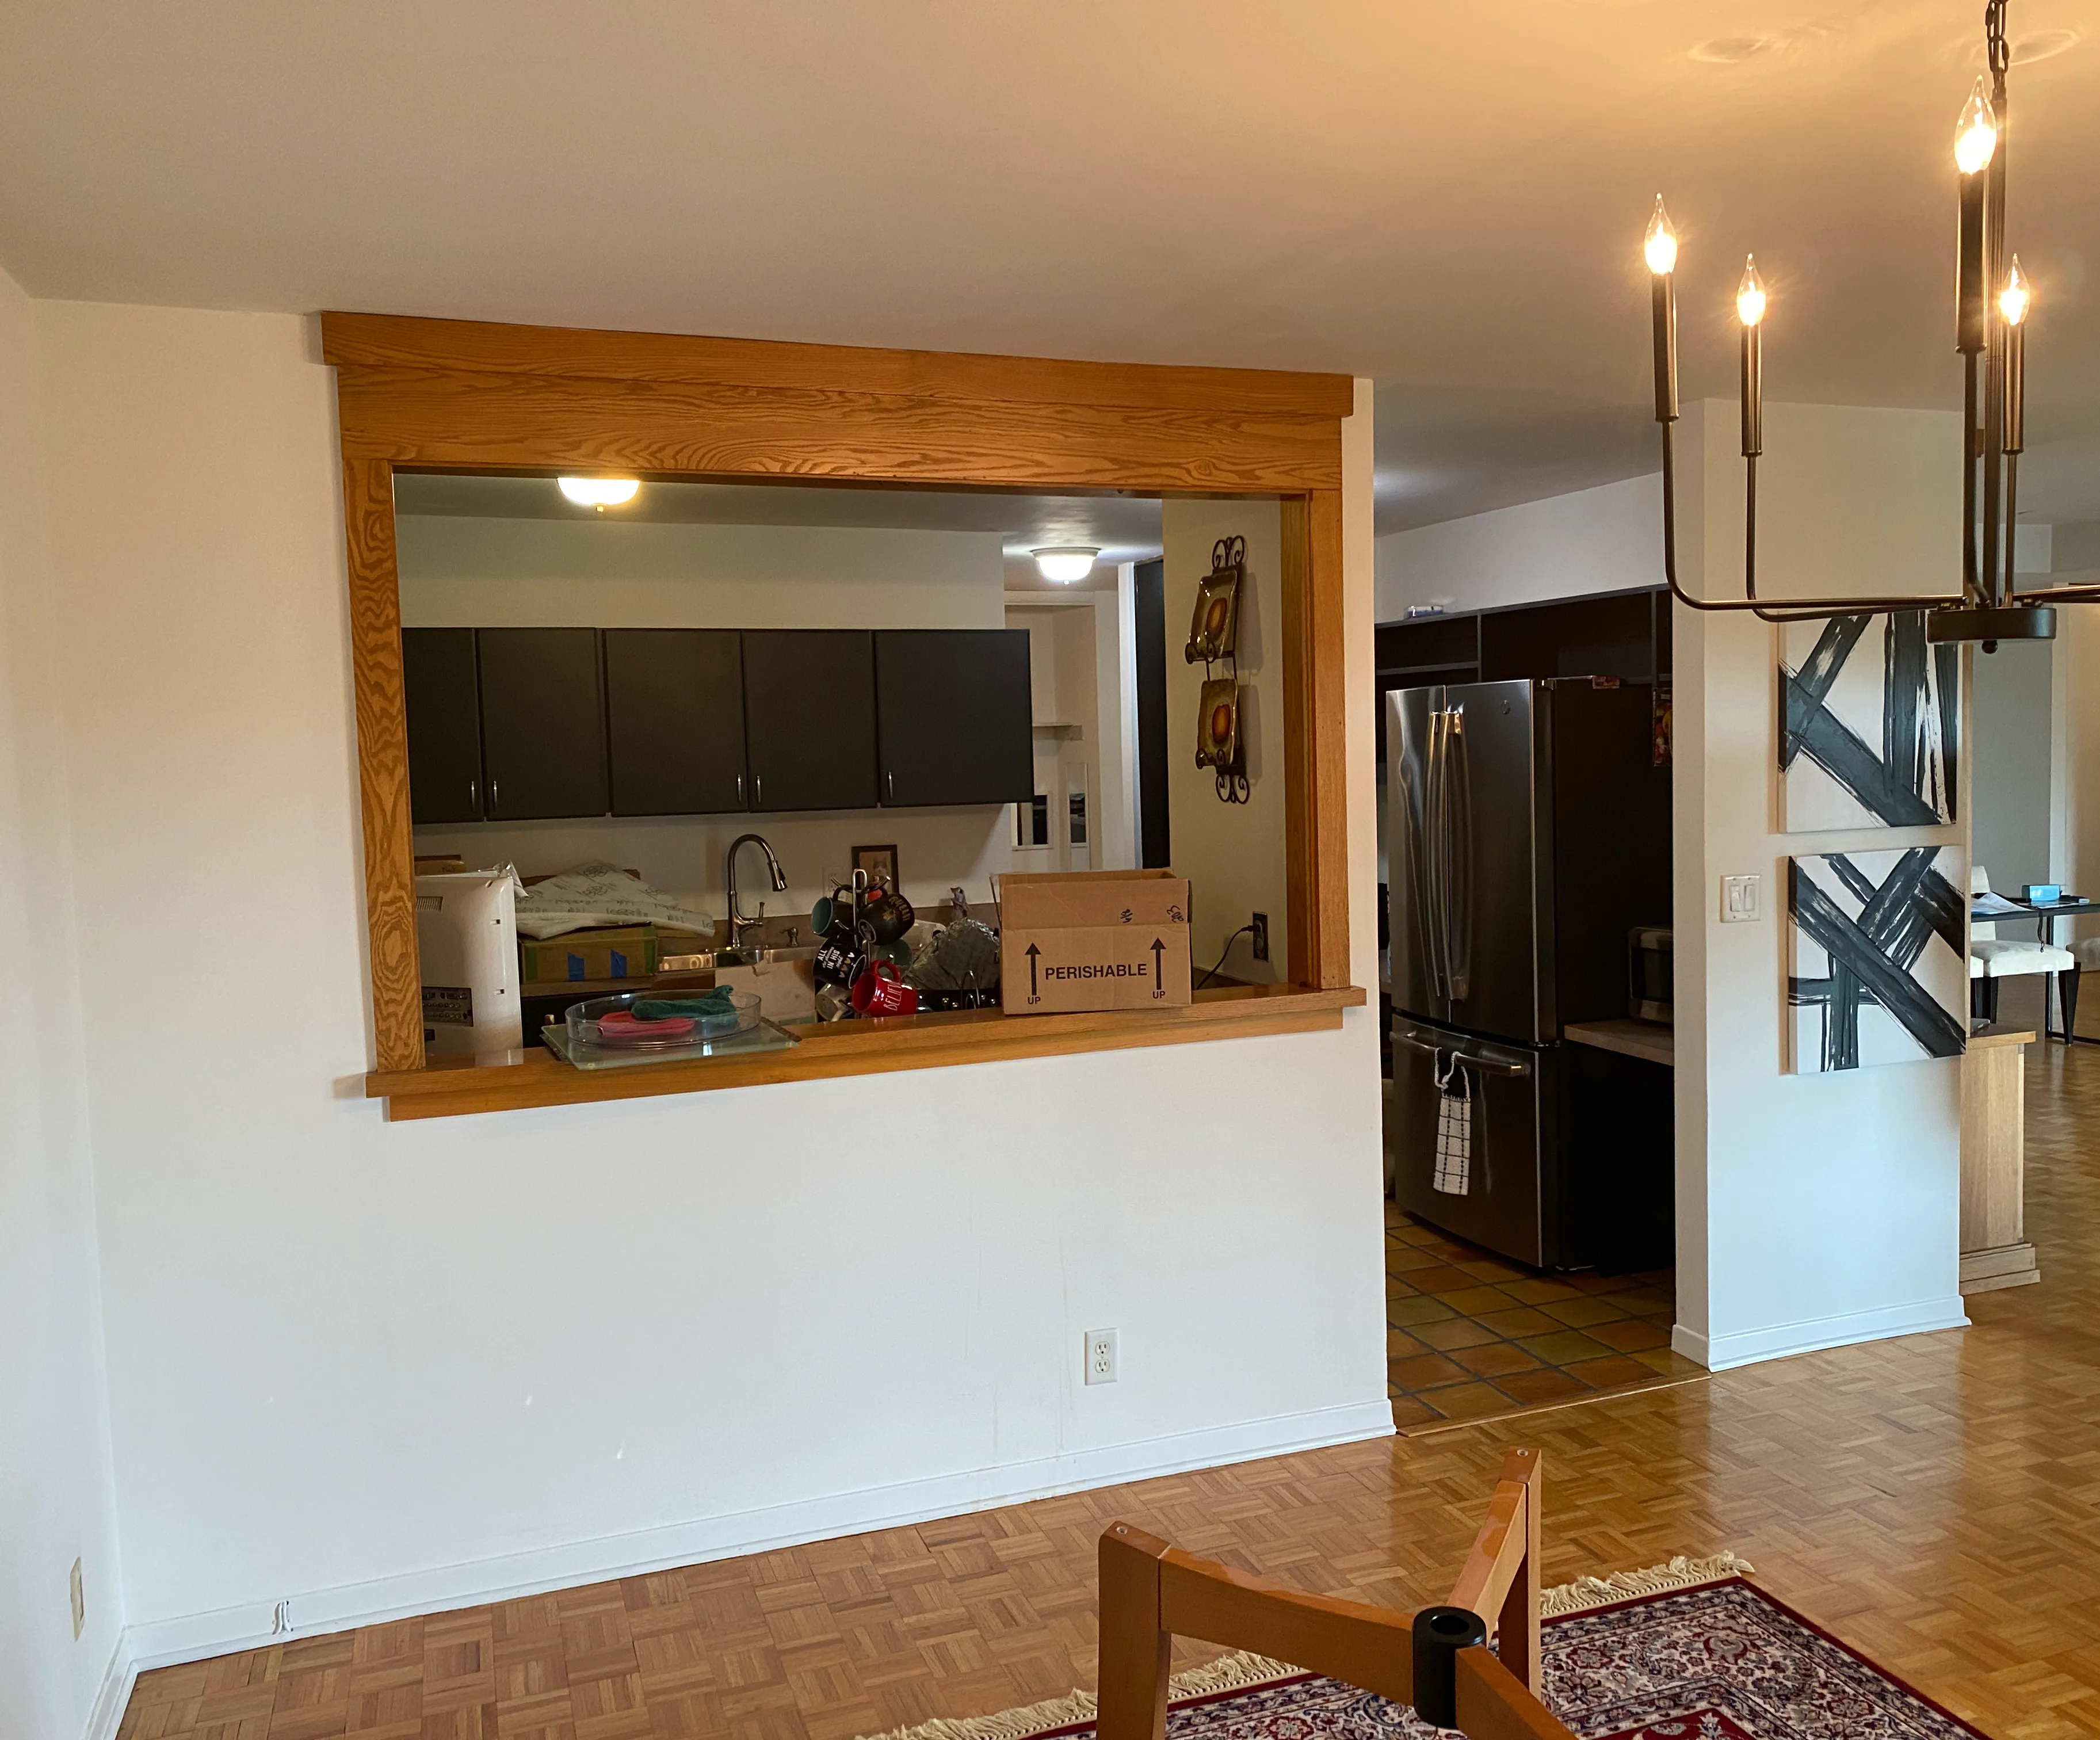
After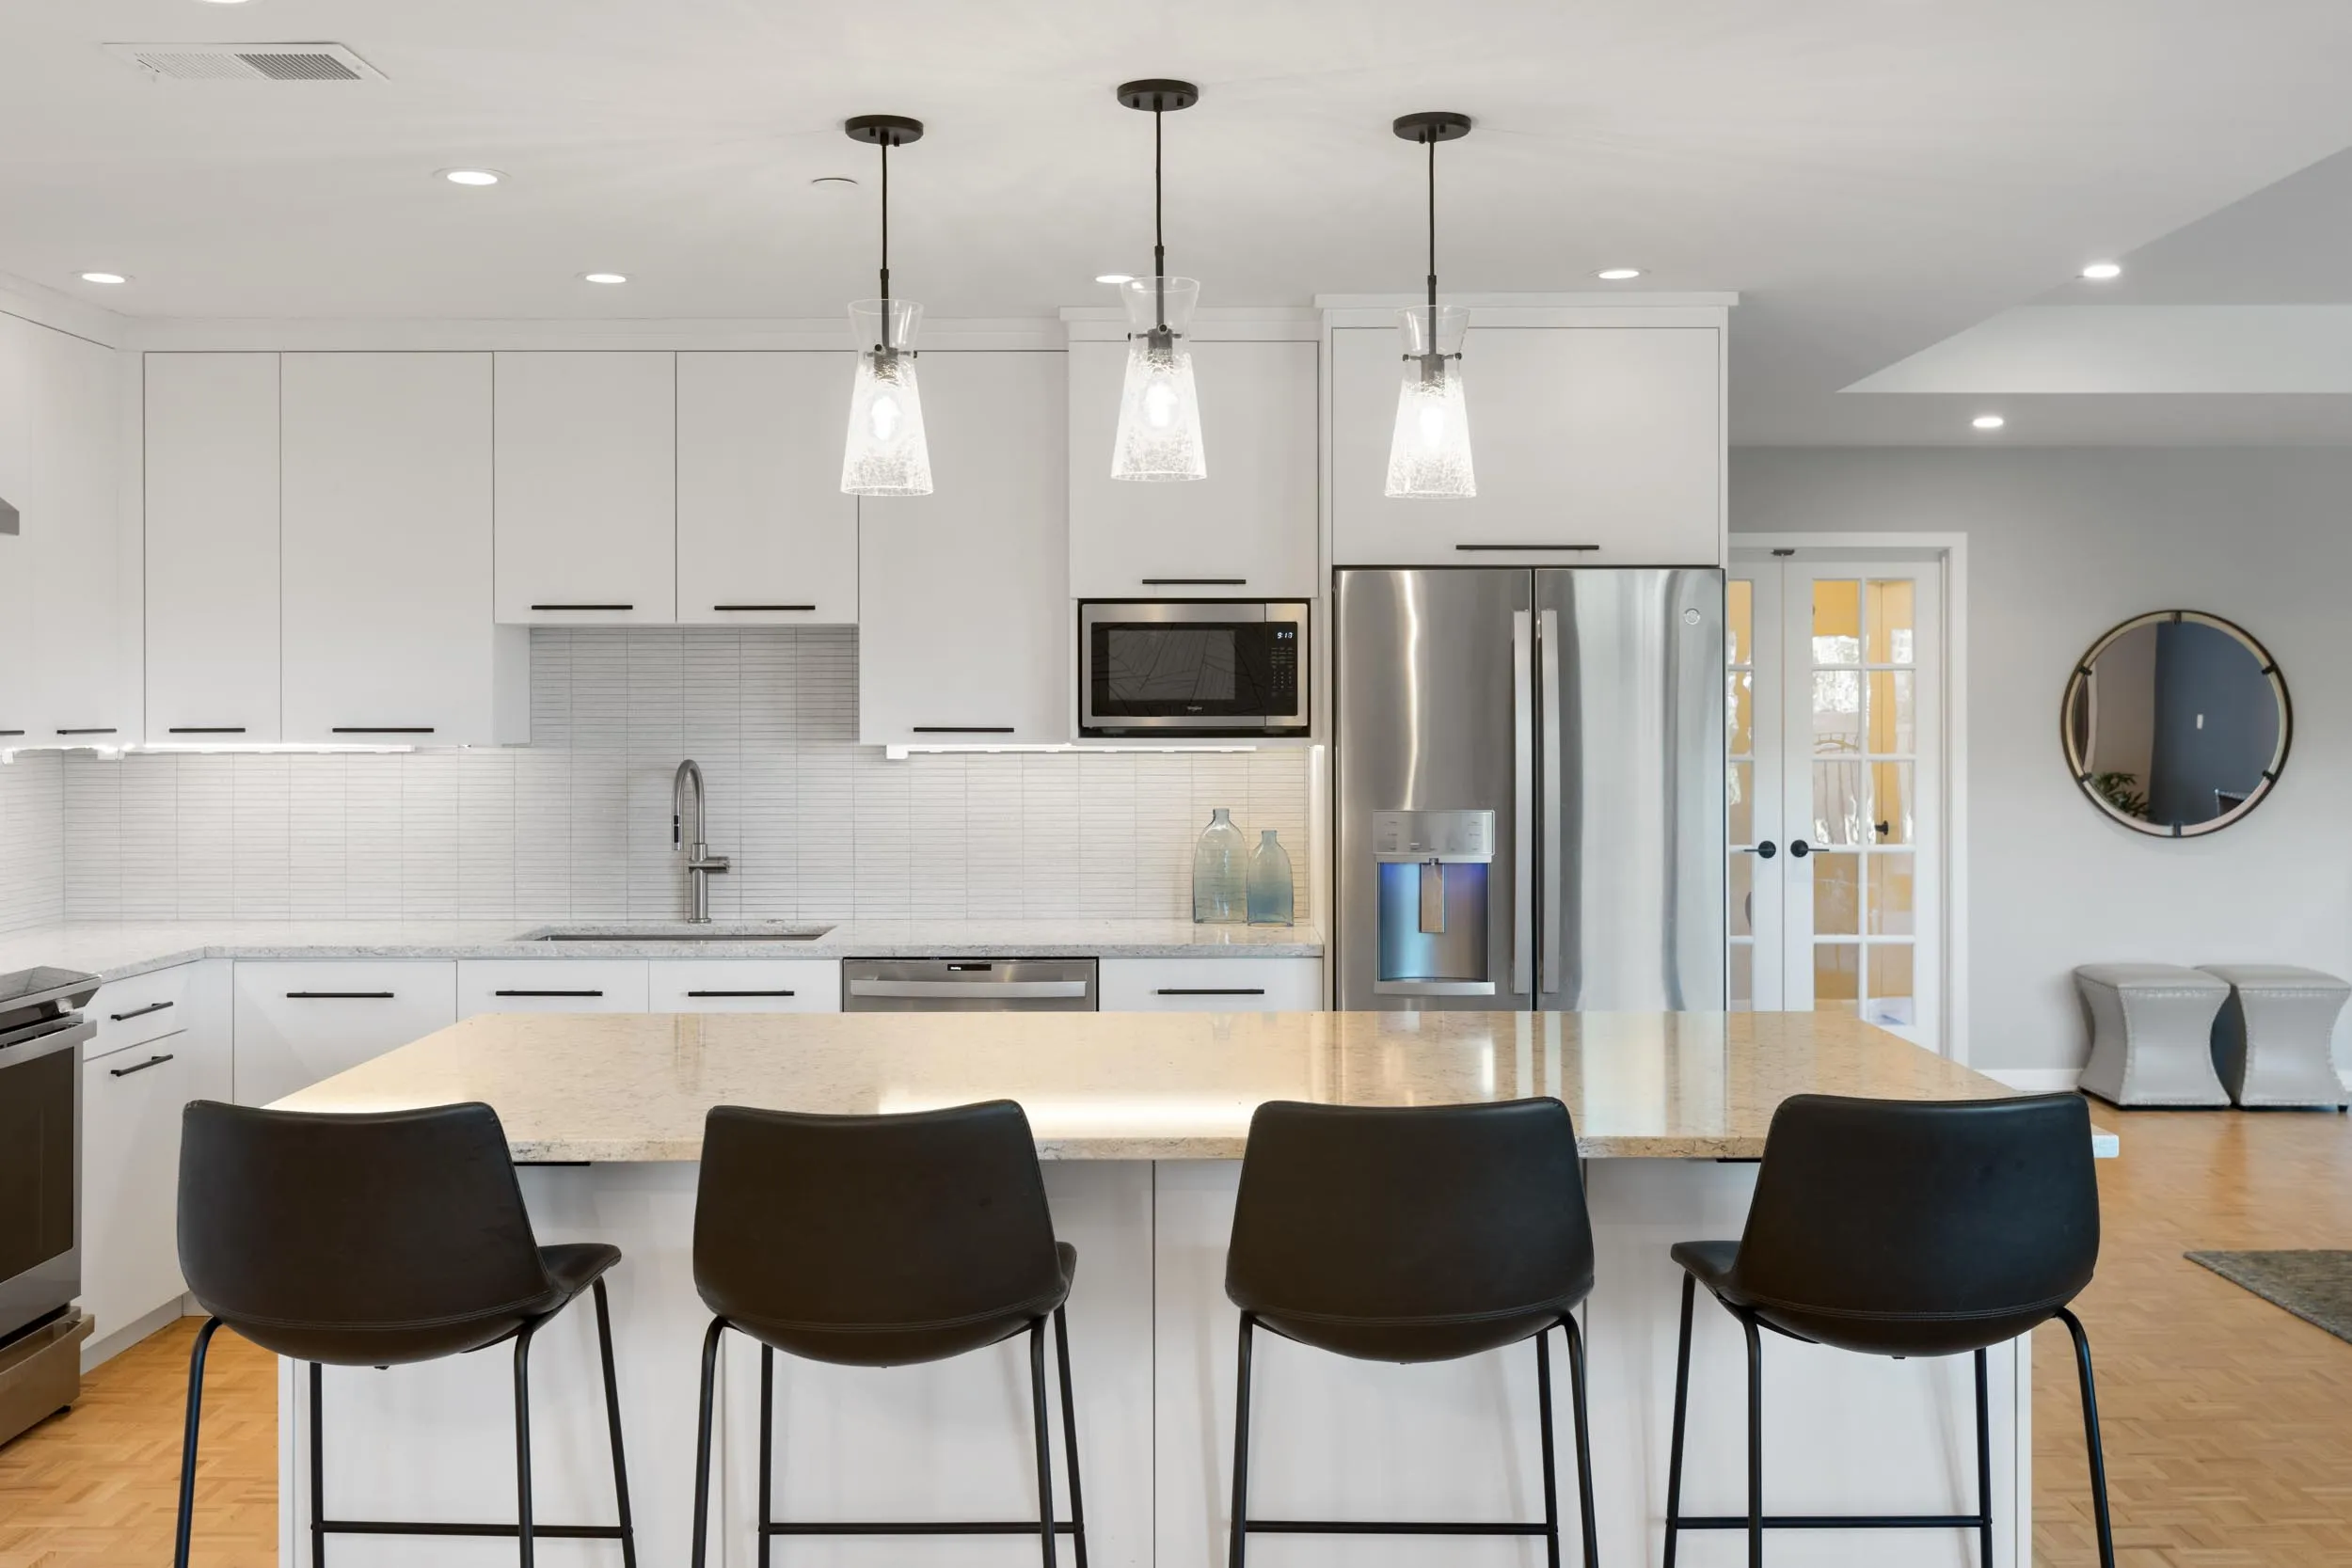
Before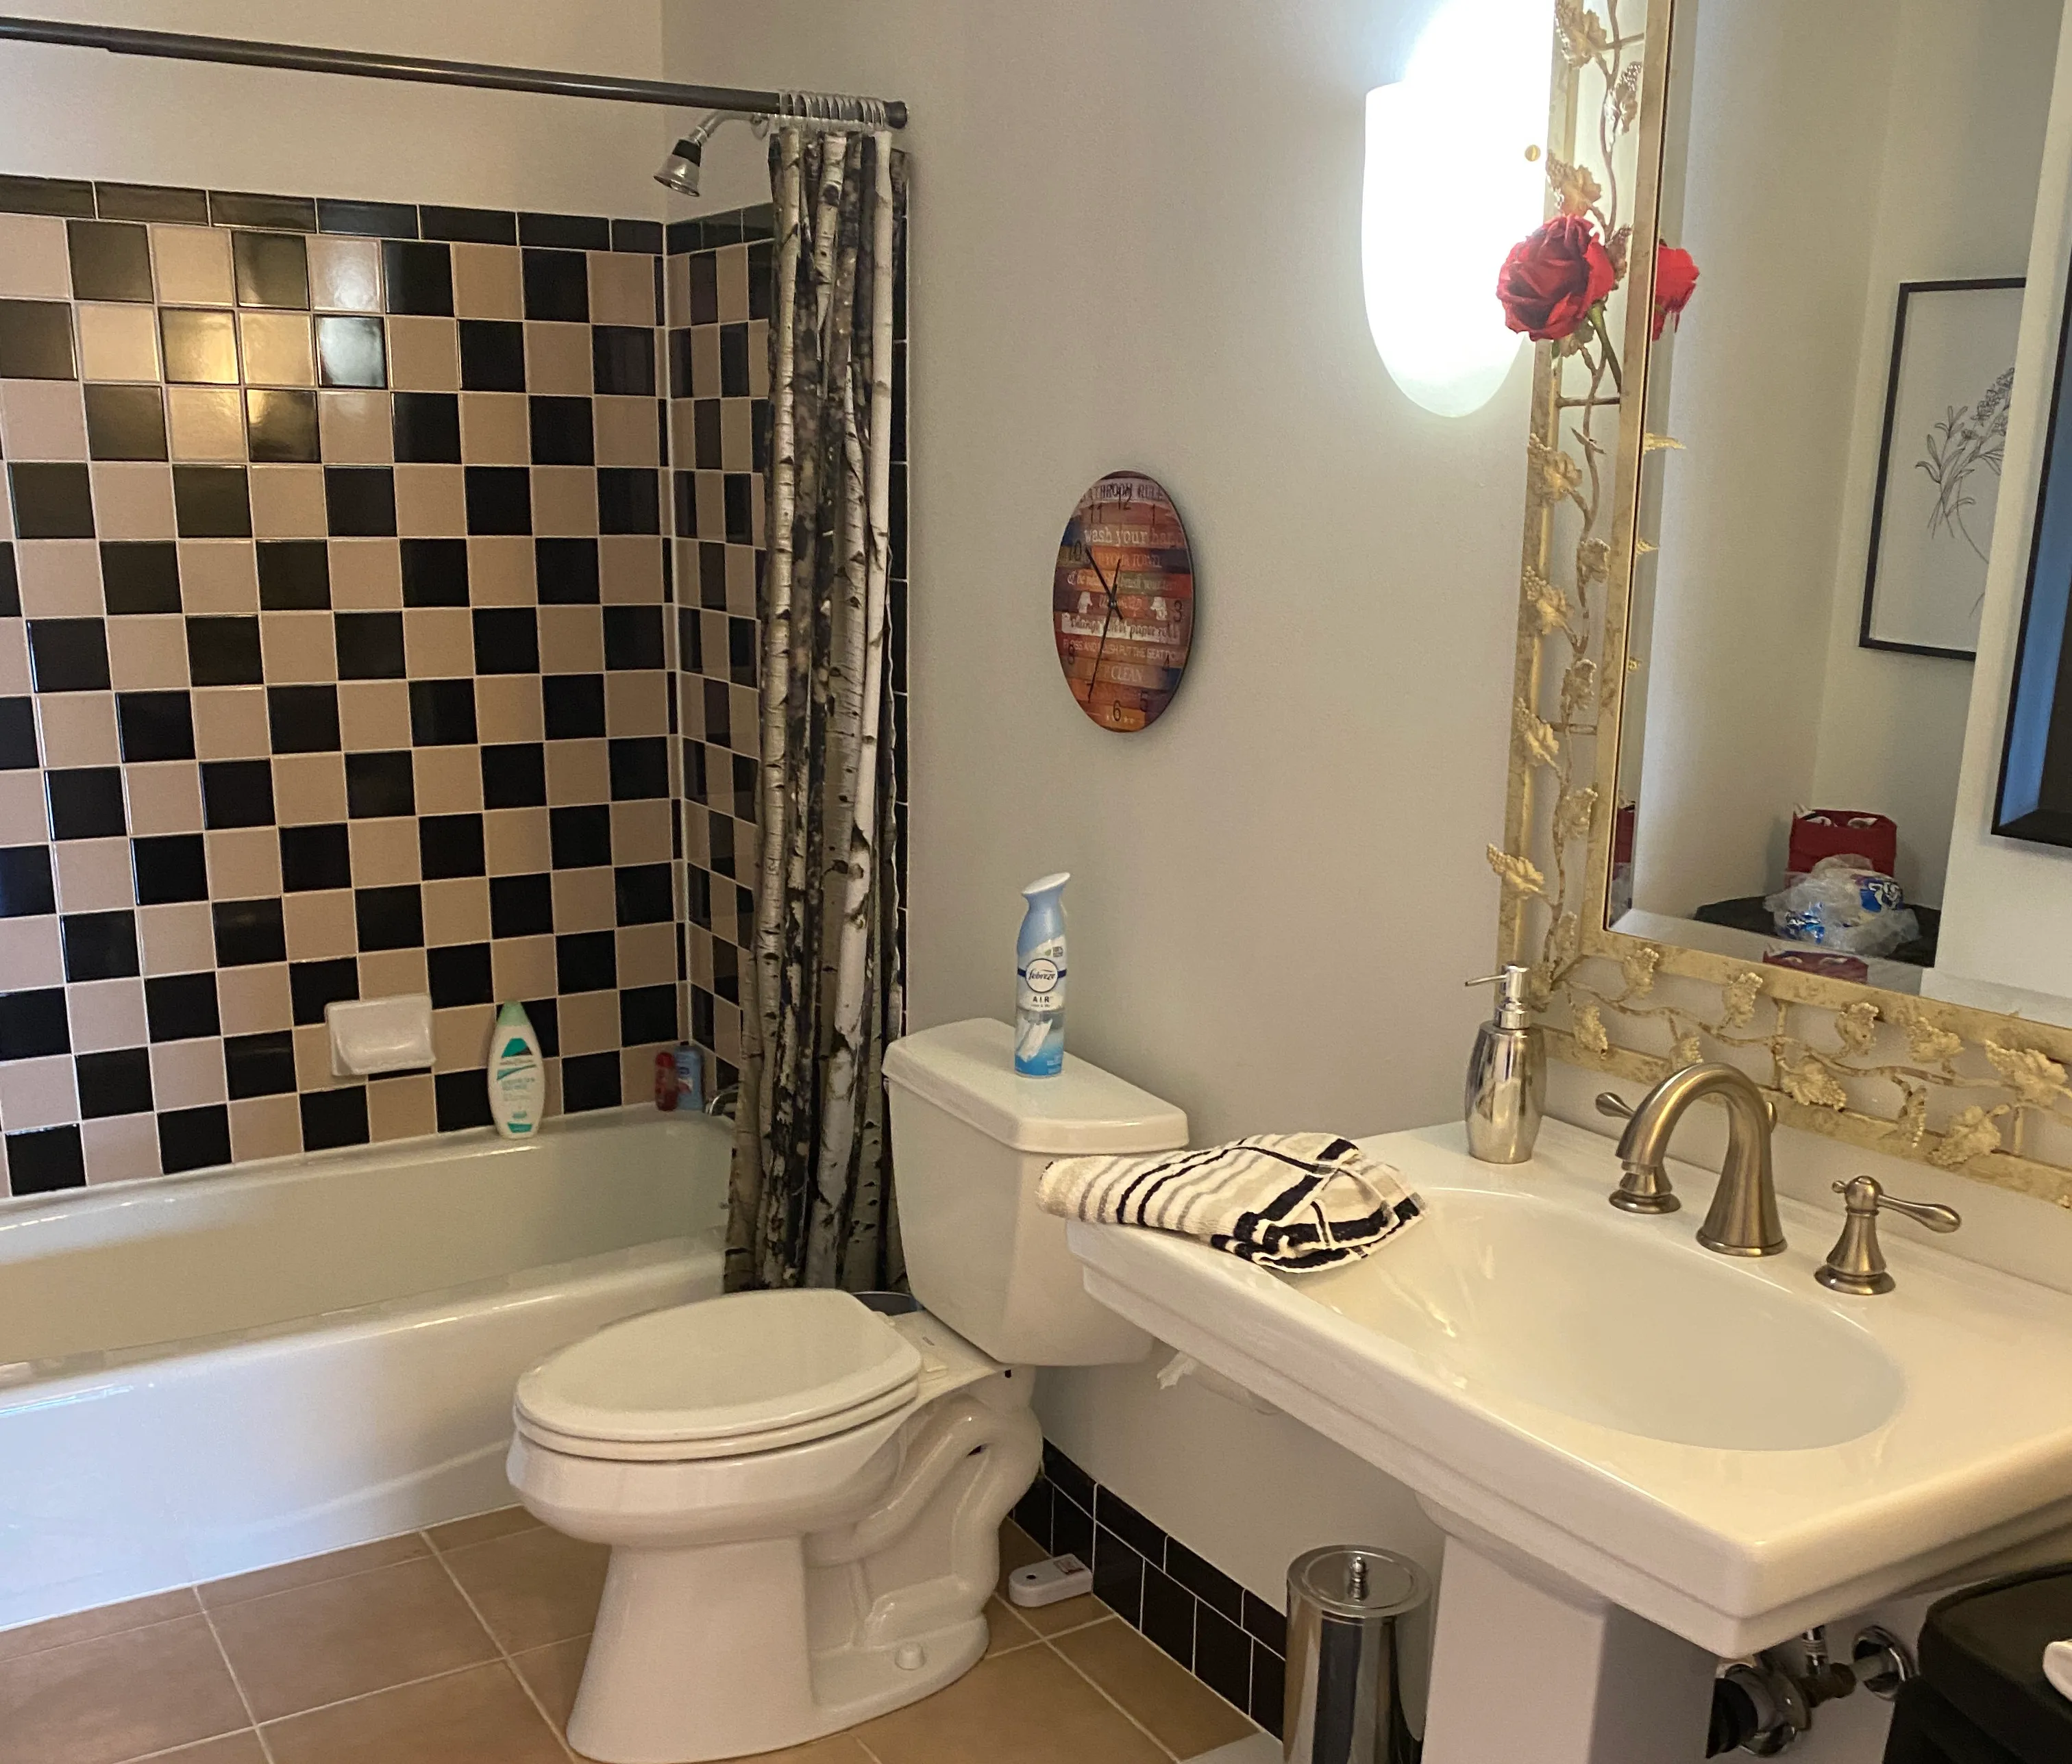
After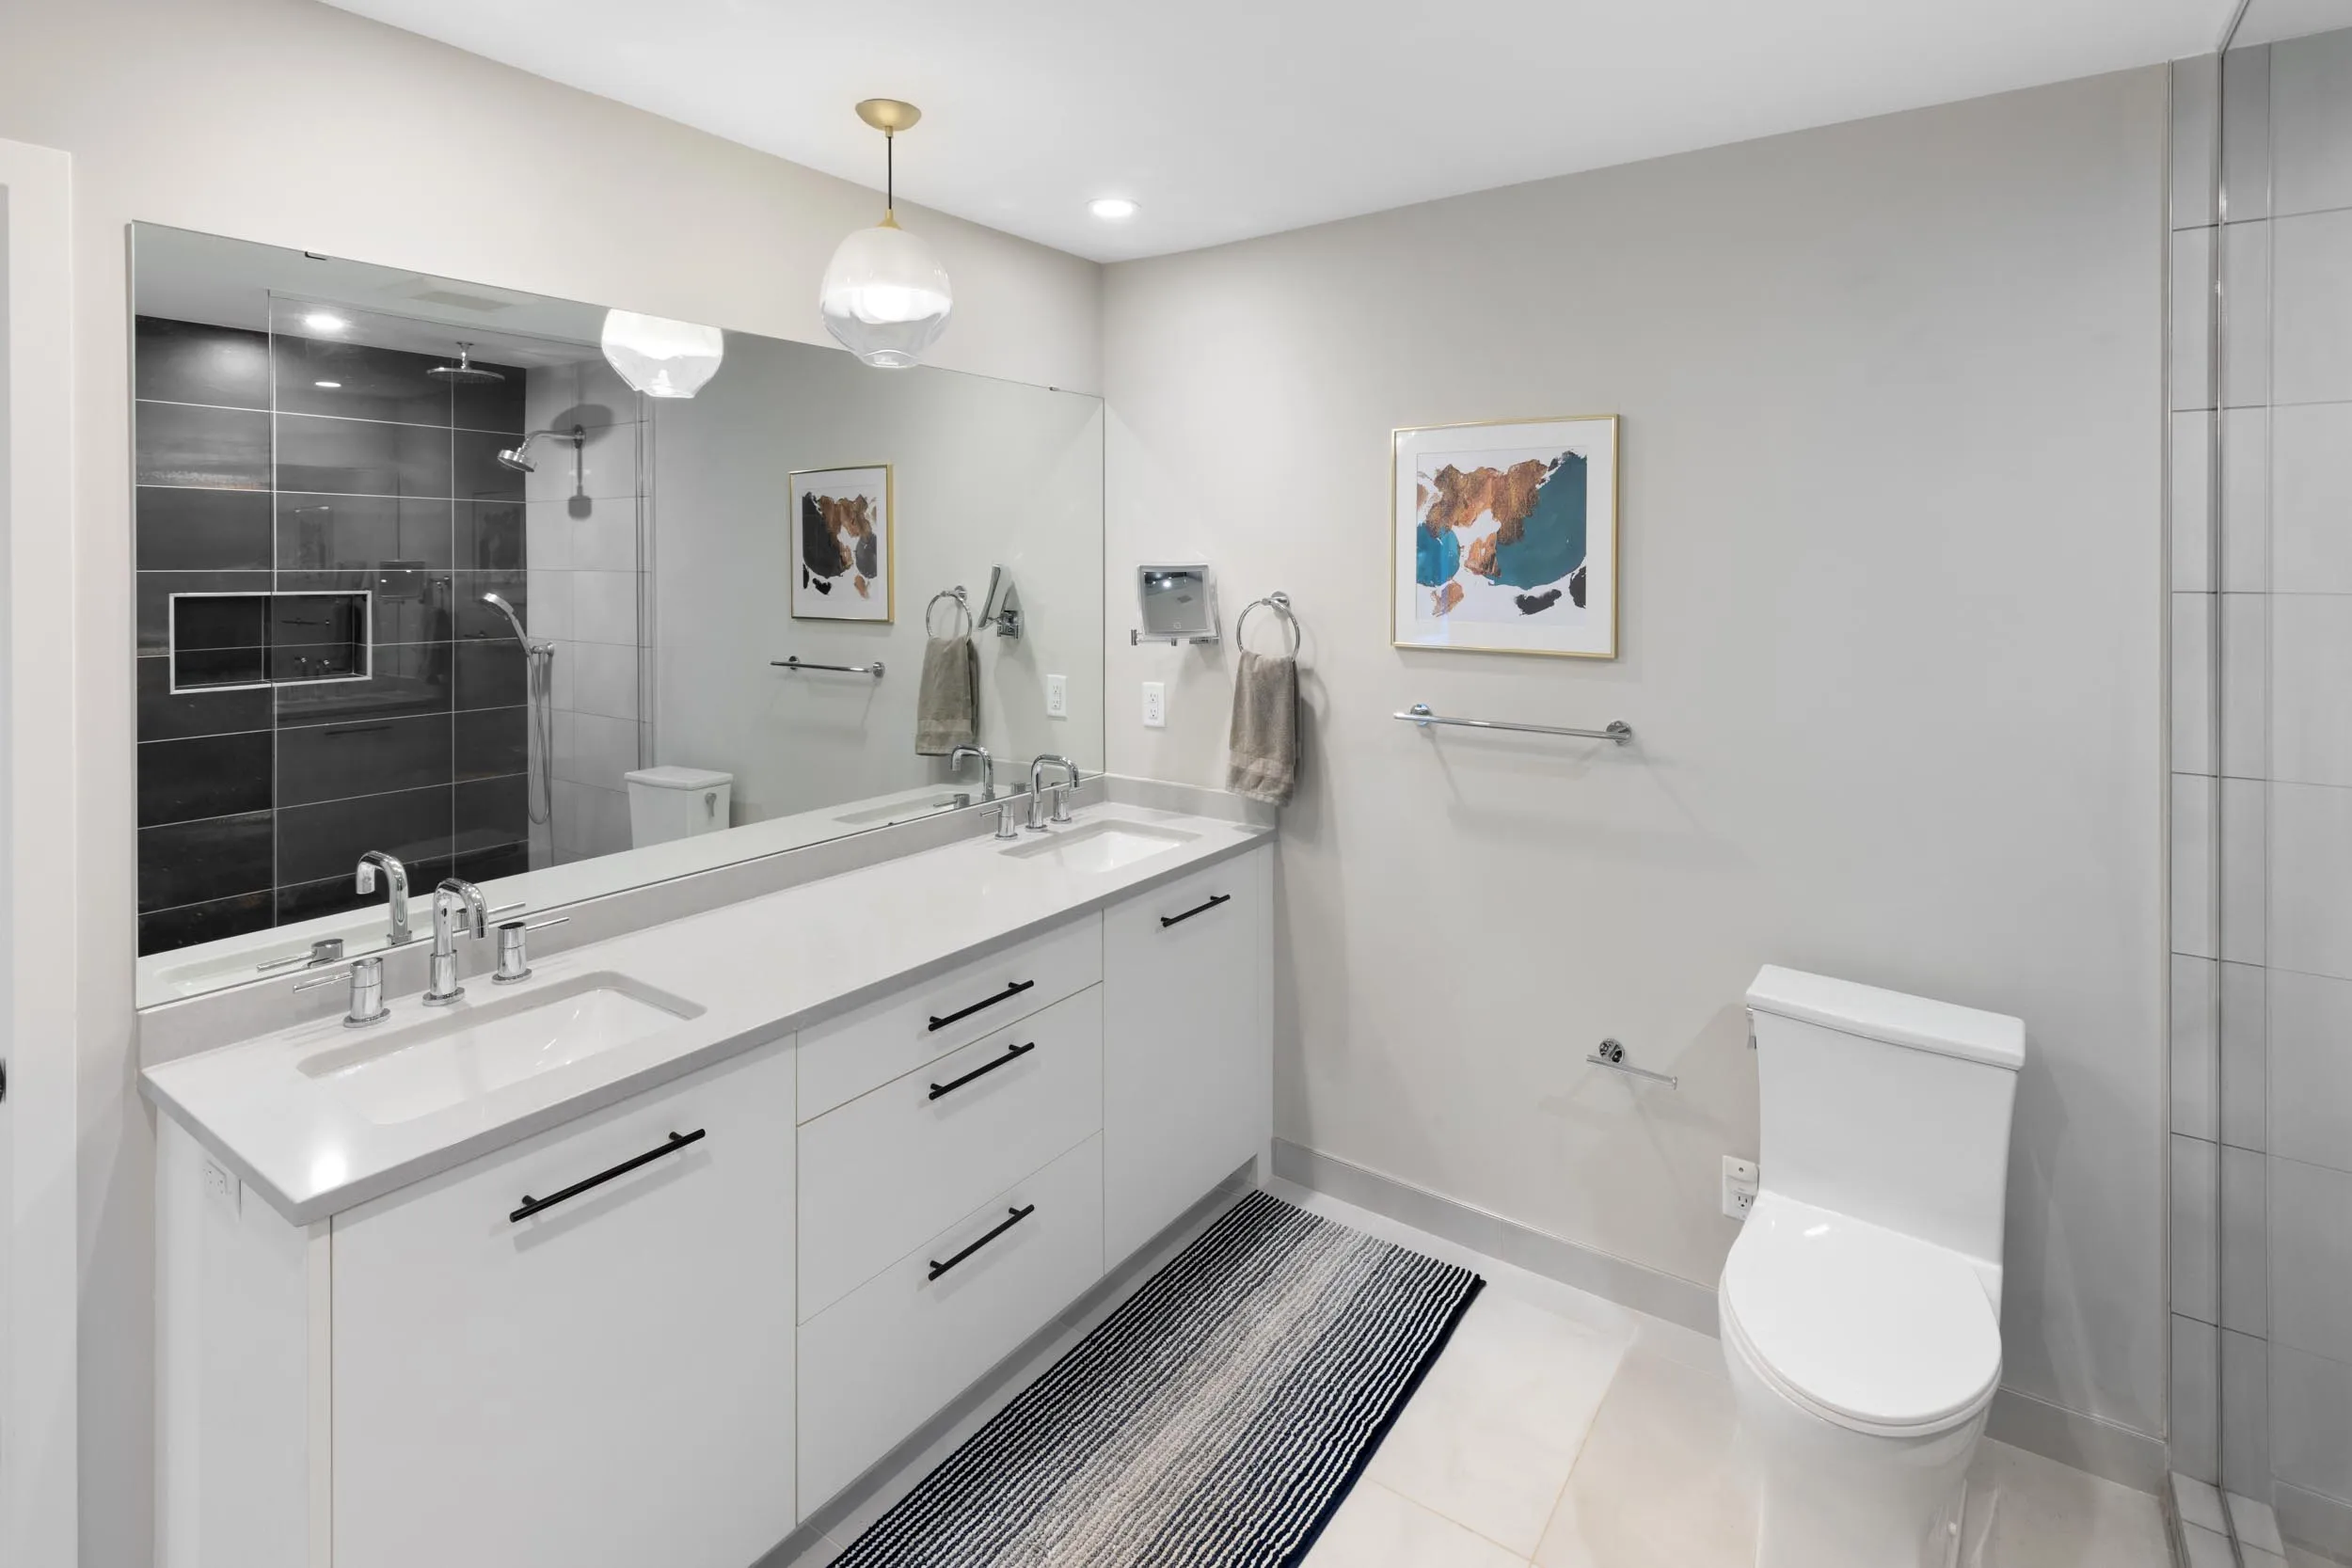
Inside the Transformation:
View the Virtual Tour:
Watch the Virtual Tour
Featured Testimony
Project Gallery