Fall Remodelers Showcase Minneapolis #R26
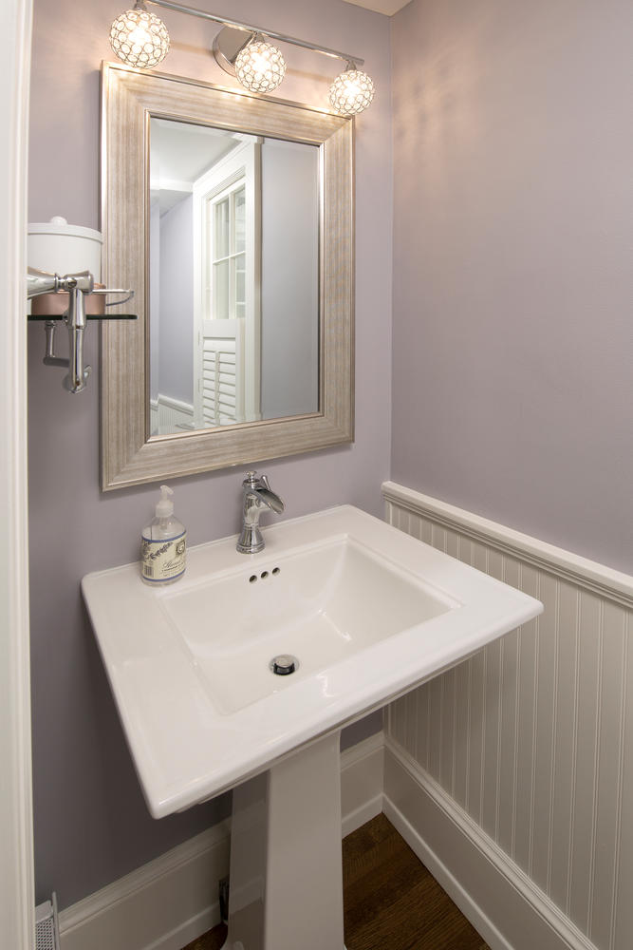
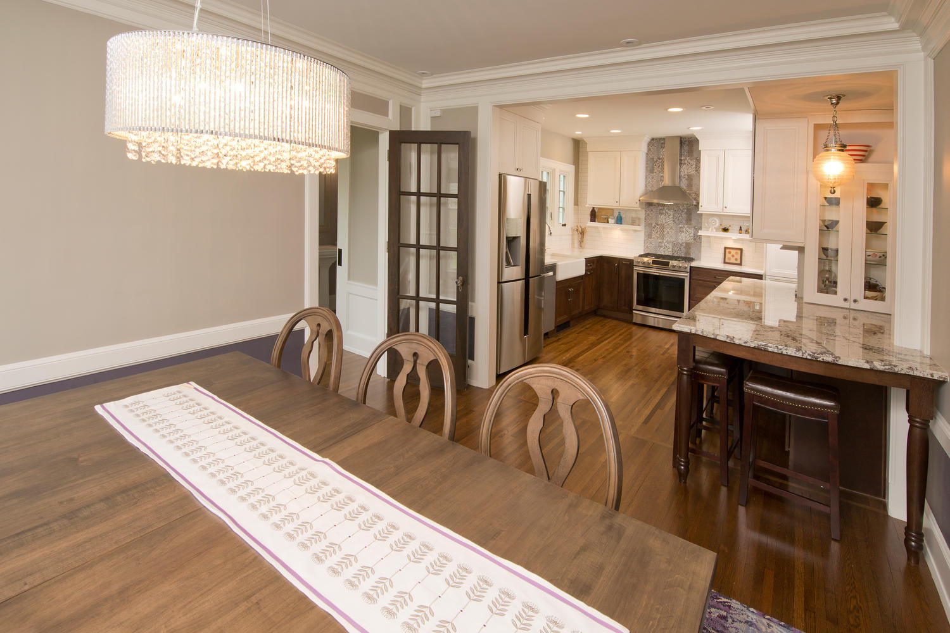
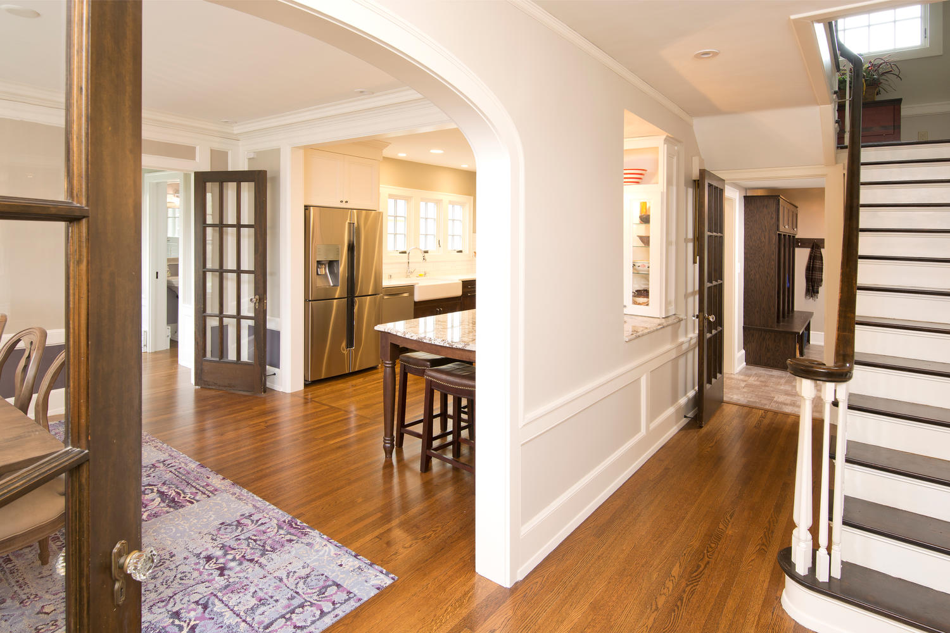
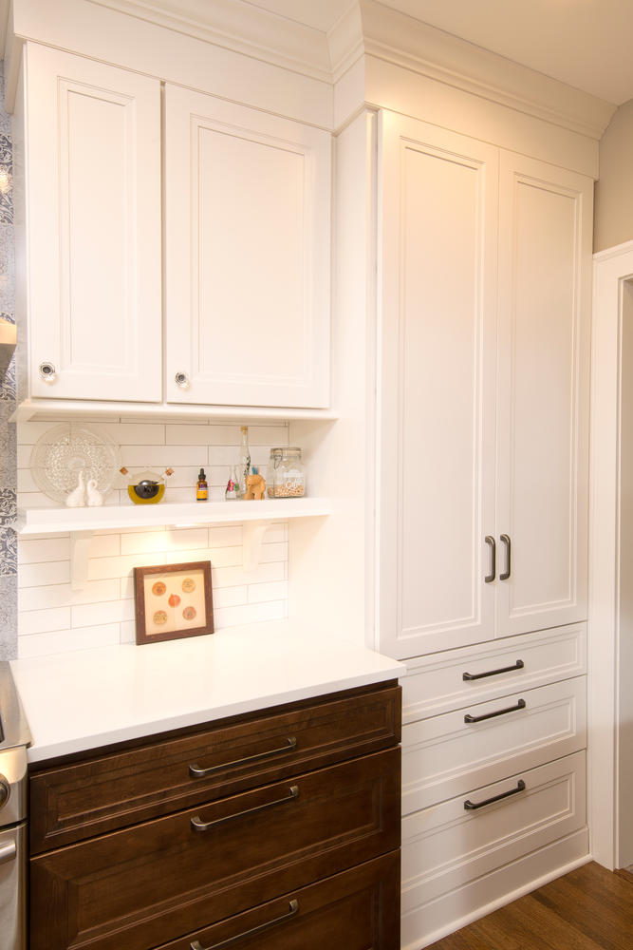
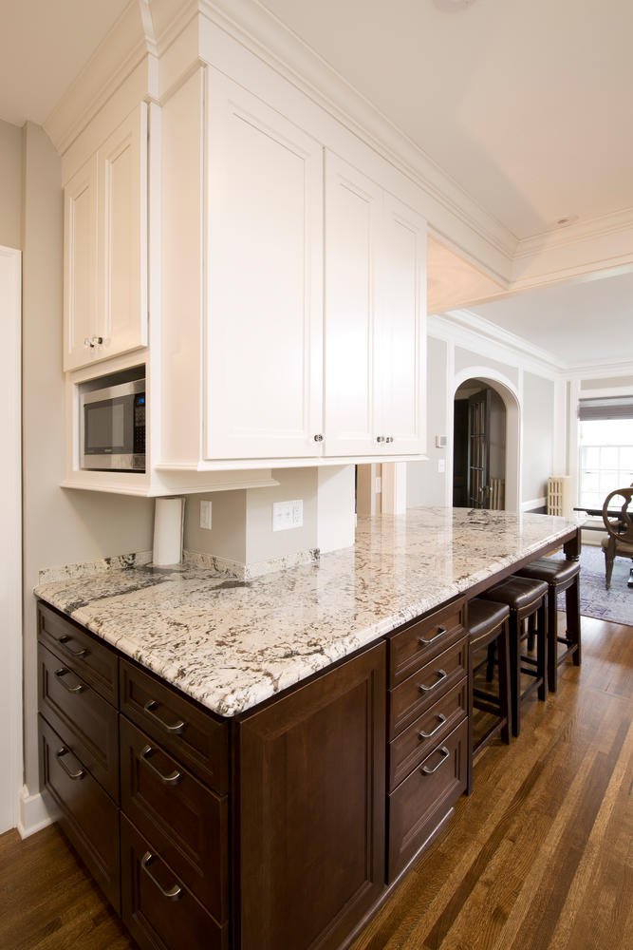
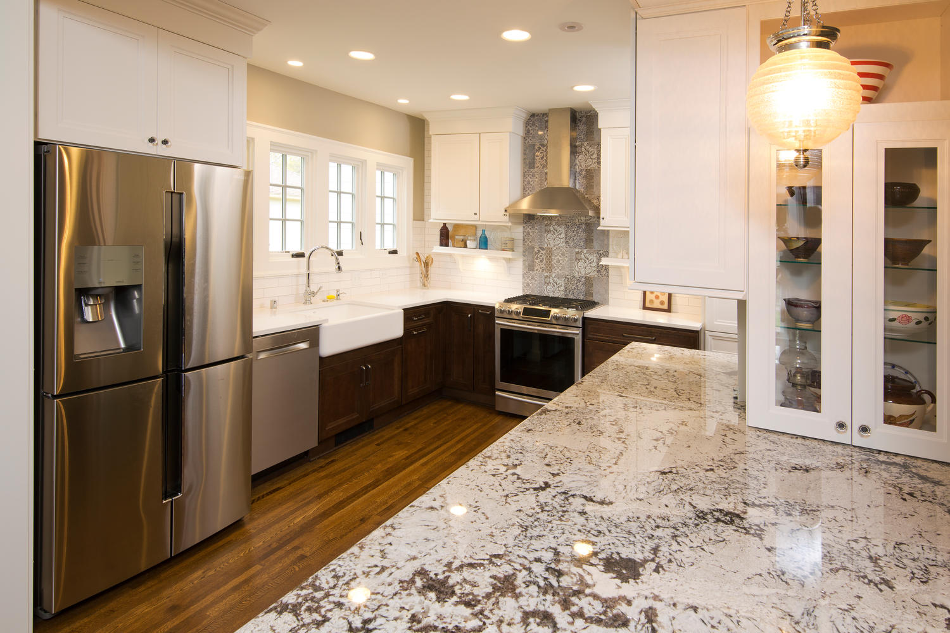
This major reconfiguration of the existing space plan with a tasteful addition to a 1927 classic Southwest Minneapolis home was executed successfully with a nod to the original architecture. This period home renovation included a full kitchen remodel with a generous open kitchen area and the structural wall was removed to open up powerful sight-lines to the adjacent dining room. Adding a main floor half bath, home office and a new attached garage with a compact mudroom brought the convenience and functionality the homeowners were looking for. As they had hoped, their home along the creek was turned into a destination for family and friends!
Ready to Transform Your Home?
Find out why Twin Cities homeowners trust New Spaces as their home remodeling contractors. Join New Spaces for a Topic Talk.

Inside the Transformation:
Watch the Virtual Tour
Featured Testimony
Project Gallery