1990’s Kitchen & Main Level Remodel in Burnsville, MN
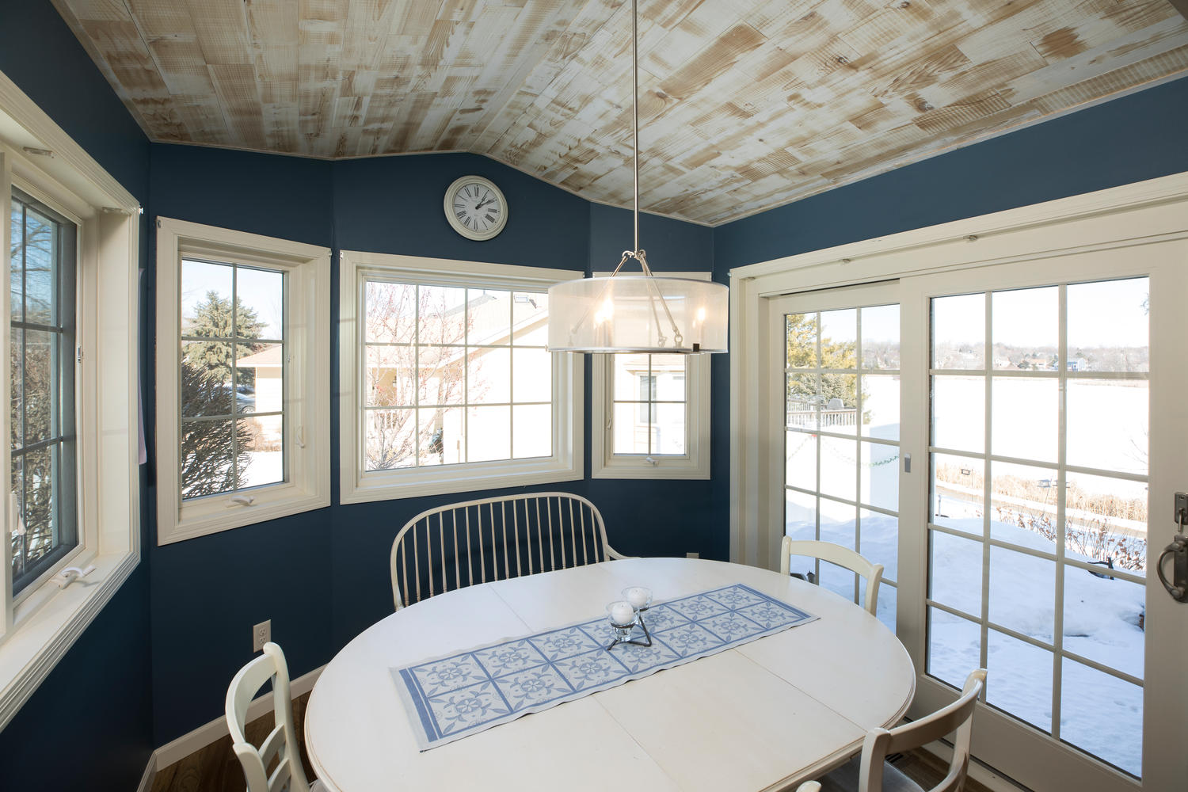
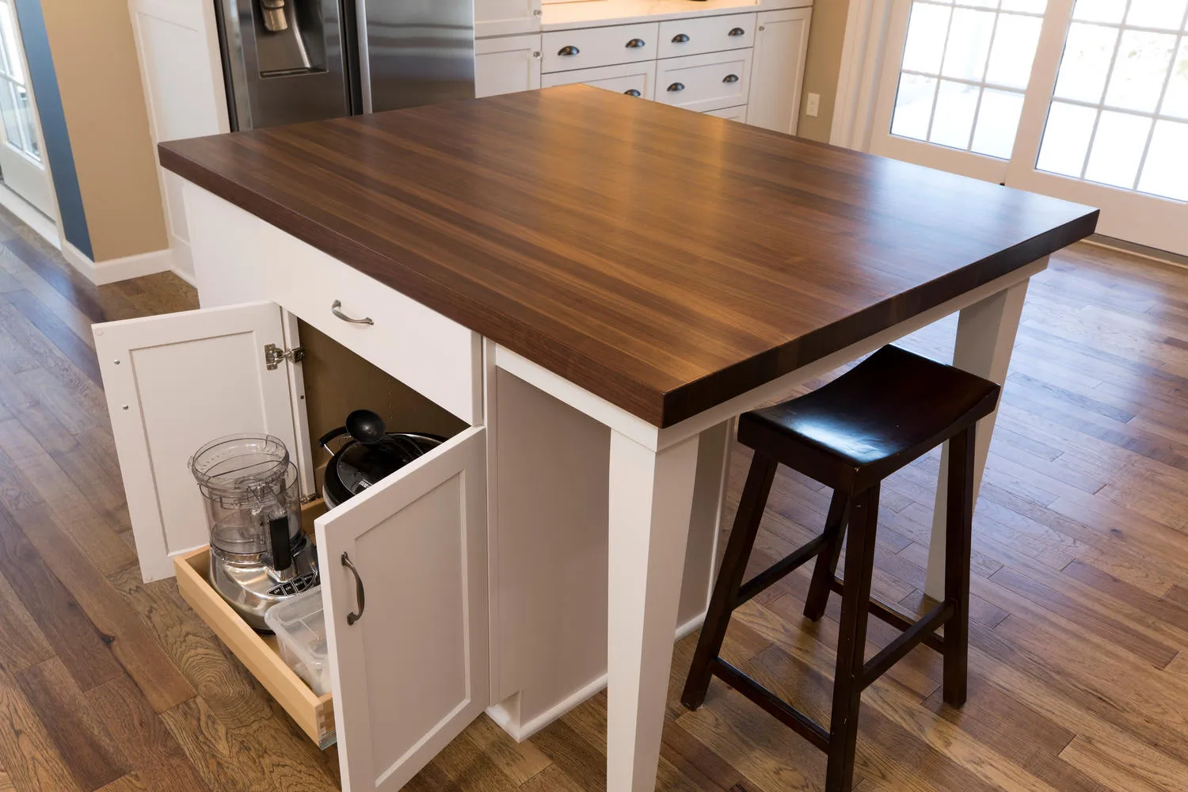
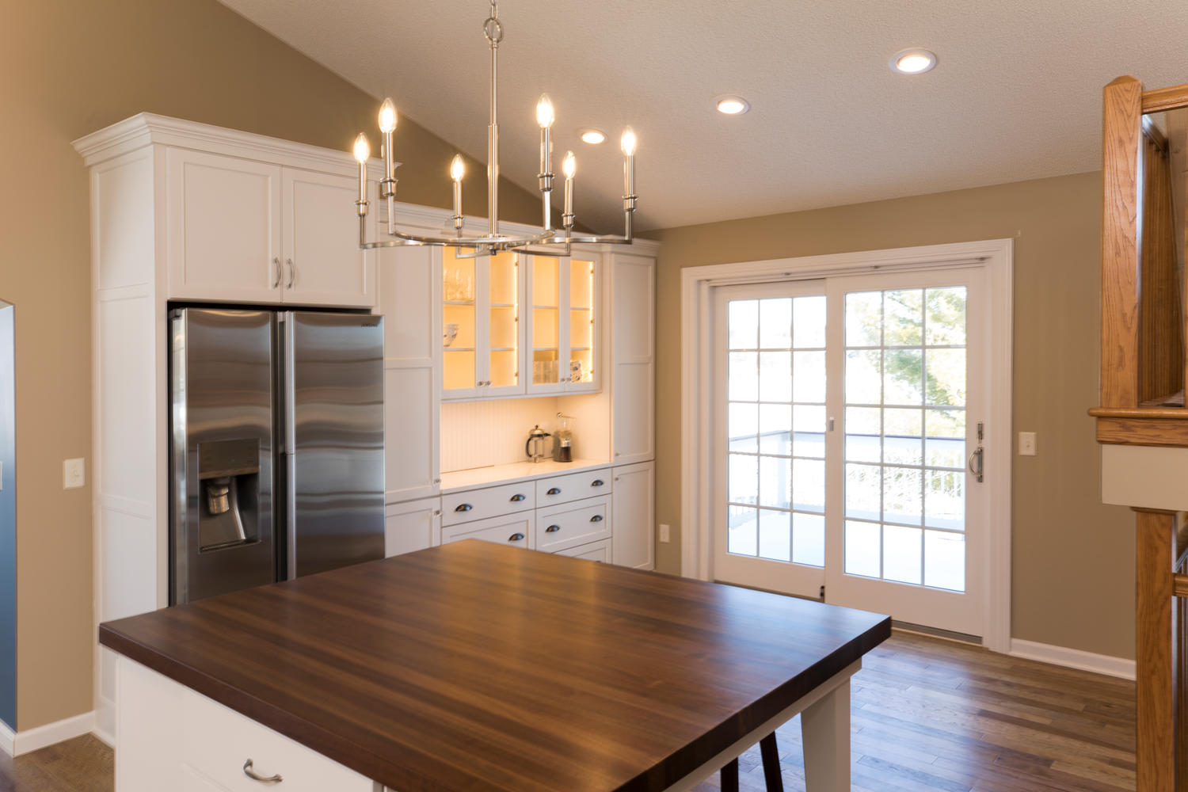
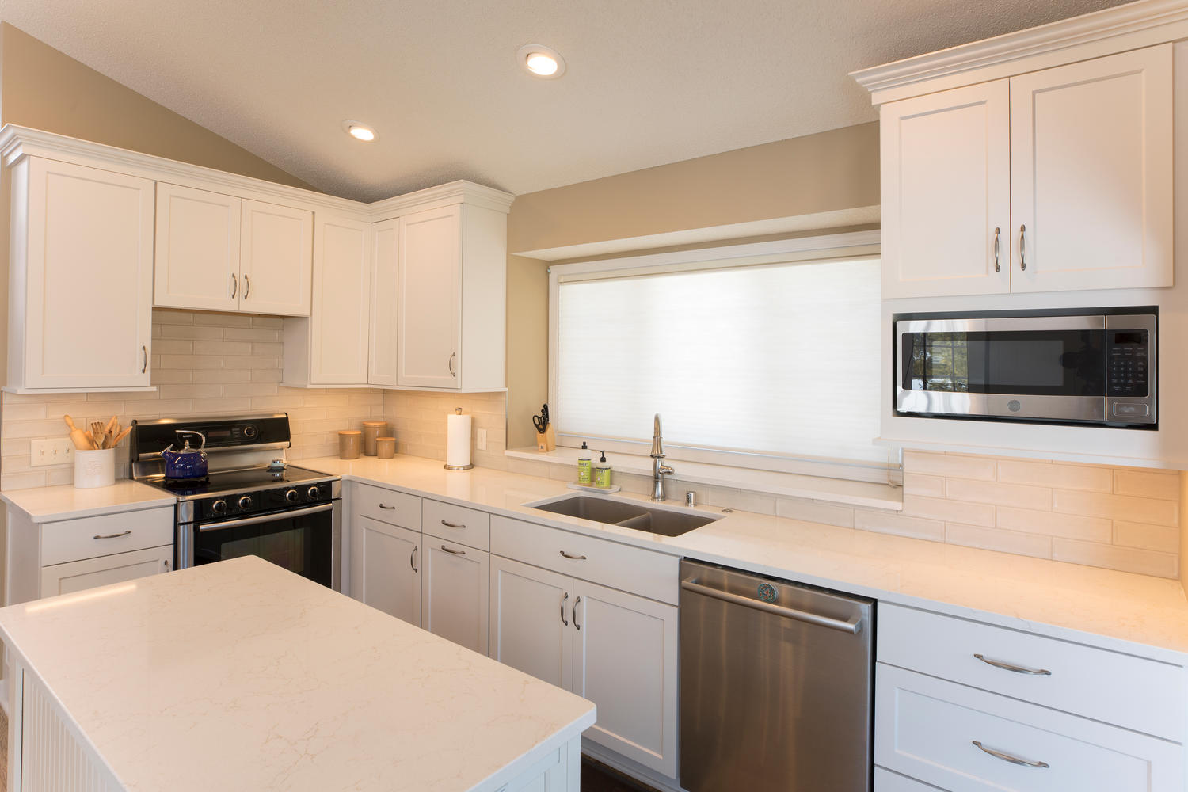
This 1990 built multi-level home underwent a dramatic overhaul! We removed the wall dividing the kitchen and dining room area to take full advantage of the views of sunset pond! We also updated the main hallway and 3/4 master bathrooms. We maximized the storage options in the master bathroom by adding a very small yet functional addition into their adjacent garage space.
Schedule a ConsultationReady to Transform Your Home?
Find out why Twin Cities homeowners trust New Spaces as their home remodeling contractors. Join New Spaces for a Topic Talk.
Before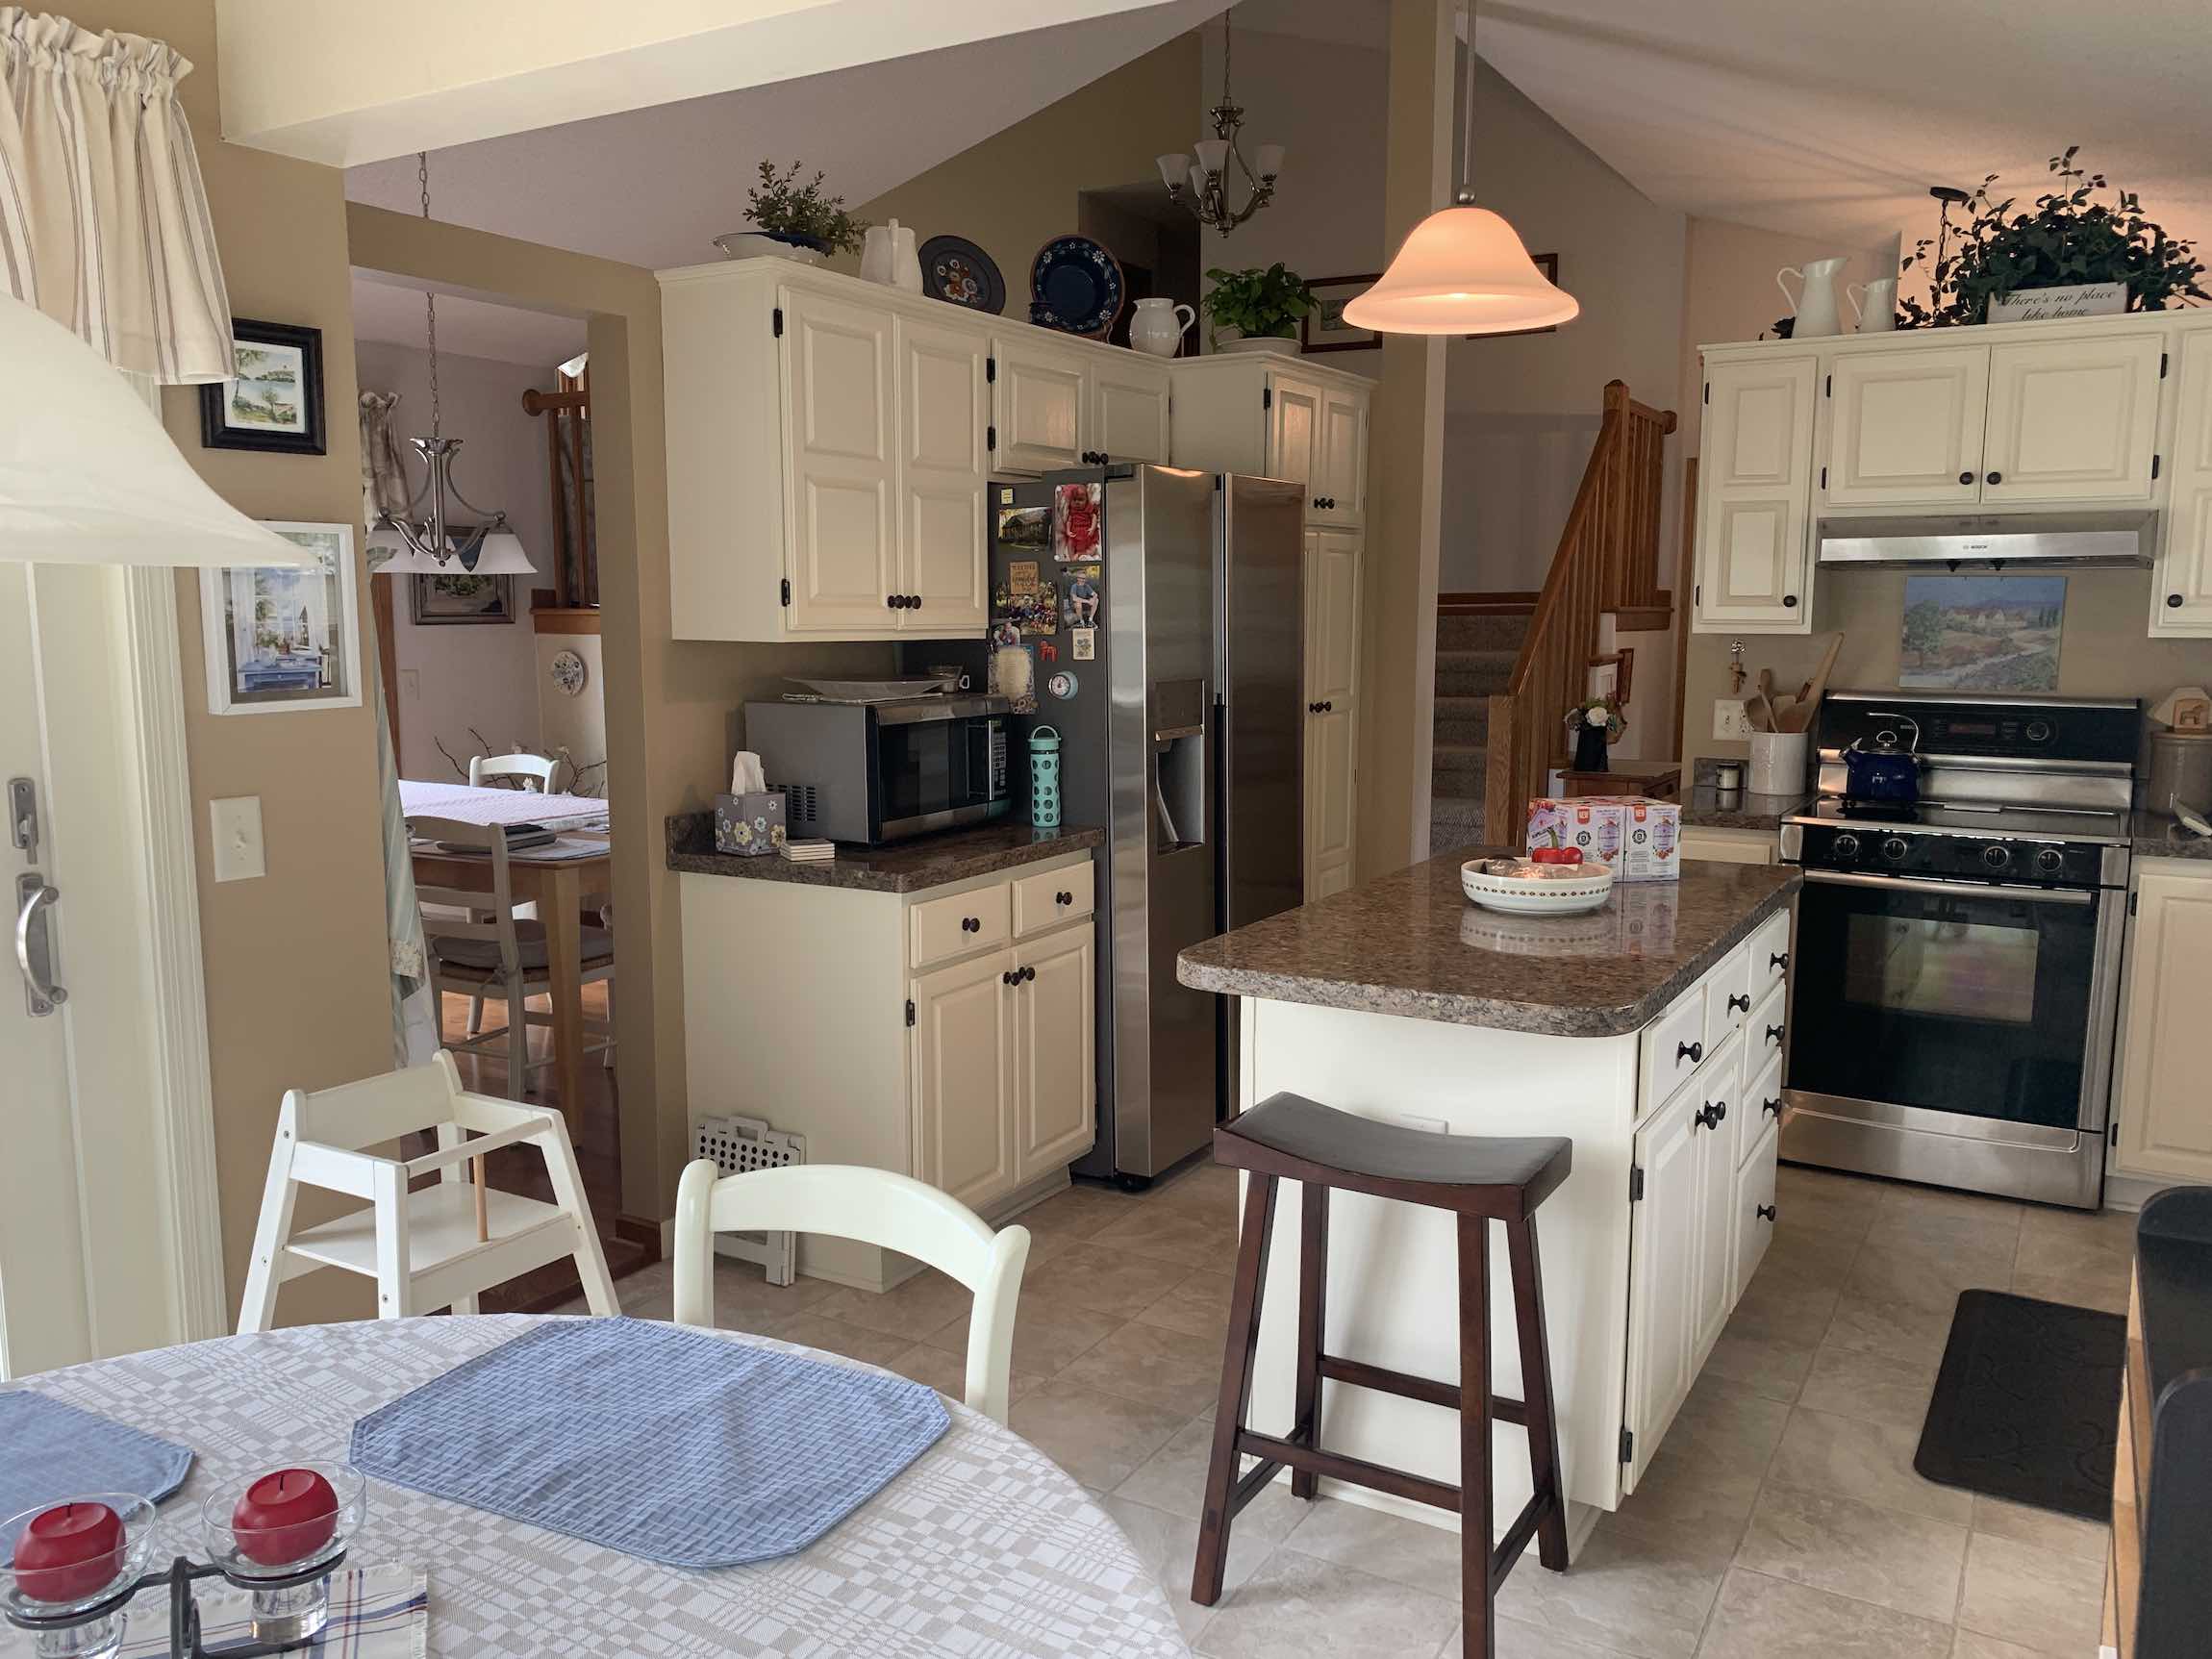
After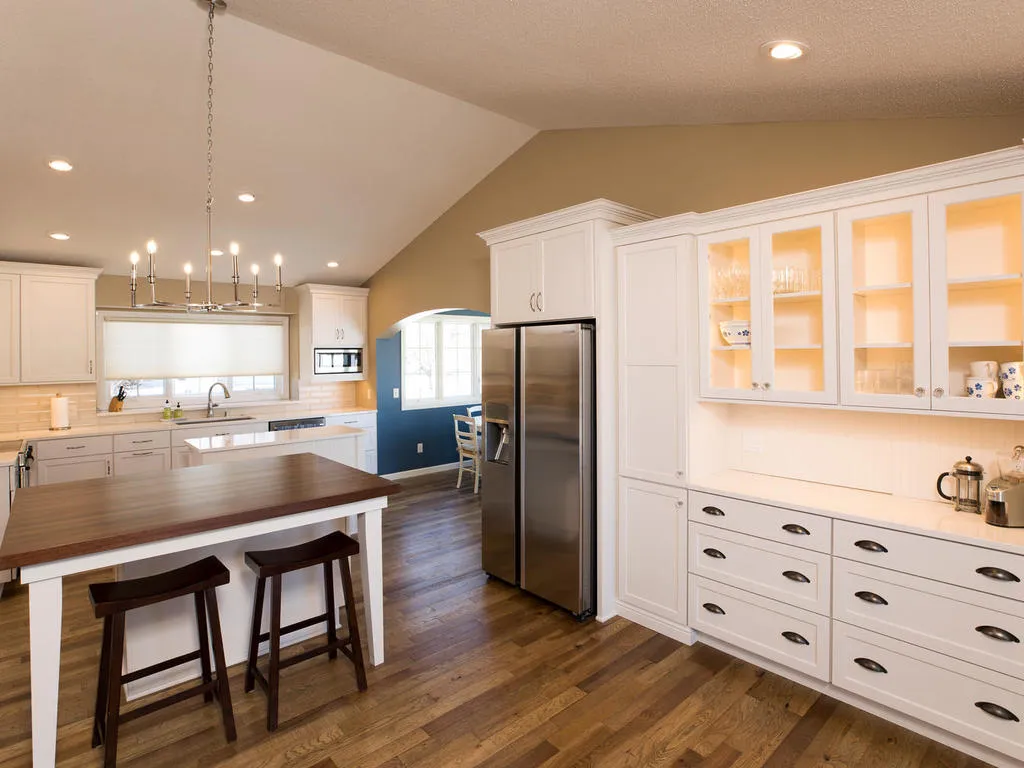
Before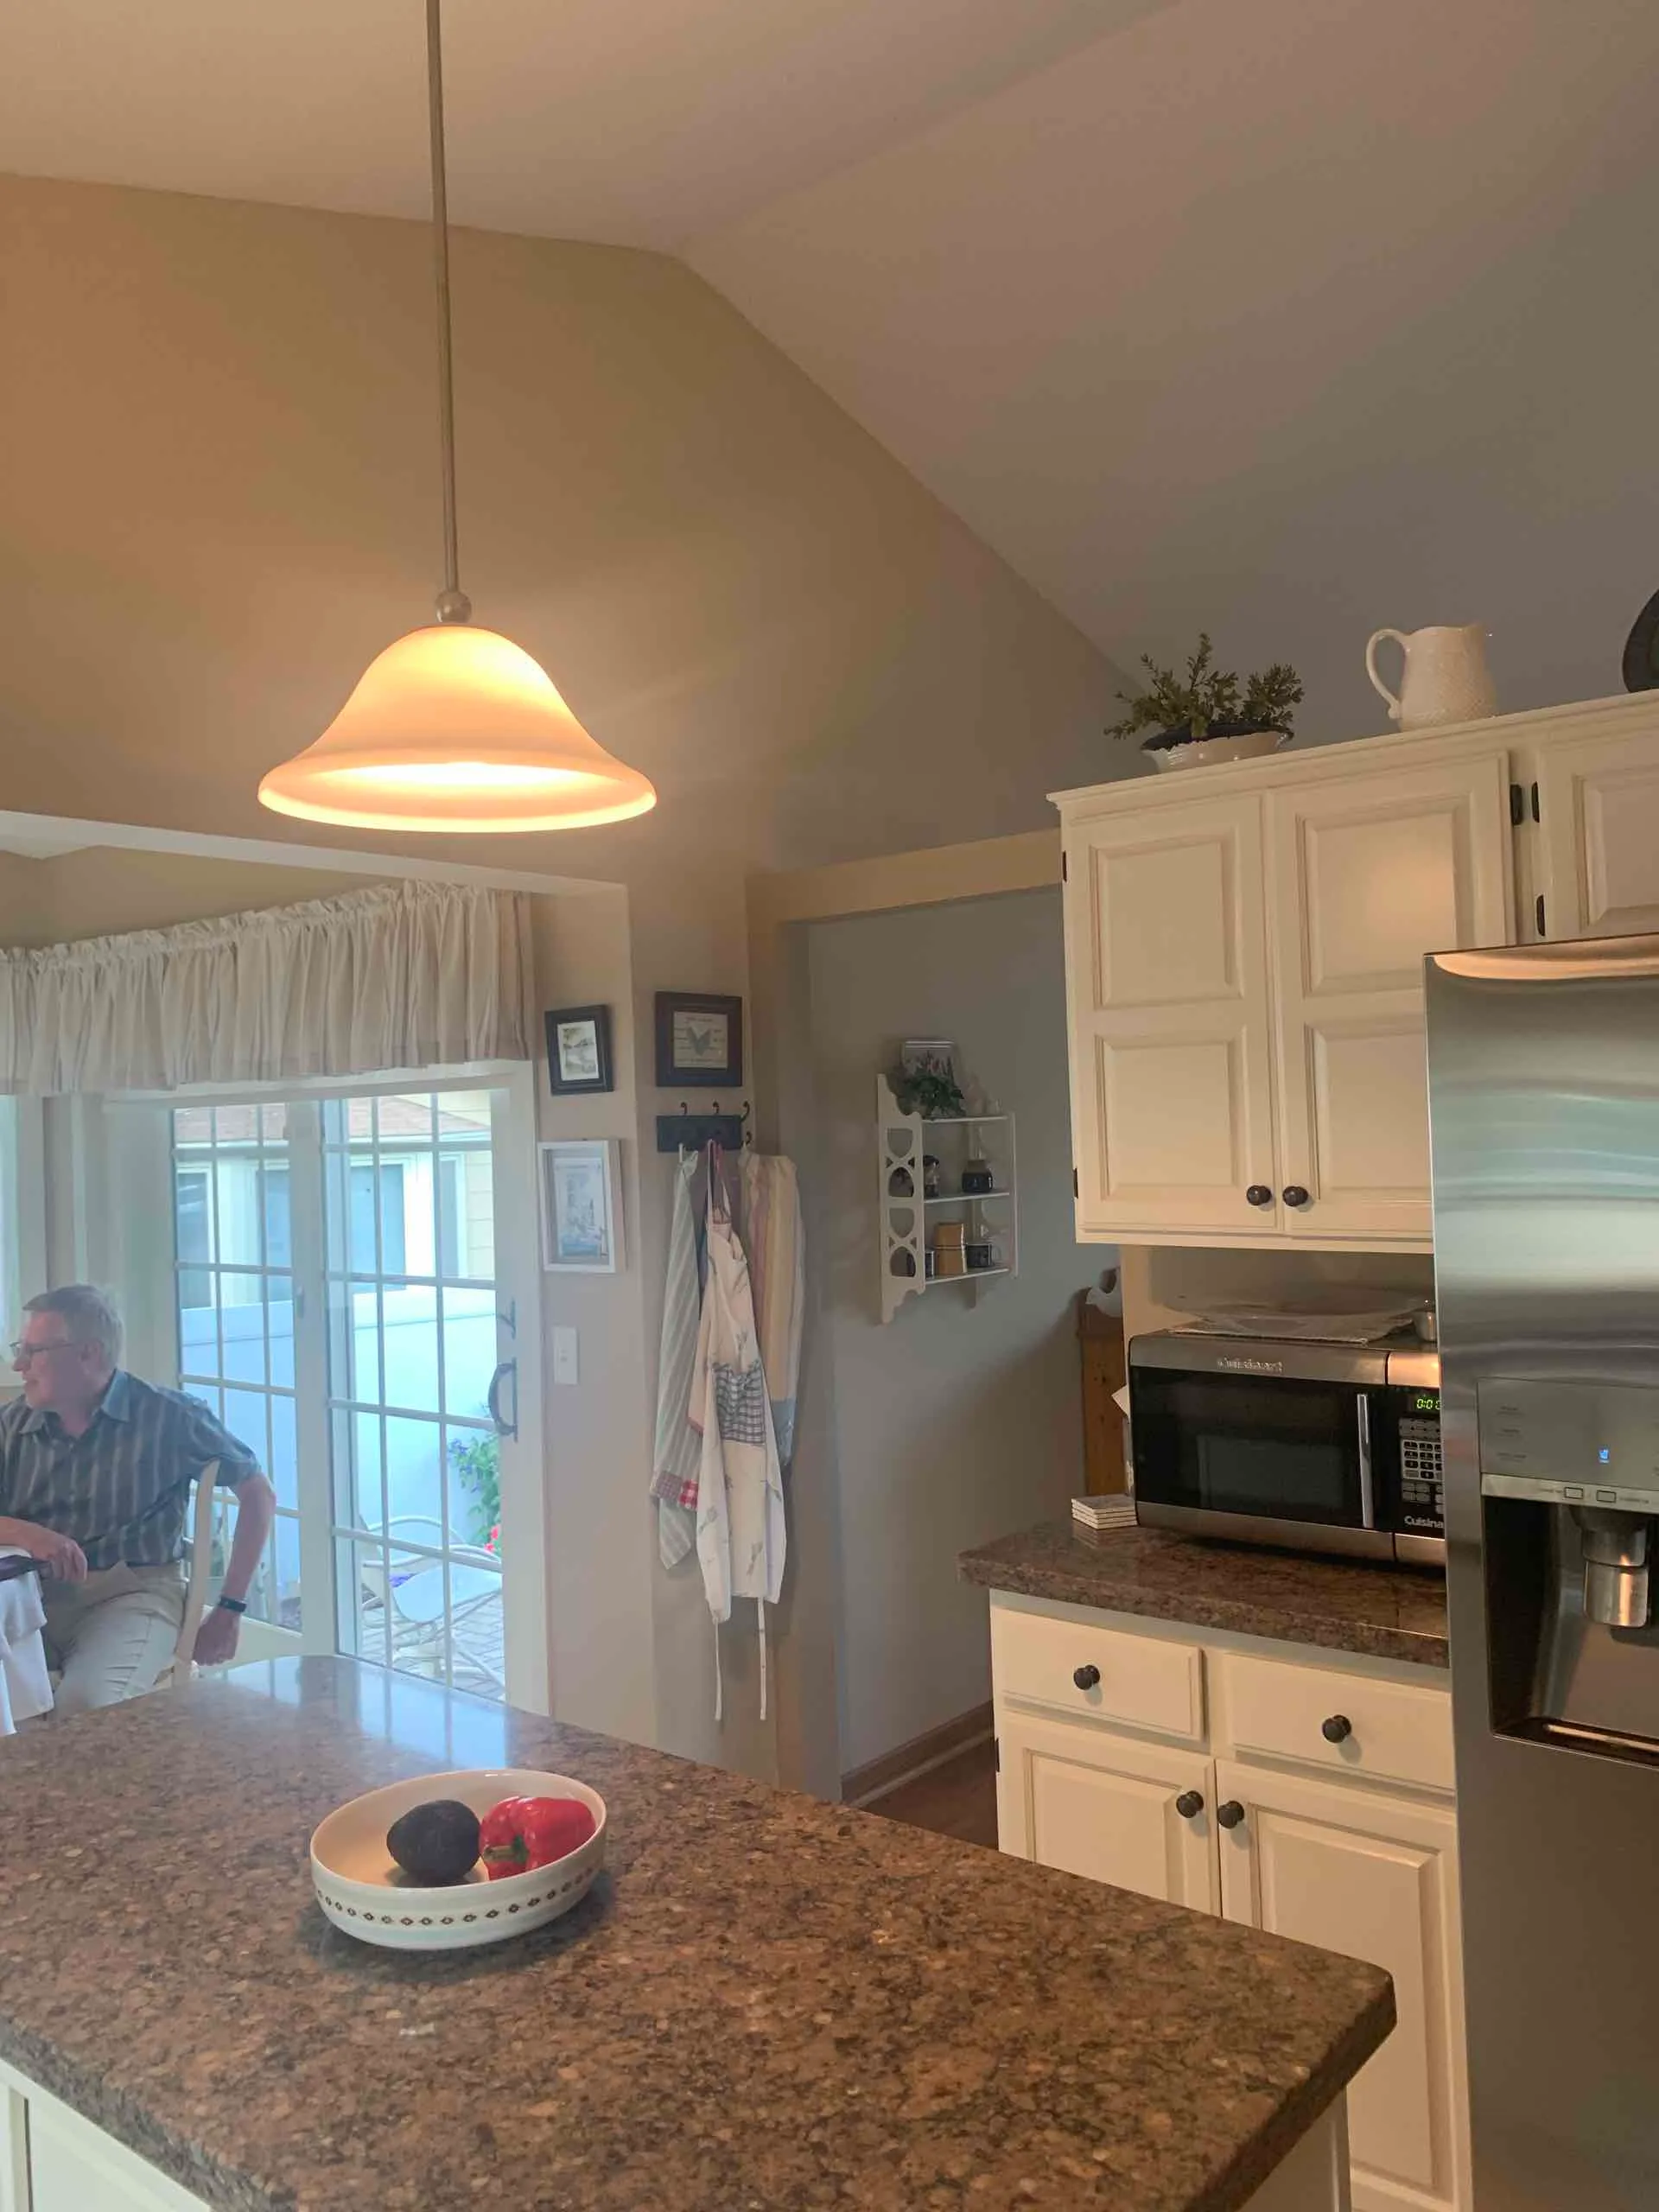
After
Before![Before 3]()
After![After 3]()
Inside the Transformation:
View the Virtual Tour:
Watch the Virtual Tour
Featured Testimony
Project Gallery