Virtual Happy Hour Home Tour | 1990’s Two-Story Townhome Kitchen Remodel in Shoreview
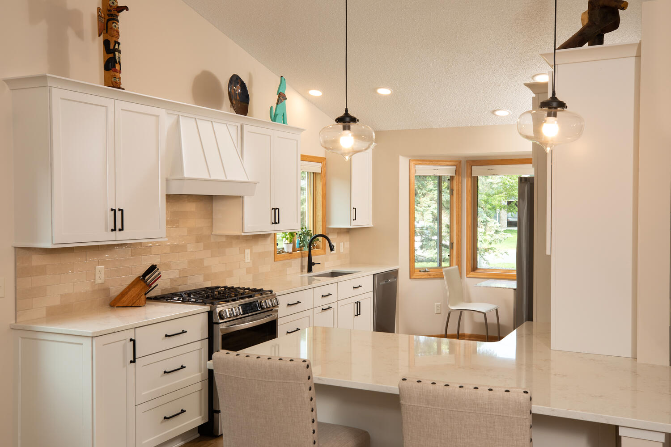
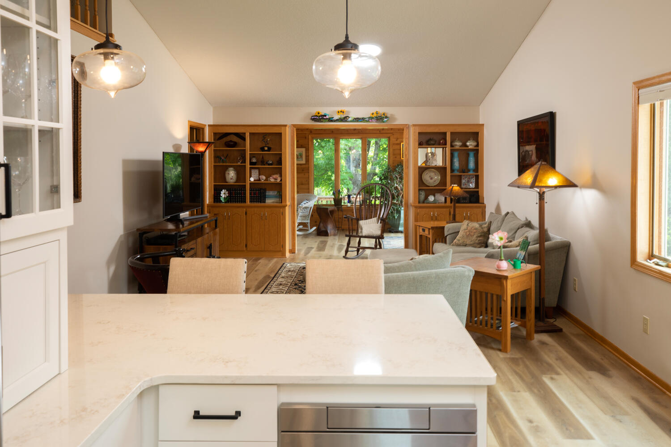
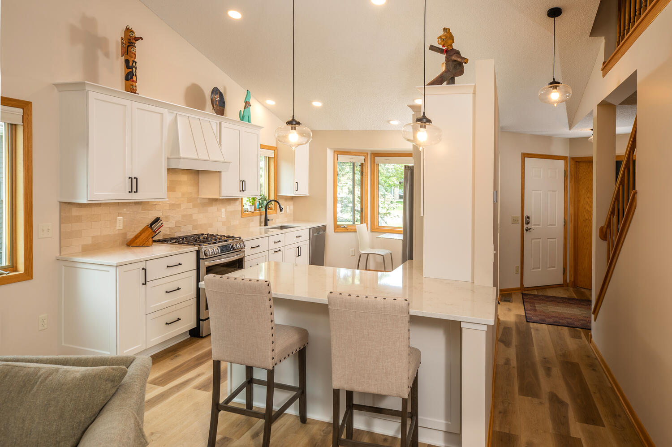
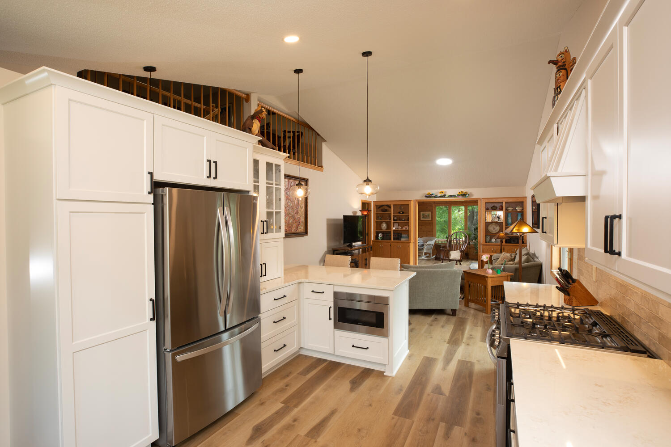
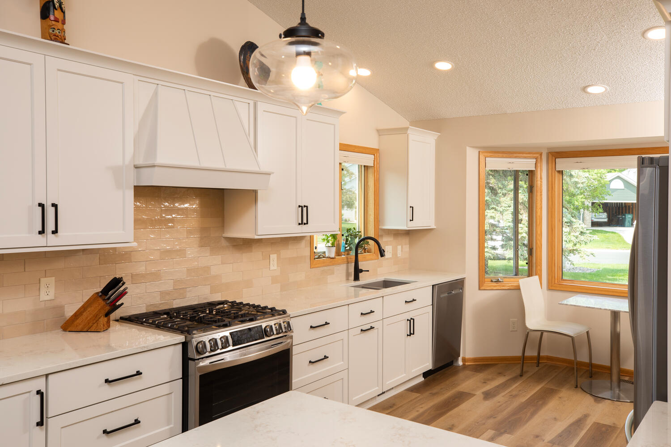
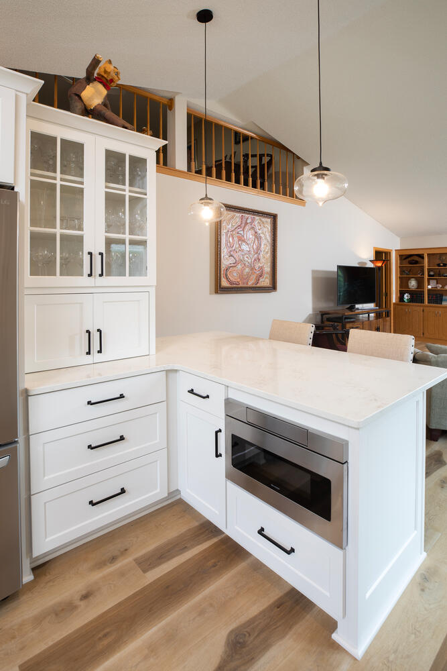
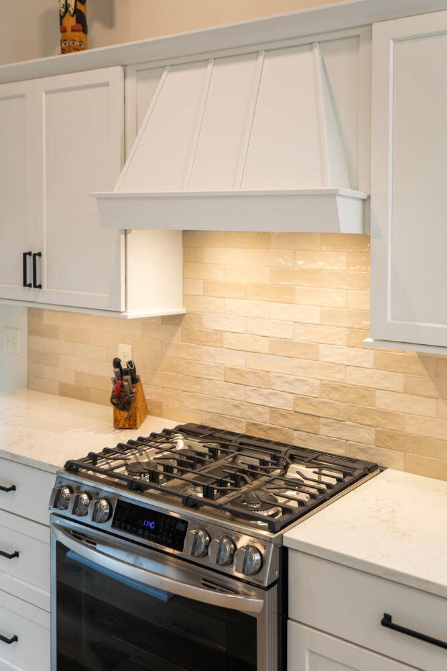
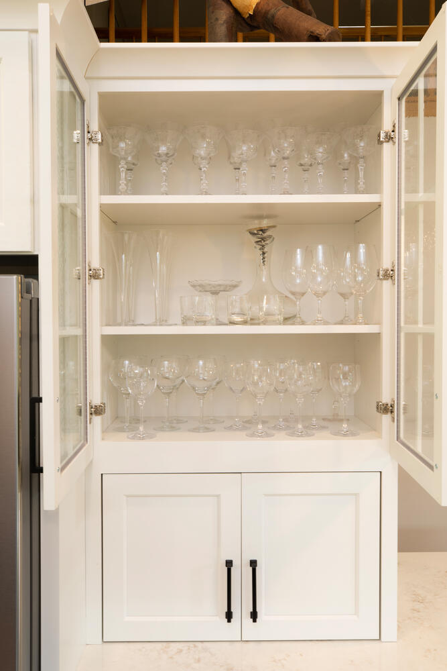
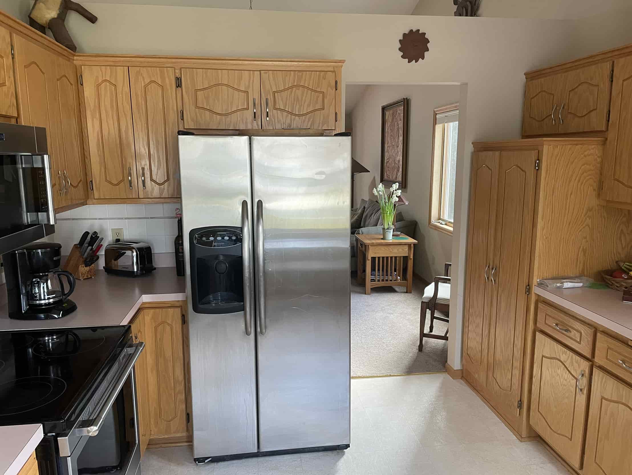
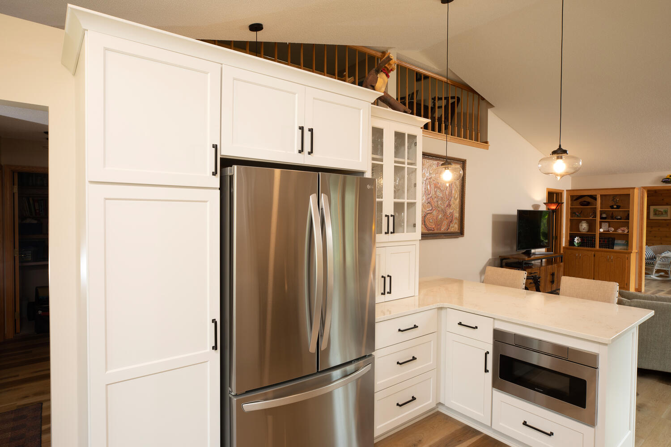
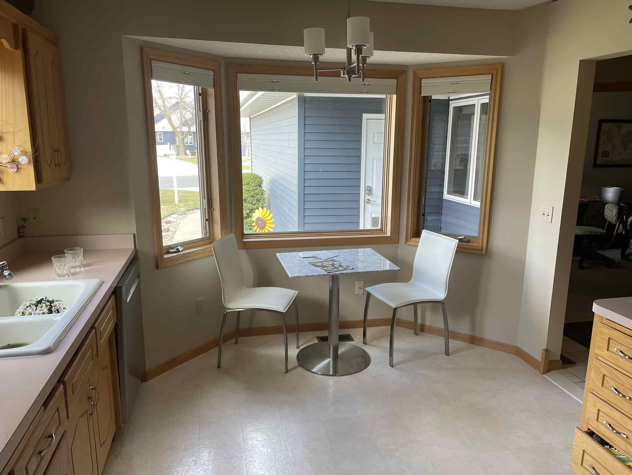
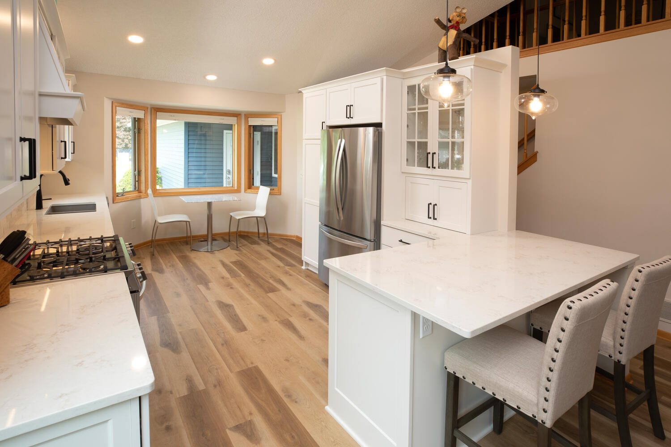
This project focused on transforming the kitchen and living space of a traditional home to create a more open and cohesive environment. The main highlight of the renovation involved removing a partial wall that previously separated the kitchen and living room. By removing the wall, the project achieved a significant improvement in the overall brightness and flow of the space. To maintain a sense of continuity and openness, the project employed continuous luxury vinyl plank (LVP) flooring throughout the main level. The selection of new materials was carefully curated to complement the warm tones of the trim, resulting in a harmonious aesthetic. In addition to the visual enhancements, the renovation also prioritized functionality. More storage space was created to accommodate the client’s needs, while a seating area was incorporated at the peninsula.
Ready to Transform Your Home?
Find out why Twin Cities homeowners trust New Spaces as their home remodeling contractors. Join New Spaces for a Topic Talk.
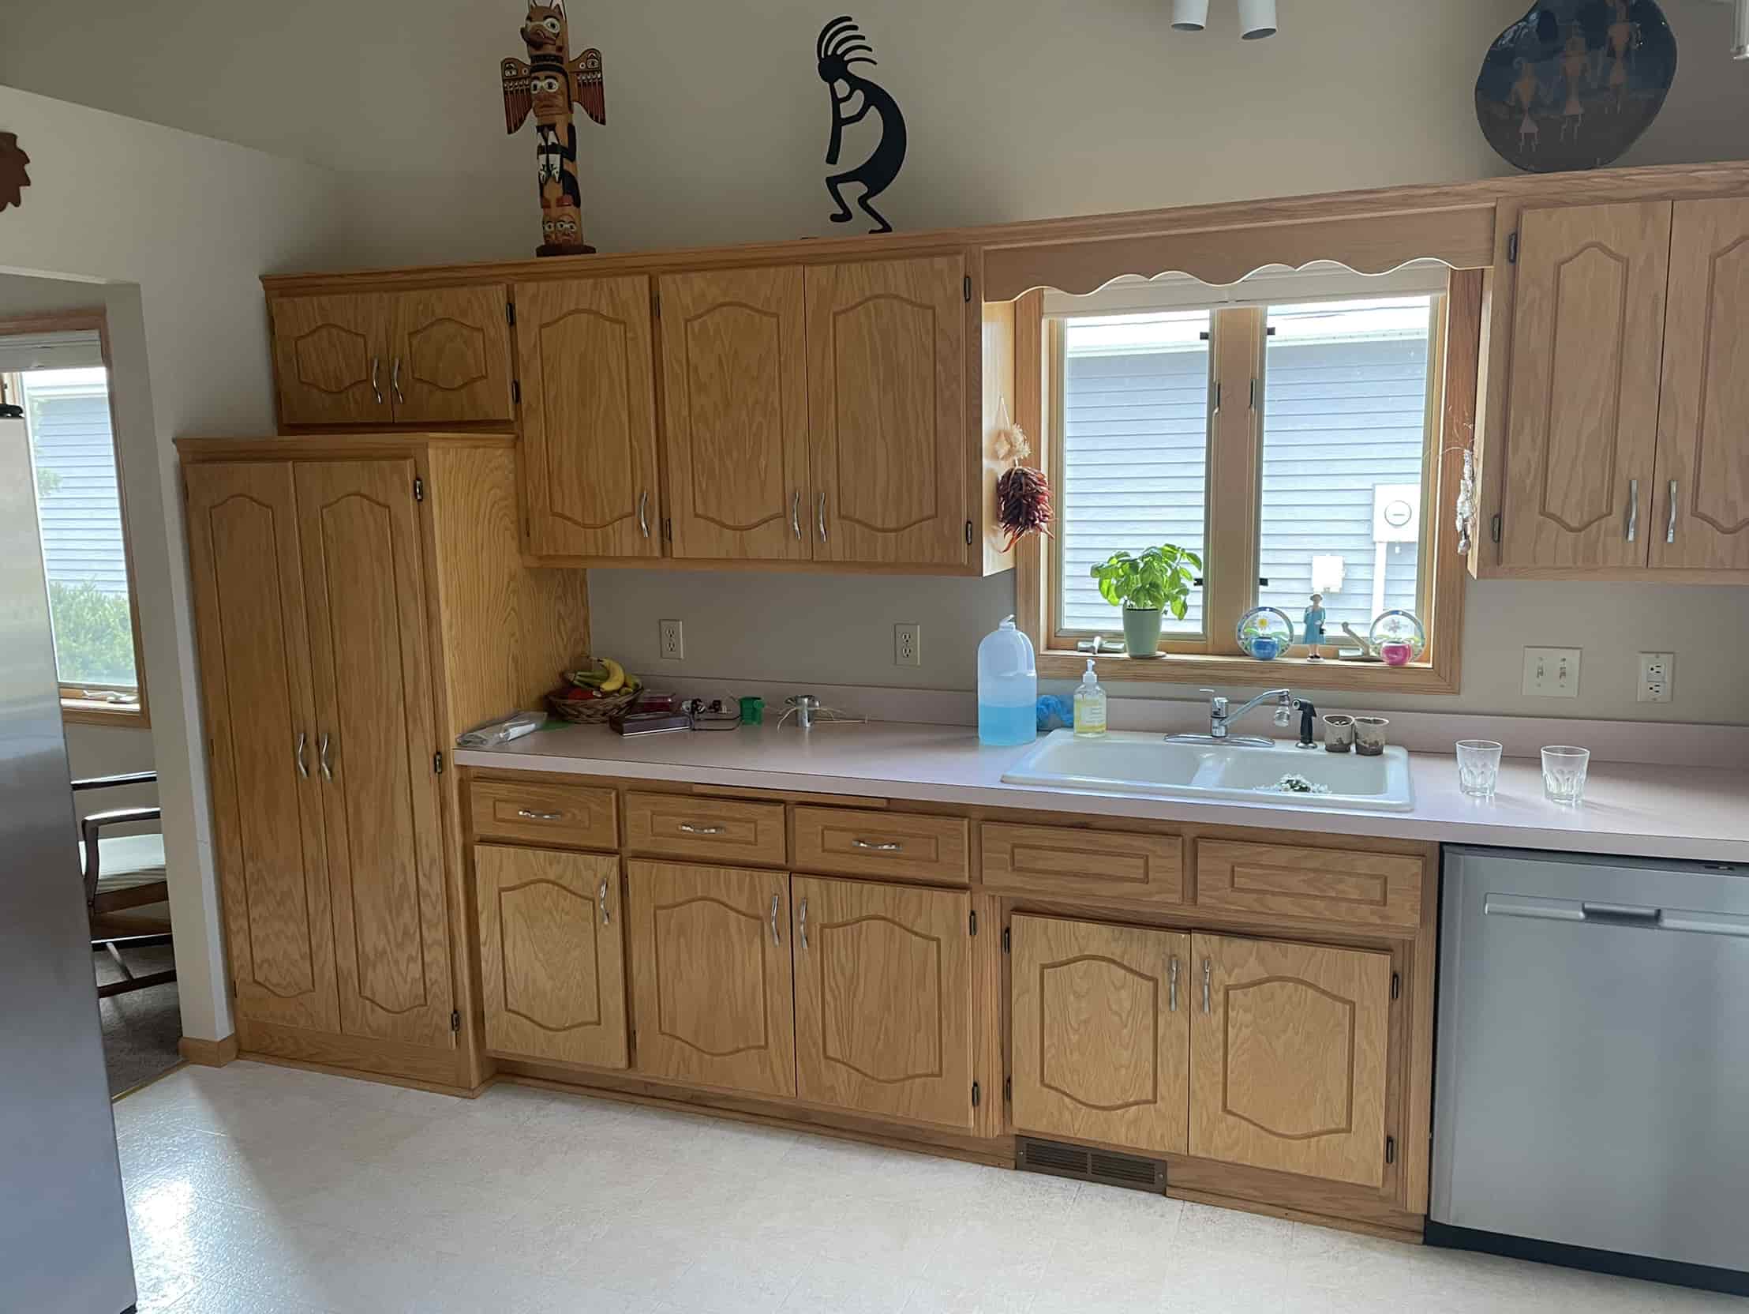
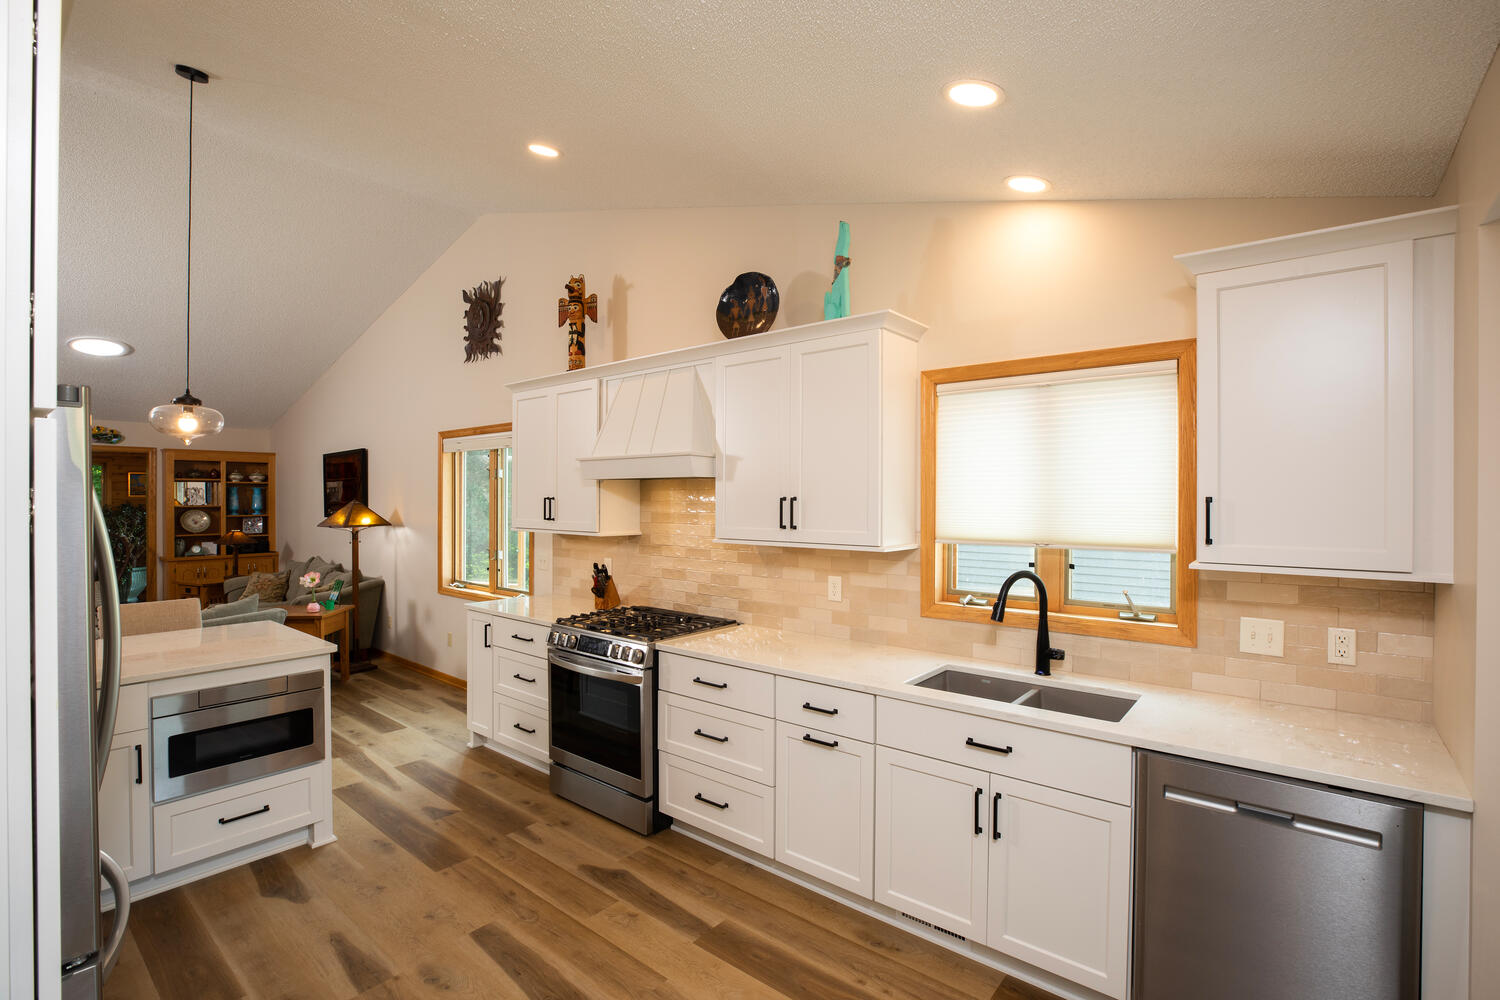
Inside the Transformation:
Watch the tour of this 1990’s Two-Story Townhome Kitchen Remodel:
Watch the Virtual Tour
Featured Testimony
Project Gallery