Whole Home Remodel Lakeville, MN
Obstacles and Opportunities
While the homeowners liked layout of their basement, they wanted to update the space and make it more appealing for their teenage son and daughter to invite their friends over.
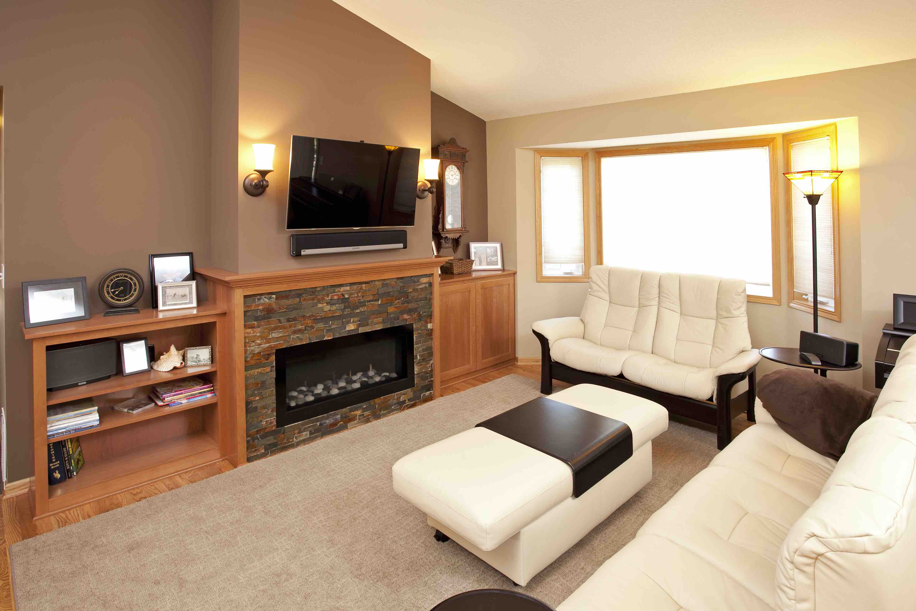
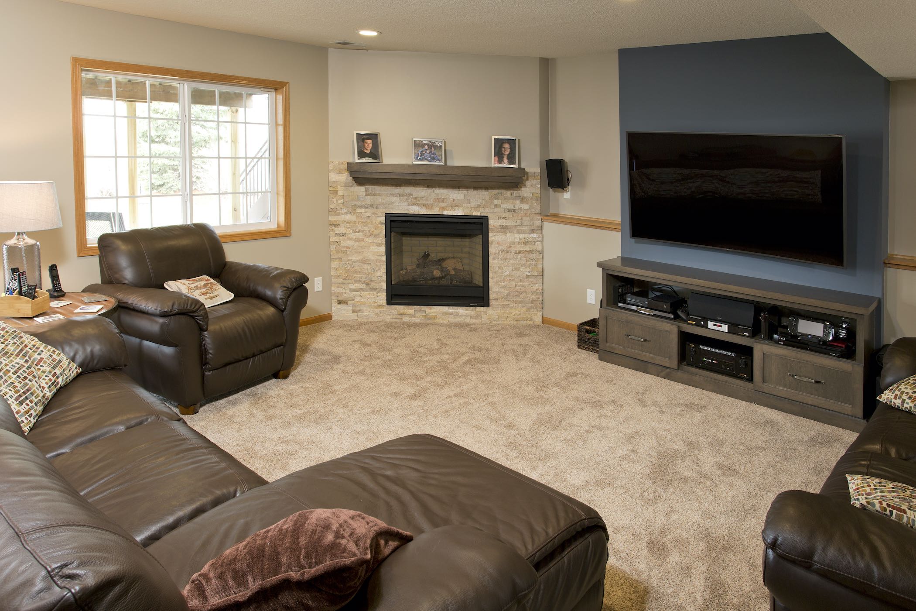
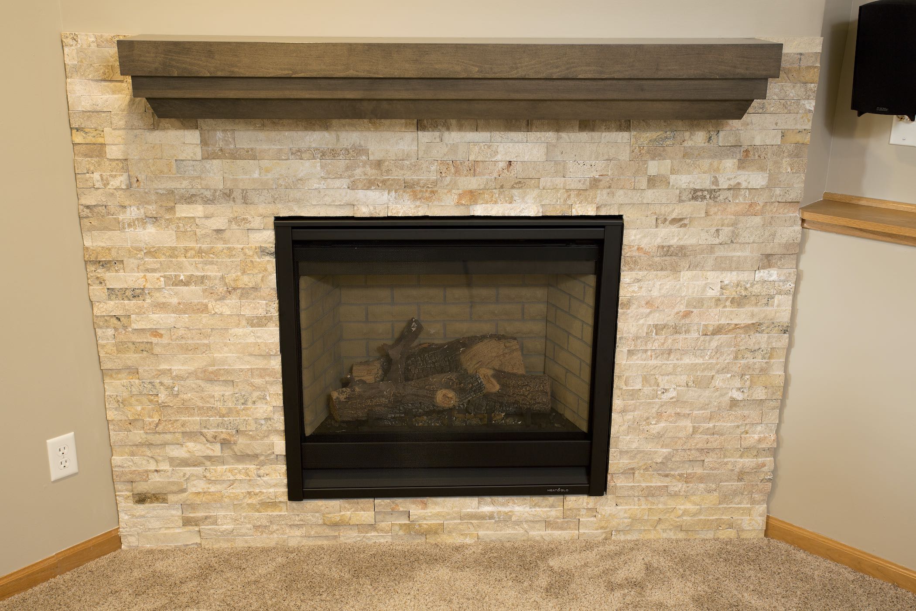
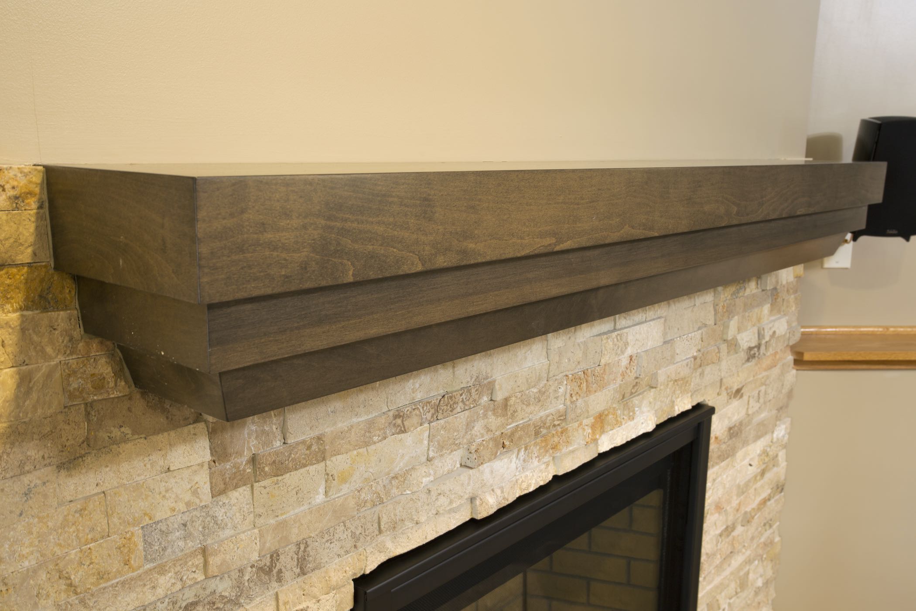
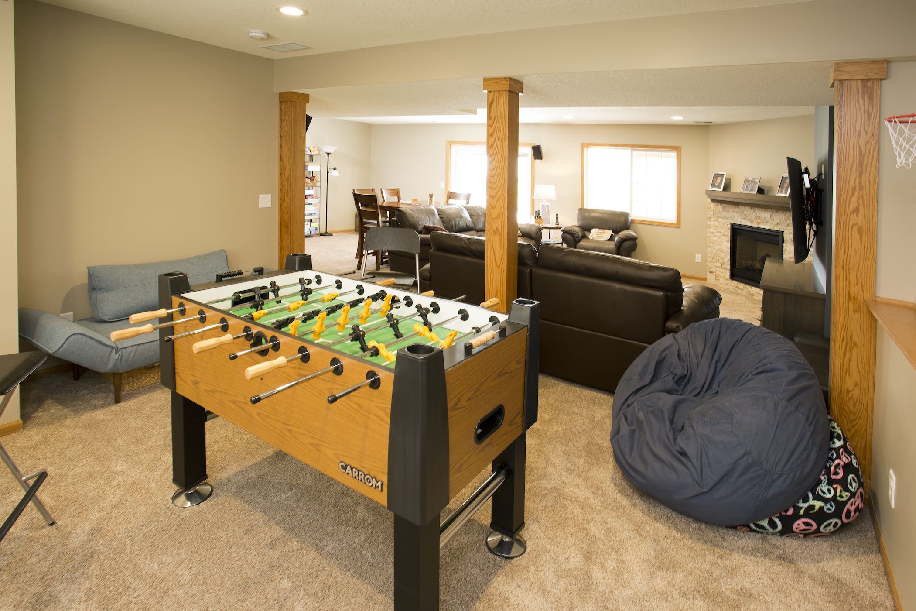
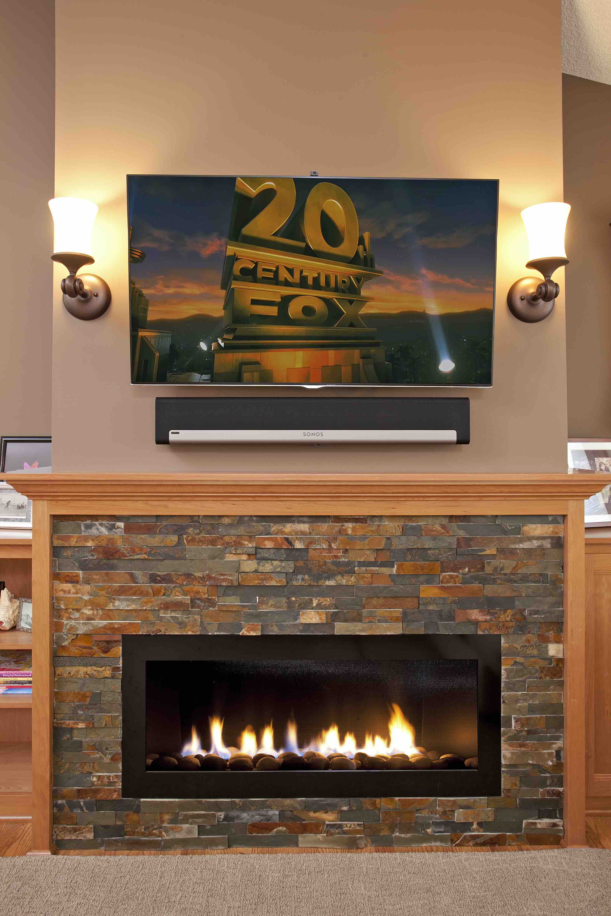
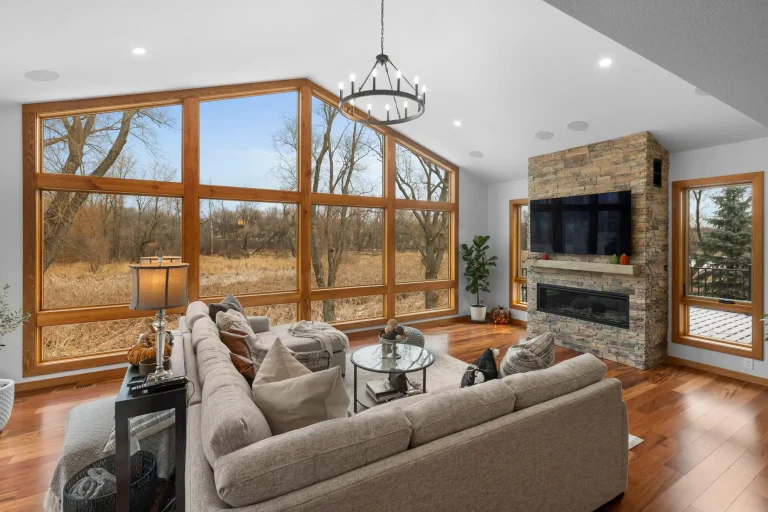
Stained to match the mantel, a built-in entertainment center adds visual balance, and provides a home for all the games and electronic boxes that mystify so many of us. The wall mounted flat screen is framed by a granite blue accent wall – another unexpected contemporary detail with personality and punch.
Speaking of electronics… look ma – no wires! All the cables for power, sound, video, and data have been routed through the walls and ceilings – providing an aesthetically pleasing, tangle-free experience.
Get lost Dad!
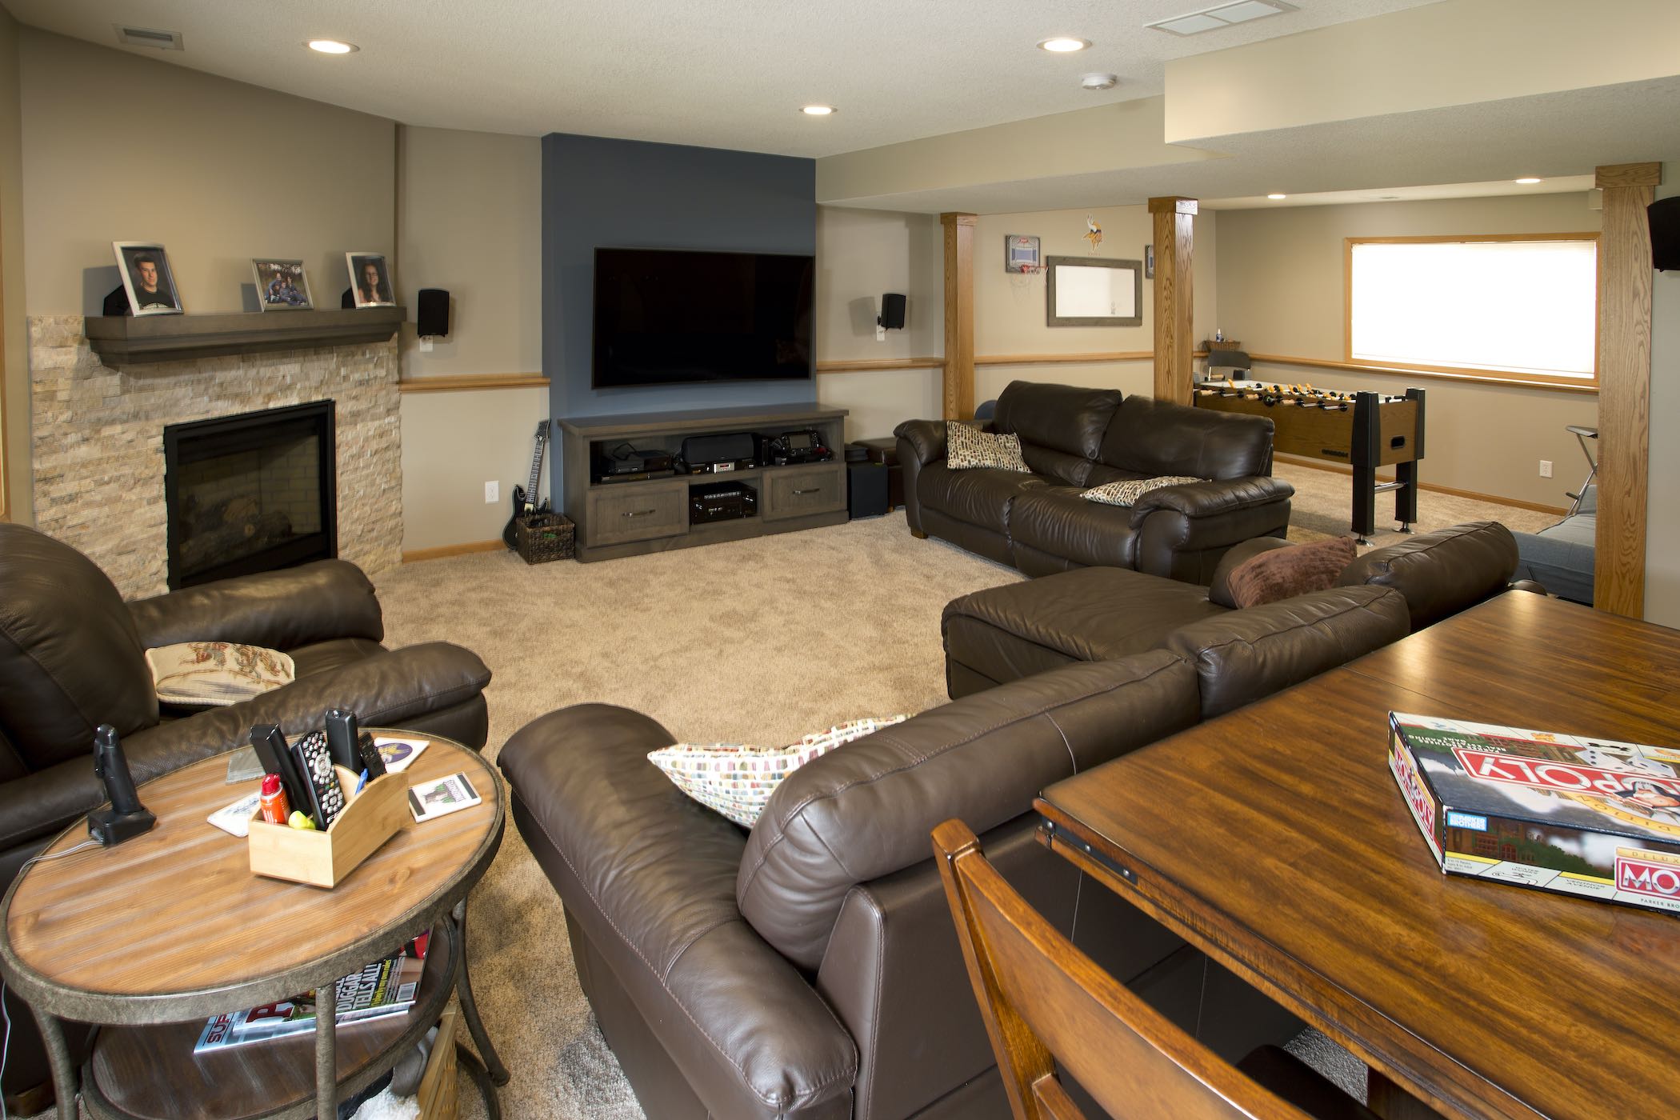
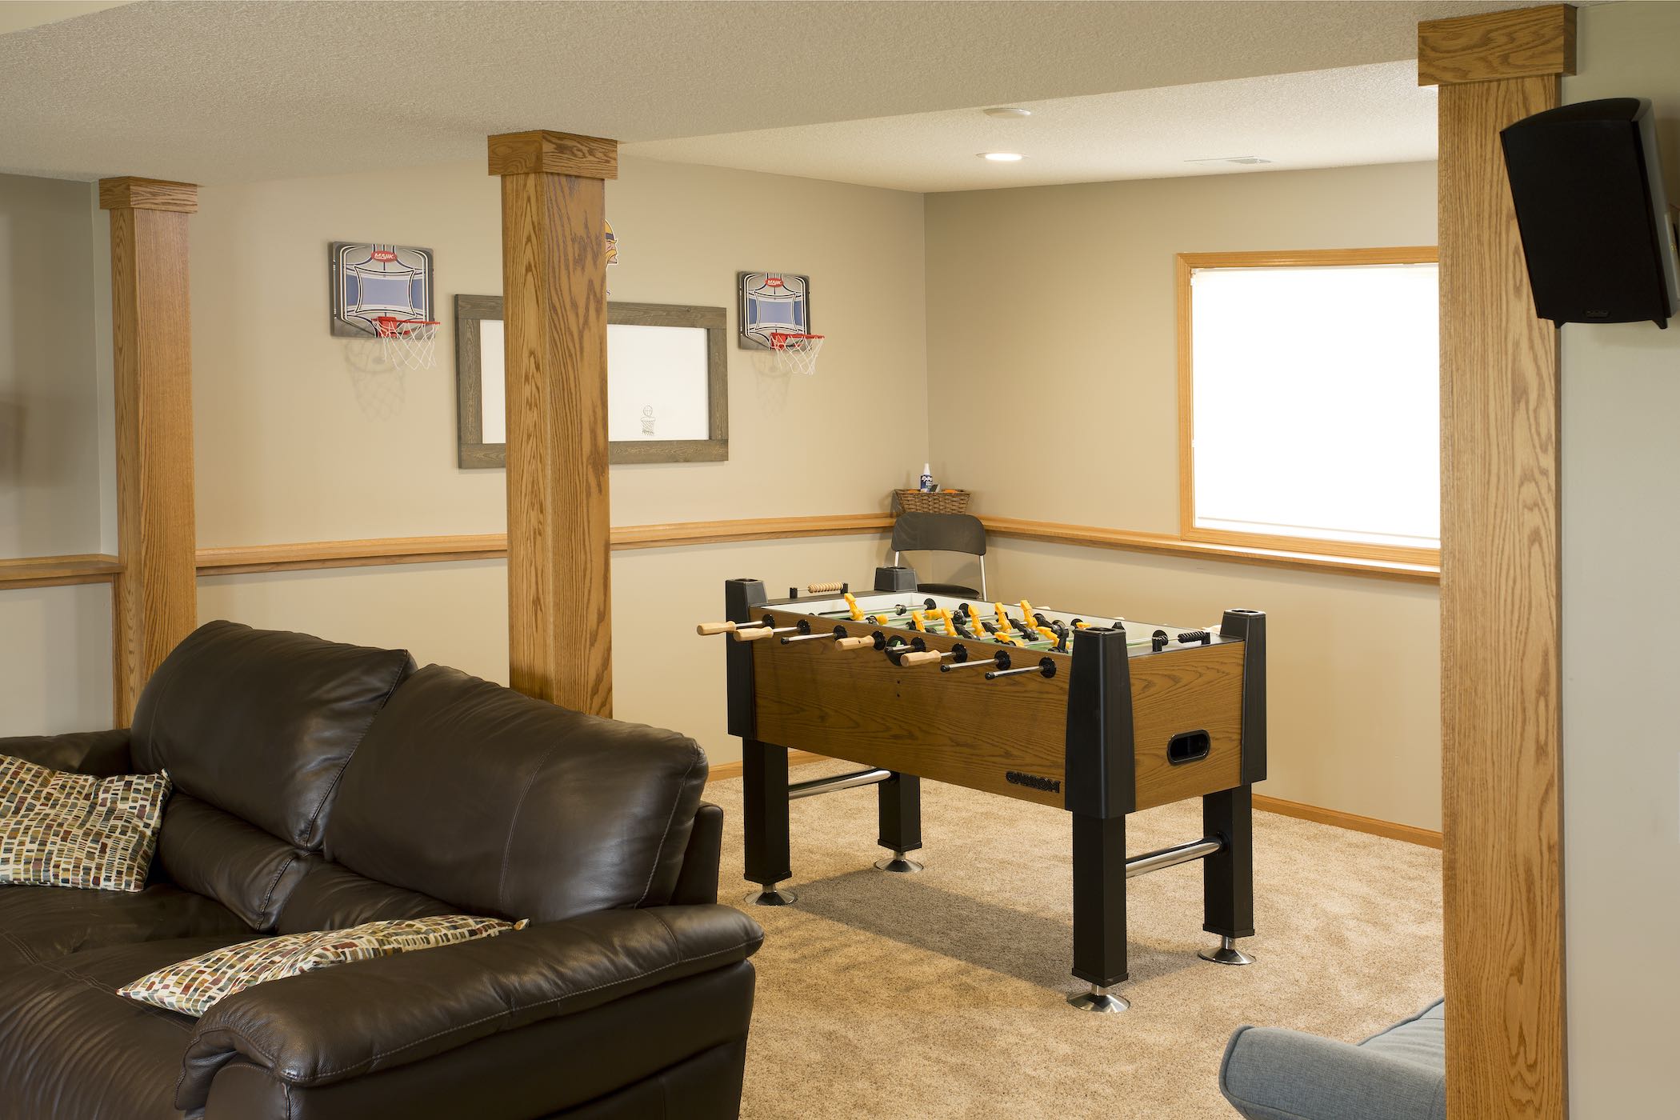
By relocating Dad’s office upstairs to an unused bedroom, we were able to remove a wall and create space for table games. The kids love it because they have some privacy with their friends. Dad loves it because he can show off his moves at the Foosball table. He’s still cool, kids.
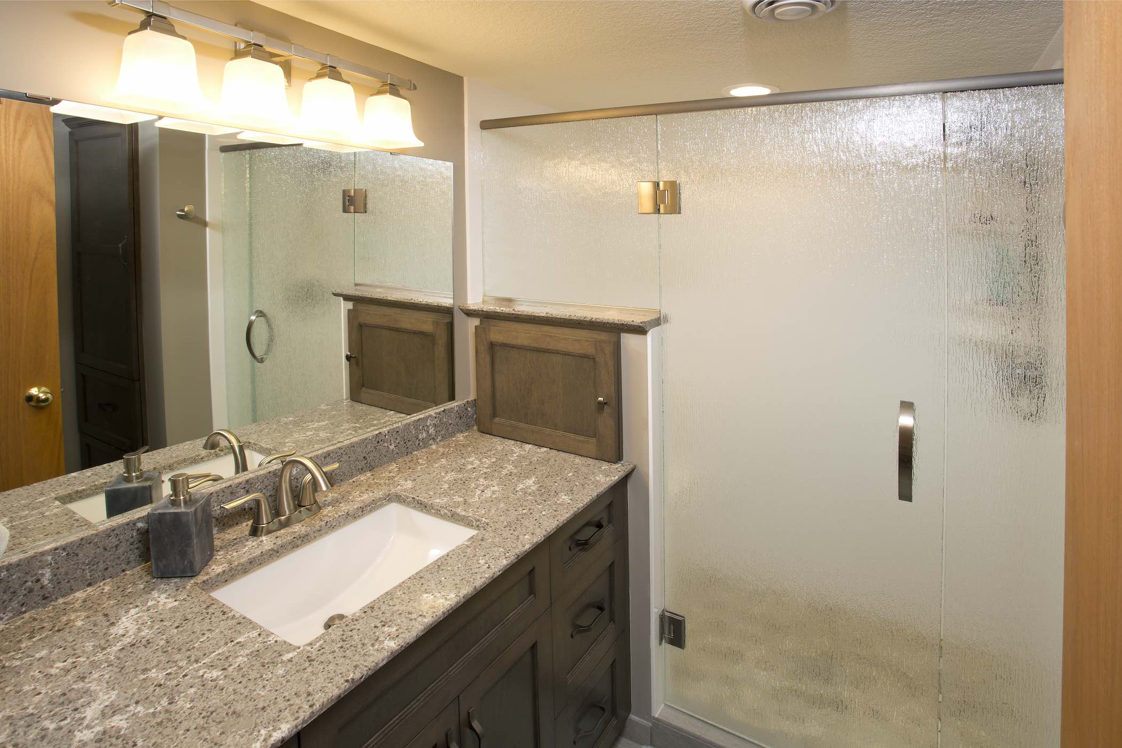
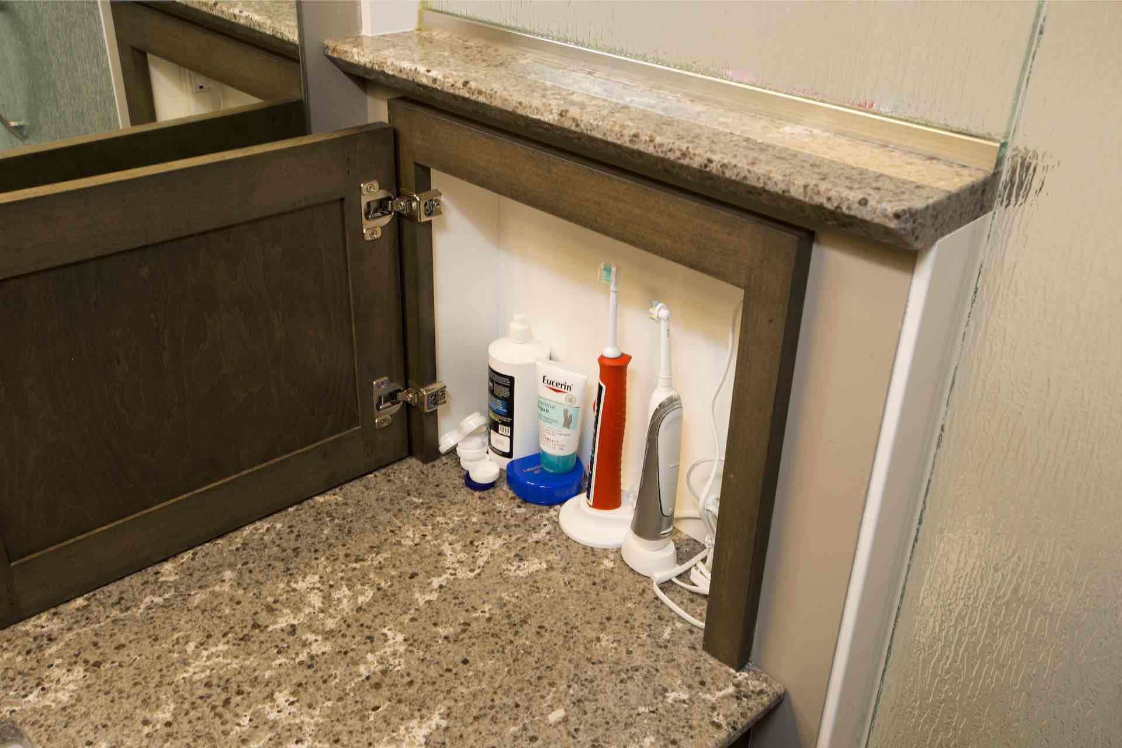
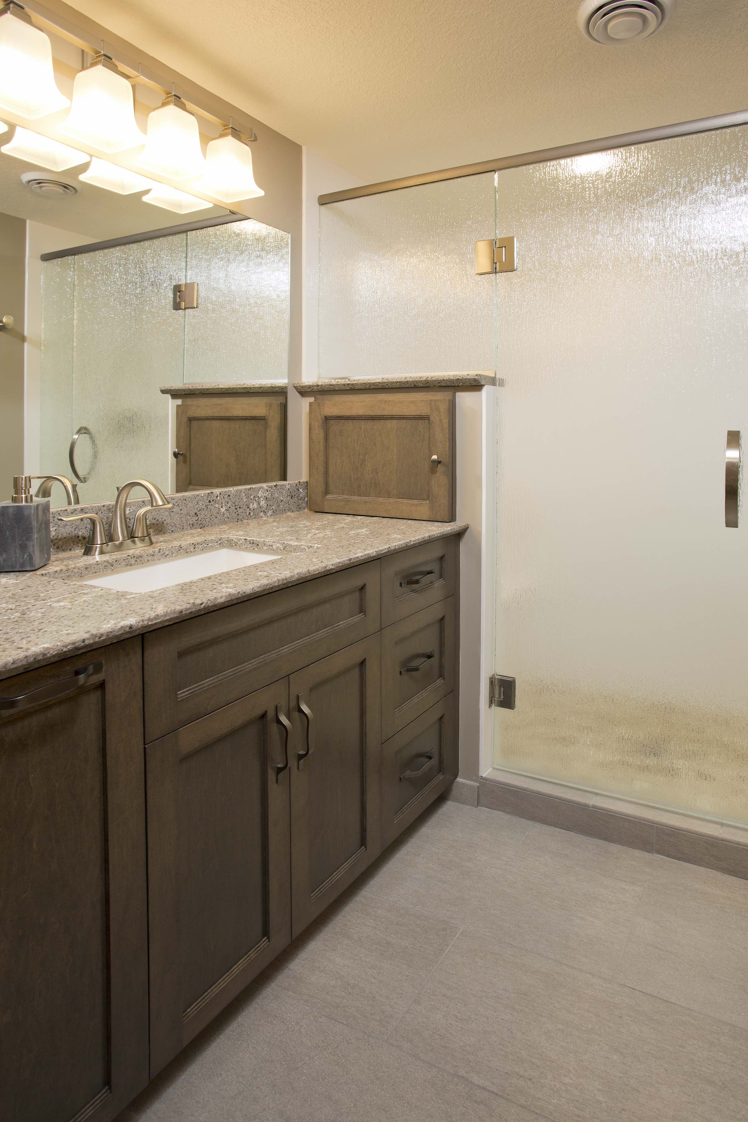
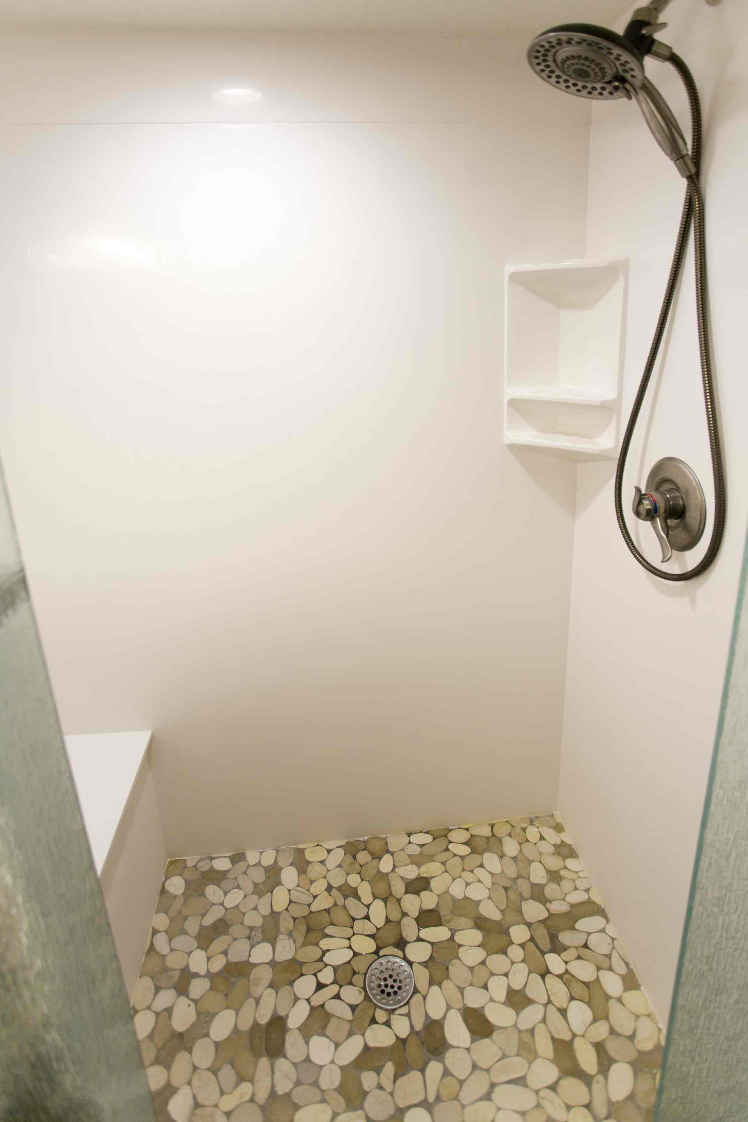
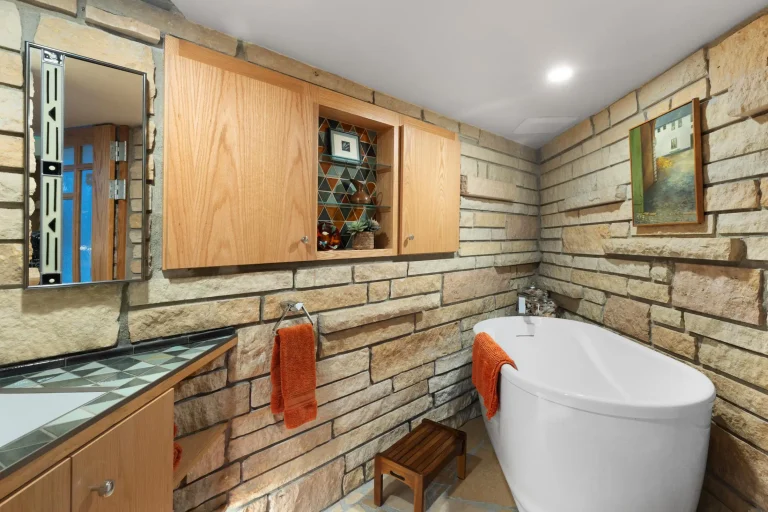
Love this project? See our work upstairs and the basement bathroom
Ready to Transform Your Home?
Find out why Twin Cities homeowners trust New Spaces as their home remodeling contractors. Let’s discuss your project today.
Schedule Your Complimentary ConsultationInside the Transformation:
Watch the Virtual Tour
Project Gallery