Lakeland 1930’s Main Level Renovation
About This Project
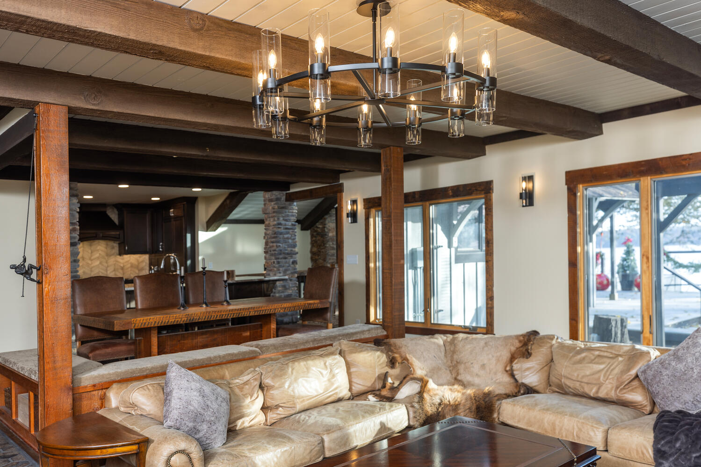
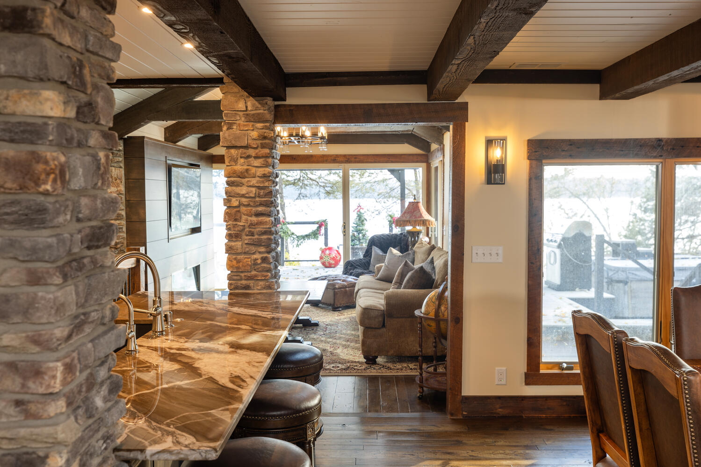
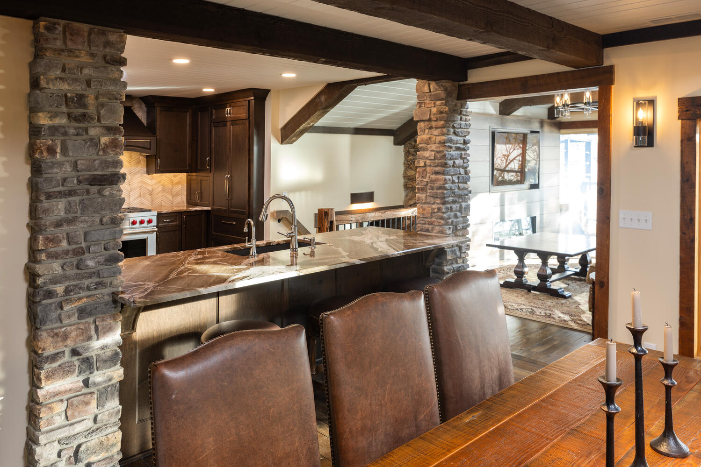
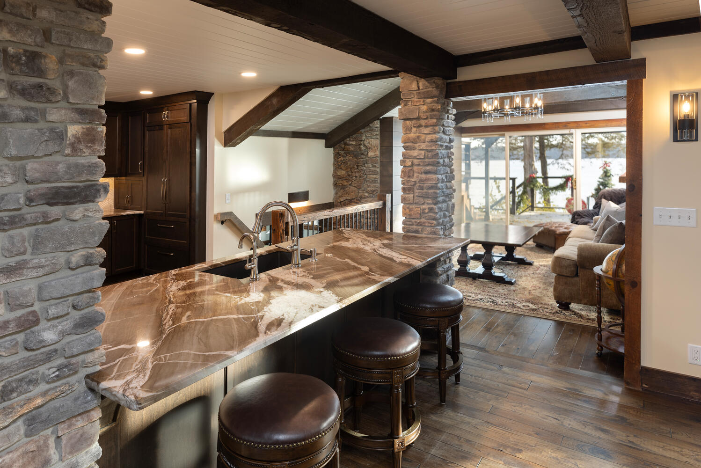
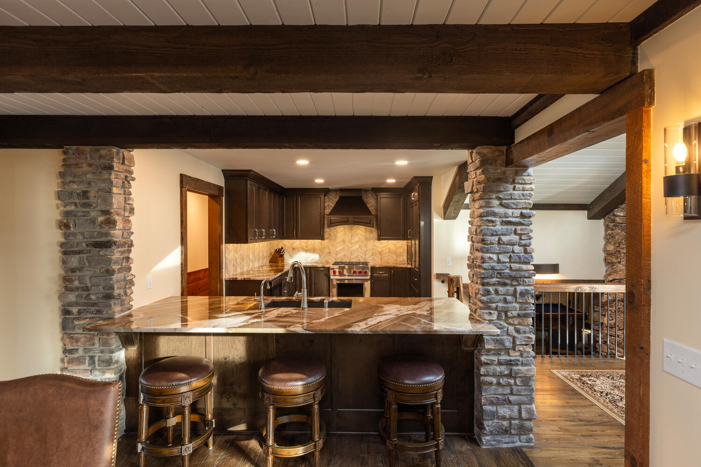
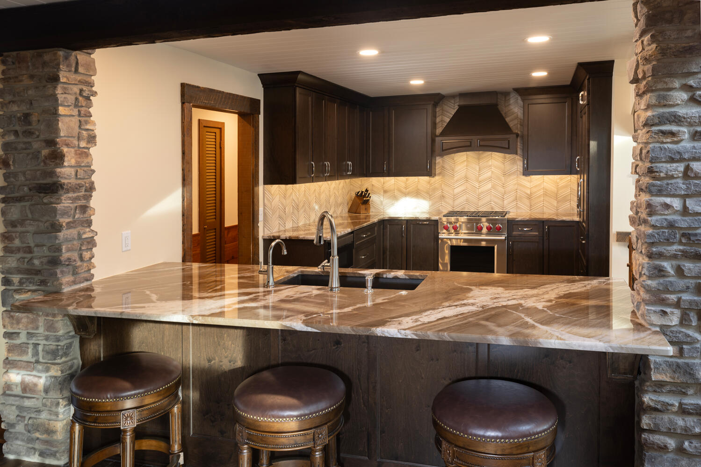
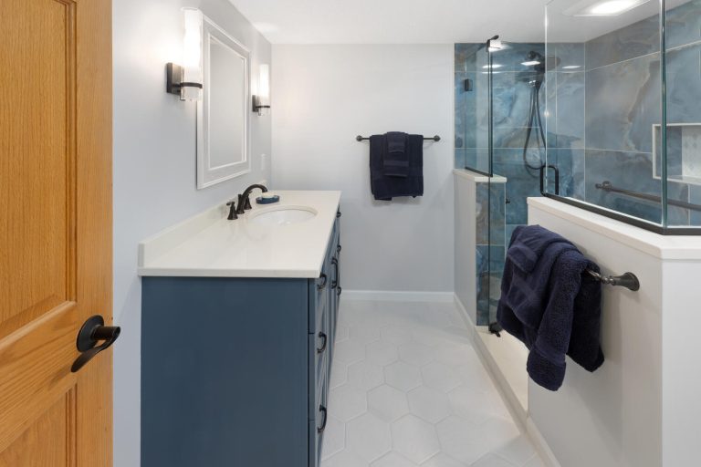
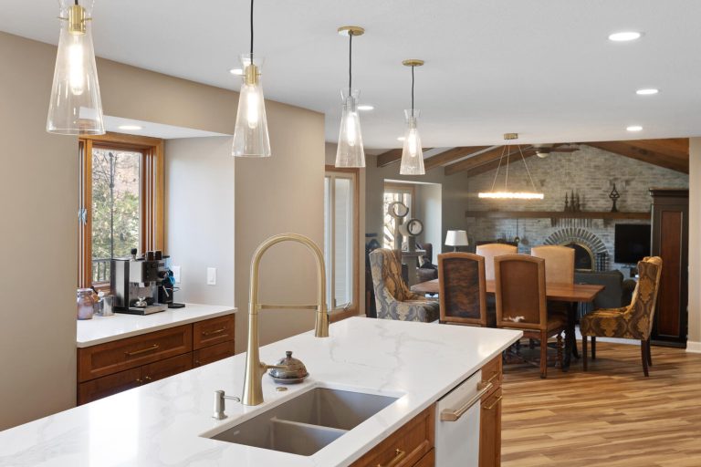
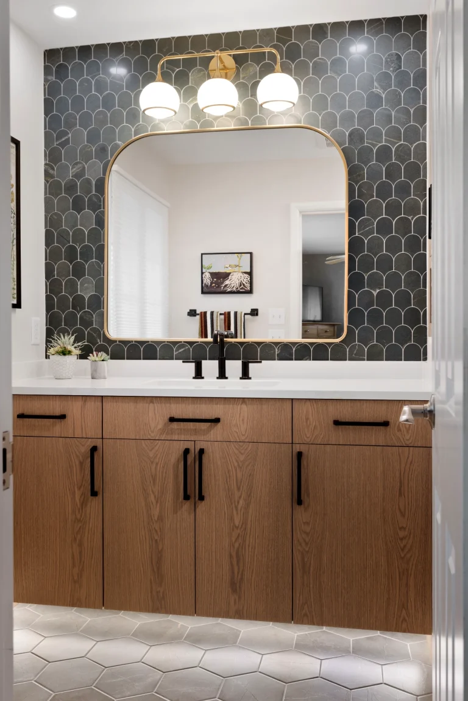
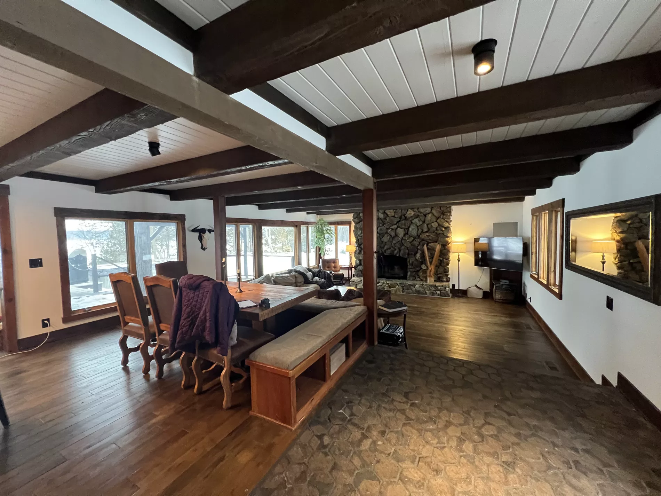
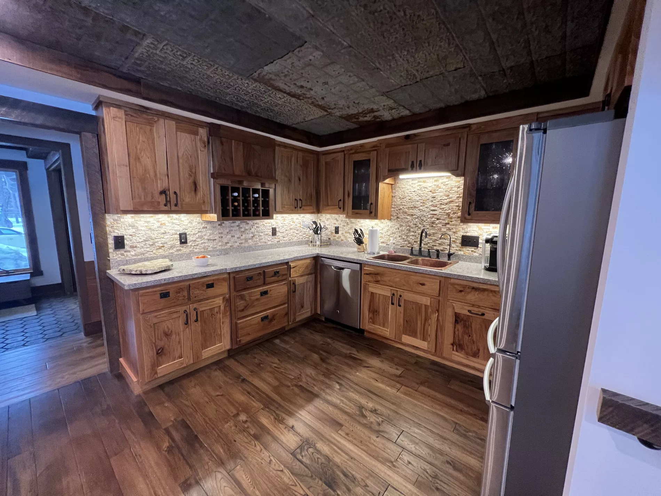
This home was inspired by an upscale mountain lodge renovation to incorporate a cabin aesthetic and introduce a warmer sense of comfort. With their love of hosting family gatherings, the kitchen was revamped to match their mountain lodge style by creating its warm tone in cabinetry, countertop, Sub-Zero appliances, and restoration of its original wood beam ceiling. The kitchen was a special place for our homeowners as they enjoyed the company of loved ones.
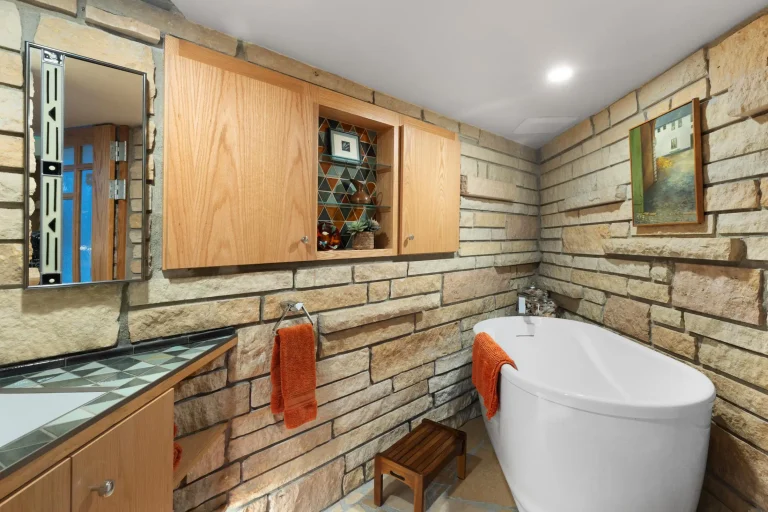
It was imagined to embrace the warmth of others by incorporating its original characteristics of wood beam ceilings and the addition of a stone column, radiating their true love of comfort. With sightlines into their private beach and lakeside view, the abundance of natural light flows directly into the heart of the home, creating an even warmer environment they hoped to achieve.
Ready to Transform Your Home?
Find out why Twin Cities homeowners trust New Spaces as their home remodeling contractors. Let’s discuss your project today.
Schedule Your Complimentary Consultation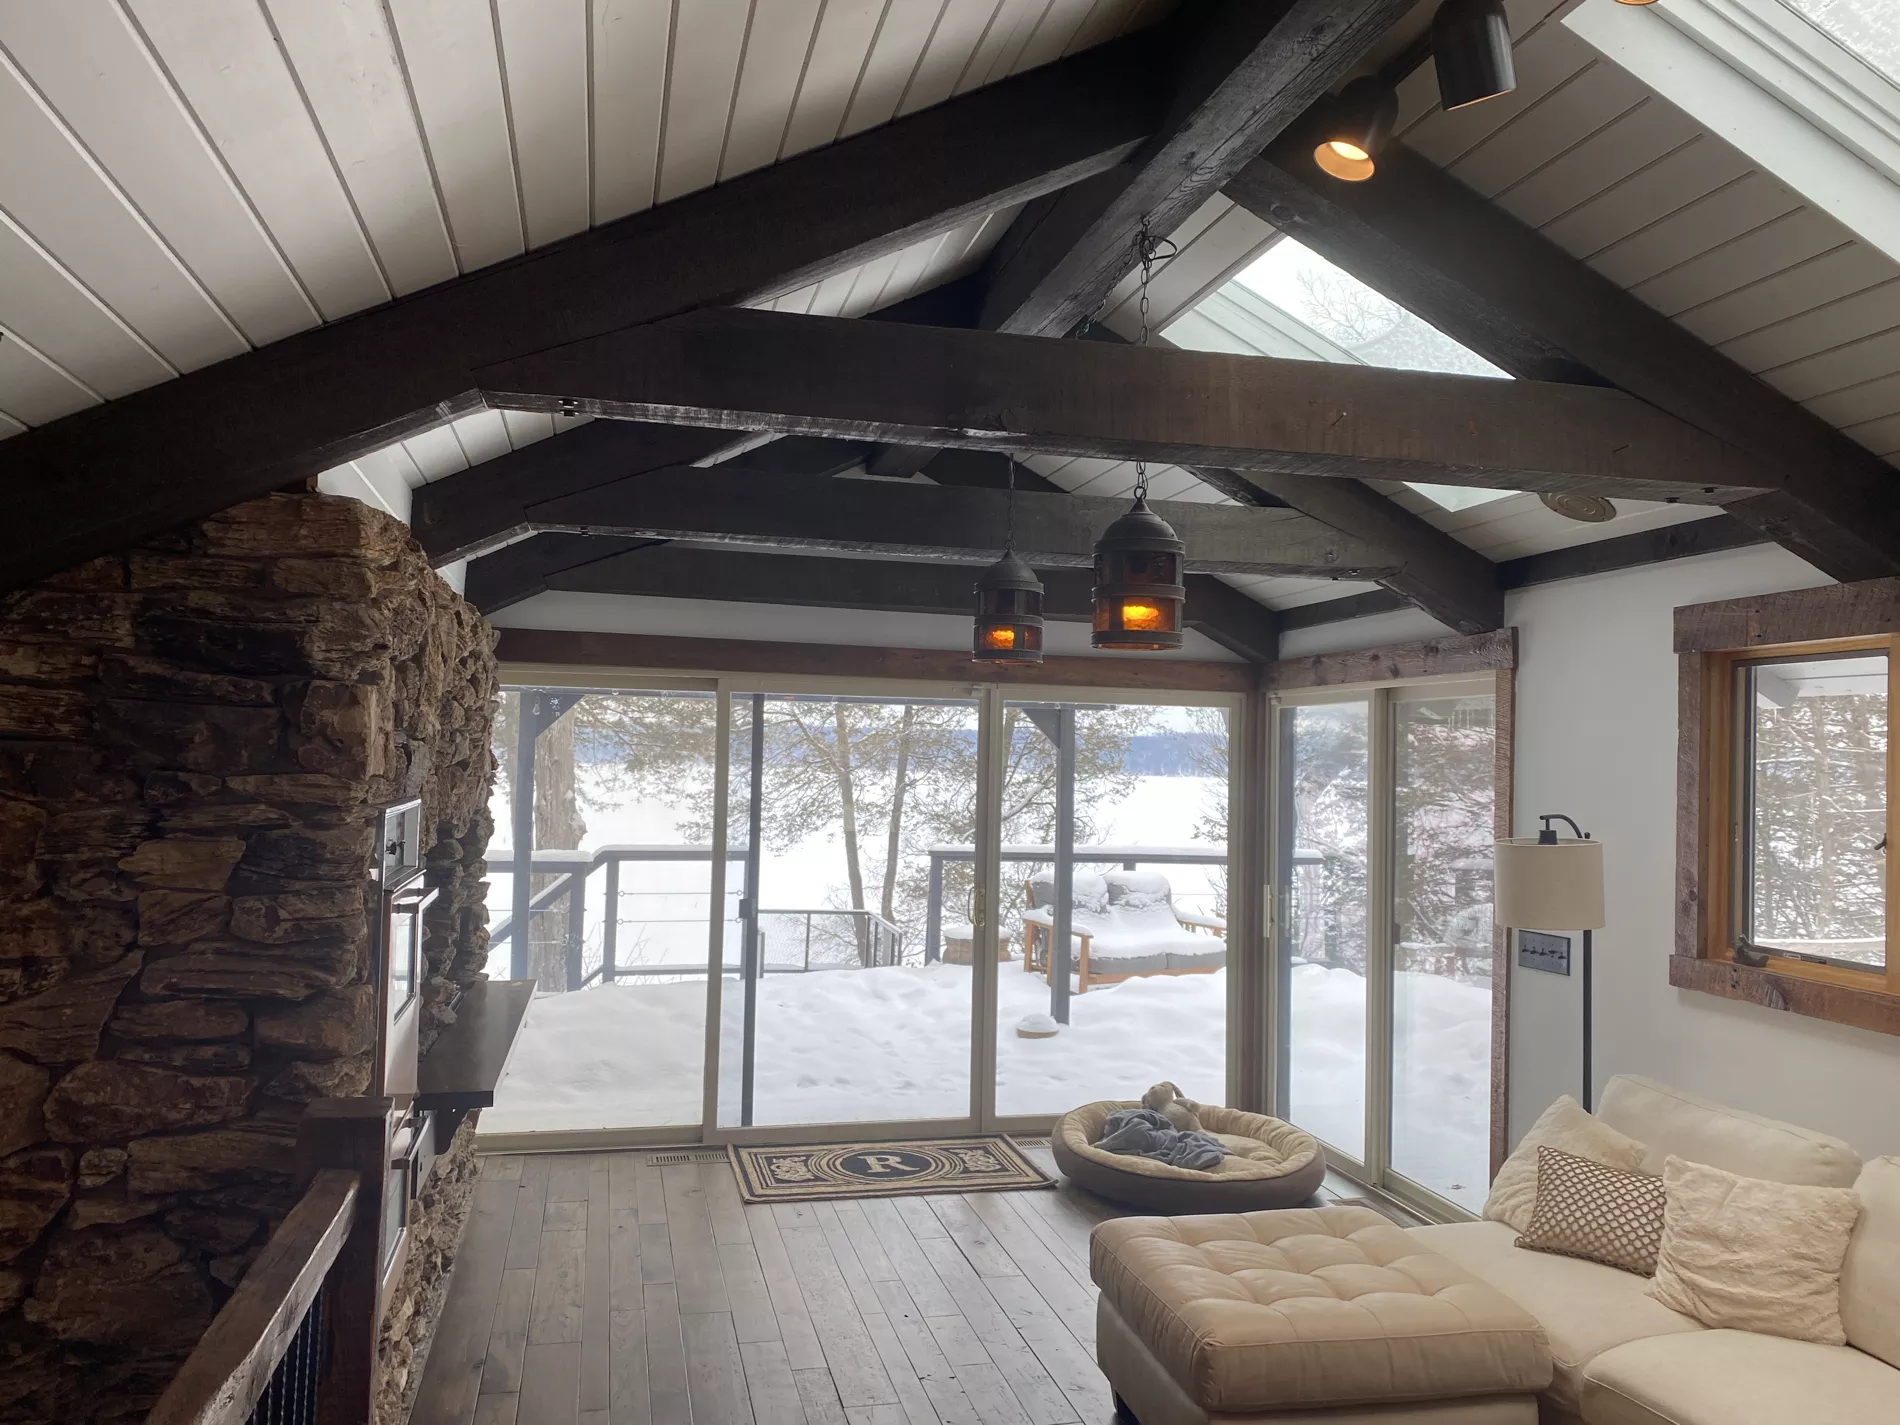



Inside the Transformation:
View the Virtual Tour of this Project:
Watch the Virtual Tour
Project Gallery