Minneapolis 1950’s Rambler Main Level Remodel
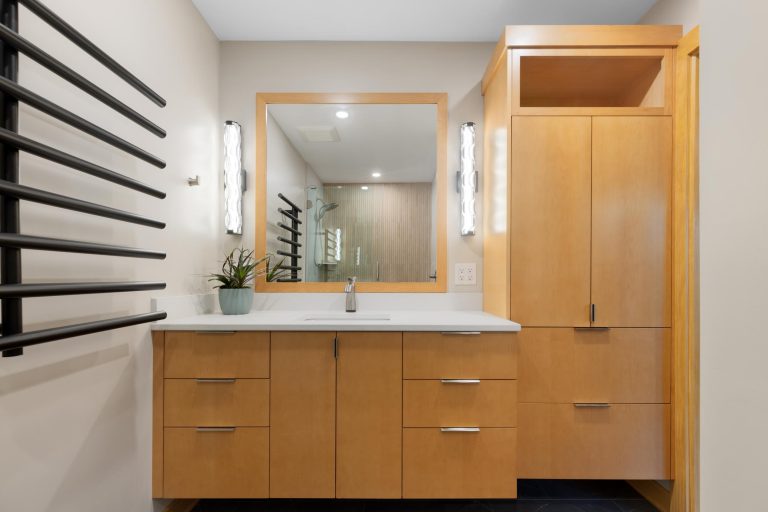
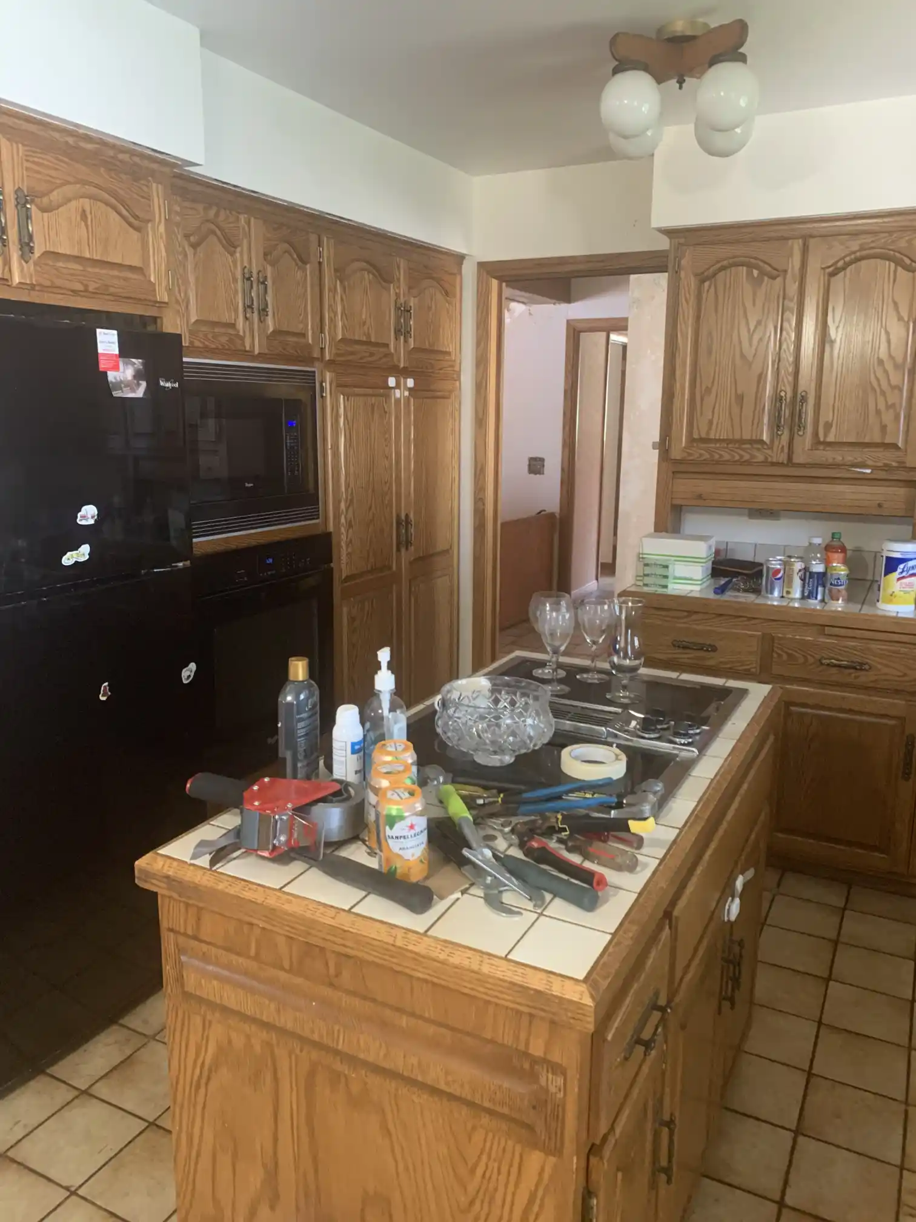
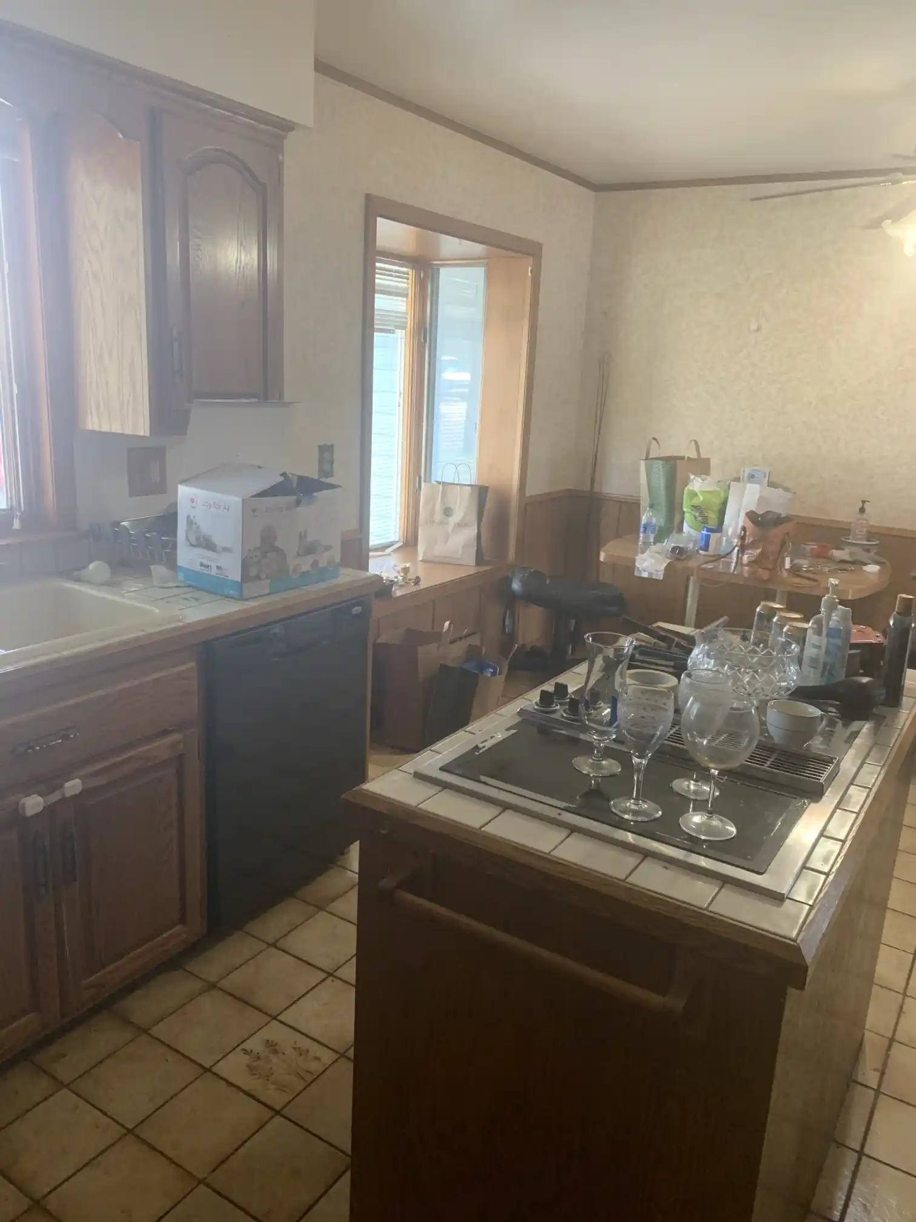
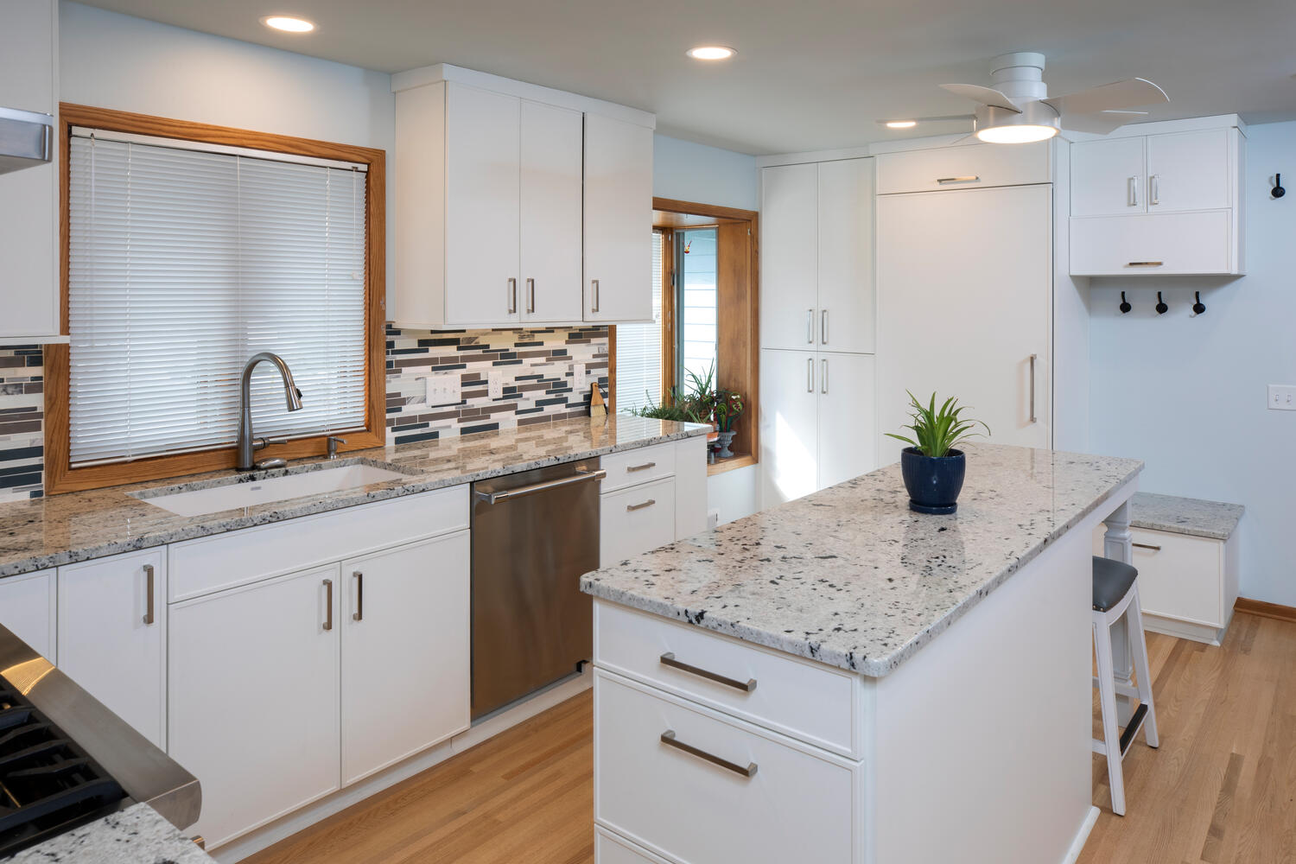
Previously abundant with golden oak cabinetry, outdated appliances and a bulky bathroom, this remodel was a necessary chapter of transformation for homeowner Debbie. Debbie, who was renting out the place prior to her residence, recently took control of the ill-kept, neglected space and reached out to New Spaces in hopes of establishing a newfound warmth and character to the place.
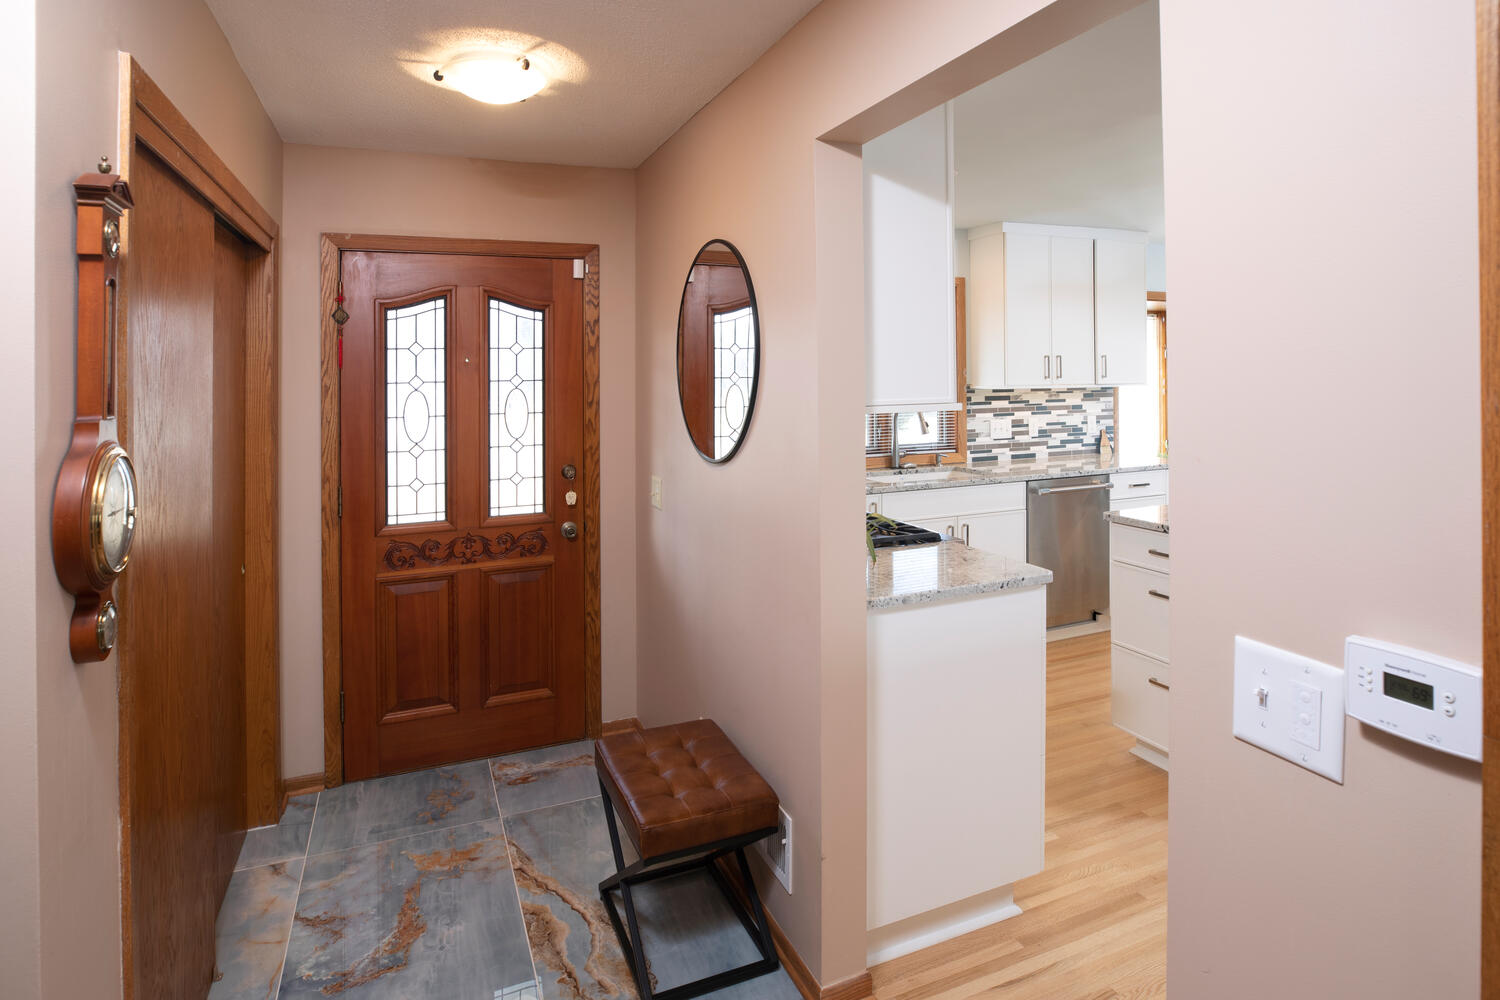
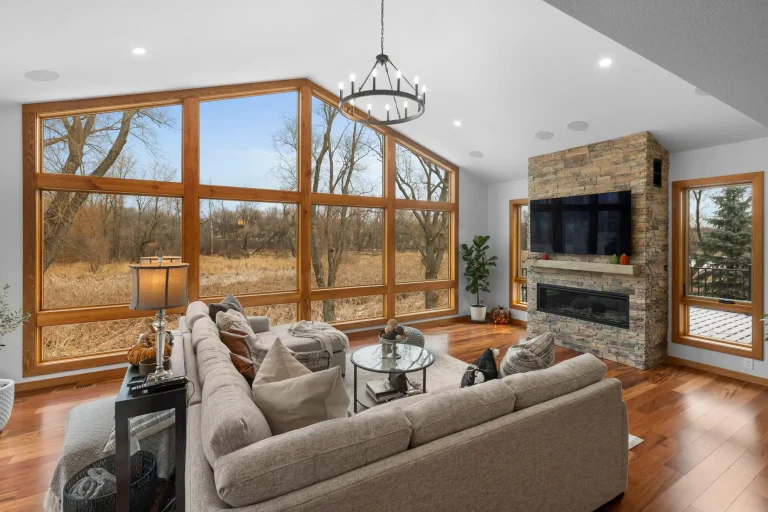
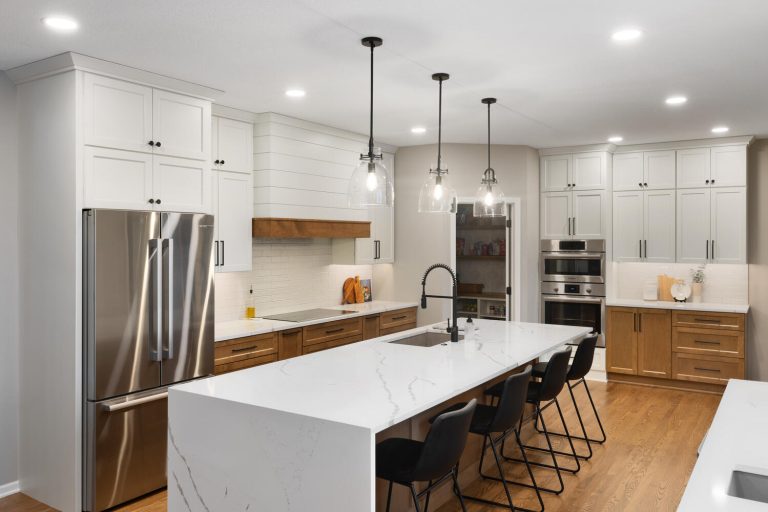
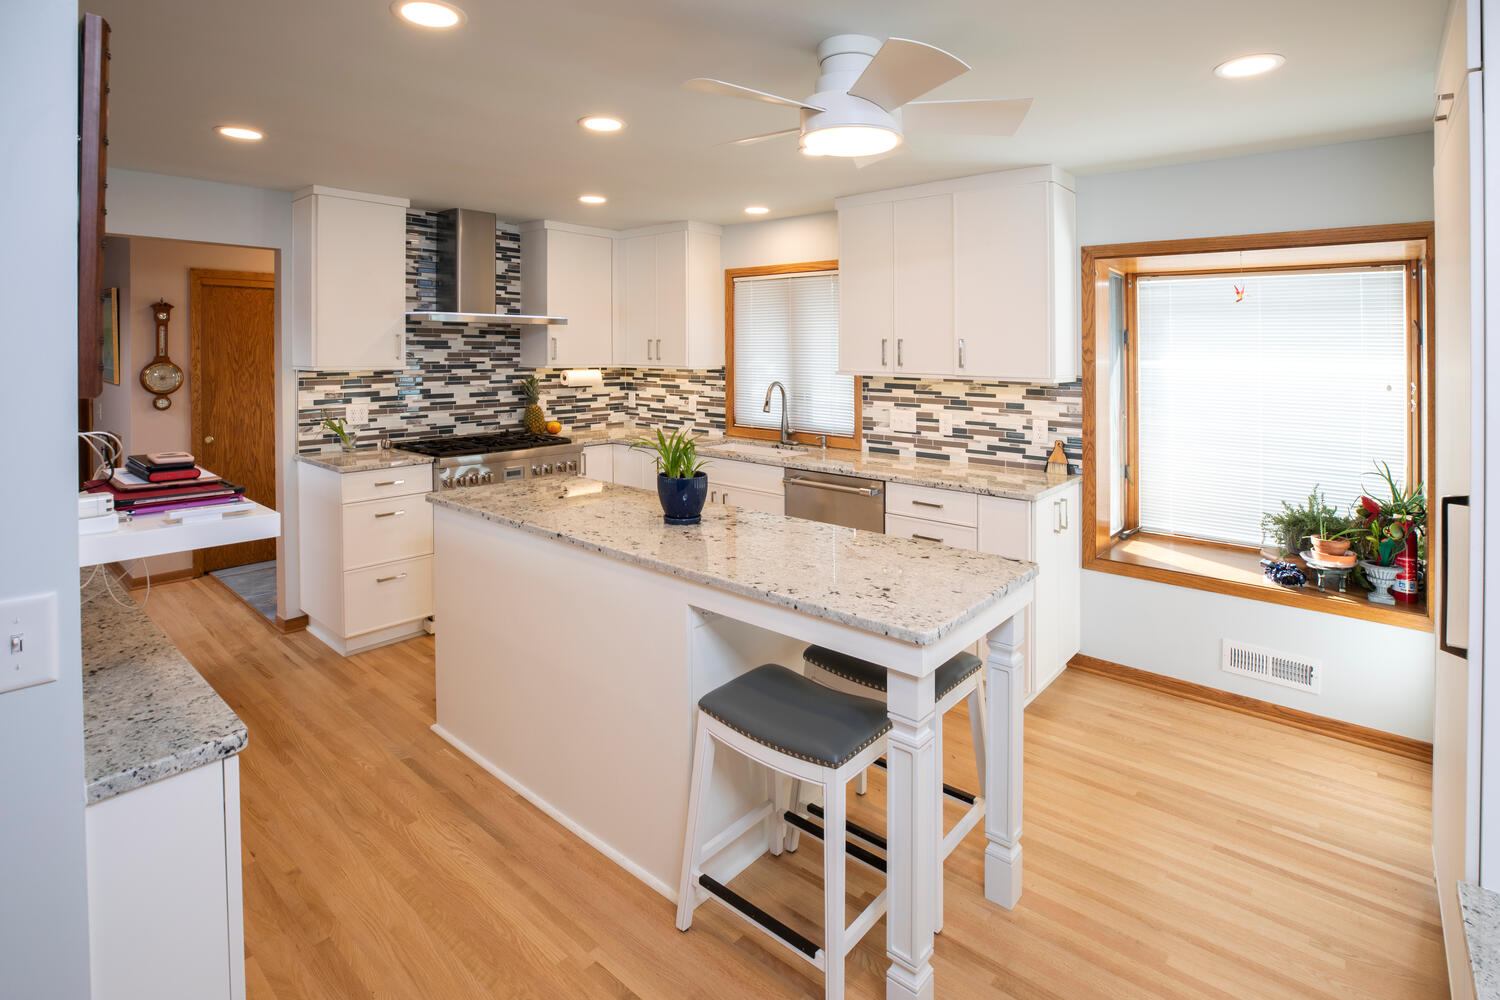
Today, Debbie works from the black-freckled center island and finds inspiration by looking outside to the lake her home sits upon, a luxury view that was unavailable to her and her guests before. She now has wood floors across the entire main level. Being an avid cook, her new 8-burner stove is a dream come true. Let us not forget that this remodel added a baby blue tile, a burst of distinction that acts as unique welcome to visitors as they come in the house.
Ready to Transform Your Home?
Find out why Twin Cities homeowners trust New Spaces as their home remodeling contractors. Let’s discuss your project today.
Schedule Your Complimentary Consultation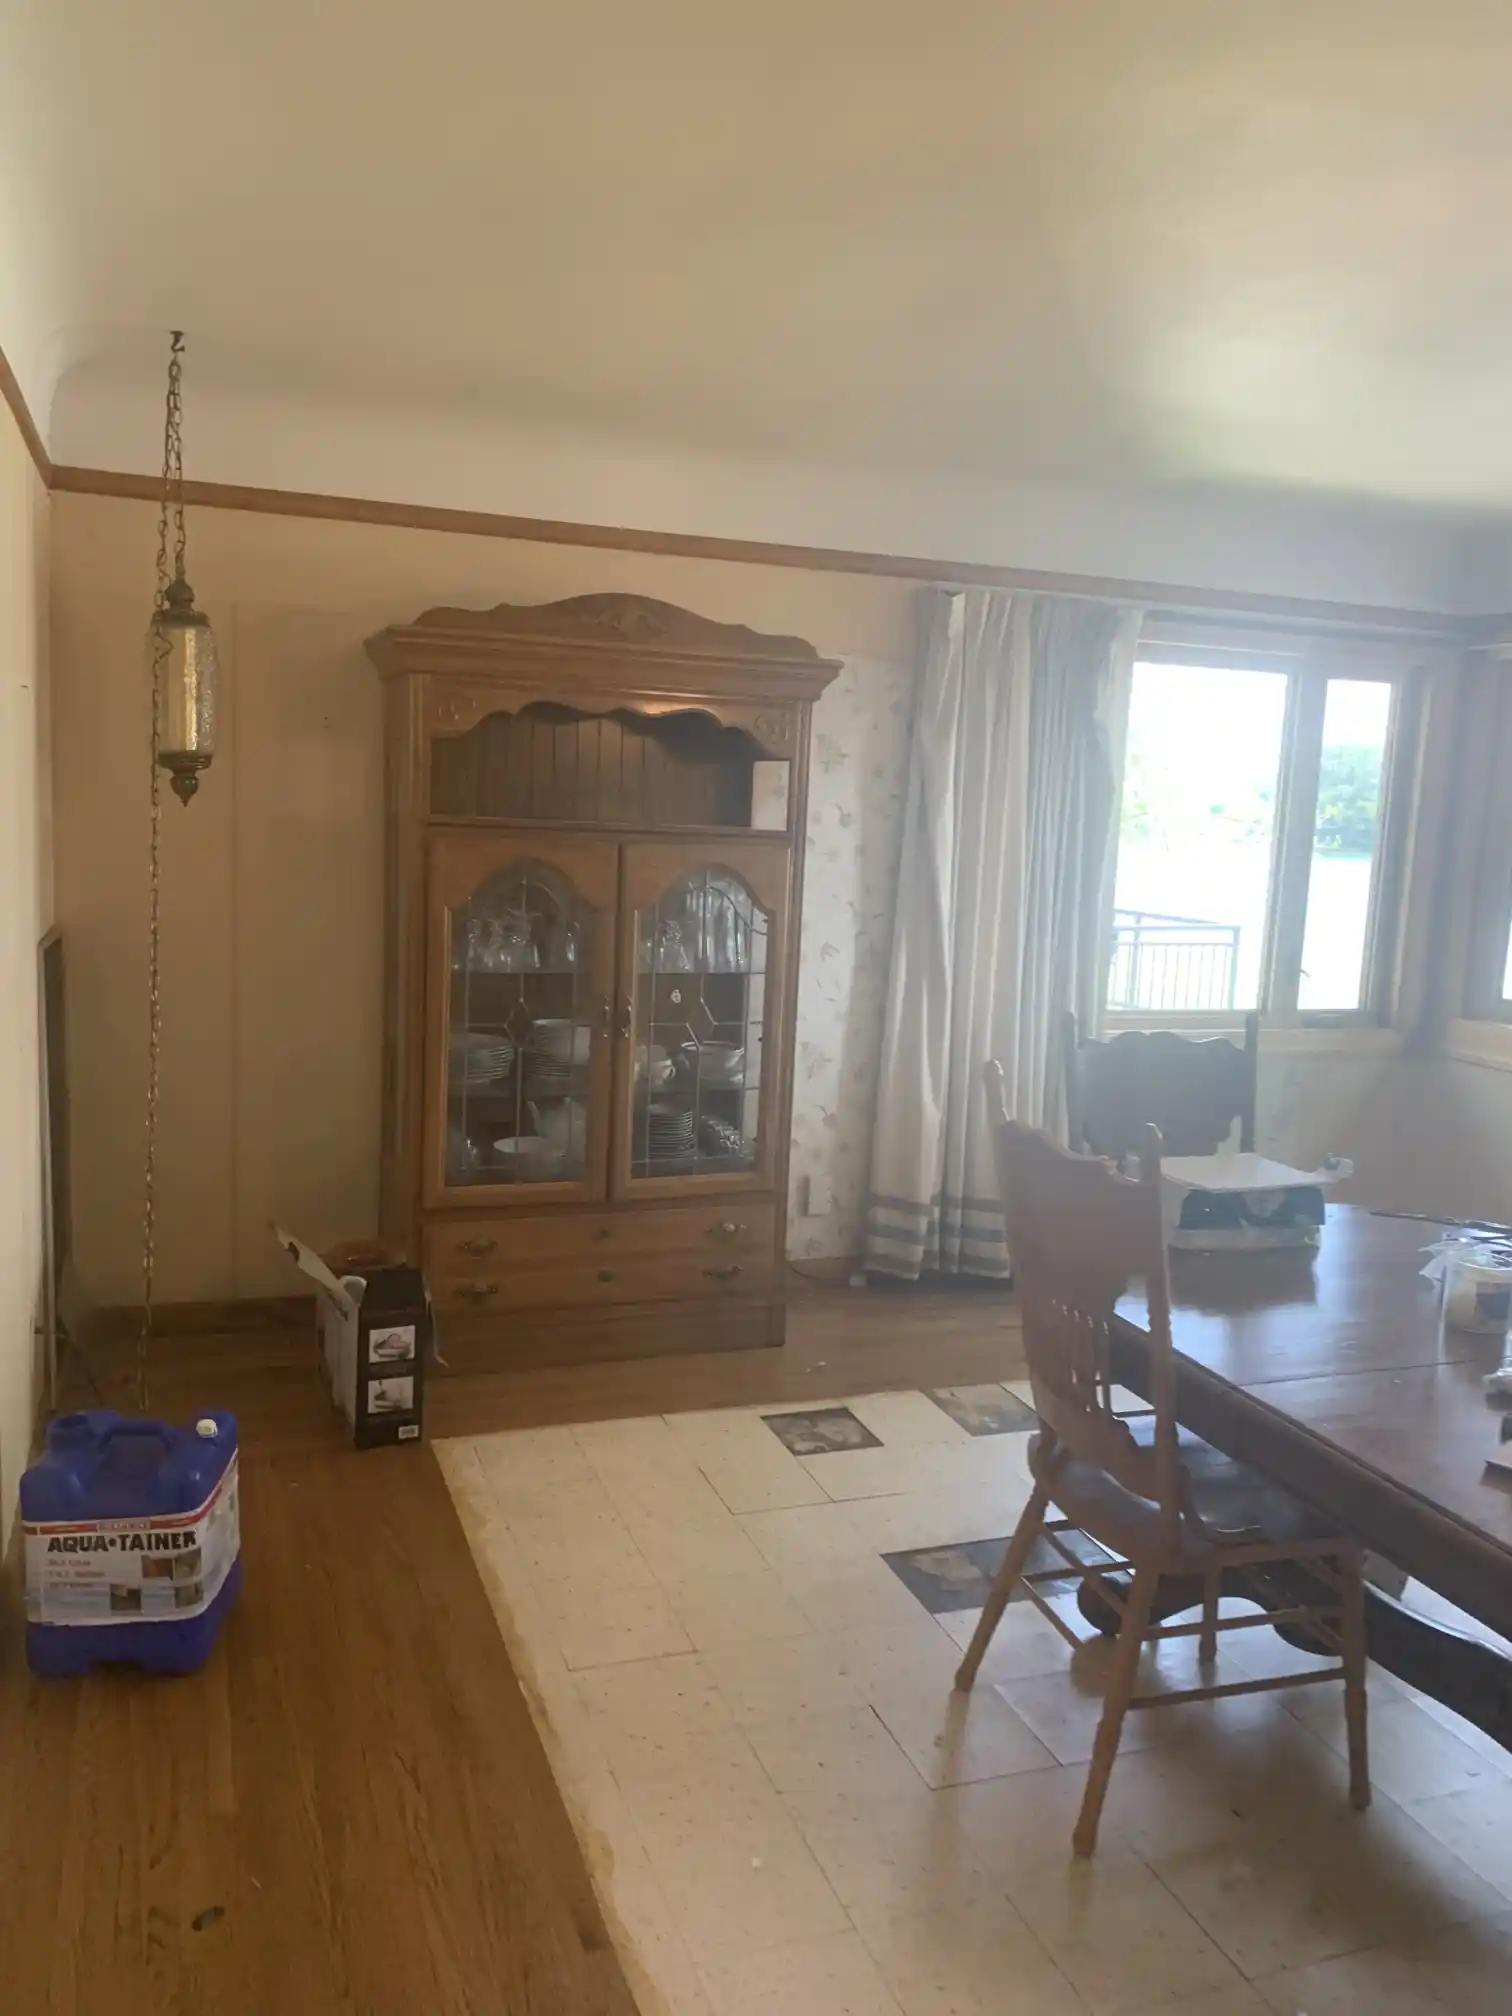

Inside the Transformation:
Watch the Virtual Tour
Project Gallery