Mudroom & Laundry Remodel Apple Valley, MN
Two Families Remodel at the Same Time
Lisa and Parker and their neighbors Rick and Melanie worked with two different designers to develop their plans, and two different lead carpenters to execute and build those plans. Both families were thrilled with the detailed design and planning process and professional management and building experience.
Obstacles and Opportunities
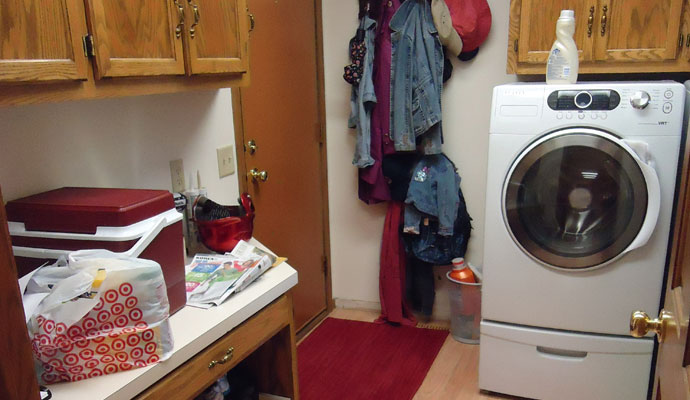
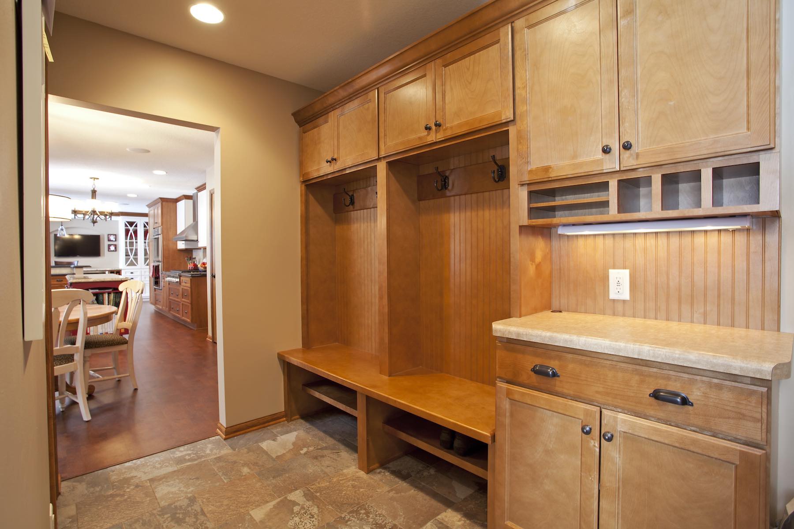
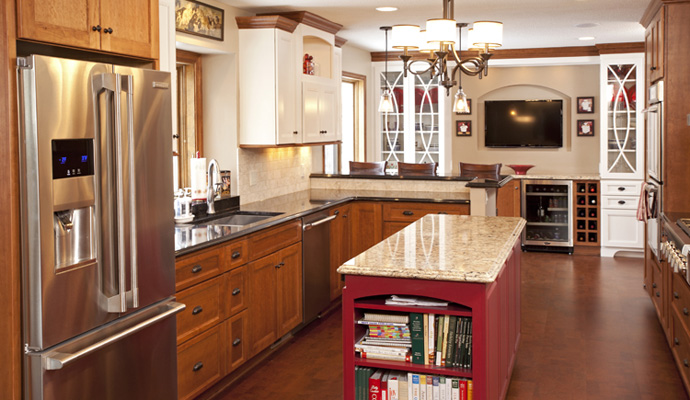
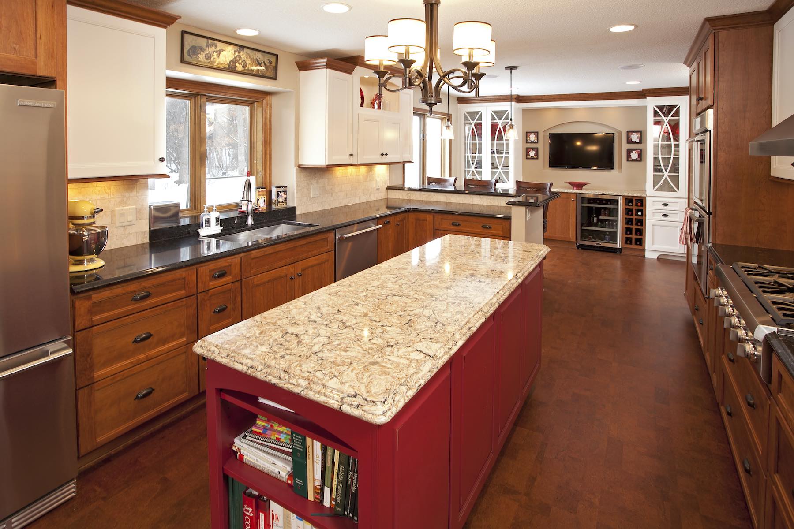
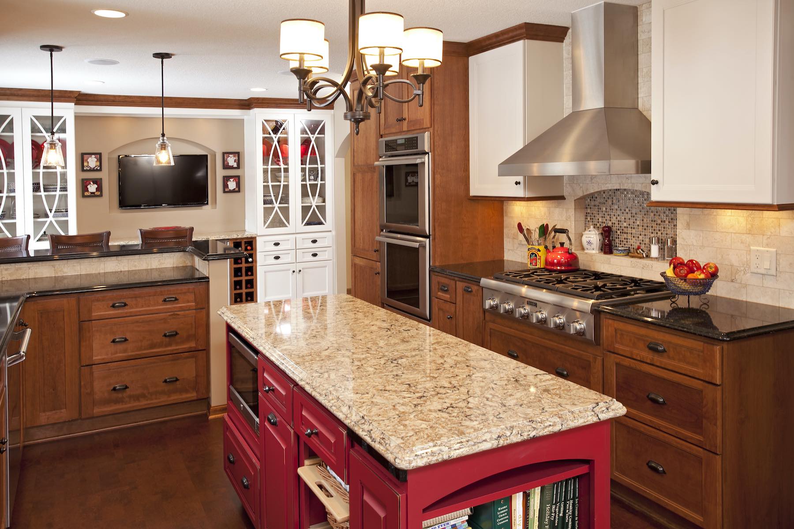
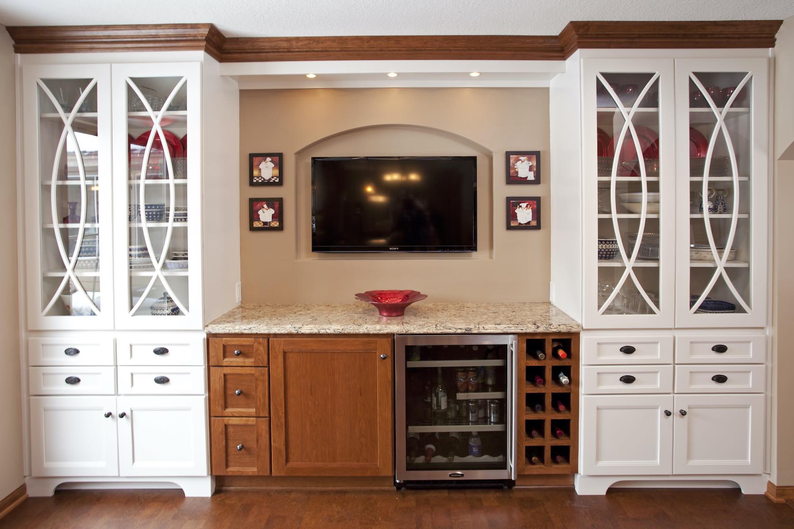
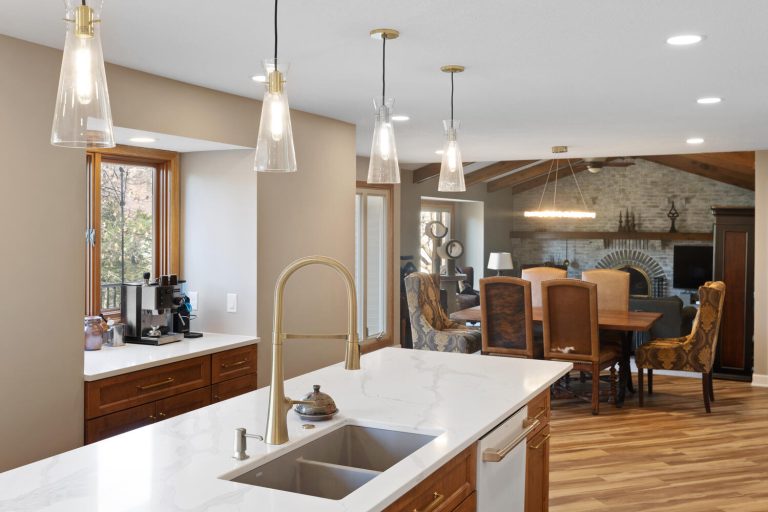
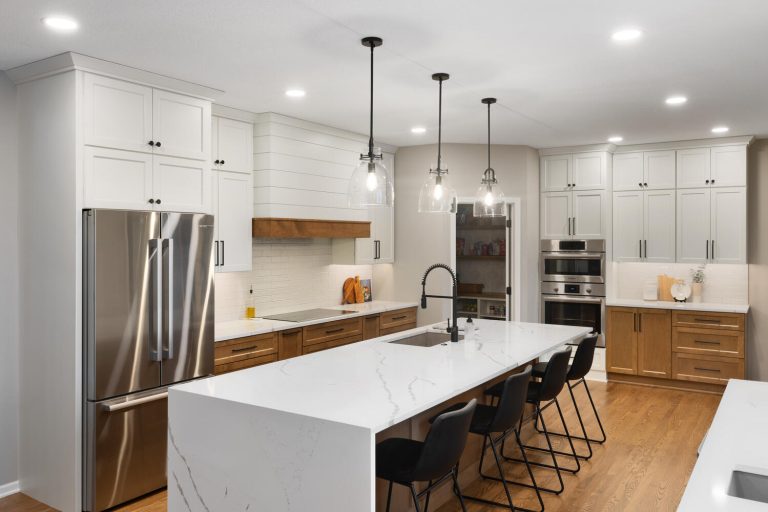
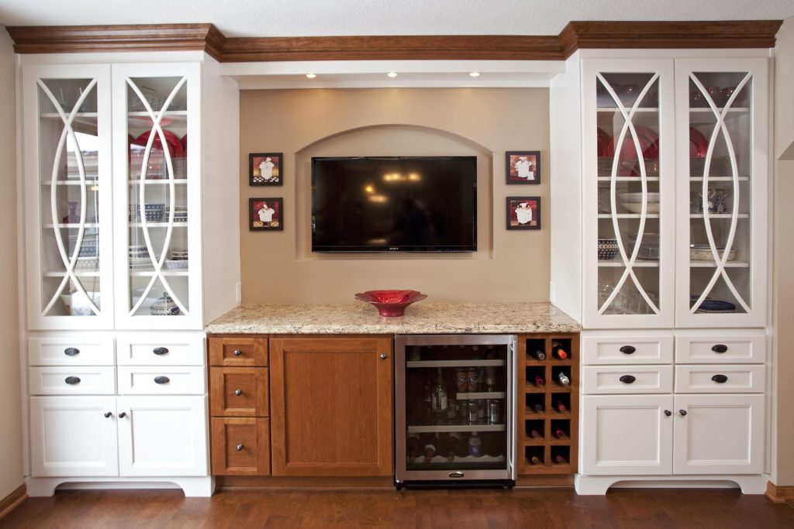
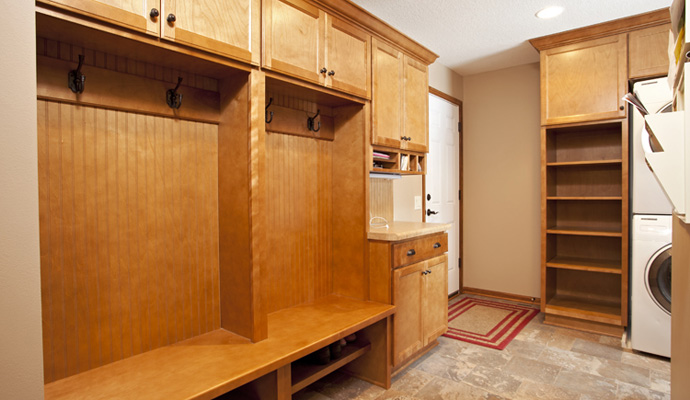
A new, open floor plan with plenty of cabinetry and storage made life a whole lot easier and more enjoyable for this Apple Valley MN family.
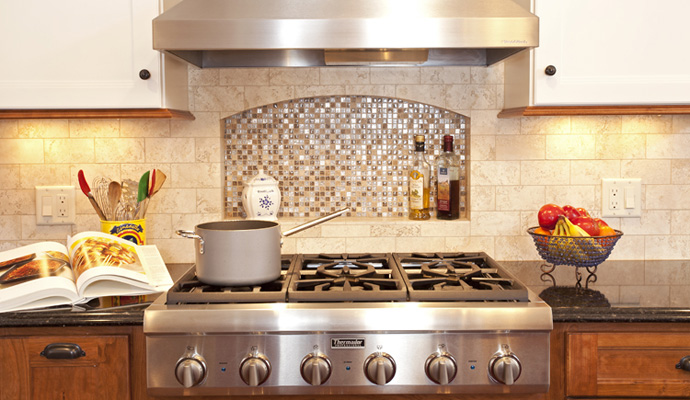
The backsplash features a convenient shelf and contrasting mosaic tile. The design also features two colors of Cambria countertops and beautiful cork flooring.
Ready to Transform Your Home?
Find out why Twin Cities homeowners trust New Spaces as their home remodeling contractors. Let’s discuss your project today.
Schedule Your Complimentary Consultation

Inside the Transformation:
Watch the Virtual Tour
Project Gallery


Similar Projects
- All
- Bathroom Remodeling
- Exterior Remodeling
- Featured Project
- Kitchen Remodeling
- Main Level Remodeling
- Outdoor Living
Chaska 1990’s Modified Two-Story Addition & Exterior Remodel
Minneapolis 2005-Built Condo ADA Accessible Bathroom Remodel
Apple Valley 1980’s Two-Story Main Level Remodel
Bloomington 1970’s California Contemporary/Mid-Century Rambler Bathroom Remodel
Chanhassen 1970’s Frank Lloyd Wright Inspired Bathroom Remodel
Chanhassen 1990’s Two-Story Kitchen Remodel
See Other Project Categories
We’ll be your guide throughout the entire process.