Kitchen Remodel Minneapolis, MN
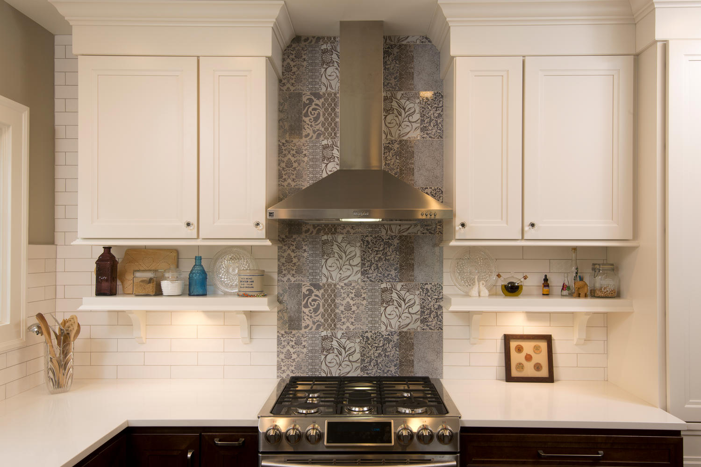
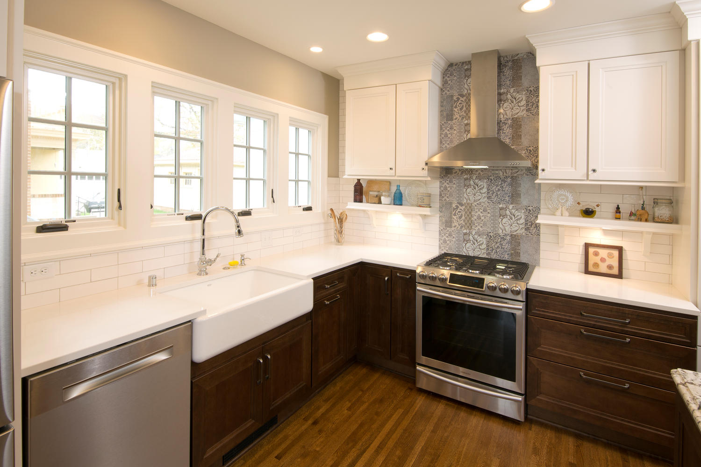
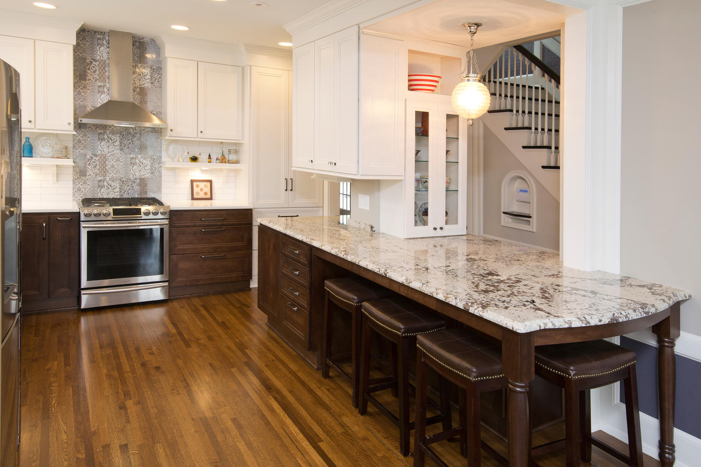
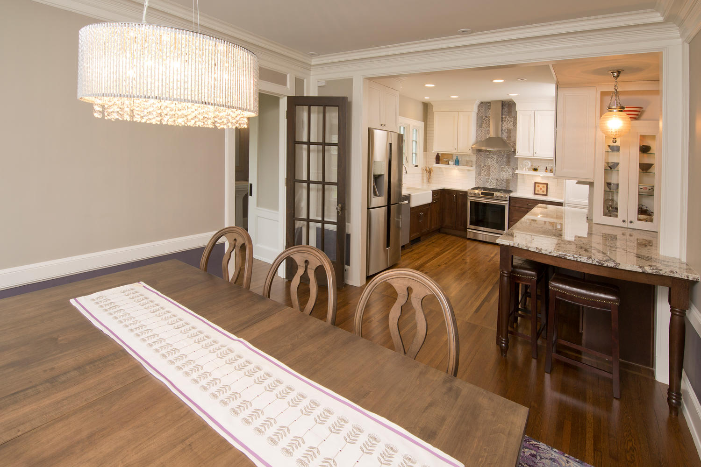
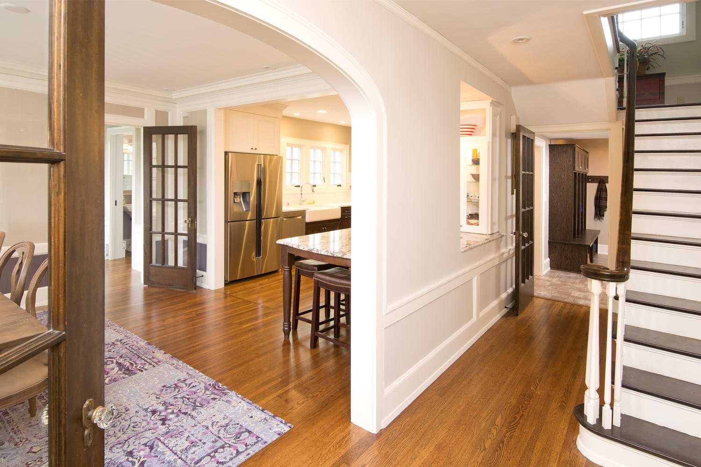
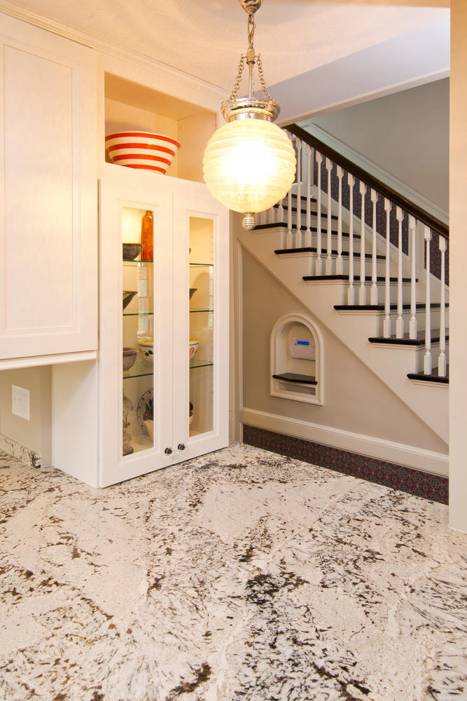
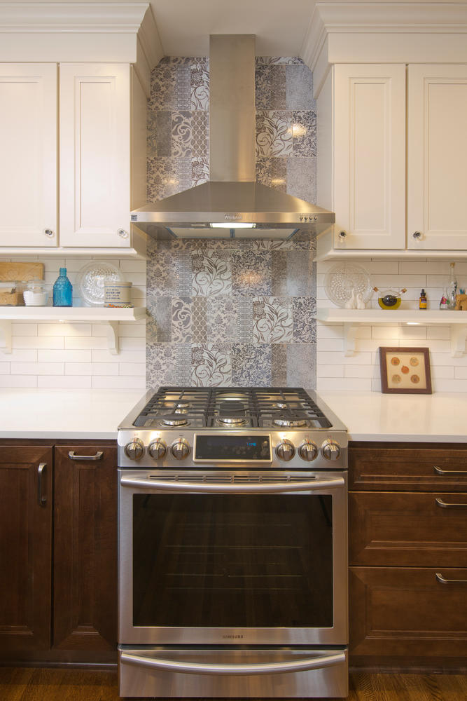
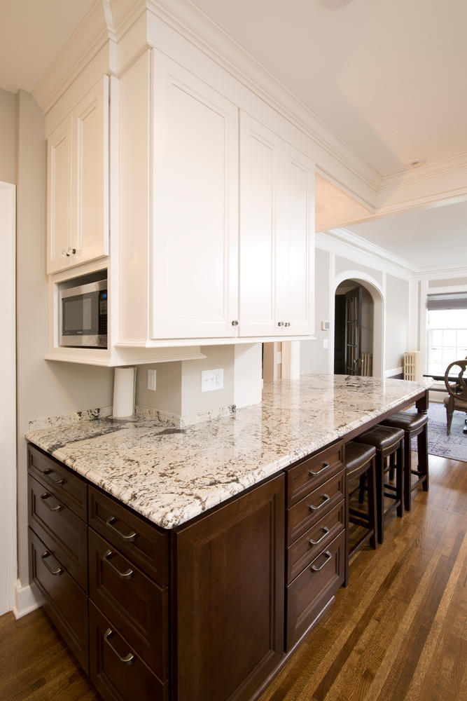
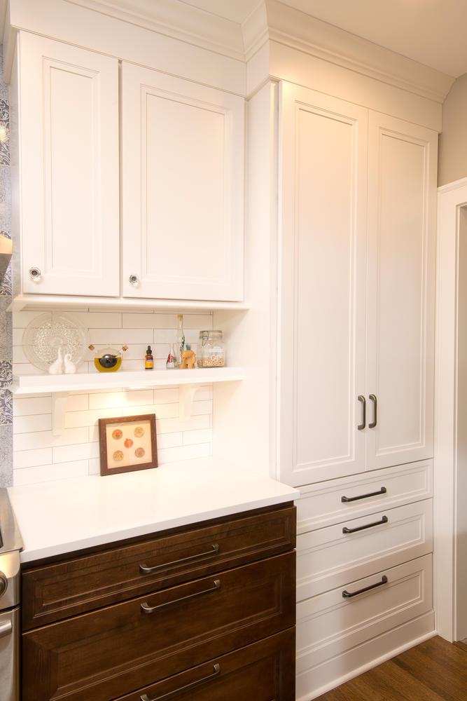
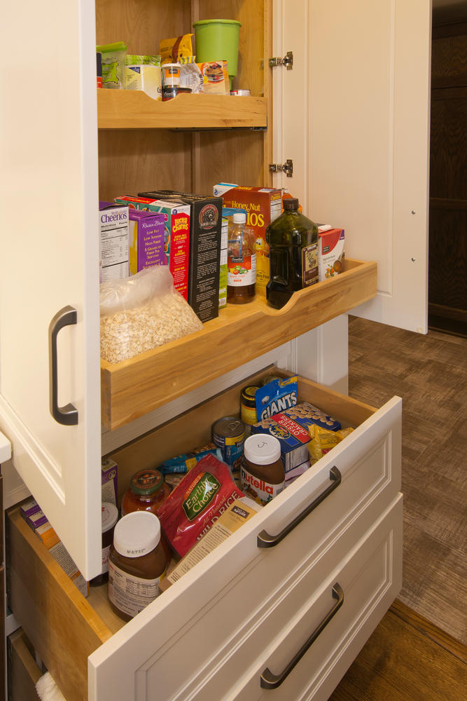
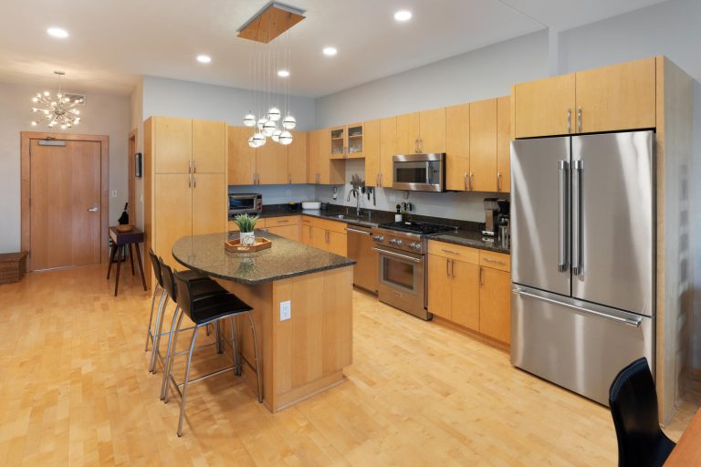
We could cook for days in this kitchen. The new space features a ton of work space and a beautiful backsplash.
Now this is what we call a mud room. This space was added along with a new two car attached garage in order to maximize this home’s function and keep the coats contained.
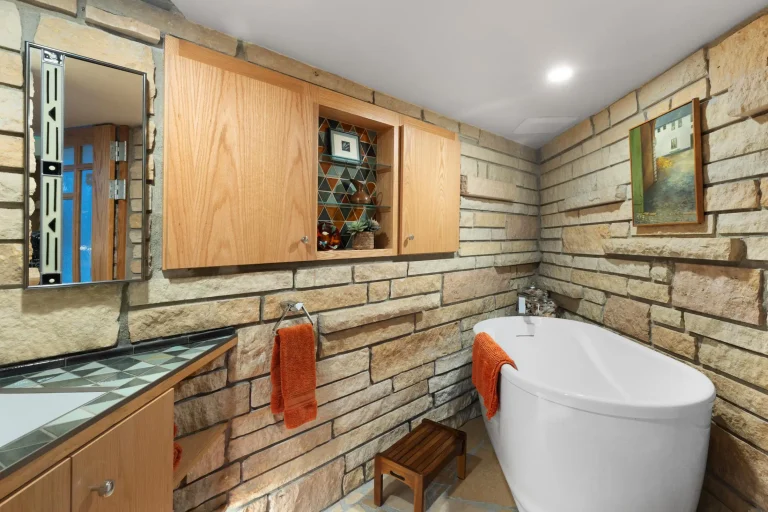
The home did not have a bathroom on the main level so a powder room was creatively tucked in off the dining room. One of the original doors was used as the pocket door for this cozy half bath.
Ready to Transform Your Home?
Find out why Twin Cities homeowners trust New Spaces as their home remodeling contractors. Let’s discuss your project today.
Schedule Your Complimentary ConsultationBefore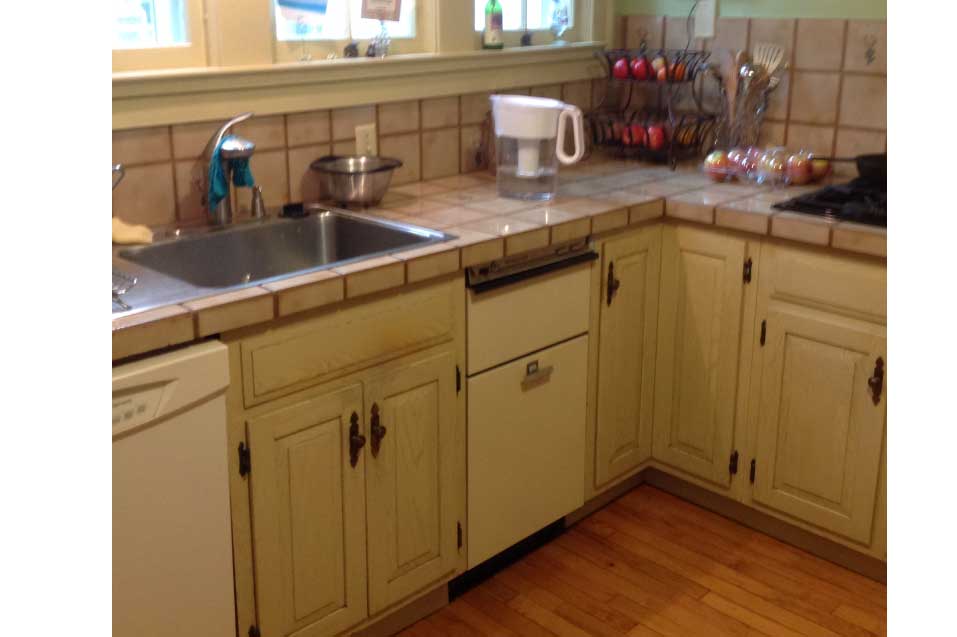
After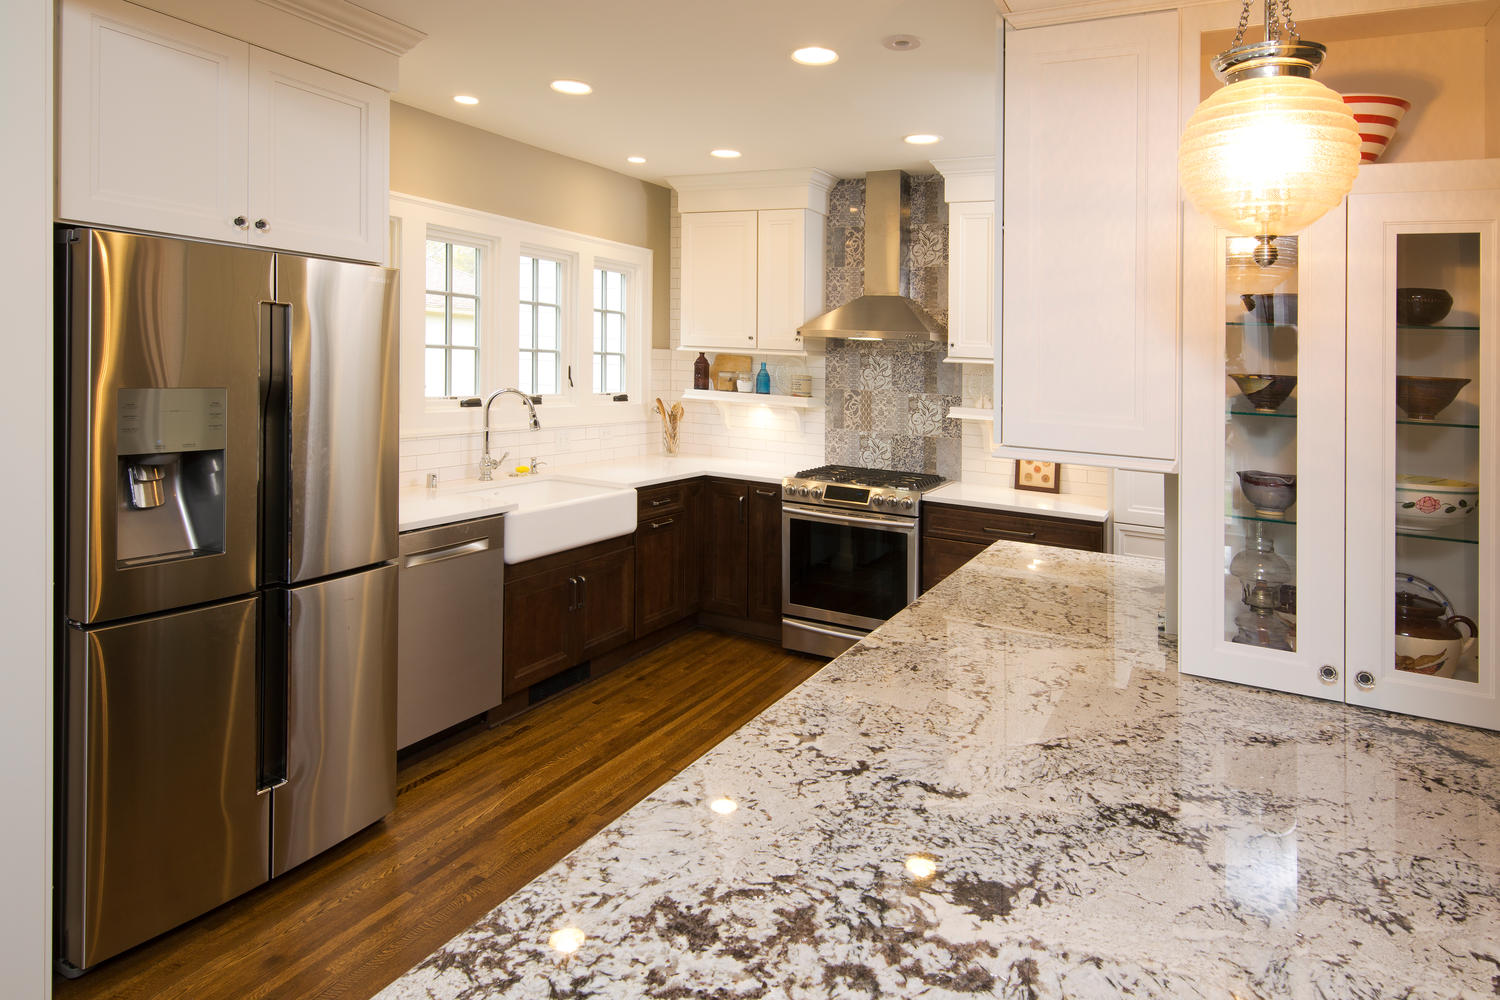
Before![Before 2]()
After![After 2]()
Before![Before 3]()
After![After 3]()
Inside the Transformation:
Watch the Virtual Tour
Project Gallery