Minneapolis 1980’s Condo Kitchen Remodel
About This Project
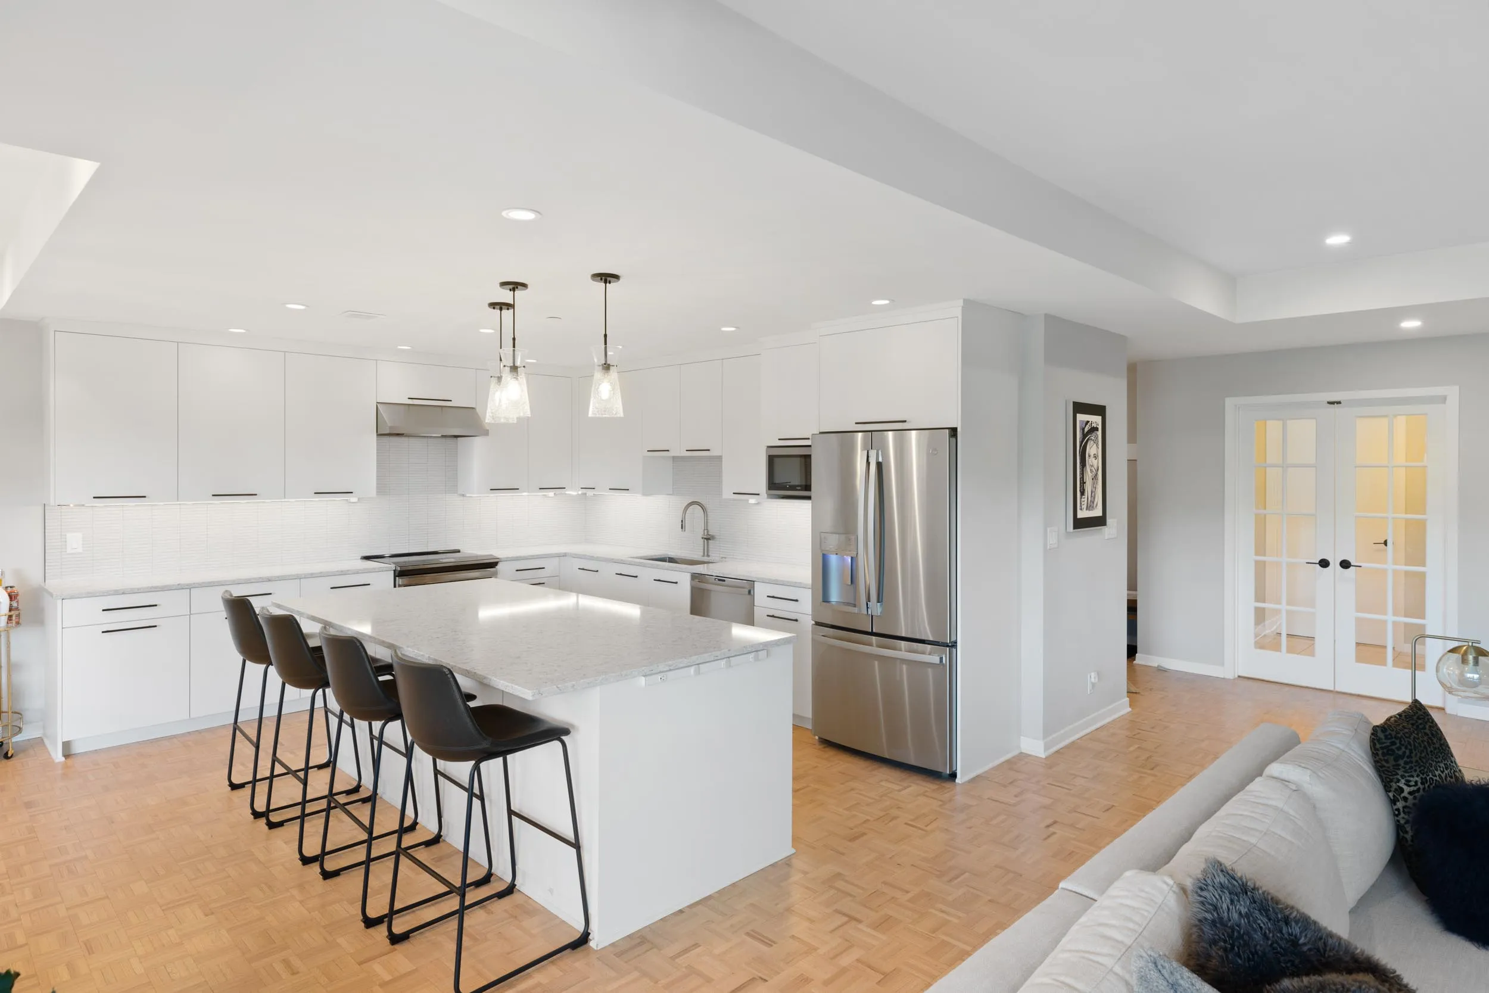
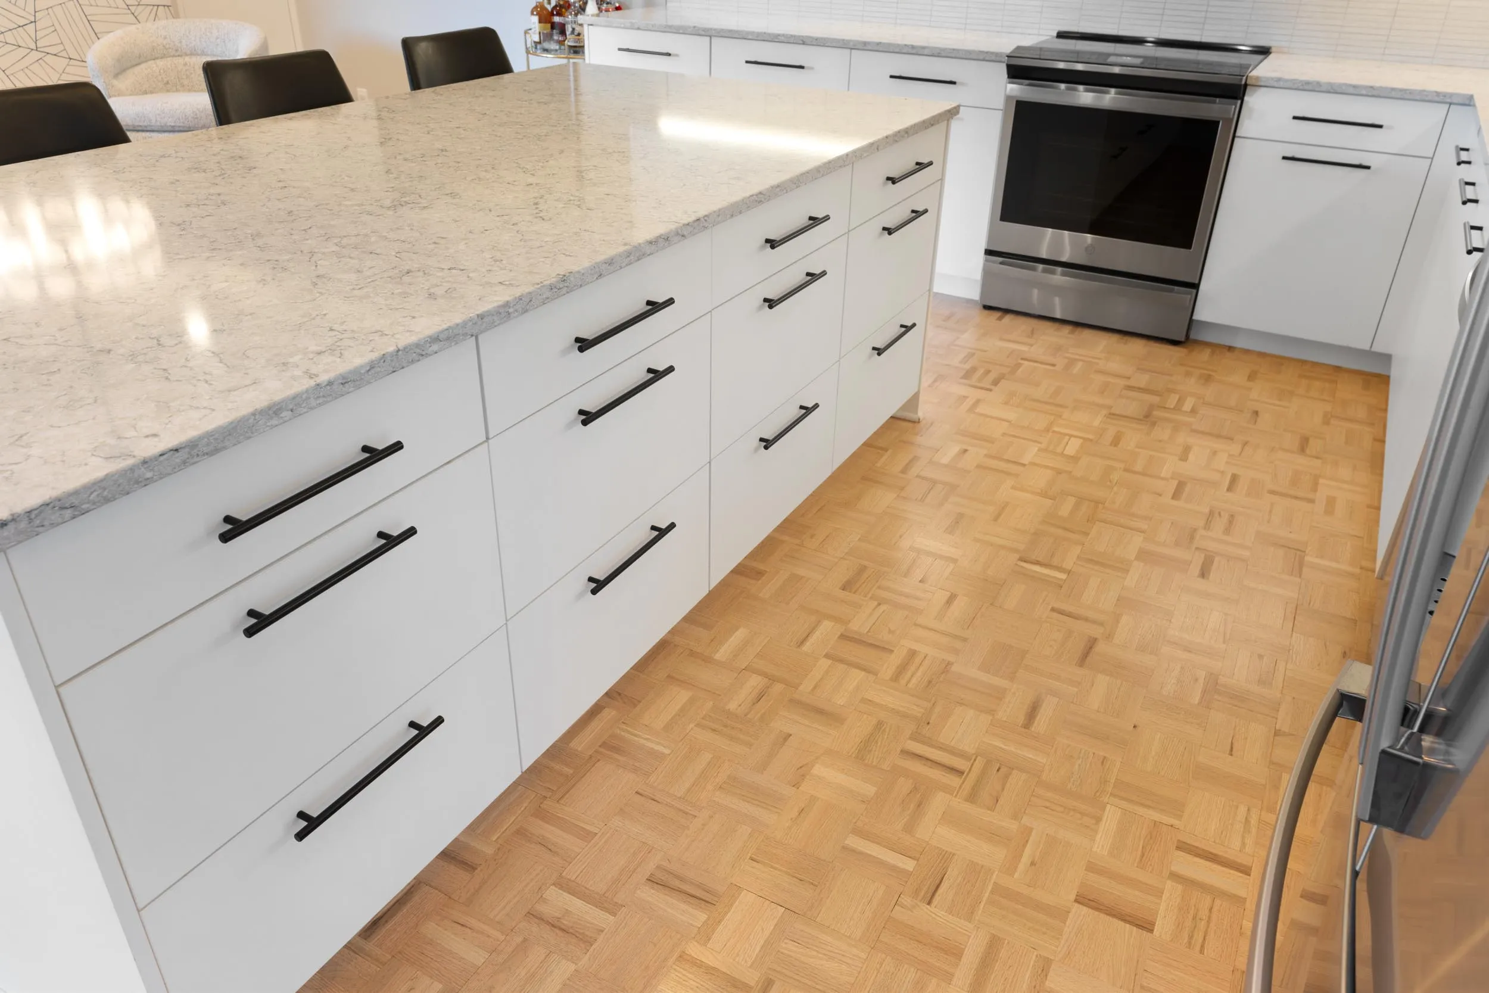
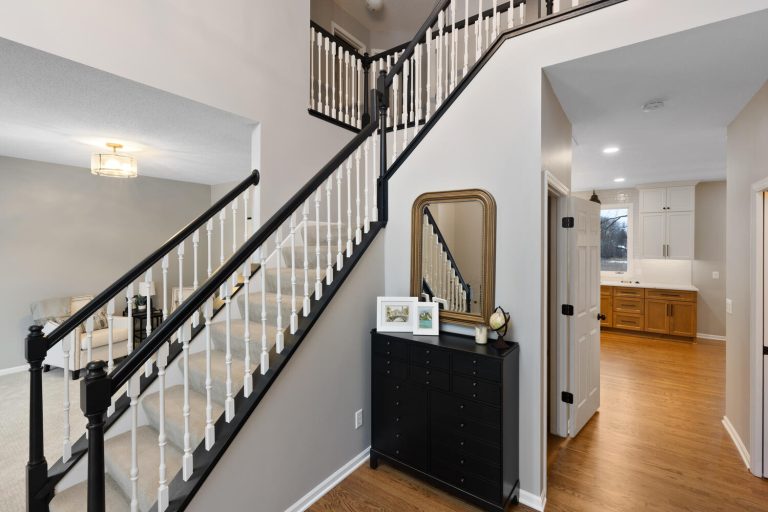
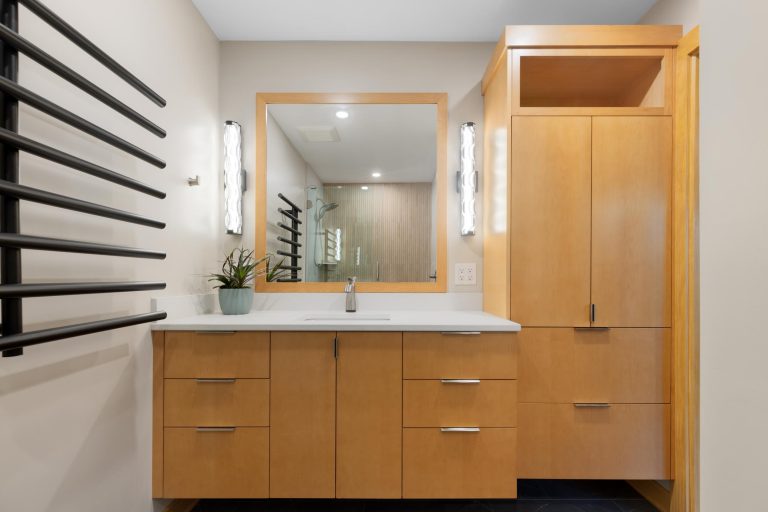
This 1980’s built Winslow House is a bright, modern, big city, Riverfront Condo that has been fully updated. It is an open concept Kitchen/Common Area & Primary Suite project. The New Spaces team completed updates to the front entry foyer & bench area, open concept Kitchen with wall removal and space plan changes. We also added a Living/Dining Room with a tray ceiling feature that is gorgeous. The remodel also included updates to the laundry closet, bedroom closet systems and primary bedroom, bathroom and walk-in-closet.
Ready to Transform Your Home?
Find out why Twin Cities homeowners trust New Spaces as their home remodeling contractors. Let’s discuss your project today.
Before
After
Before
After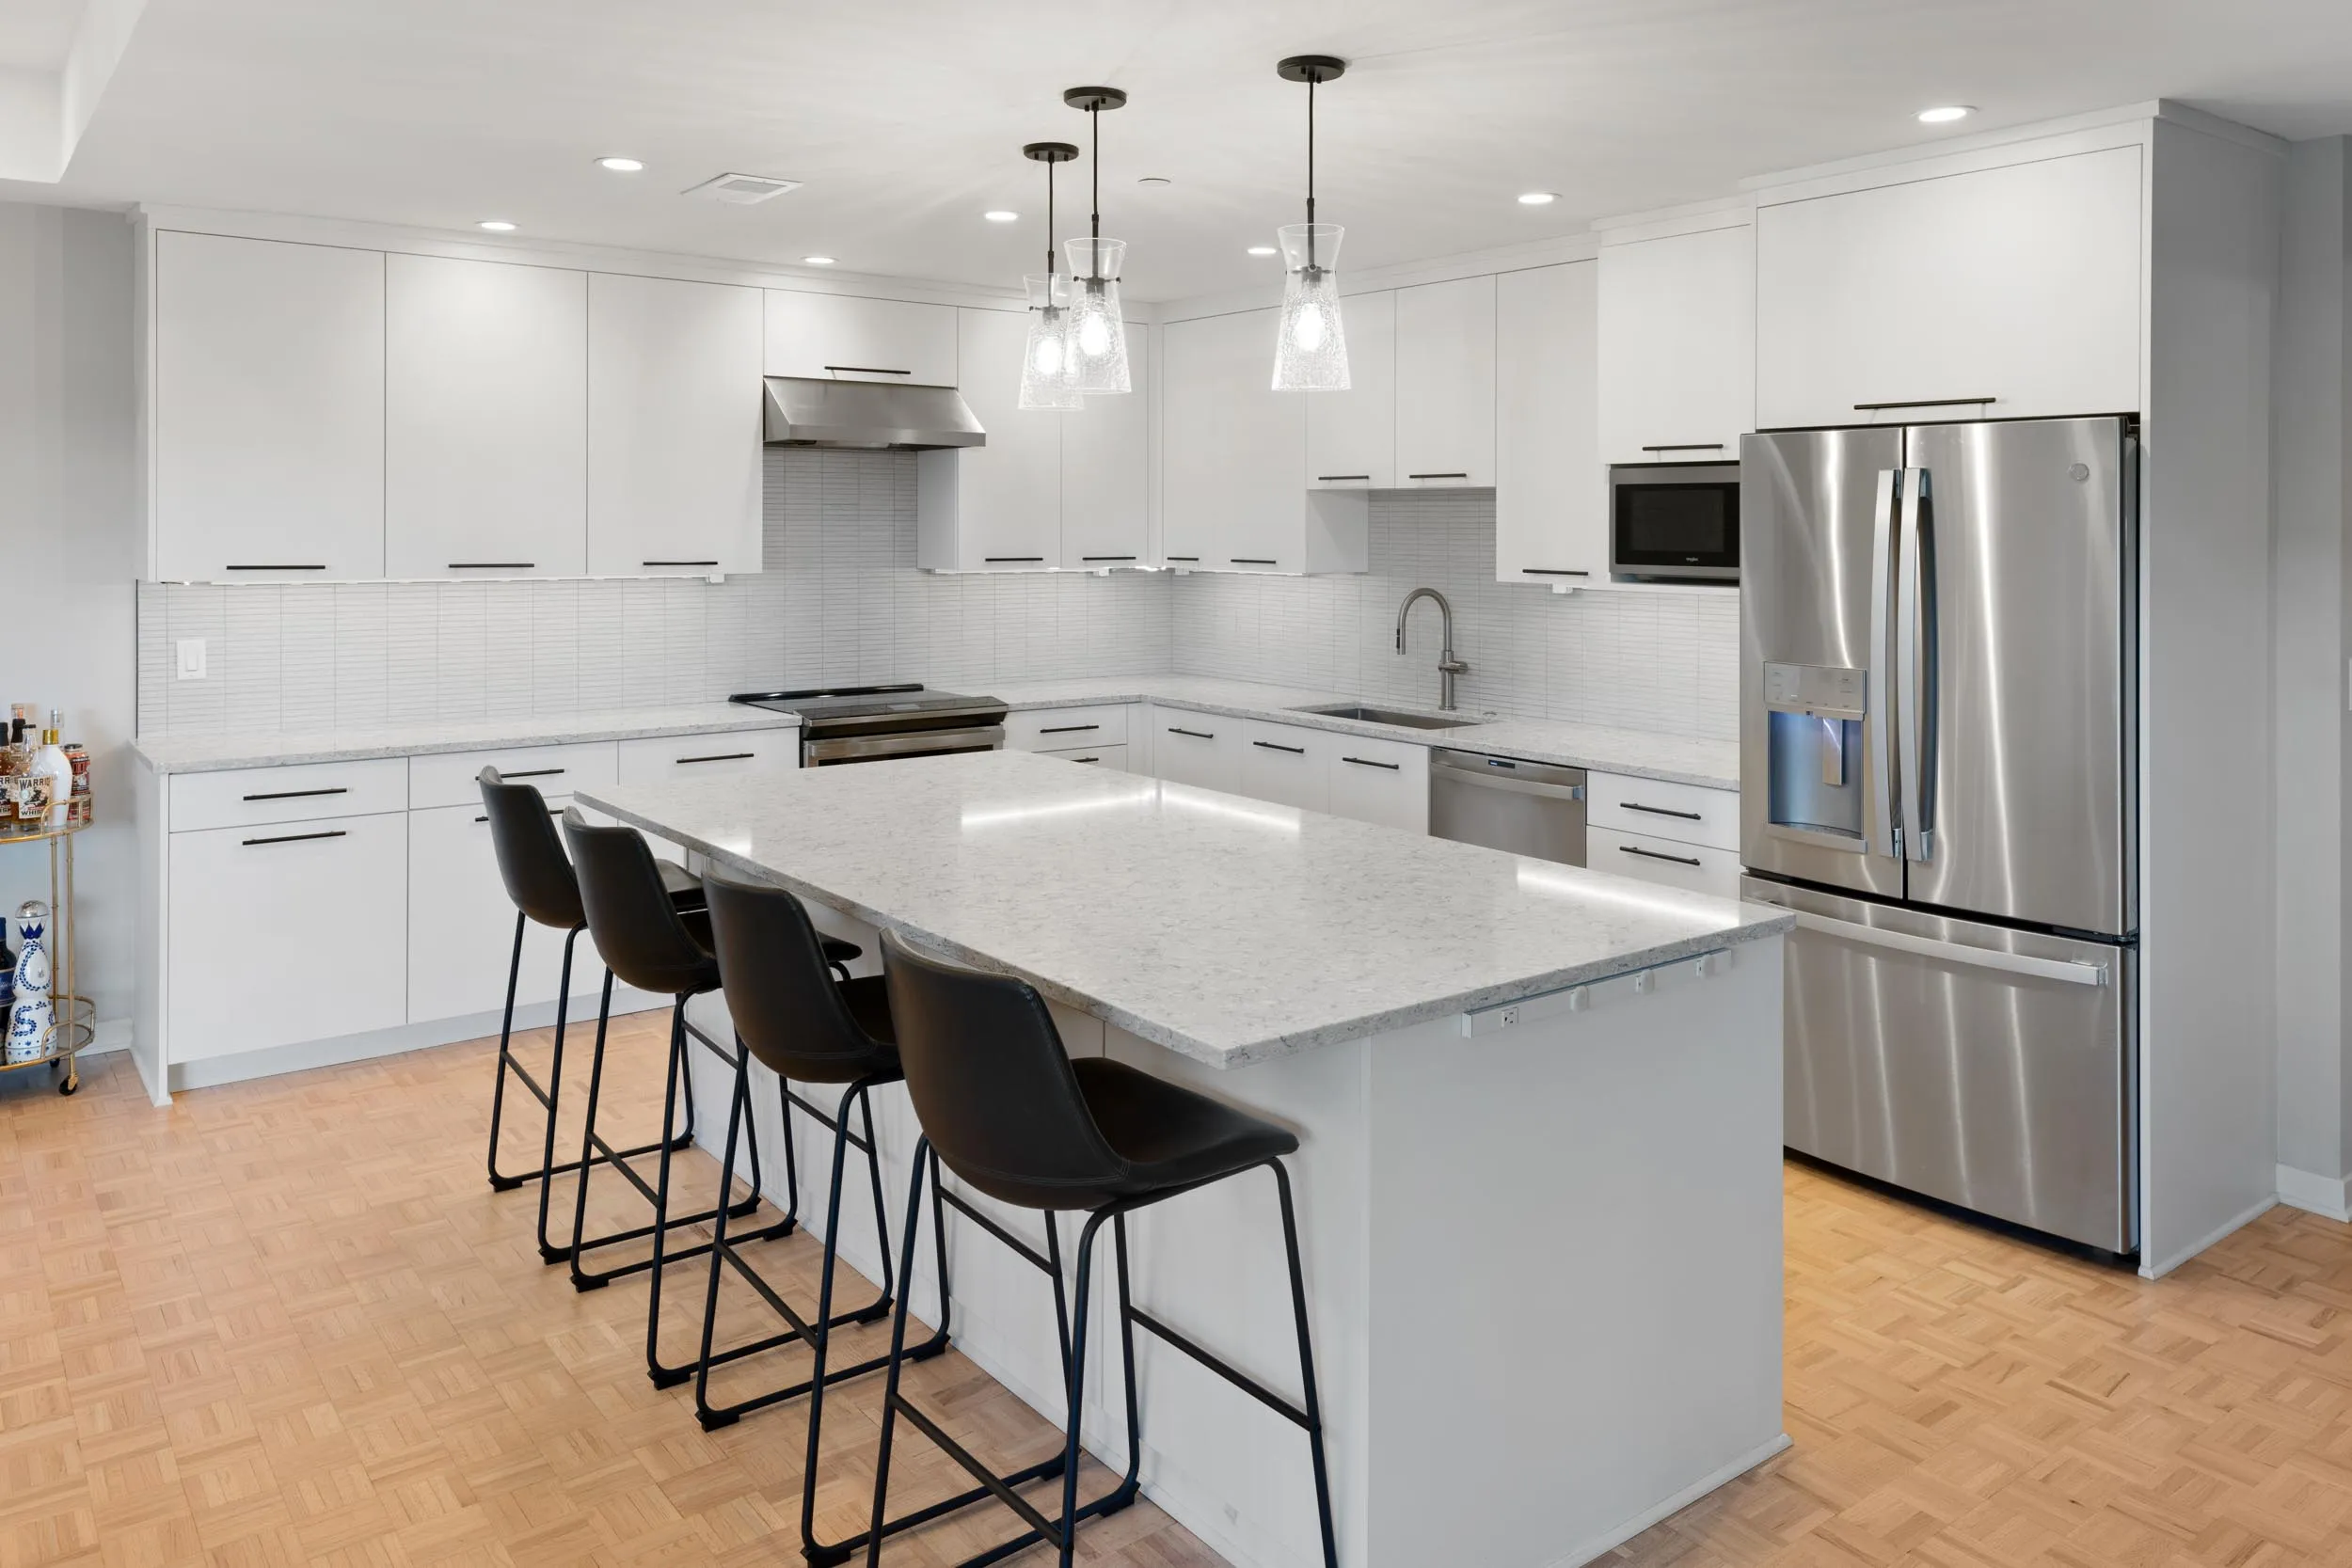
Before![Before 3]()
After![After 3]()
Inside the Transformation:
Watch the Virtual Tour
Project Gallery