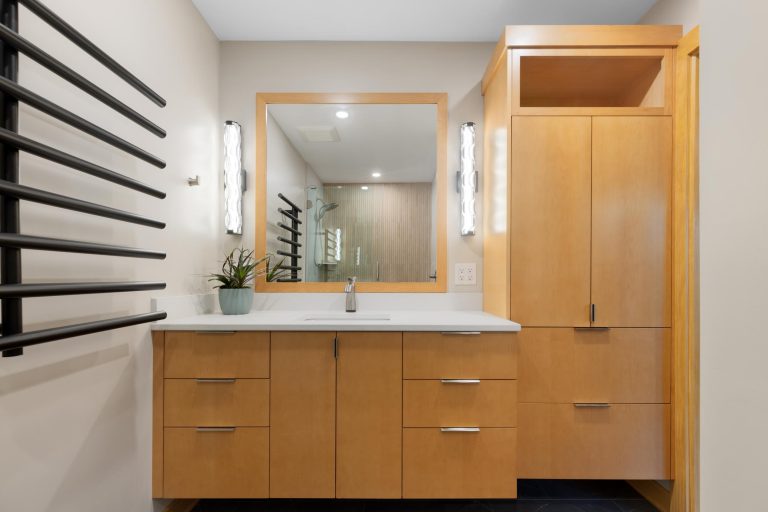
Minneapolis 1980’s Condo Main Level Remodel
About This Project
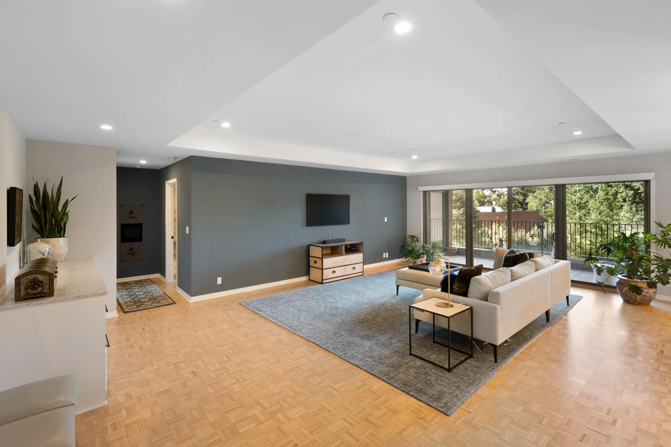
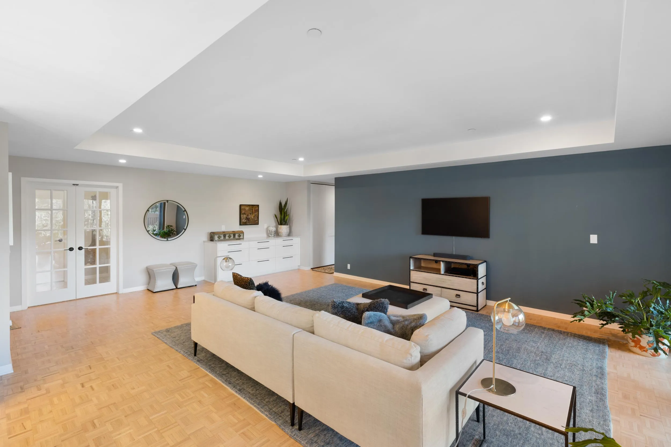
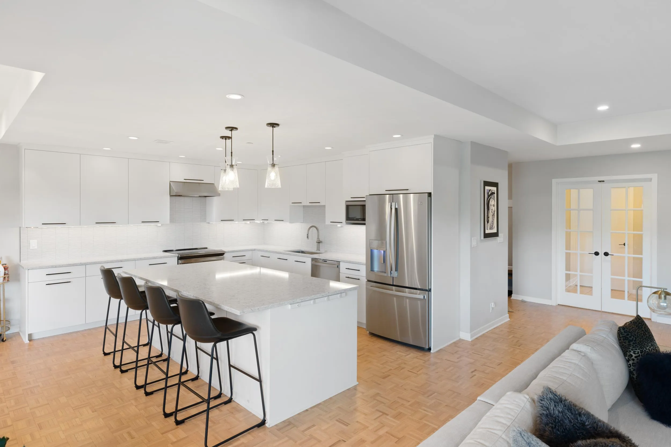
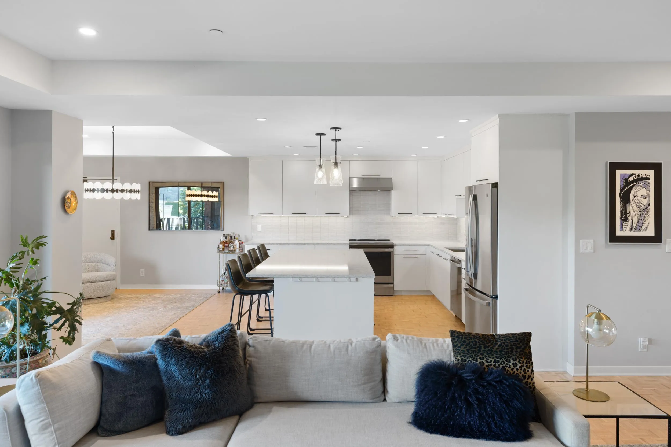
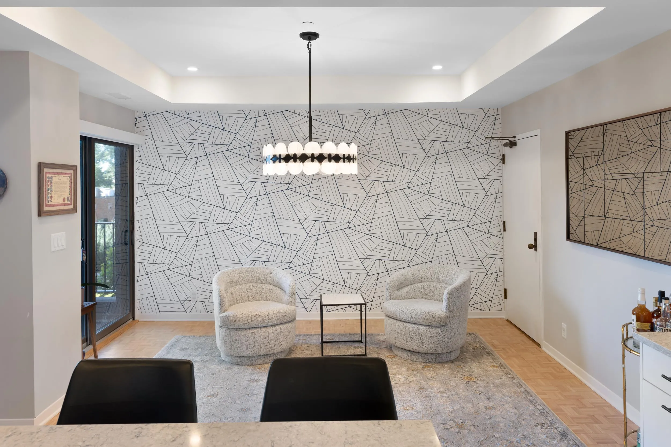
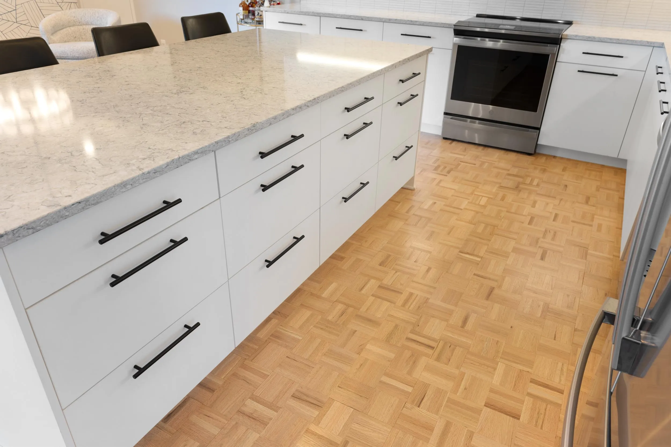
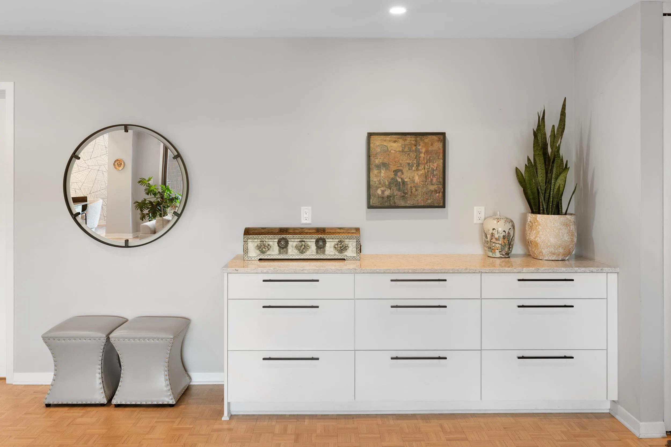
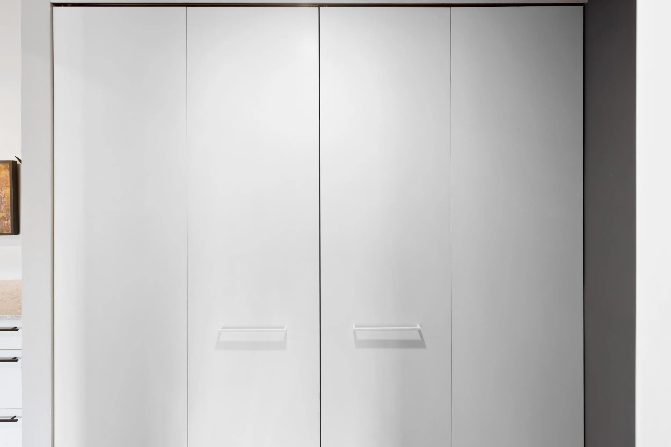
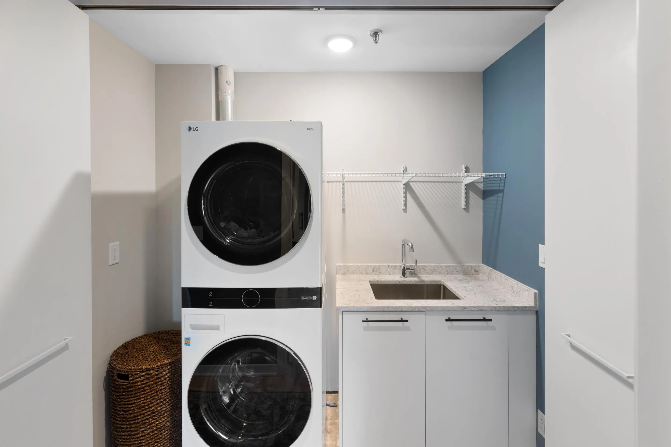
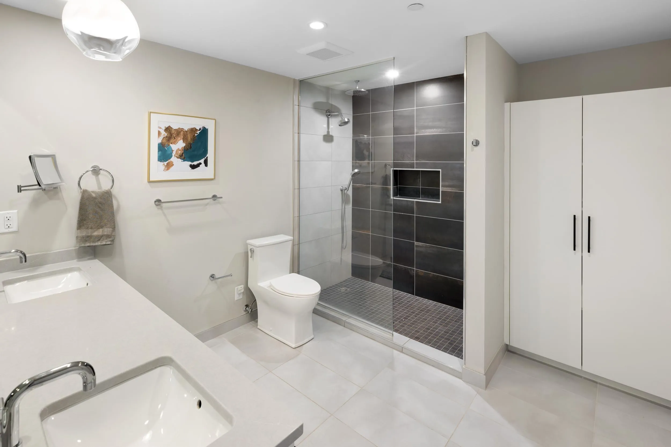
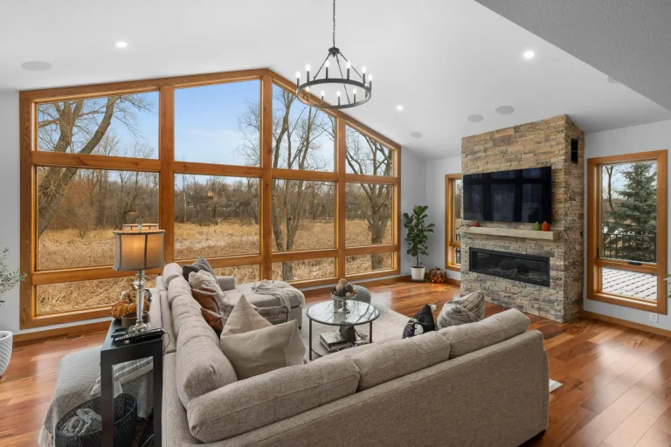
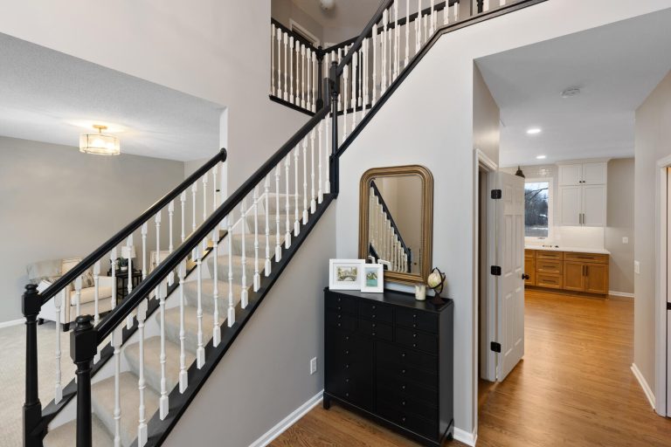
This 1980’s built Winslow House is a bright, modern, big city, Riverfront Condo that has been fully updated. It is an open concept Kitchen/Common Area & Primary Suite project. The New Spaces team completed updates to the front entry foyer & bench area, open concept Kitchen with wall removal and space plan changes. We also added a Living/Dining Room with a tray ceiling feature that is gorgeous. The remodel also included updates to the laundry closet, bedroom closet systems and primary bedroom, bathroom and walk-in-closet.
Ready to Transform Your Home?
Find out why Twin Cities homeowners trust New Spaces as their home remodeling contractors. Let’s discuss your project today.
Before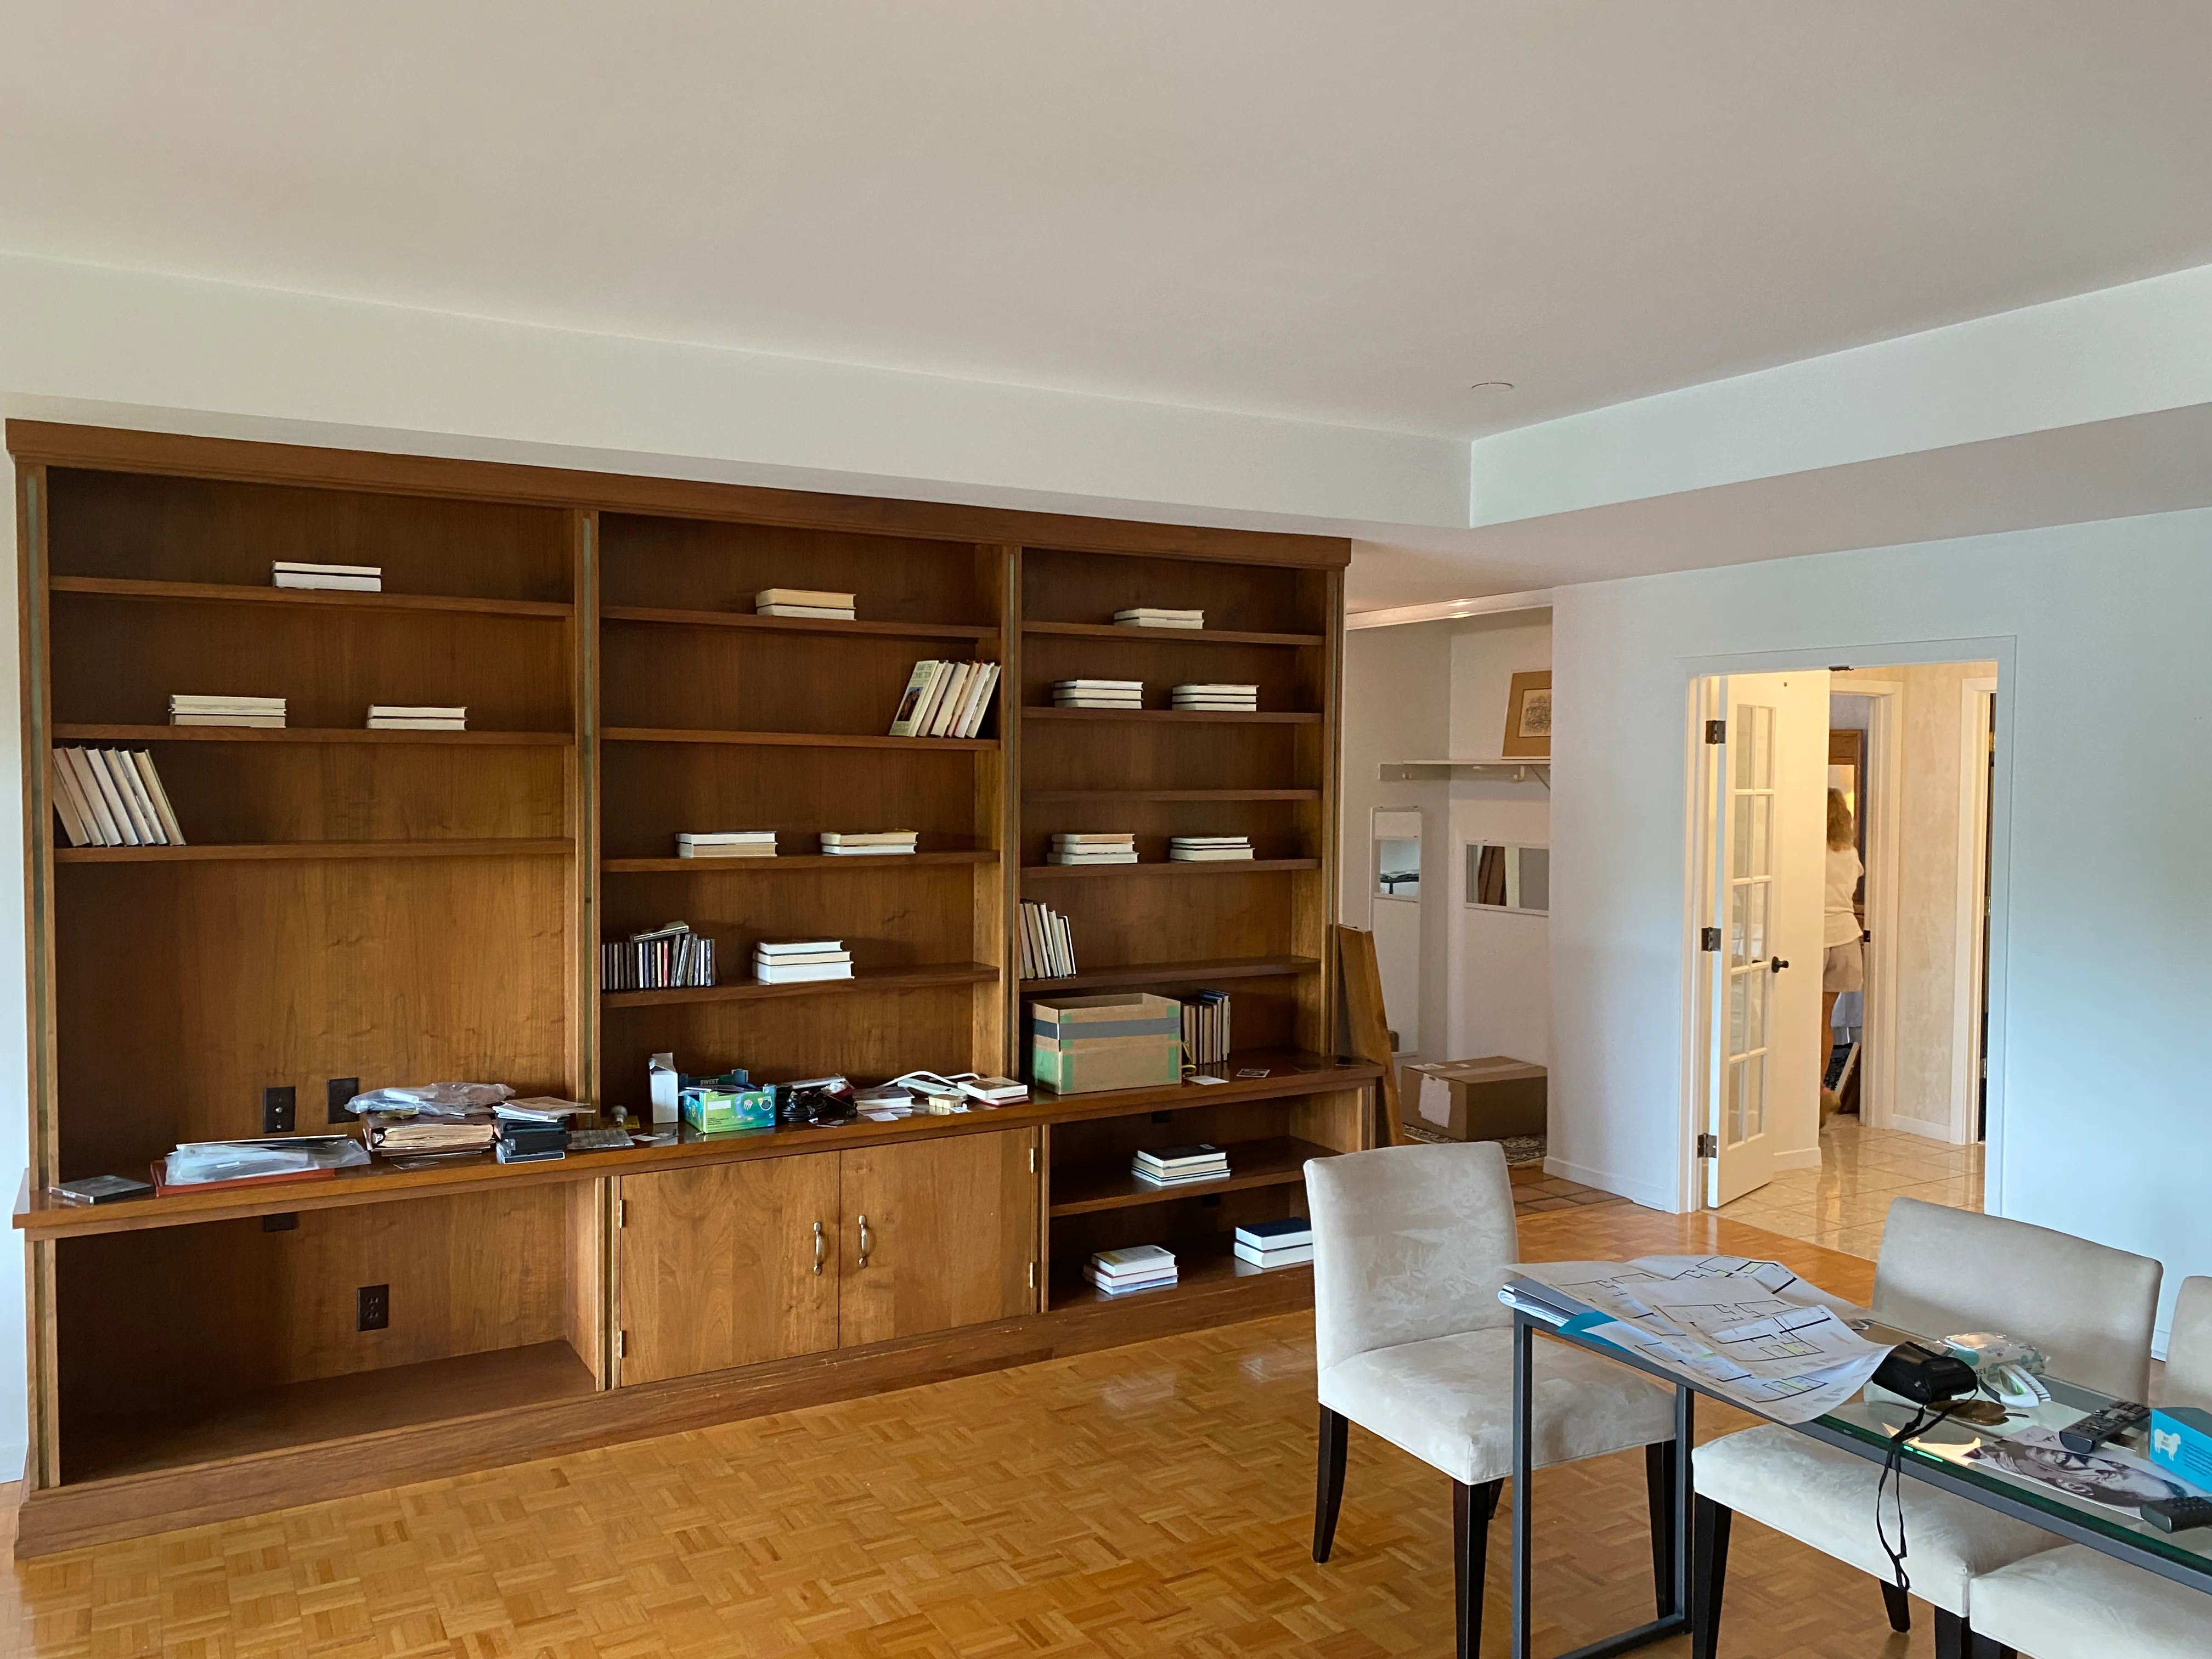
After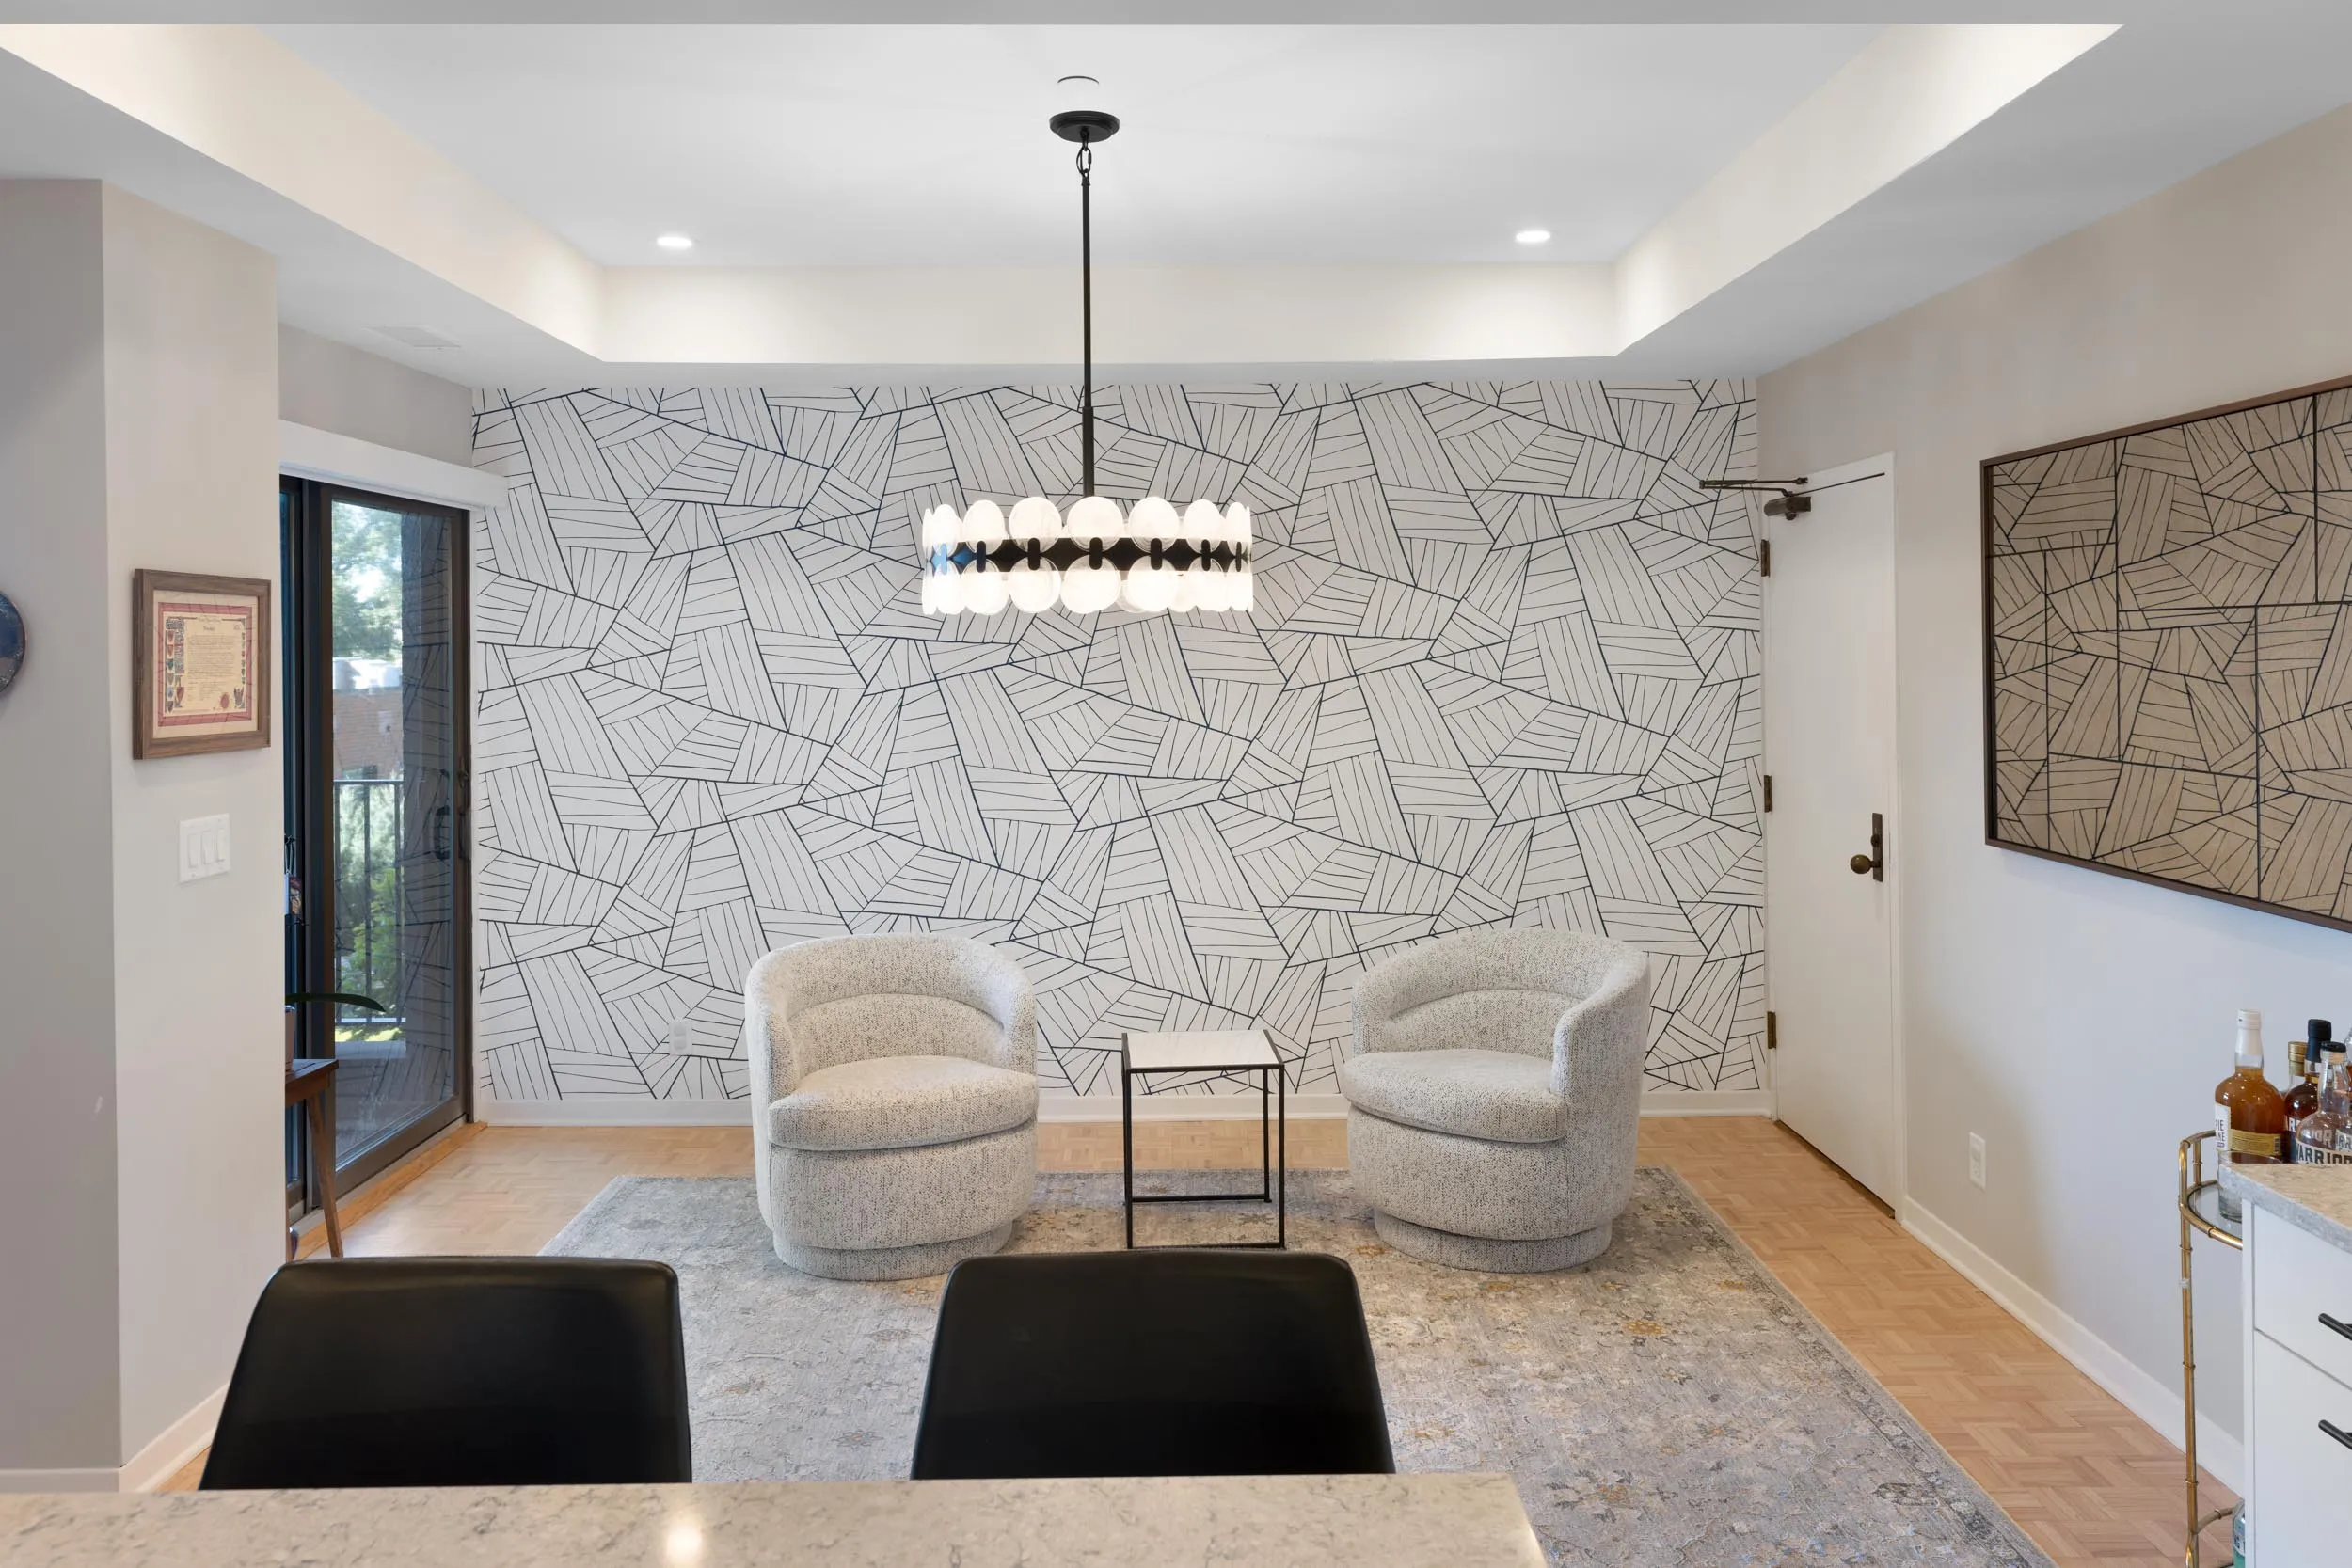
Before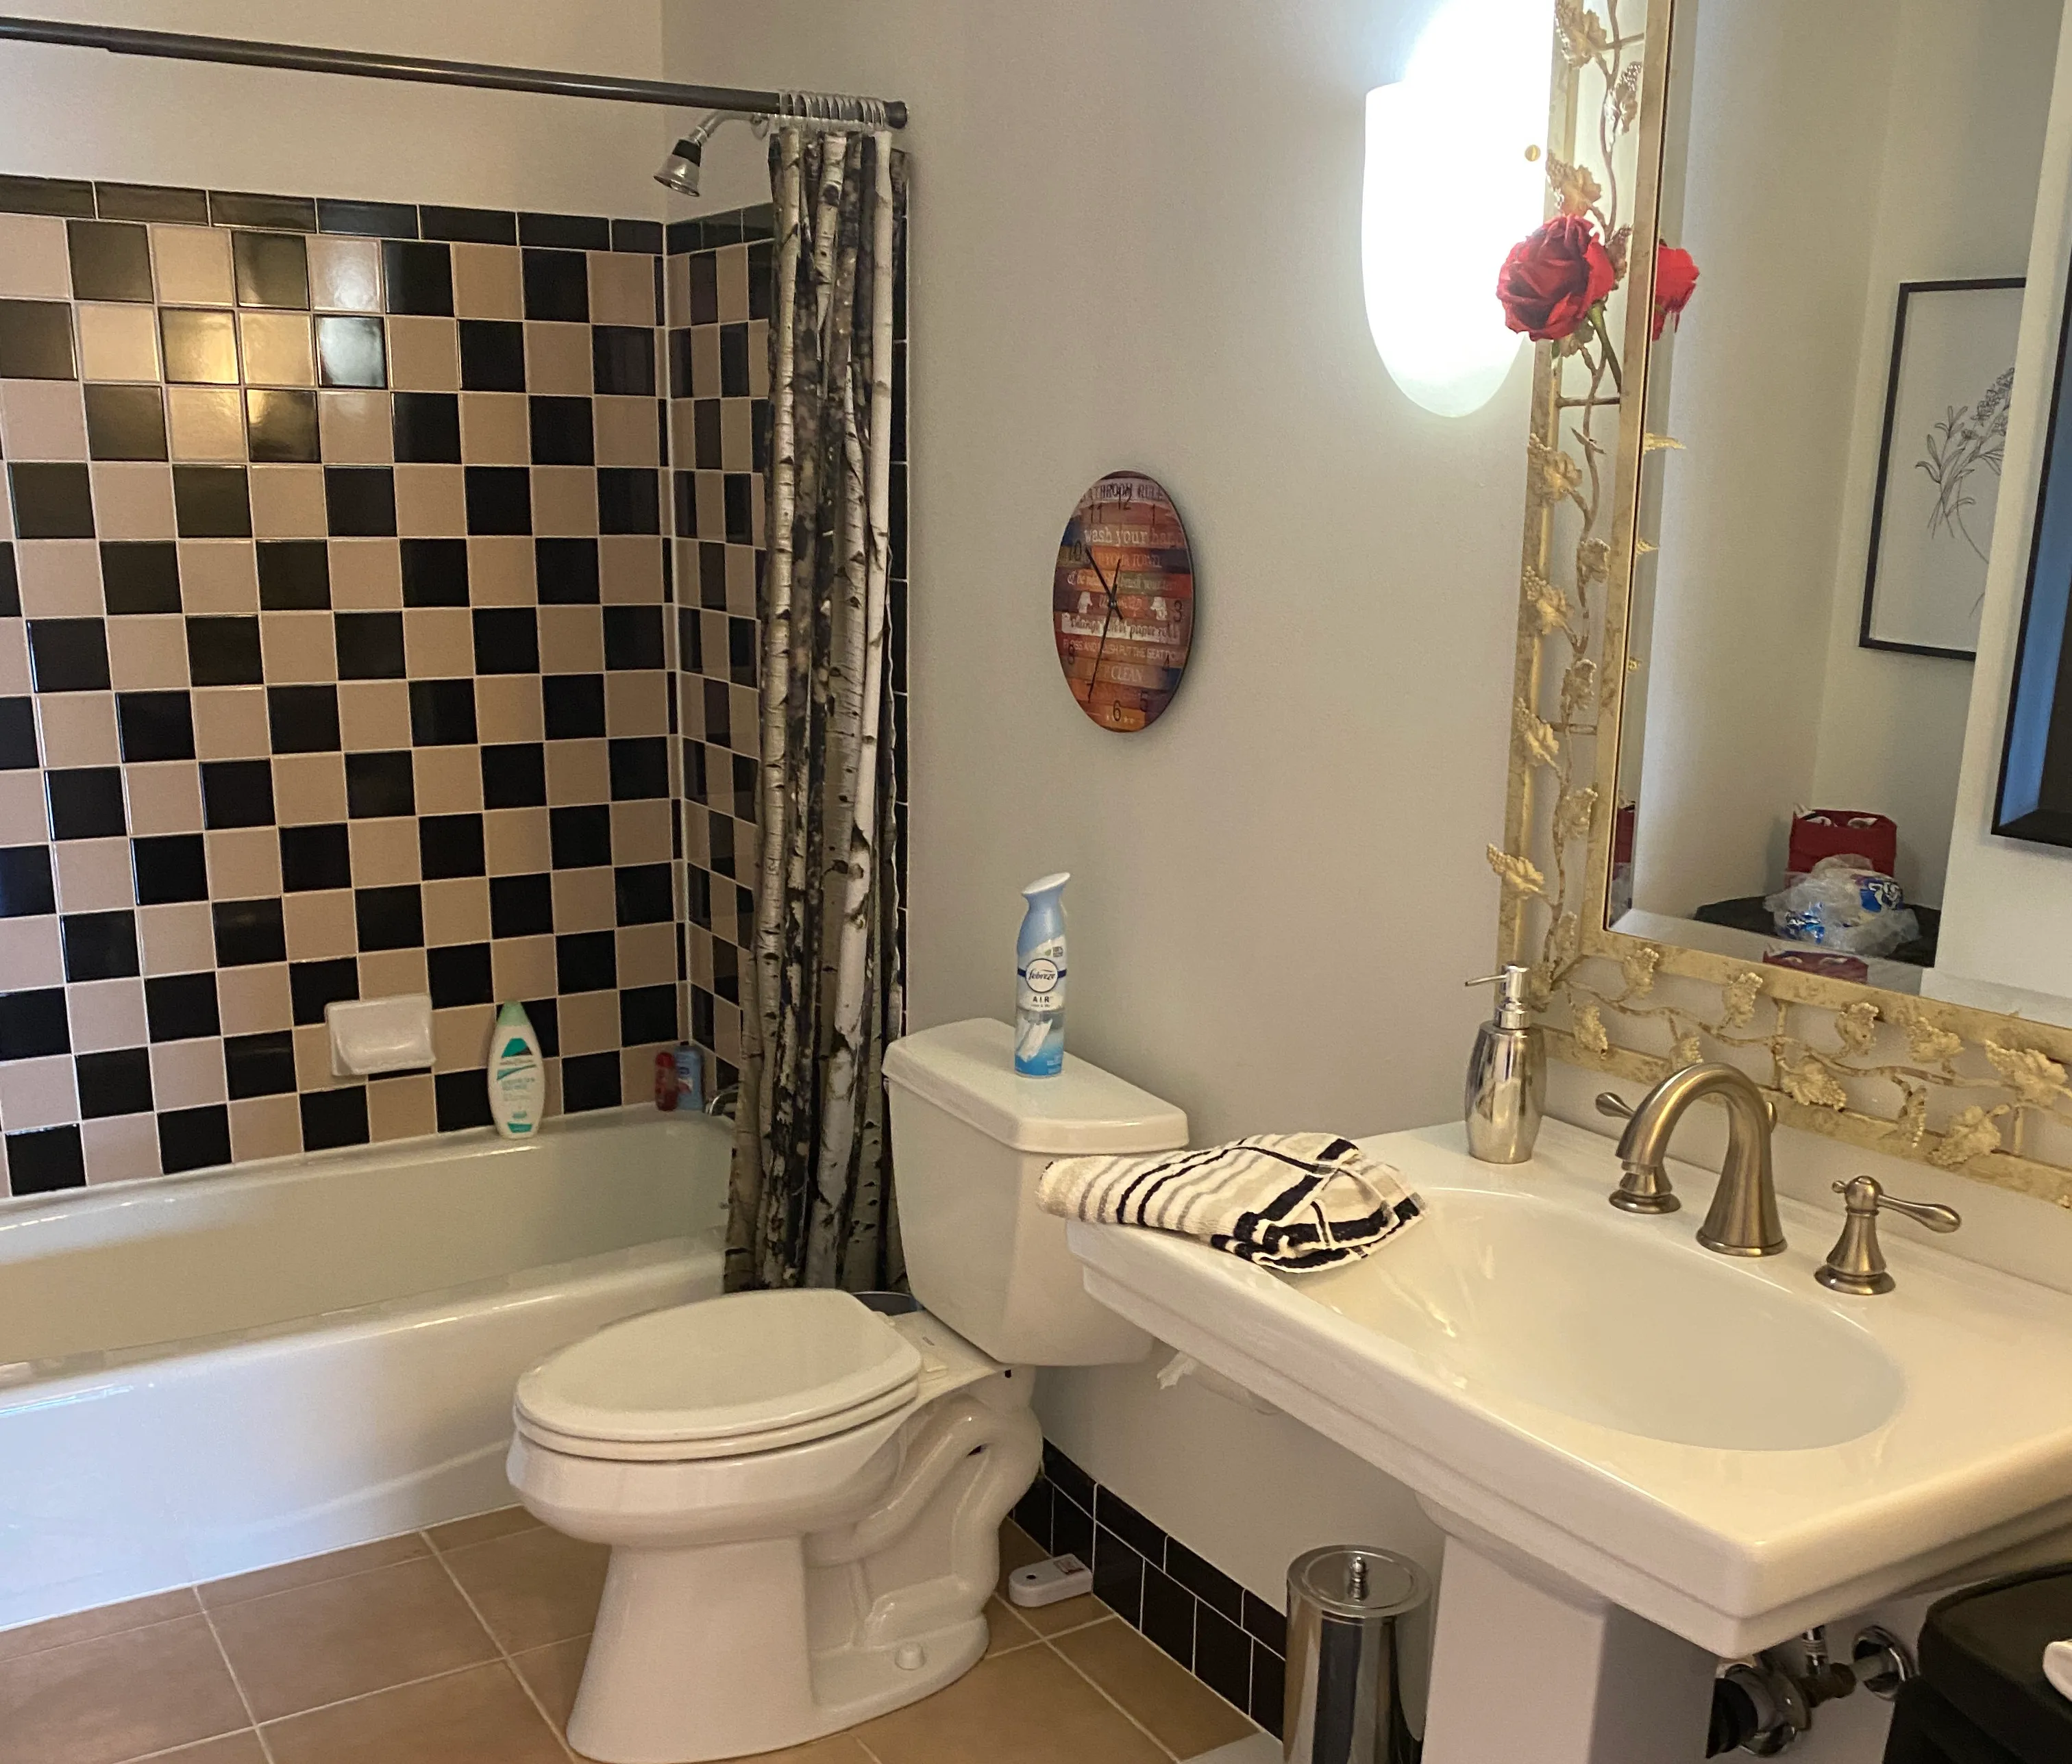
After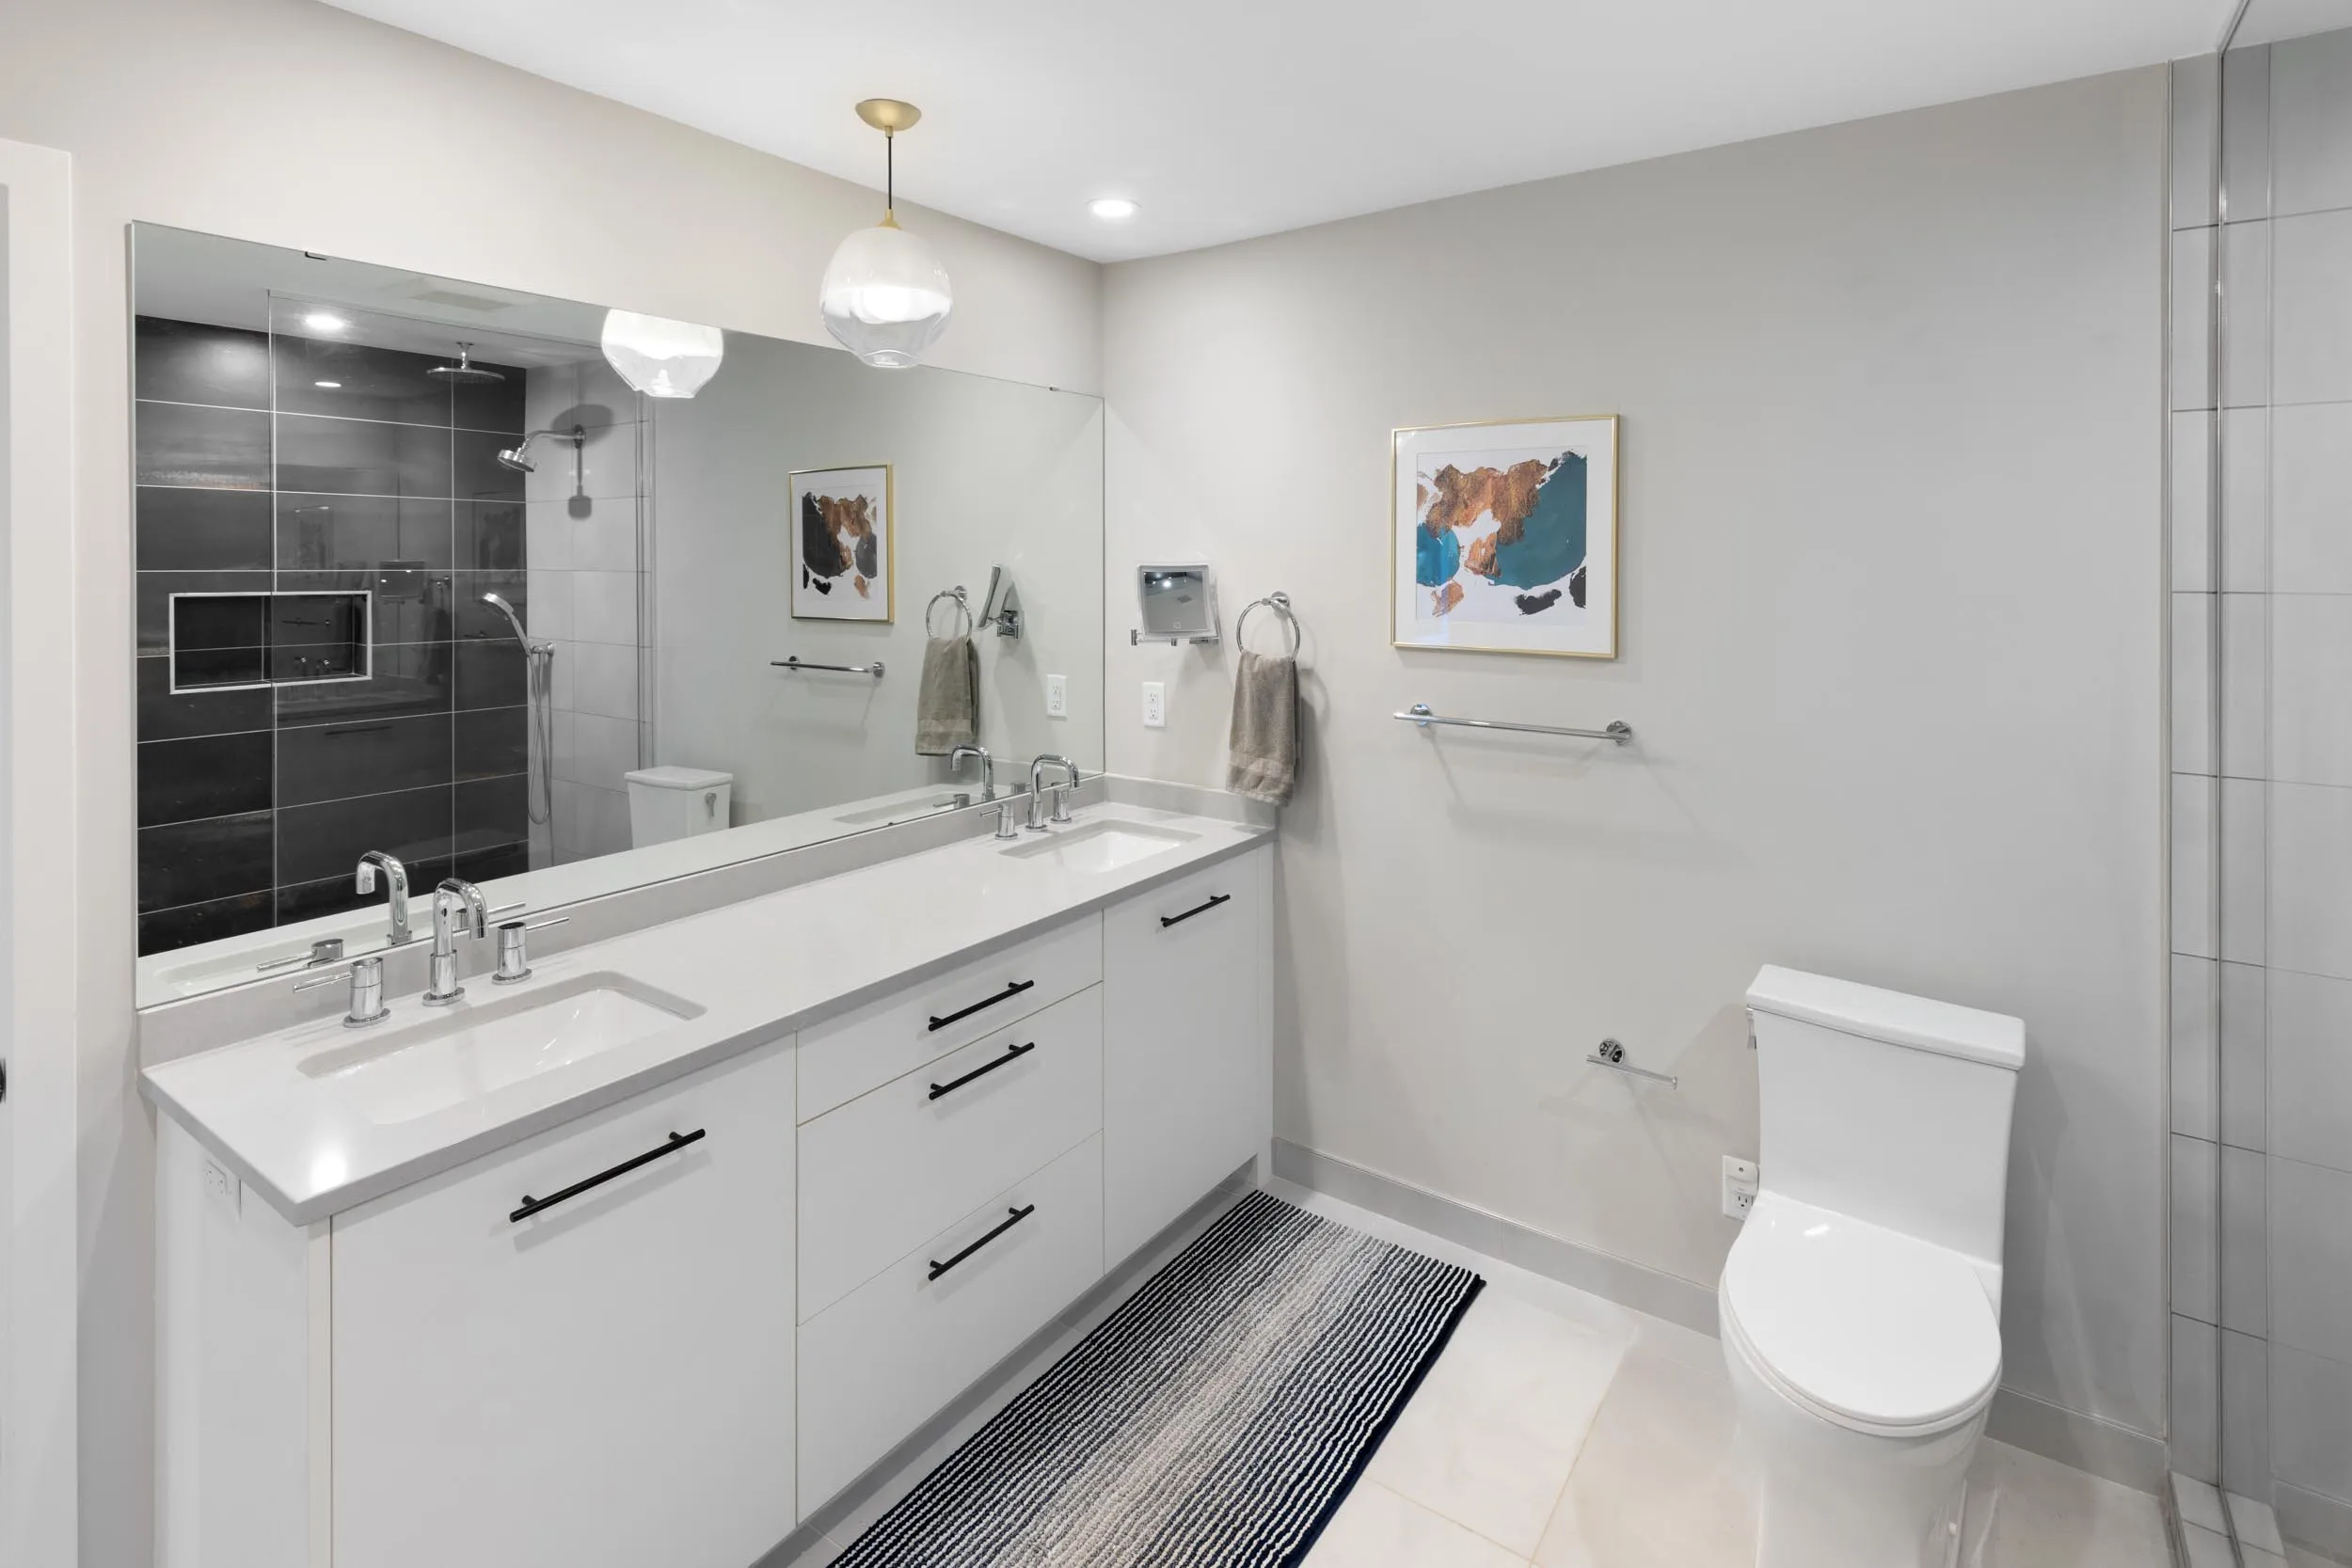
Before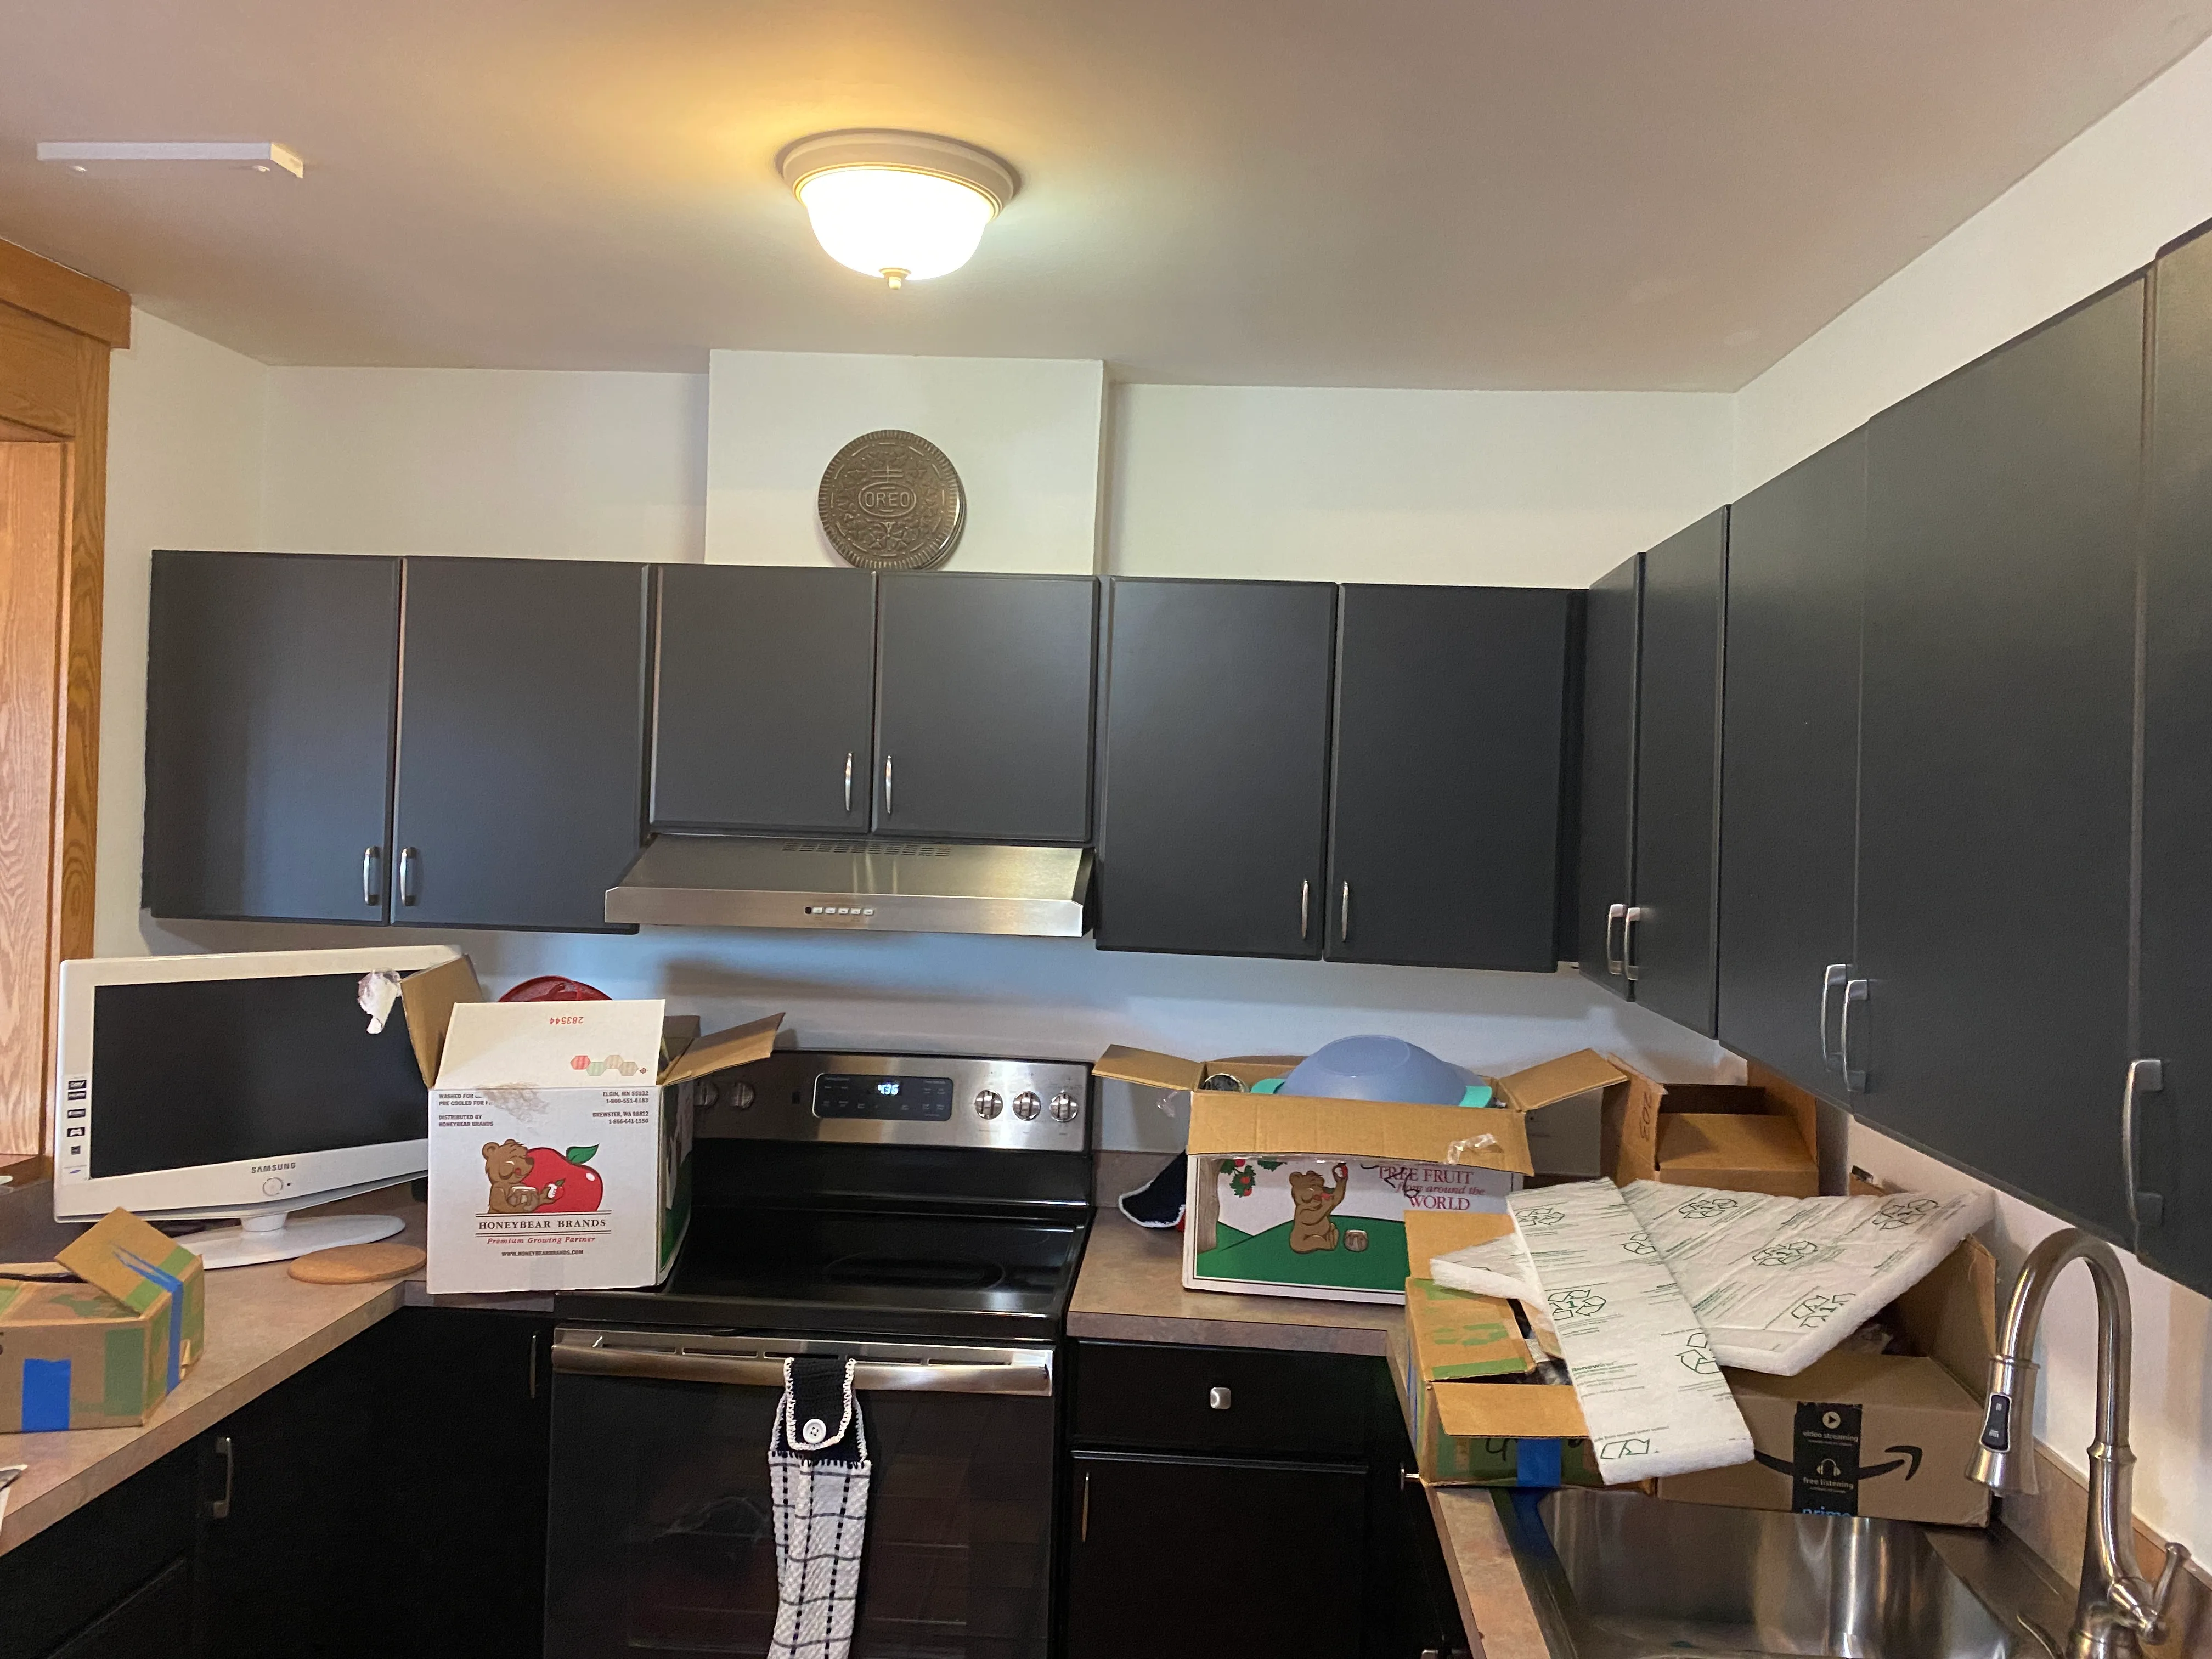
After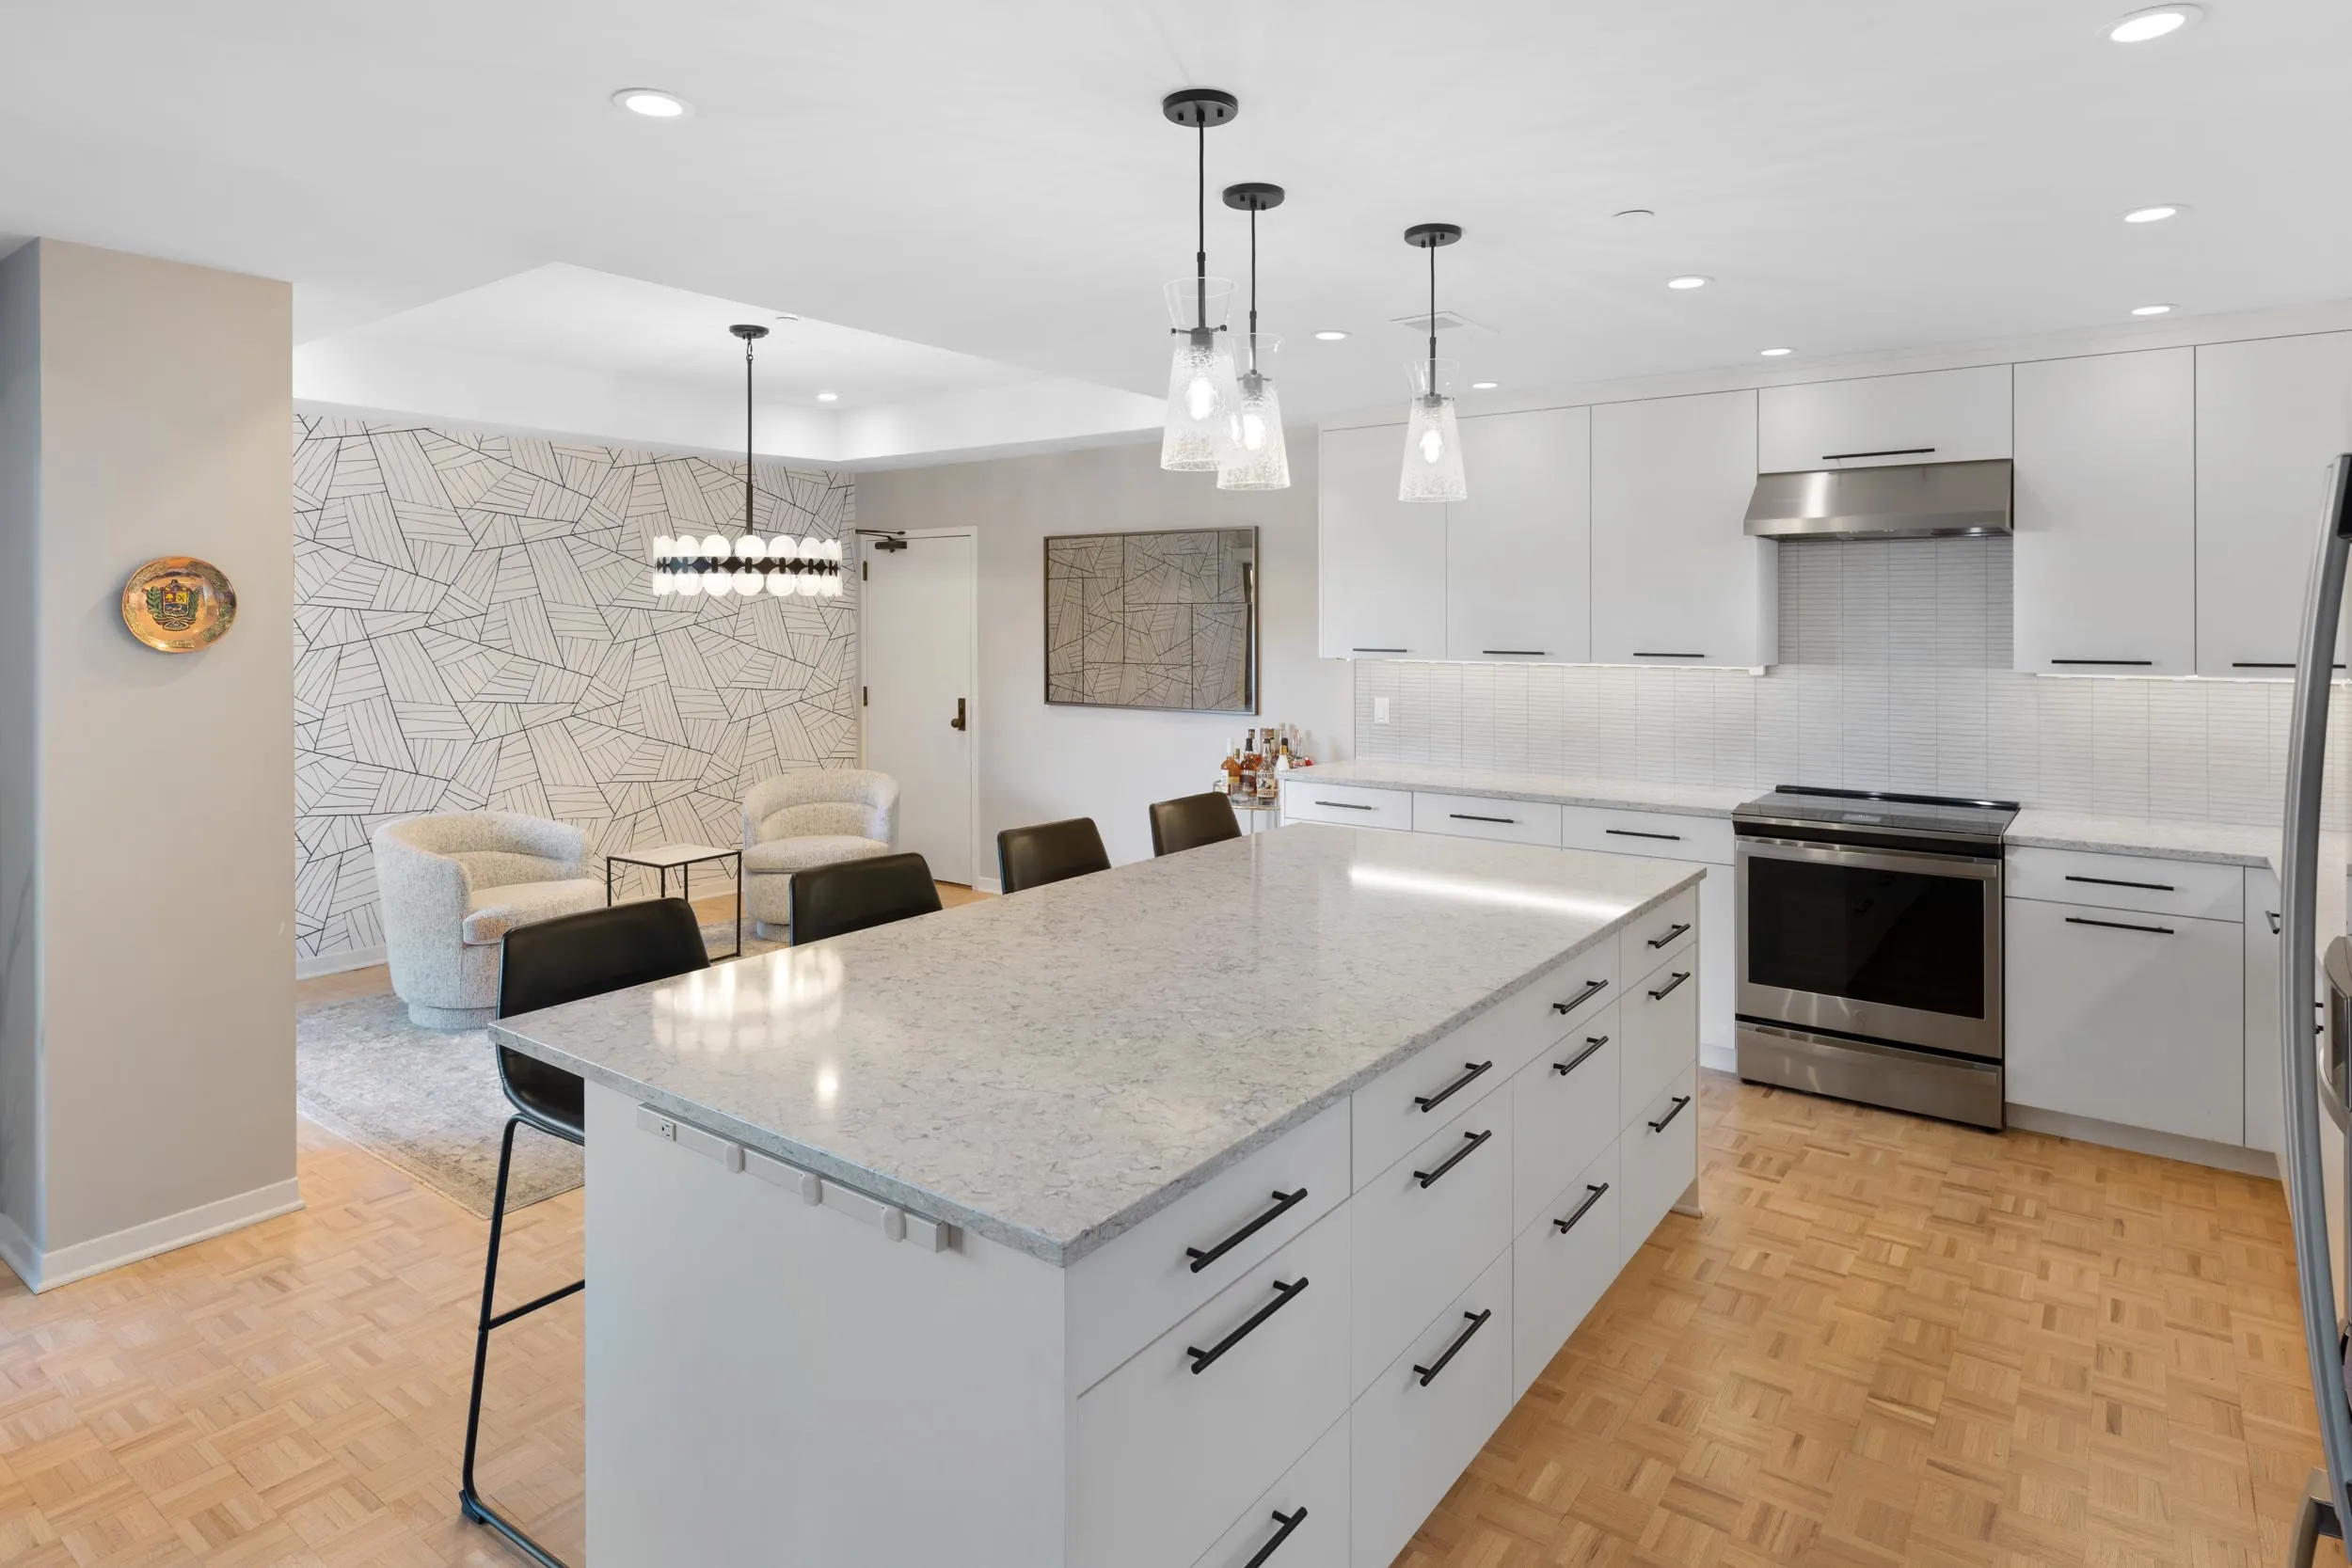
Inside the Transformation:
Watch the Virtual Tour
Project Gallery