Minneapolis 1970’s Condo Kitchen & Main Level Remodel
Creating a Master Plan
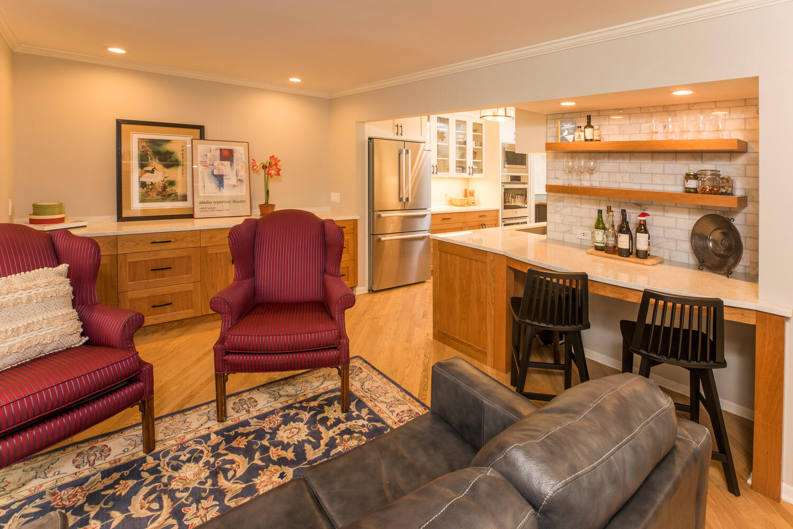
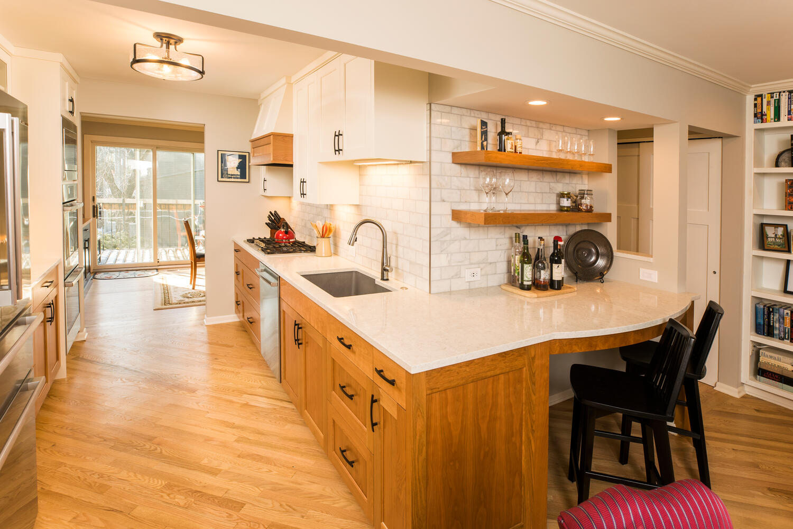
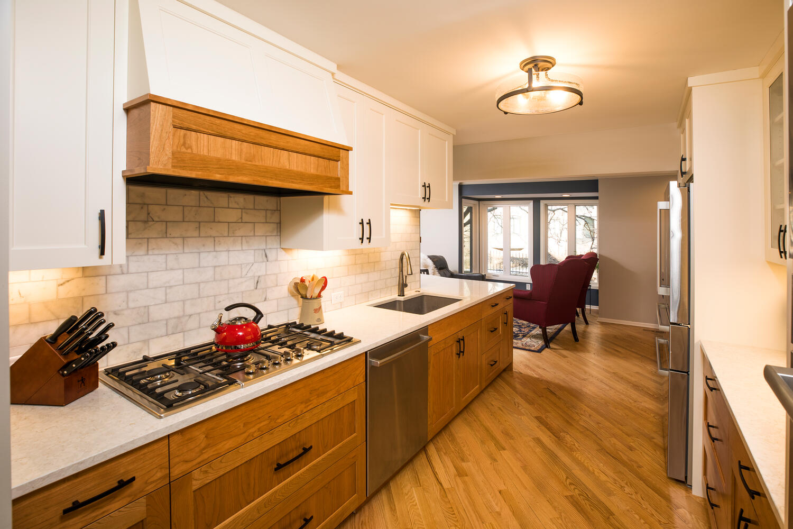
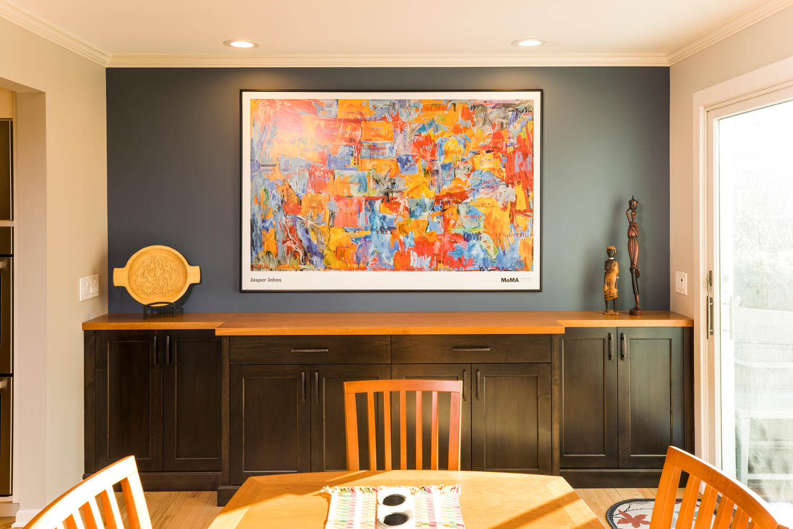
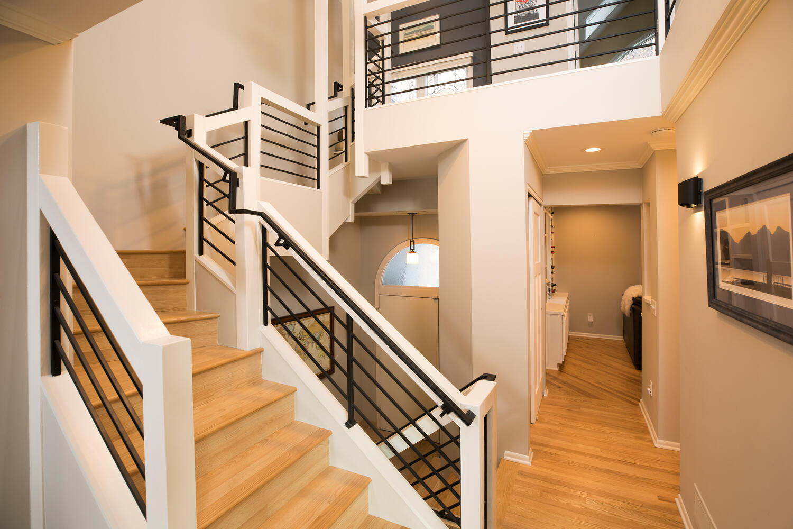
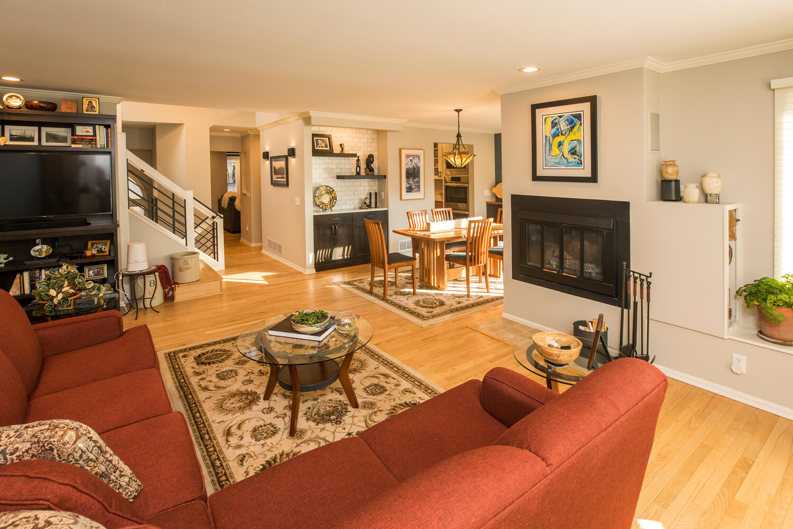
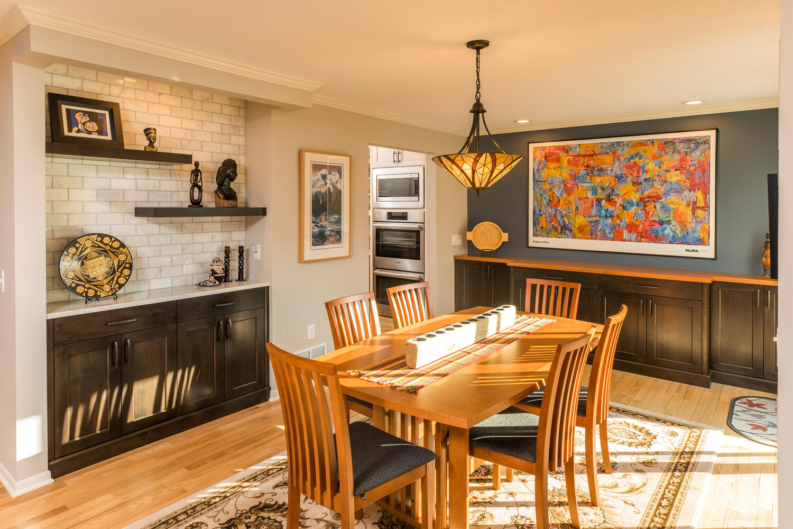
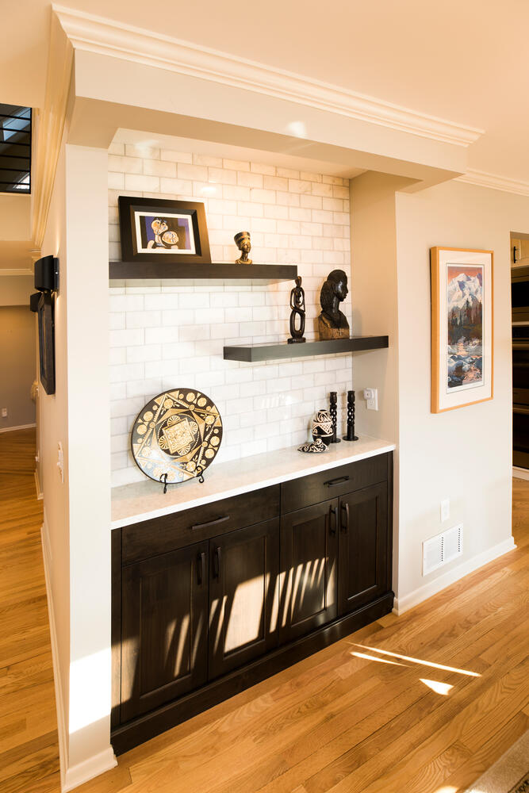
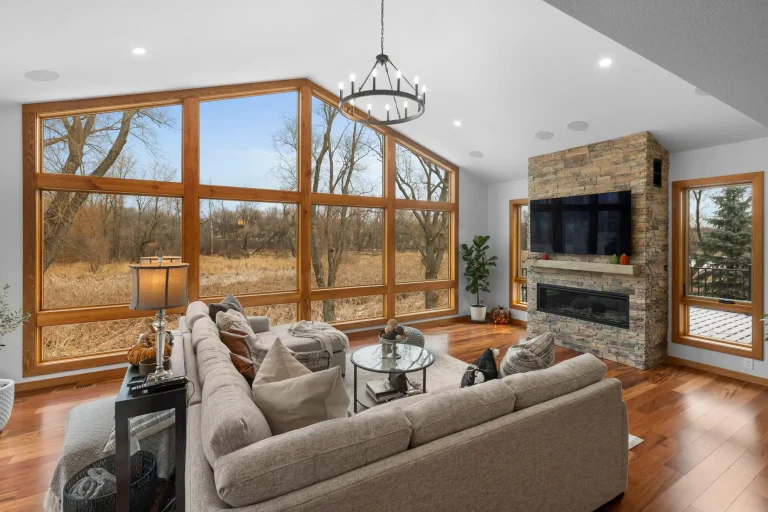
In this 1978 townhome renovation, New Spaces reconstructed the condo’s kitchen, main level and stairway to better suit the needs of owners, Kate and Vince. Located in Minneapolis, the condo underwent a thoughtfully designed and executed makeover, getting the home ready for the next phase of their lives.
Ready to Transform Your Home?
Find out why Twin Cities homeowners trust New Spaces as their home remodeling contractors. Let’s discuss your project today.
Schedule Your Complimentary ConsultationBefore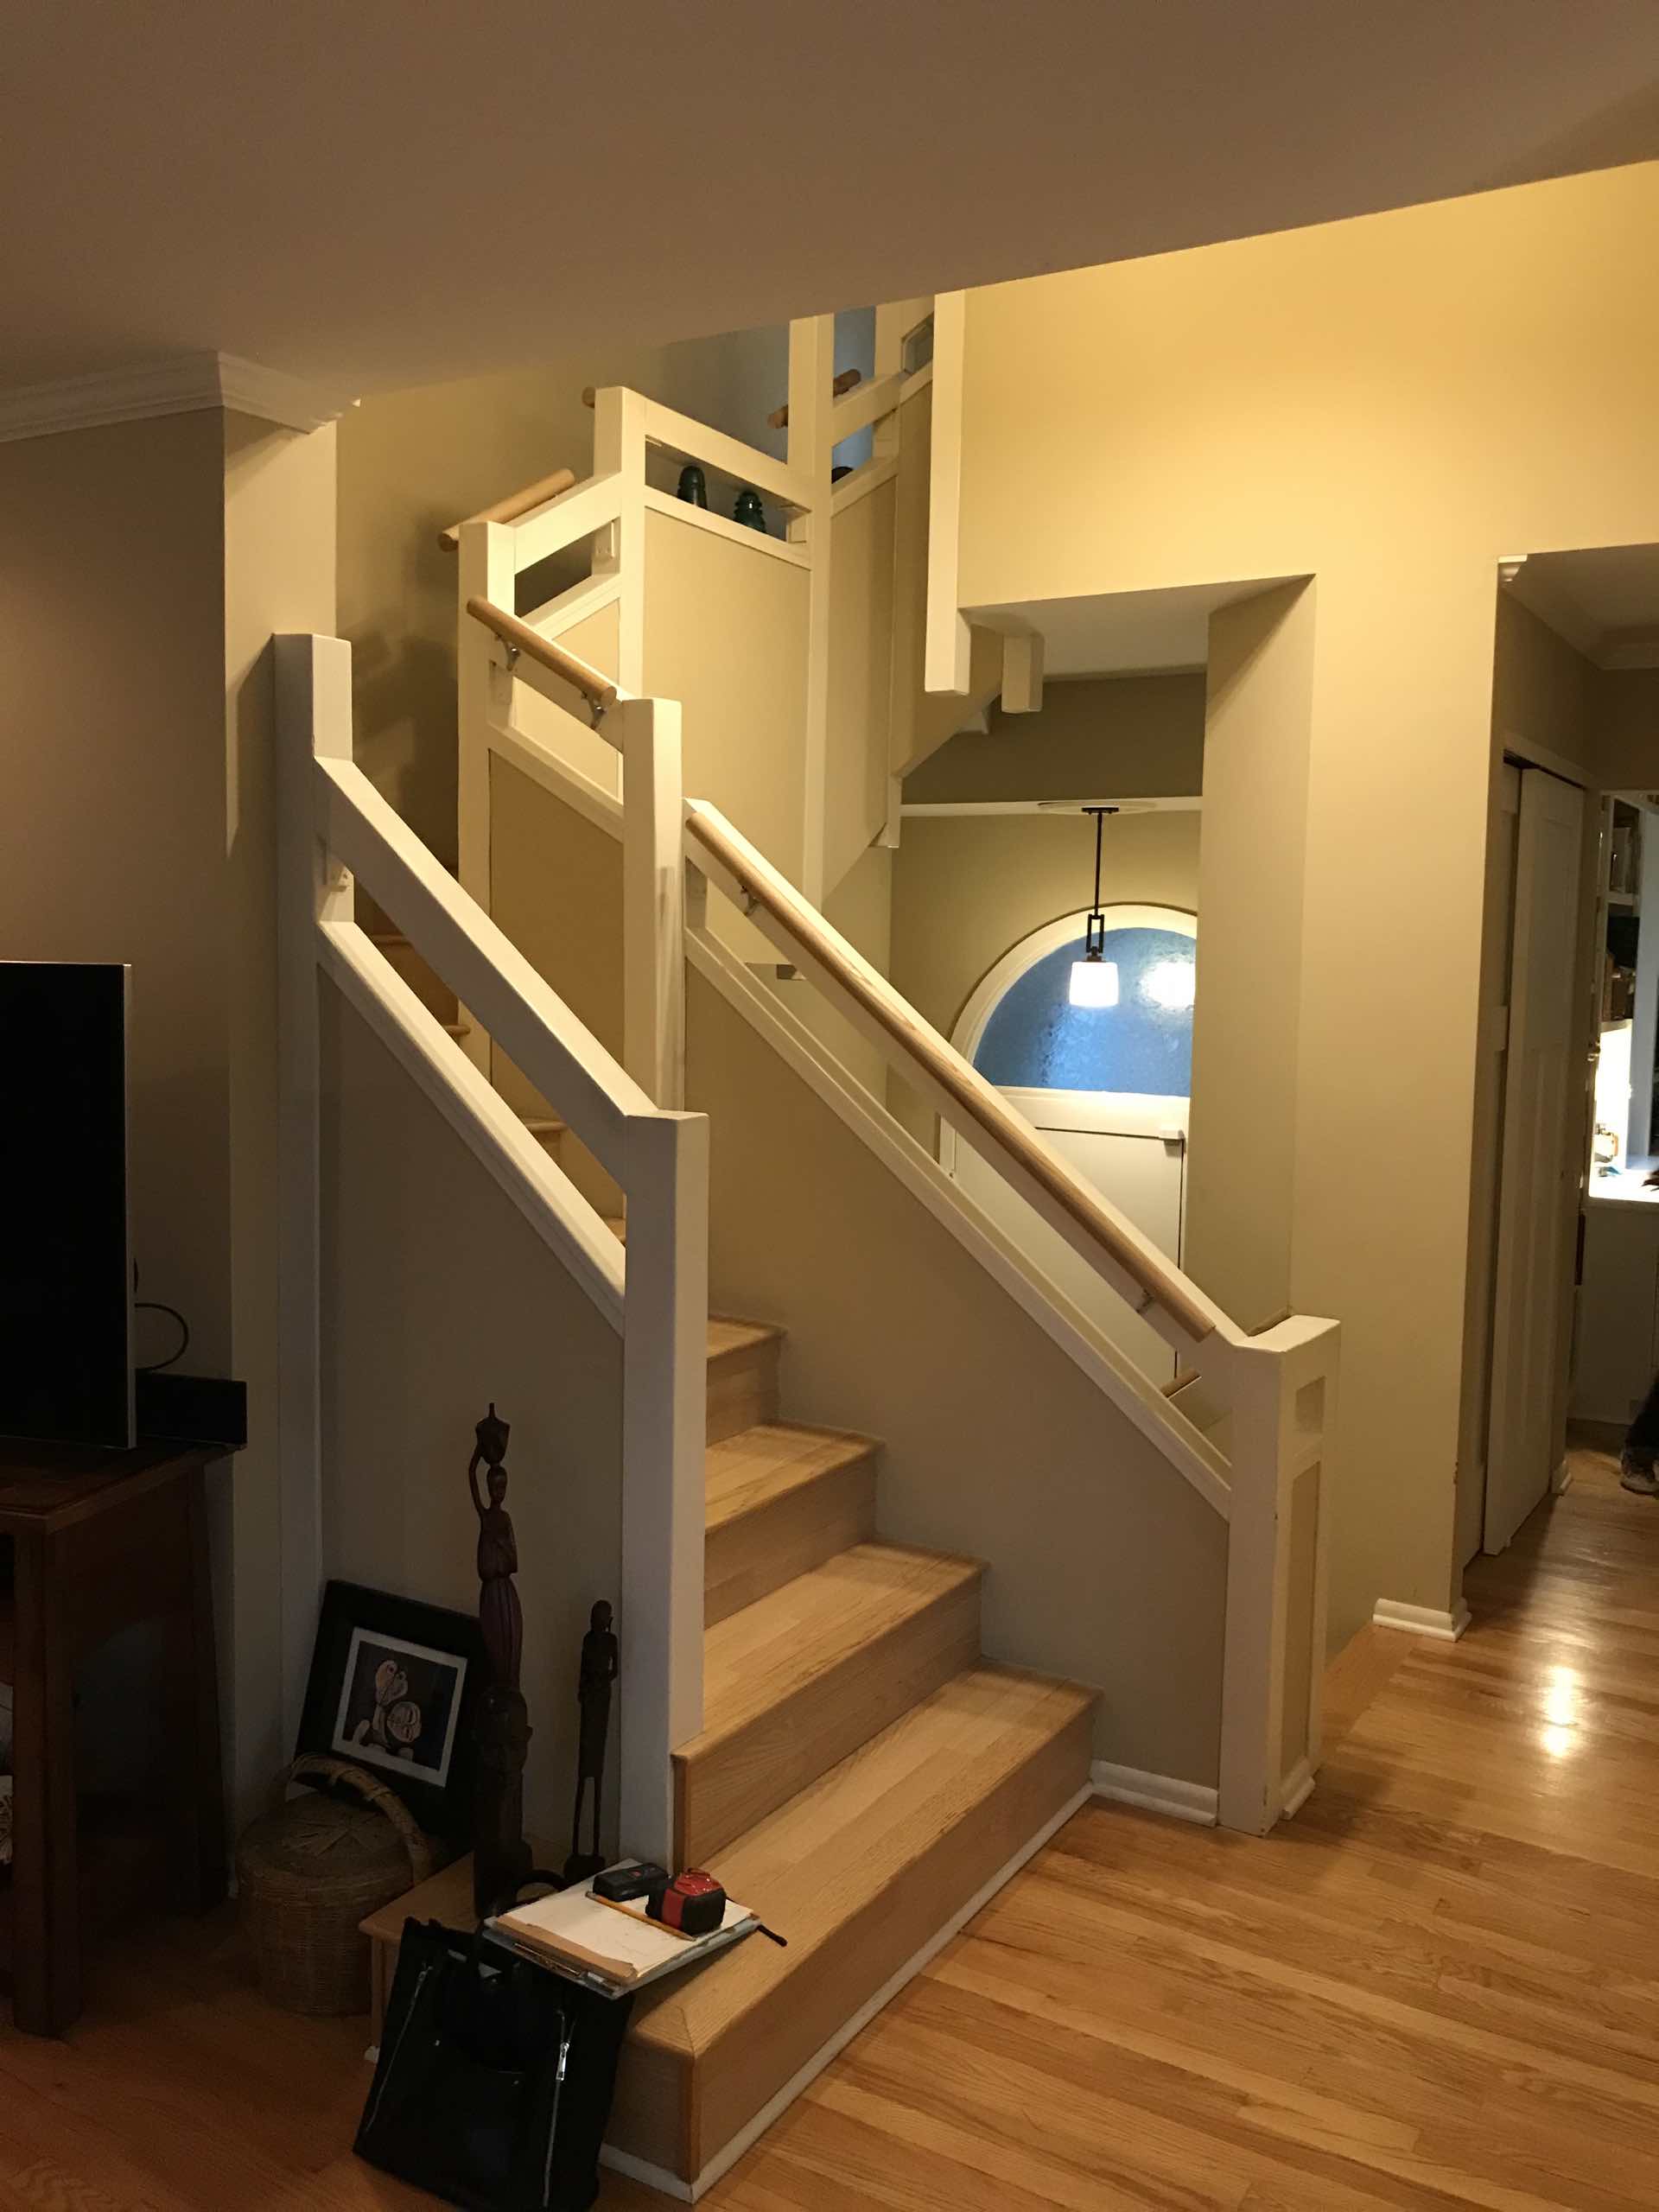
After
Before
After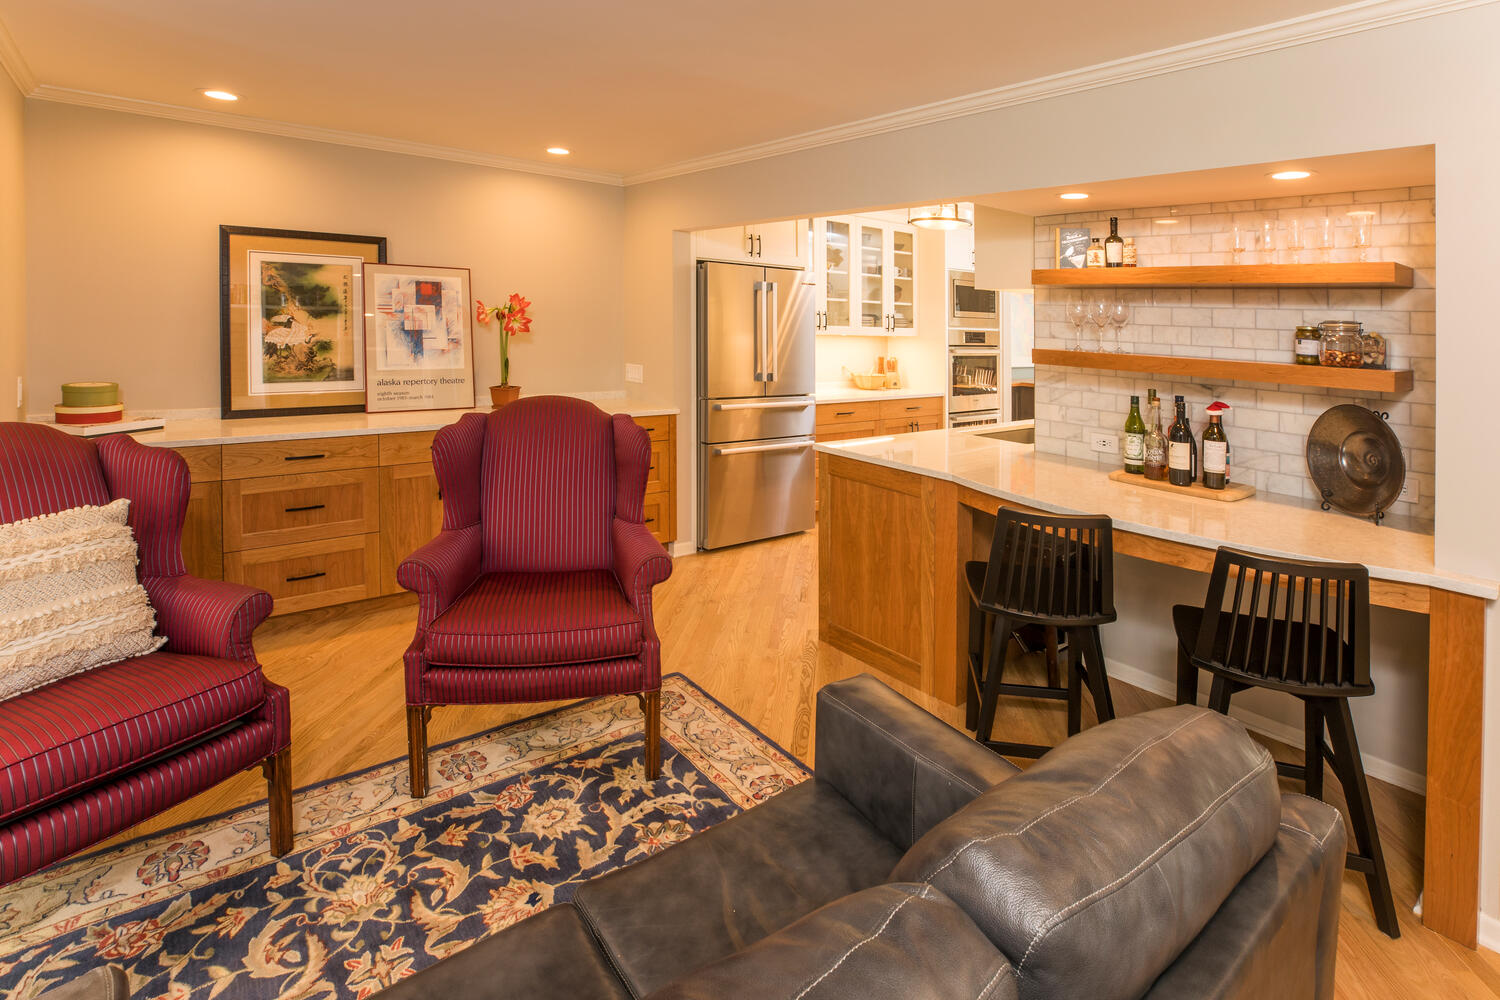
Before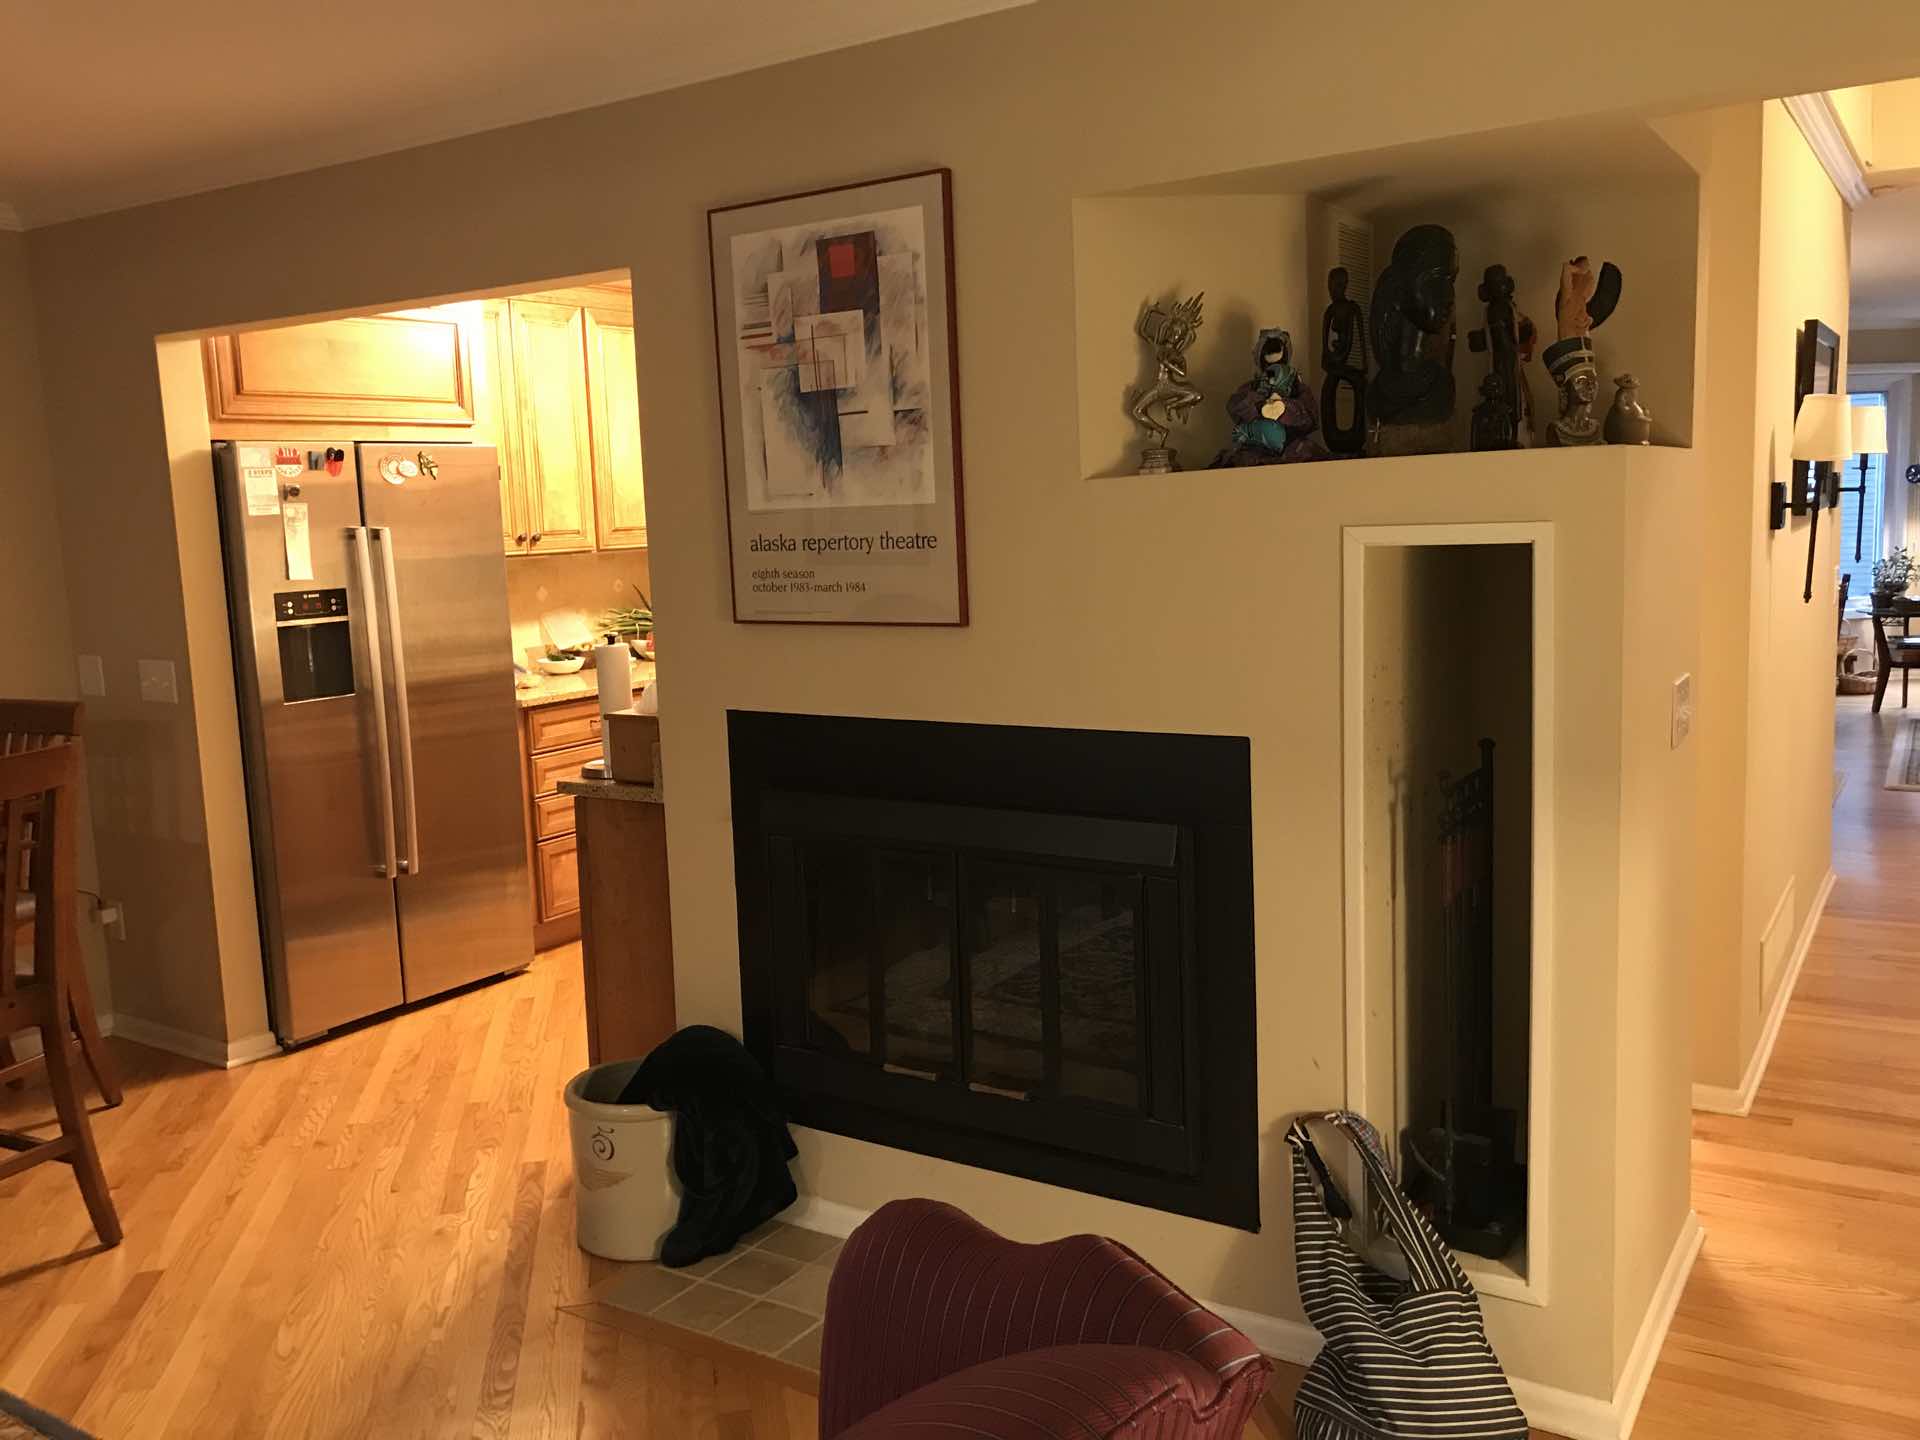
After
Inside the Transformation:
Learn more about this project’s needs, wants & wishes:
Watch the Virtual Tour
Project Gallery