Chanhassen 1990’s Two-Story Kitchen Remodel
About this Project
We were lucky enough to be invited back into this family’s home to remodel their kitchen and main level after building their 3-season porch just a couple years prior.
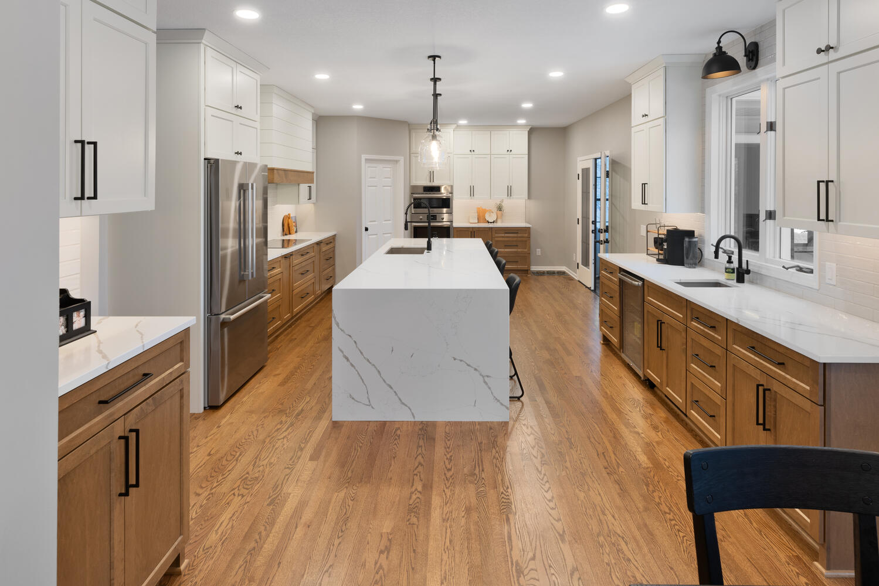
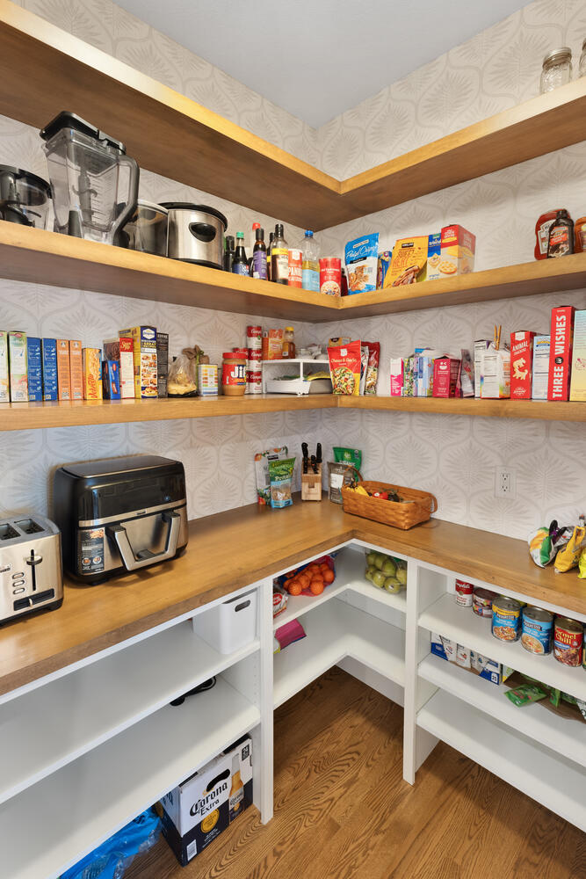
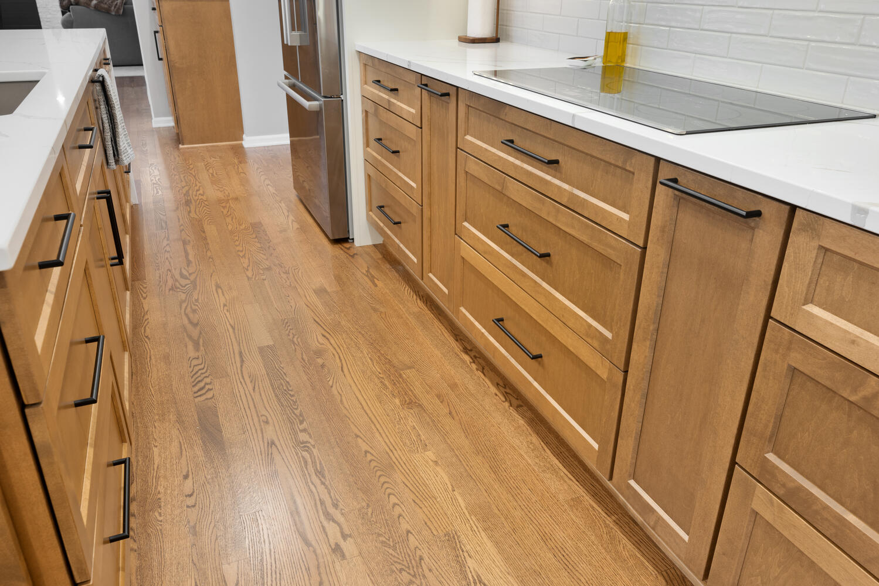
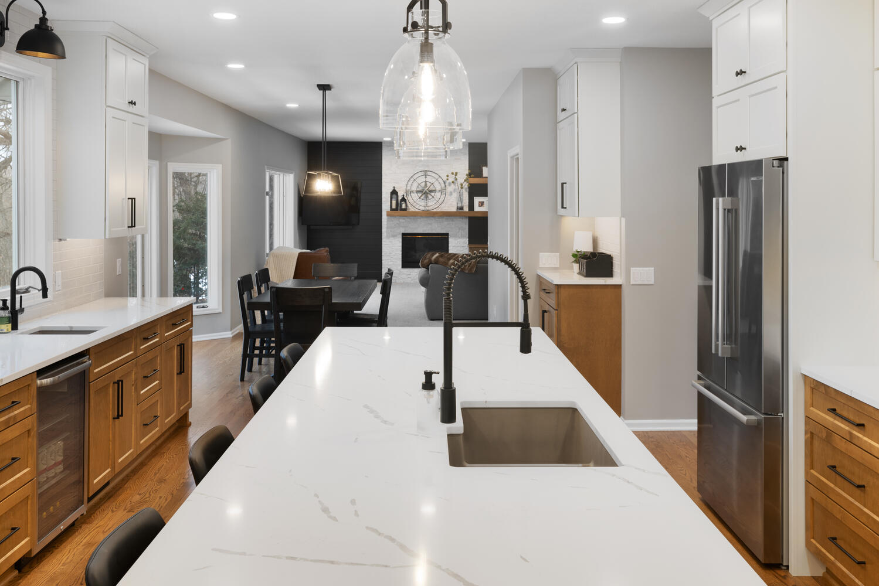
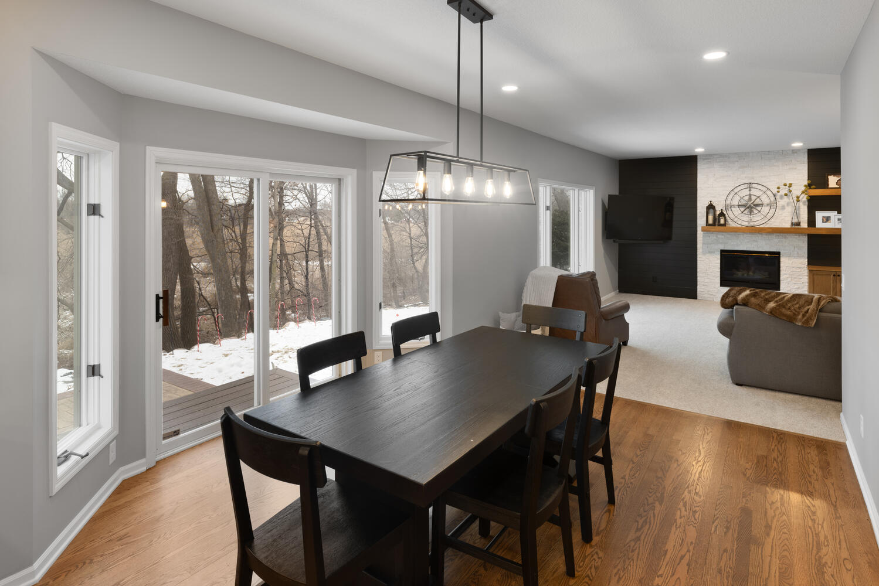
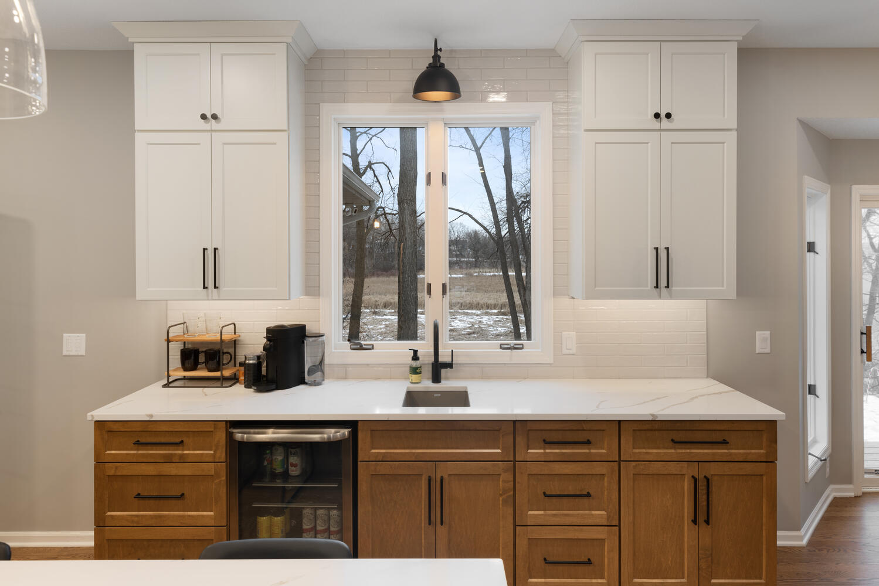


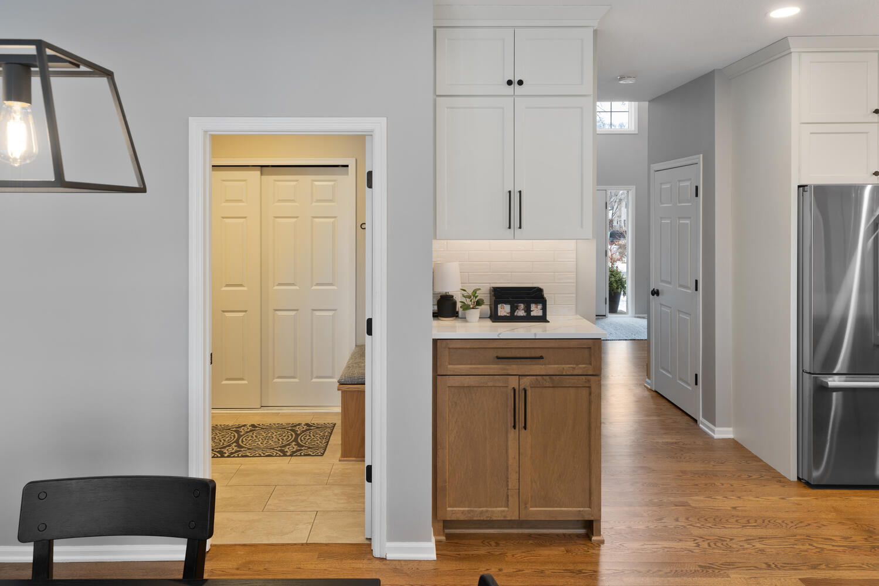
The new finishes in both spaces work together to make this home feel seamlessly updated, reflecting their style perfectly. By expanding the kitchen, we added a walk-in pantry, a beverage bar with a second sink, and a sizeable island with a waterfall edge – plenty of room for all to gather. The original hardwood flooring was expanded into the new kitchen to create a cohesive feeling on the whole main level. Kitchen cabinetry in both stained and painted finishes work to tie together the finishes used in the cozy new porch. Black accents are incorporated throughout the space in hardware, lighting, and as a striking accent color on the fireplace feature wall.
The overall design of this home remodel is uncomplicated and sophisticated, highlighted by the panoramic nature views.
Ready to Transform Your Home?
Find out why Twin Cities homeowners trust New Spaces as their home remodeling contractors. Let’s discuss your project today.


Inside the Transformation:
Watch the Virtual Tour
Project Gallery