Minneapolis 1940’s Cape Cod Mudroom
A Fundamental Change
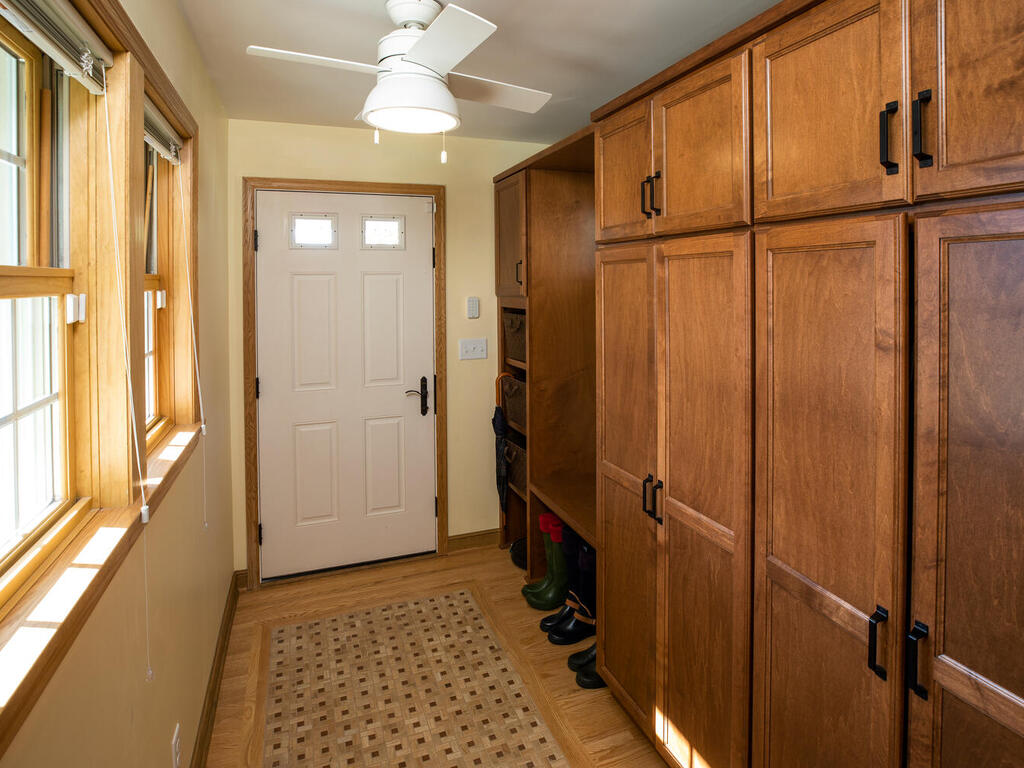
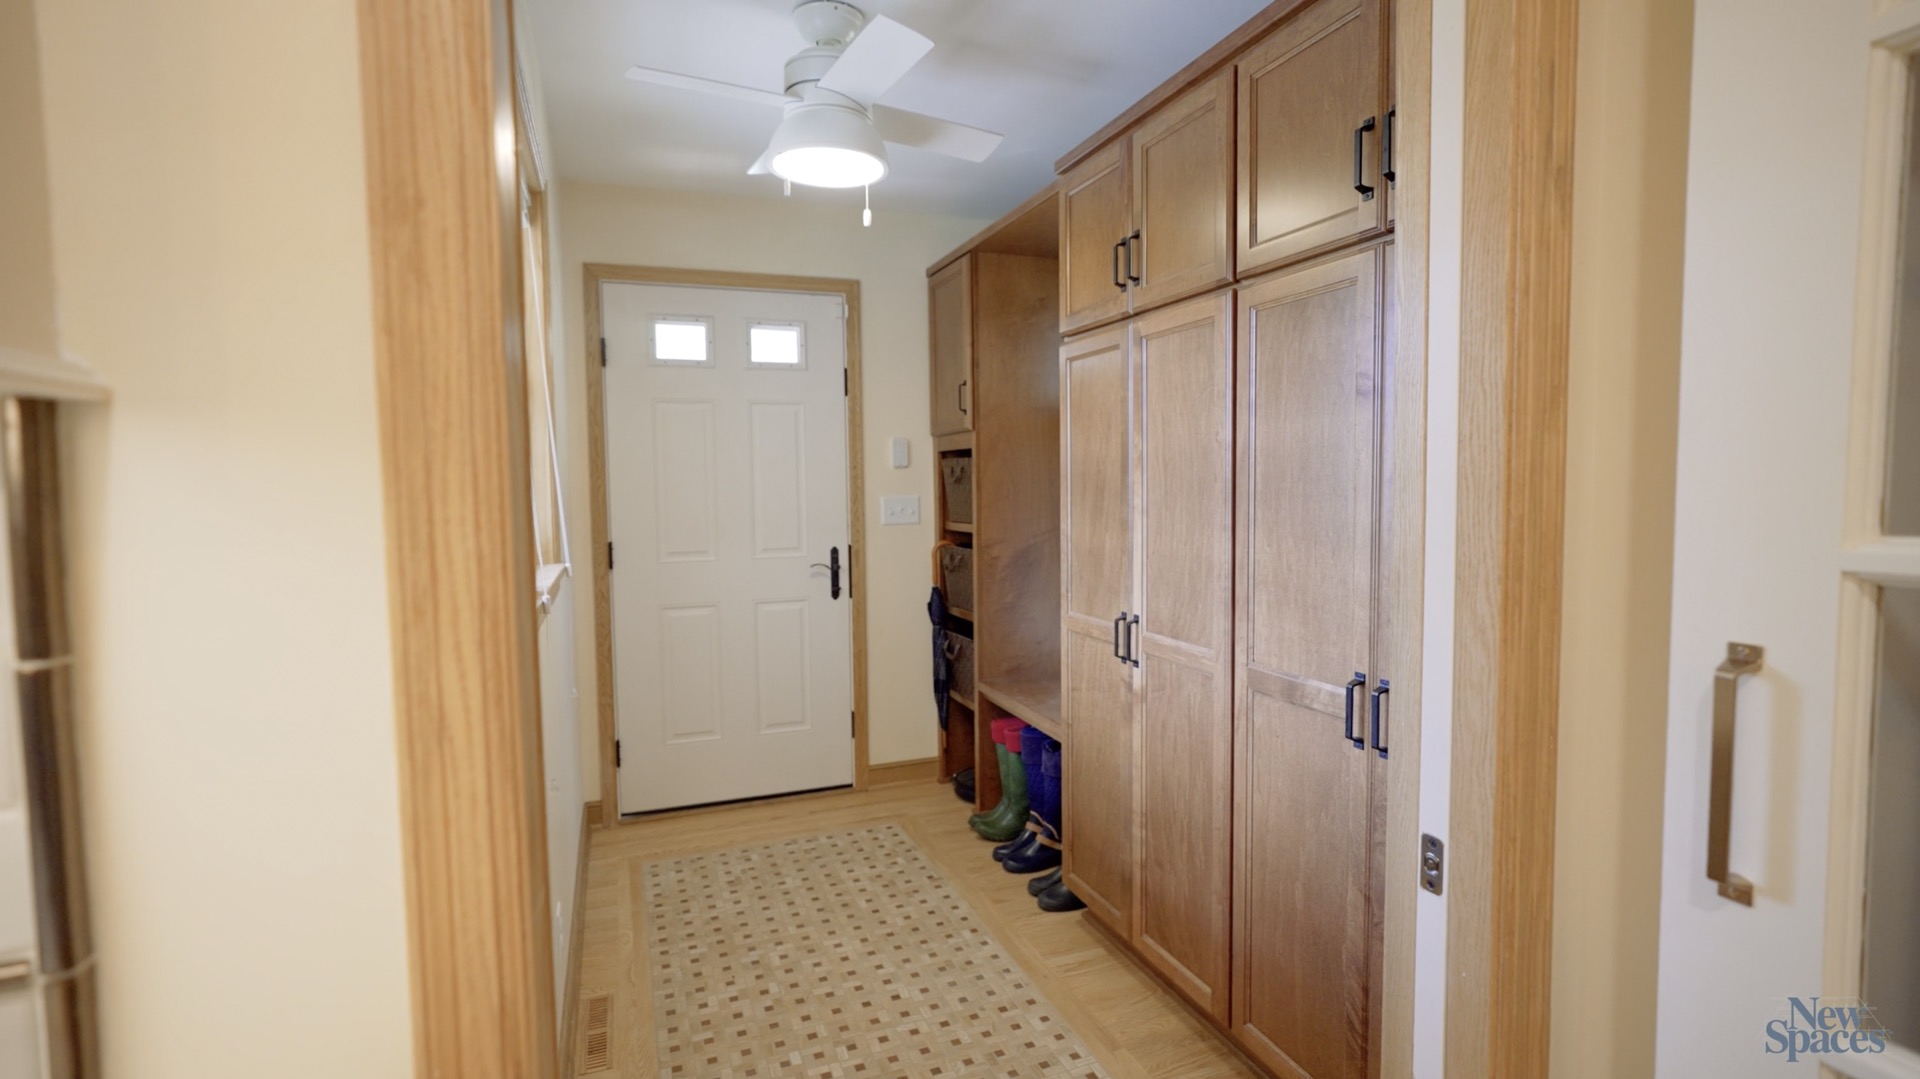
In 1940’s Cape Cod homes, there were no mudrooms. This was a fundamental change to the space plan, with a 7×10 addition.
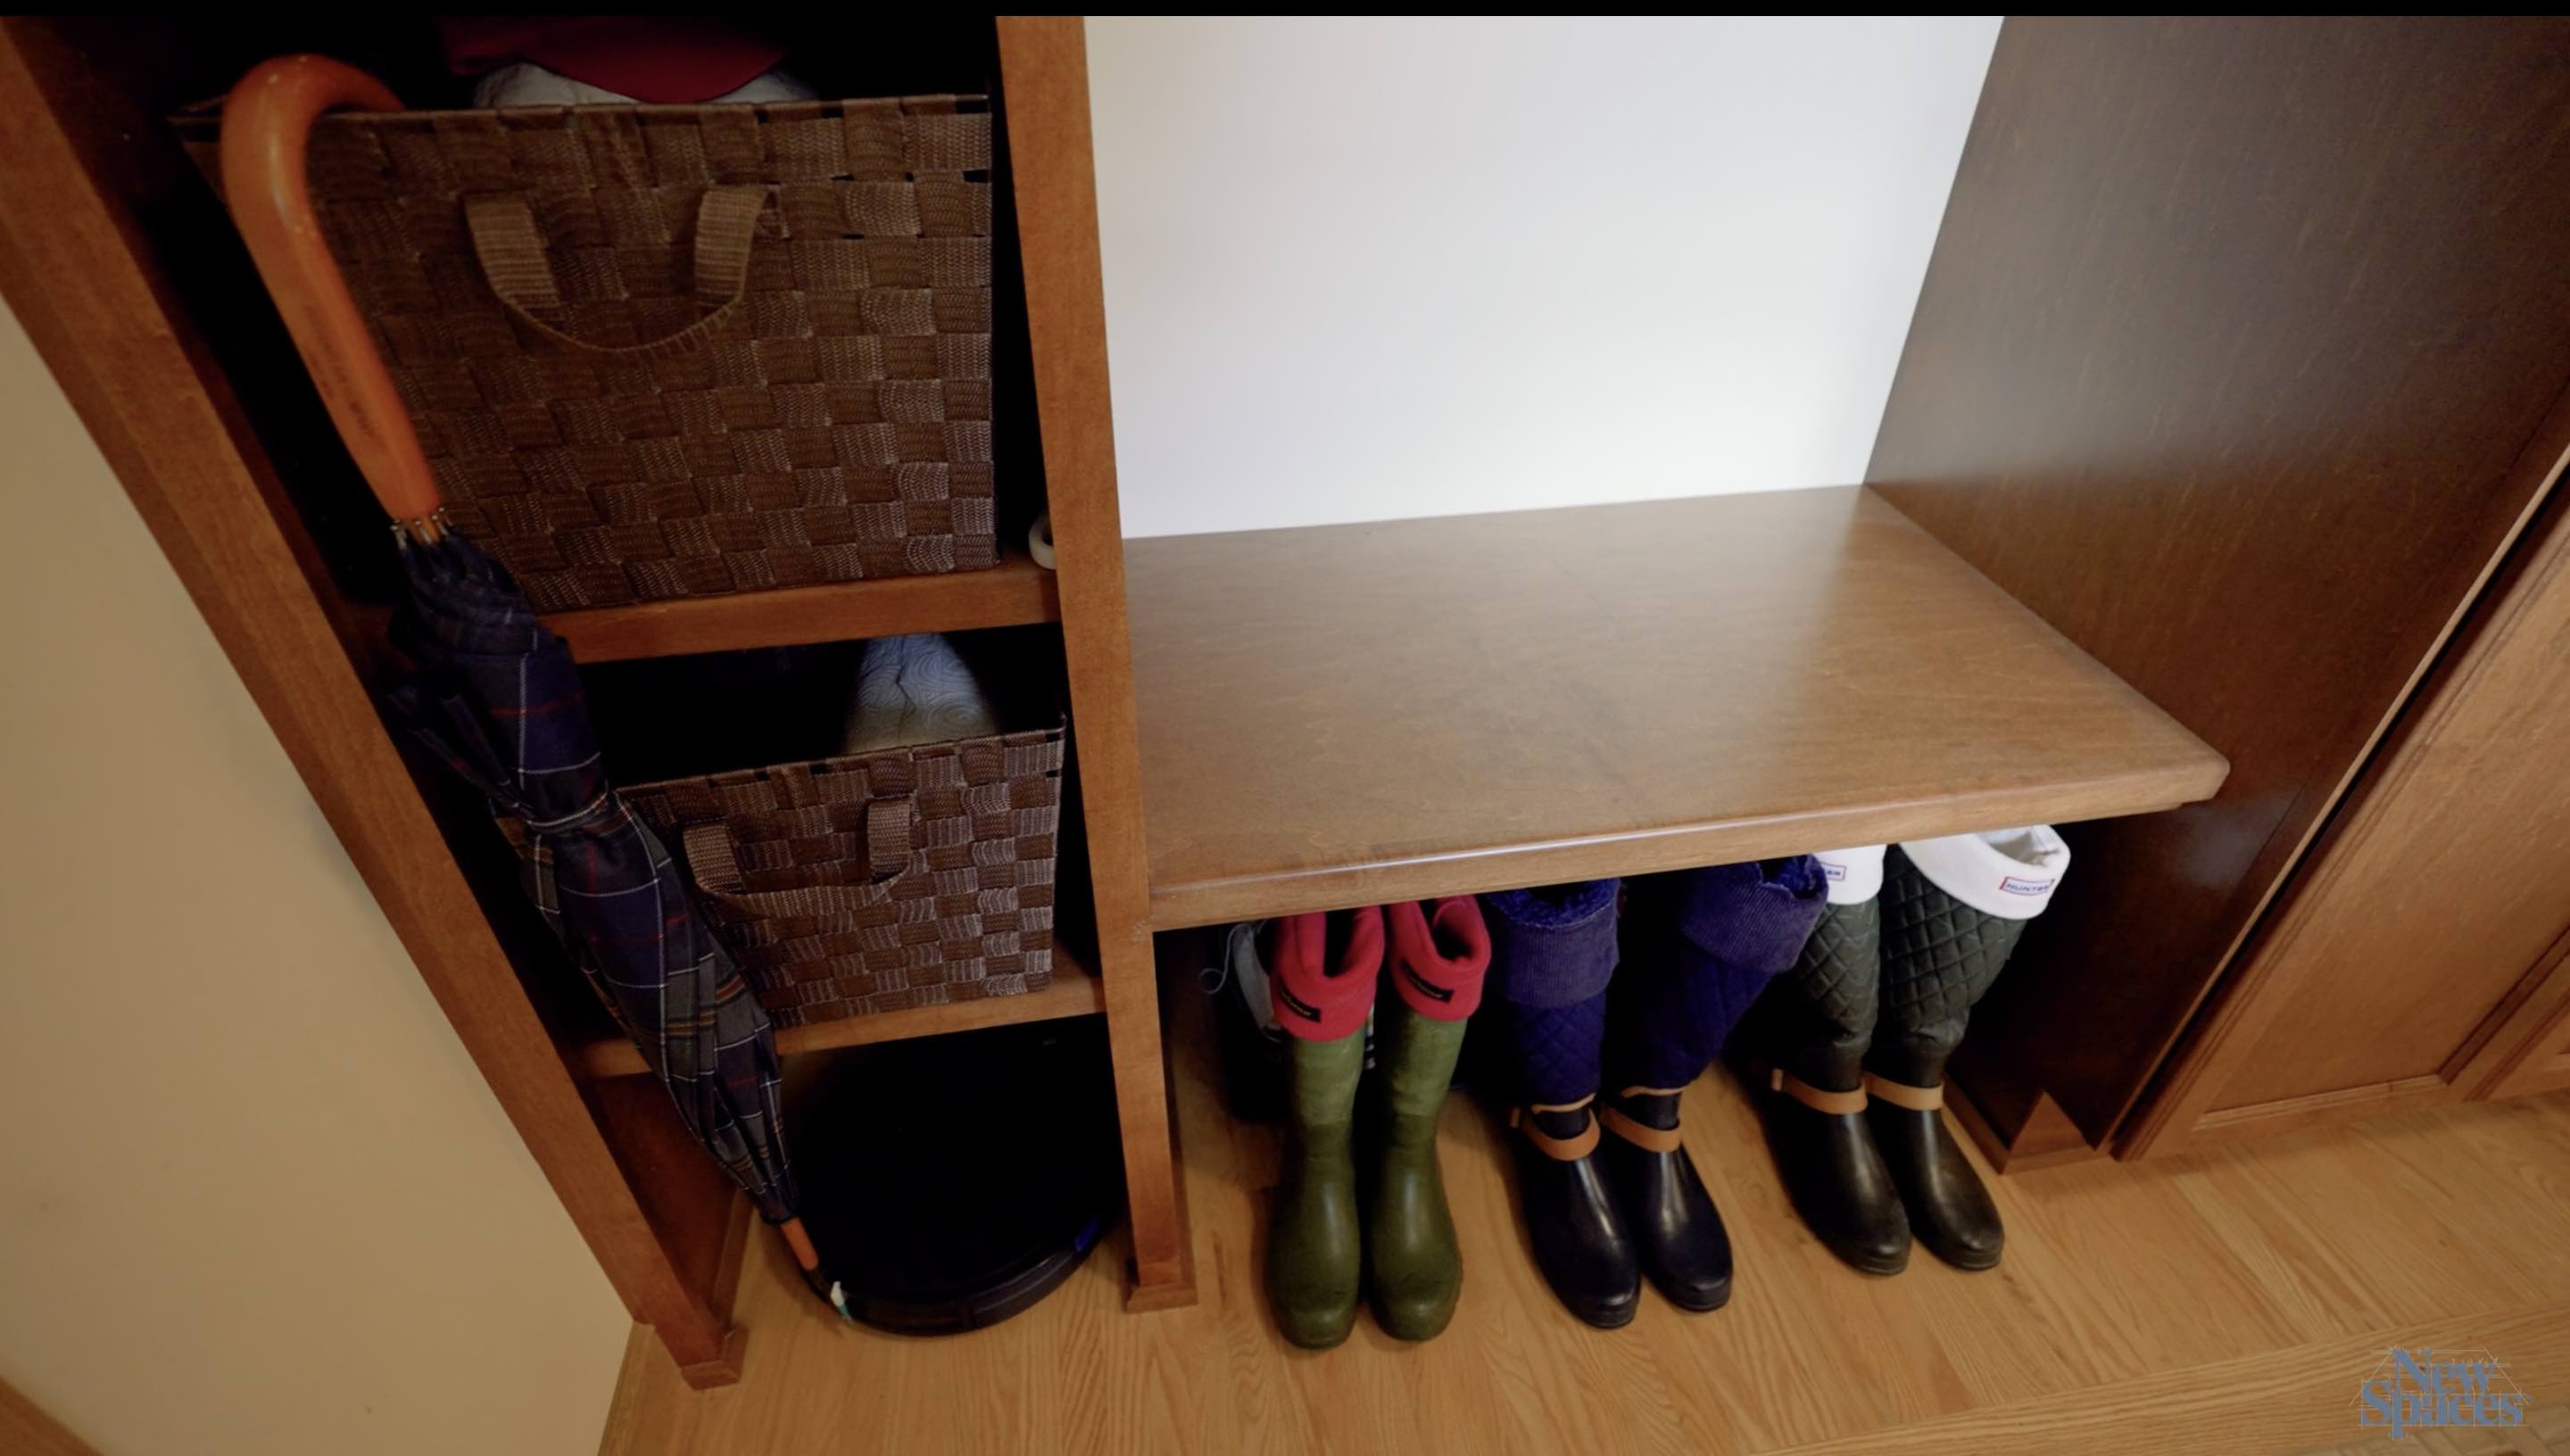
This mudroom also has ample storage, something that we don’t typically see in this vintage. We built a broom closet and custom bench seating, an important age in place feature that provides accessibility, mobility, visitability & ease of function.
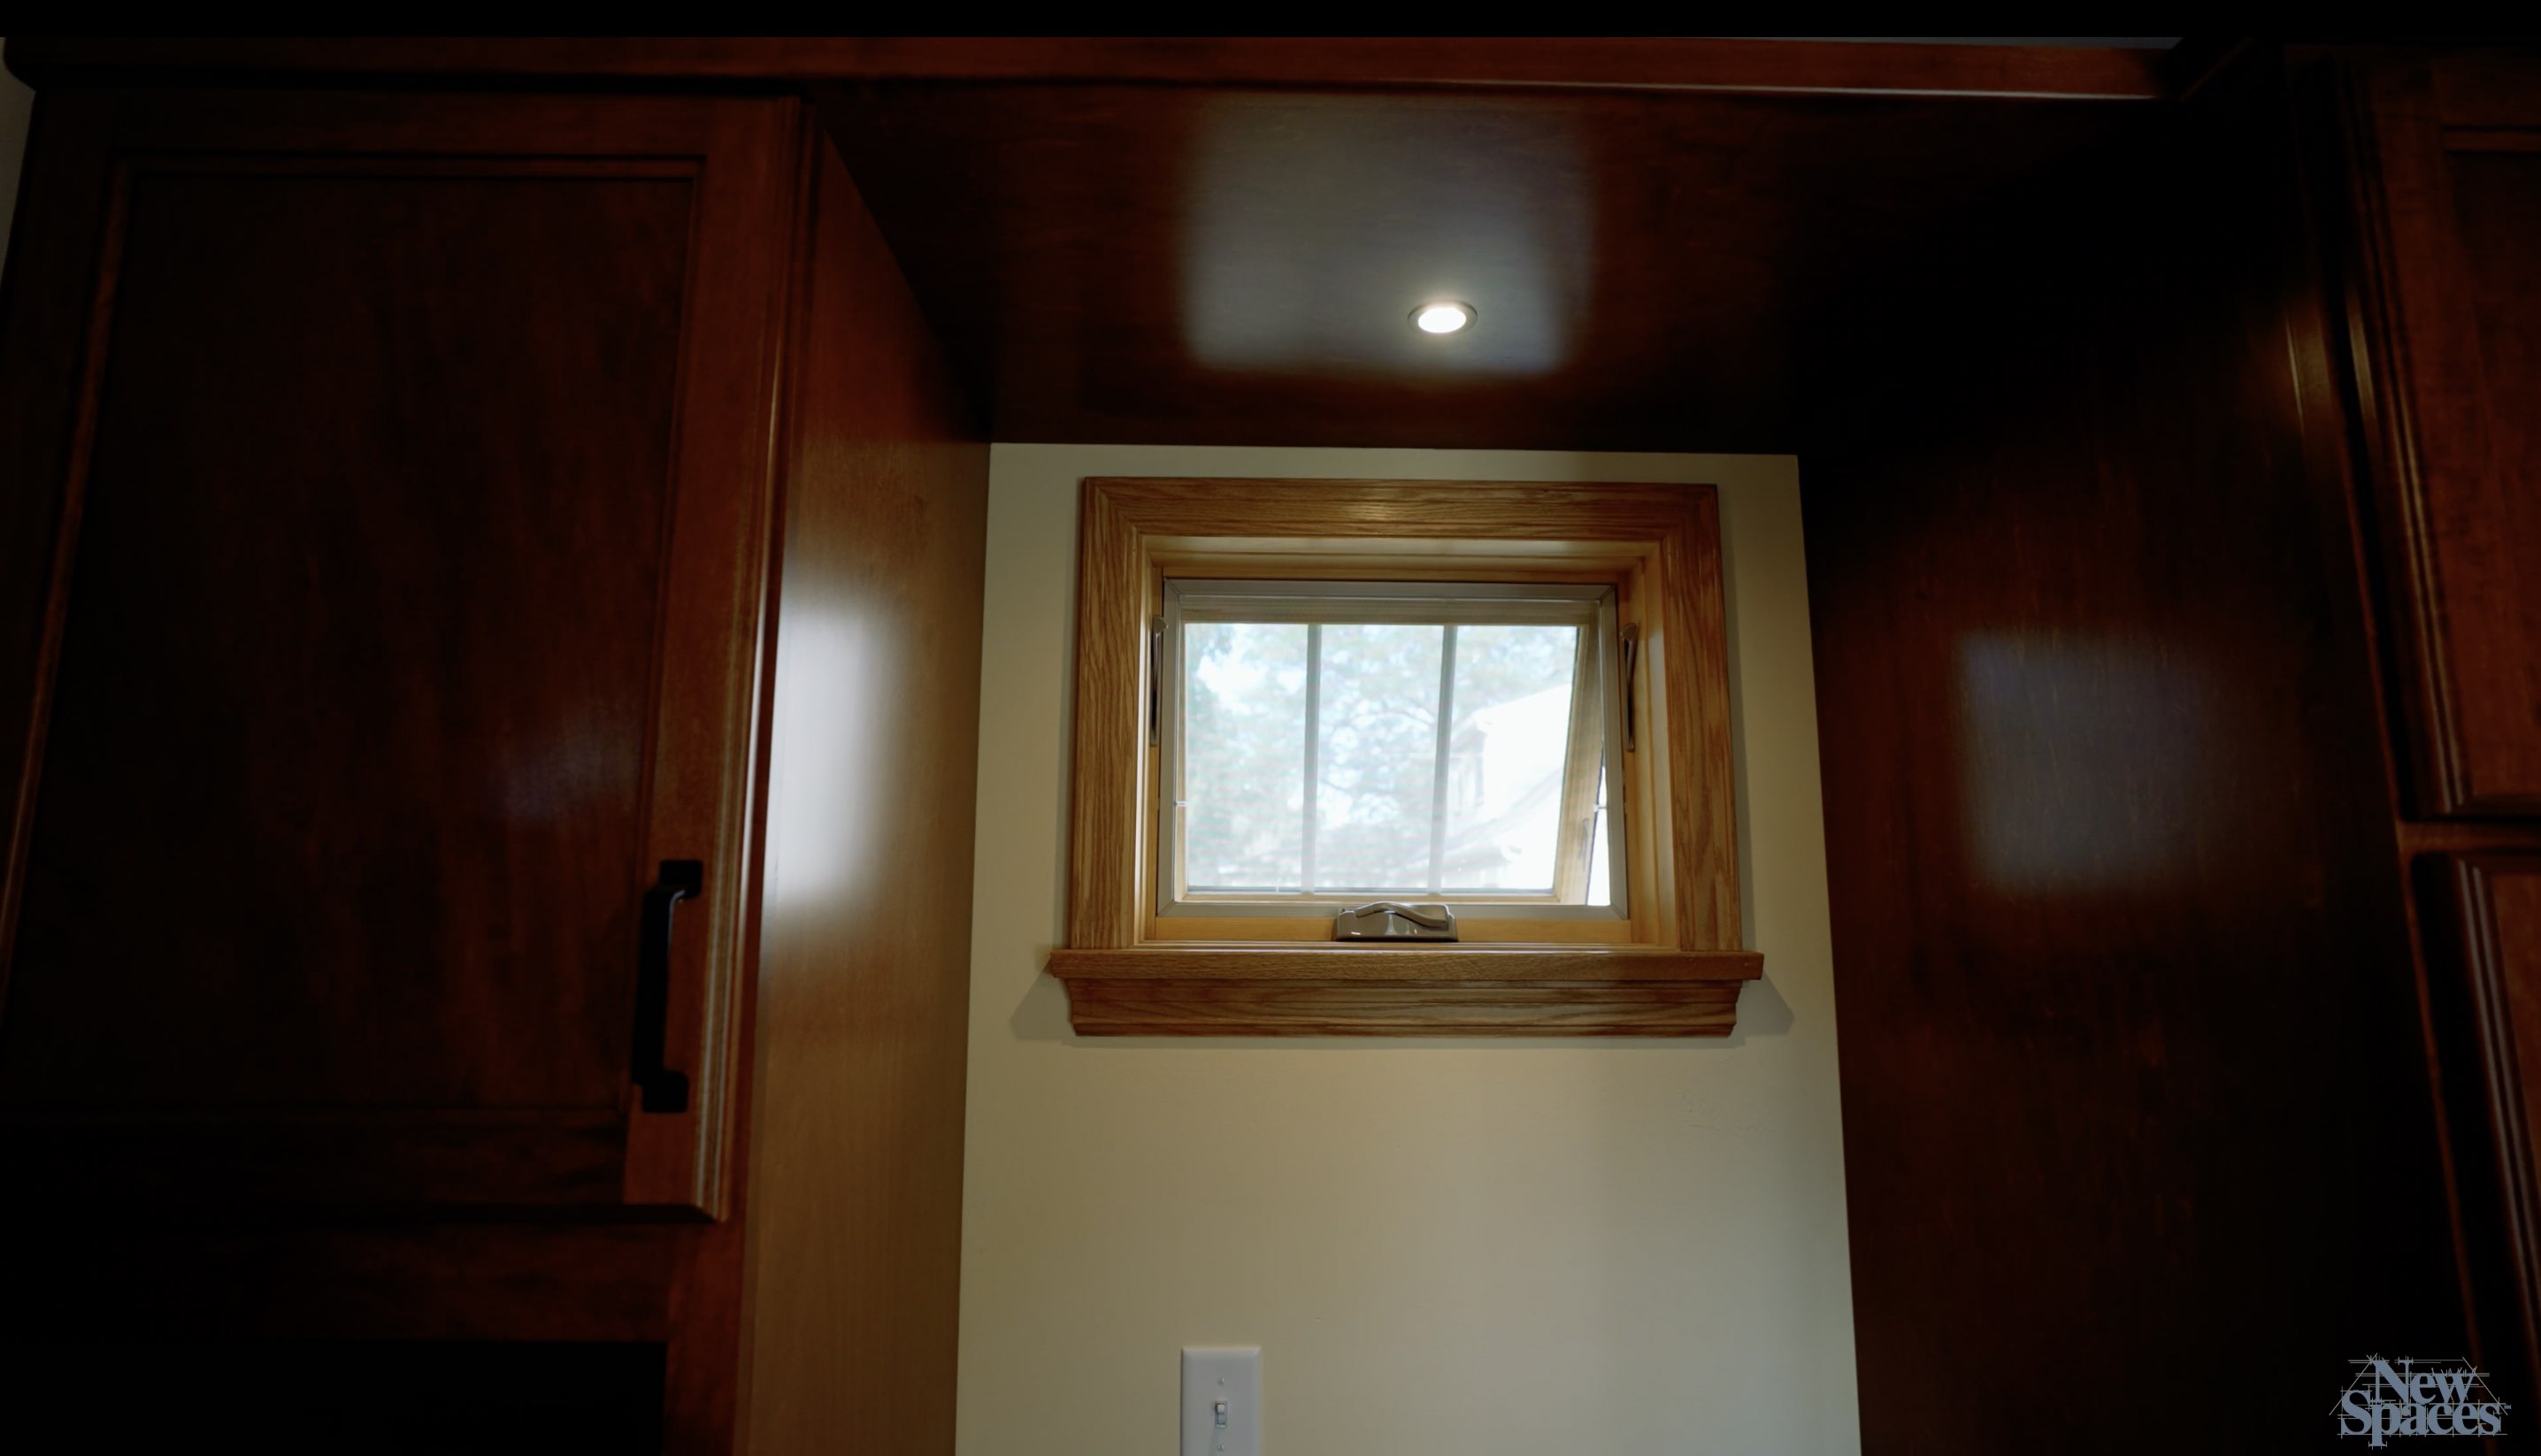
One thing that was very important to this homeowner was having a place that allowed room for storage of the specific footwear used in her yard & garden. Our team took great care to measure the height of the bench to allow for the ability to house all of the specific boots and footwear that would live underneath. In addition, there were windows added on both sides to provide natural light flow in both directions.
Ready to Transform Your Home?
Find out why Twin Cities homeowners trust New Spaces as their home remodeling contractors. Let’s discuss your project today.
Inside the Transformation:
Watch the Virtual Tour
Project Gallery